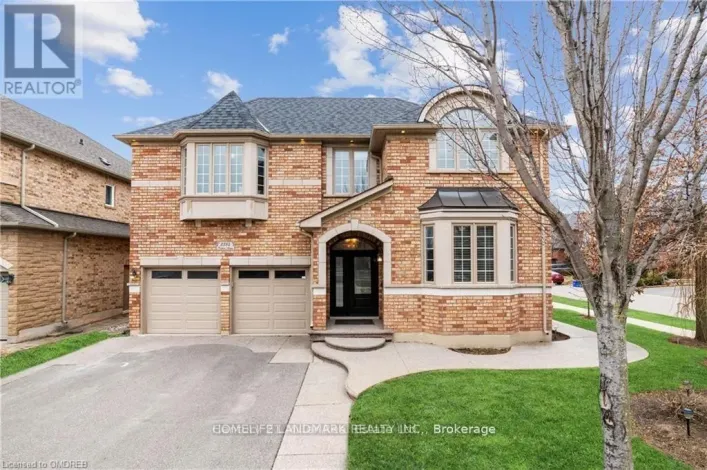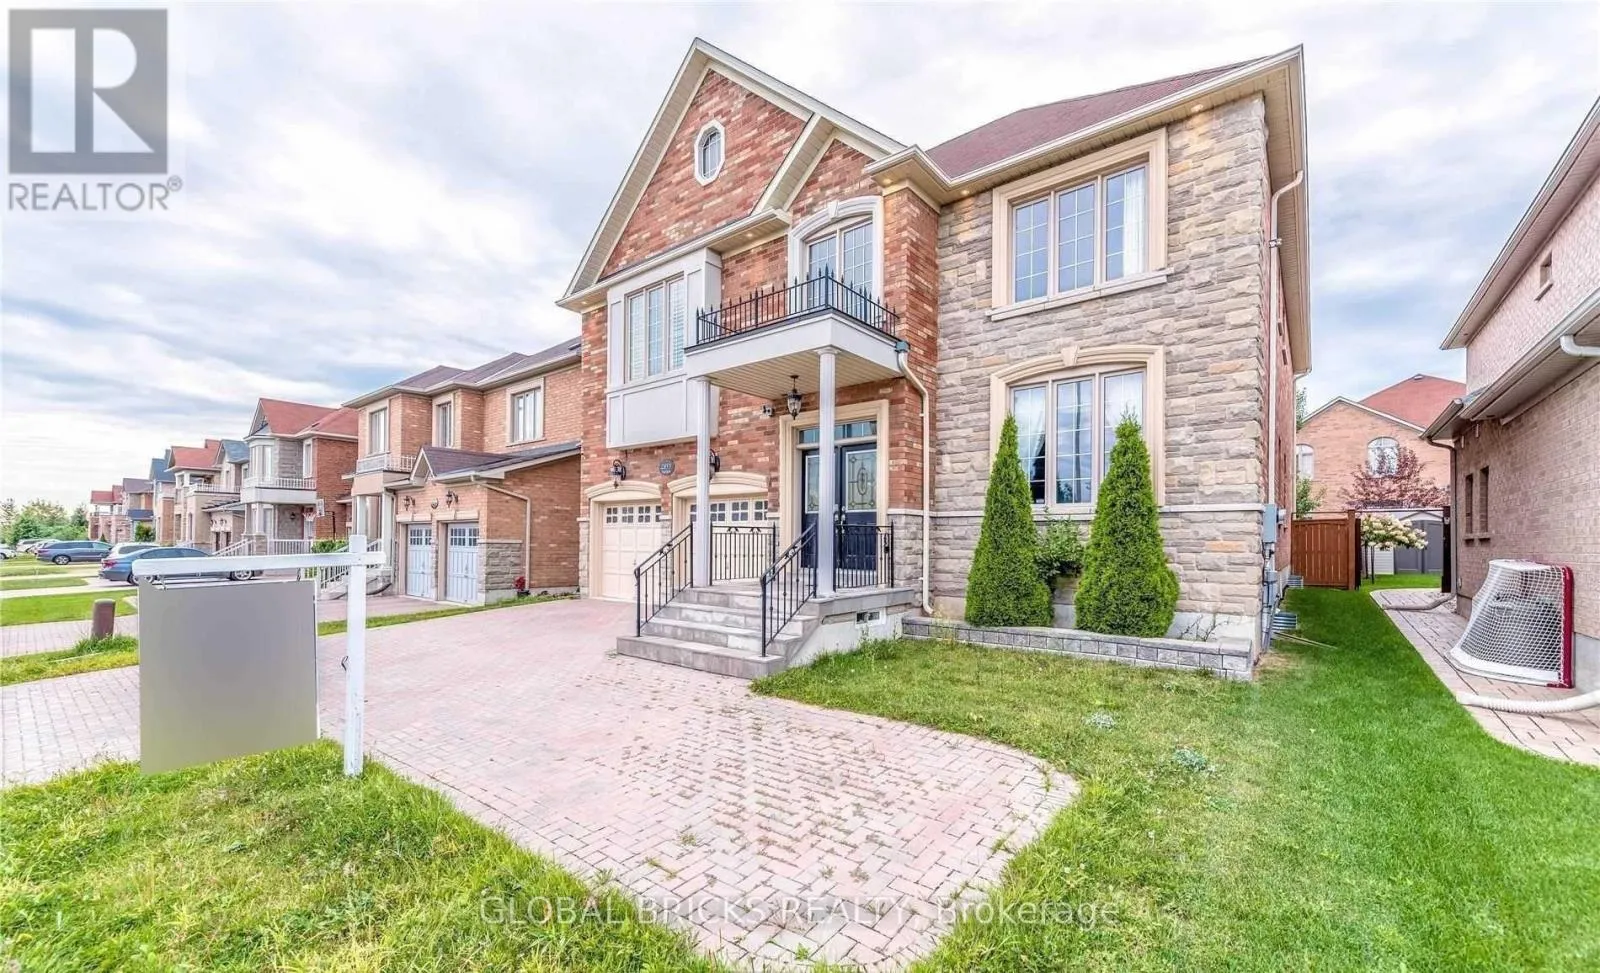
2855 Westoak Trails Boulevard, Oakville, Ontario L6M 0H9

Listed for:
$5,000
4 beds
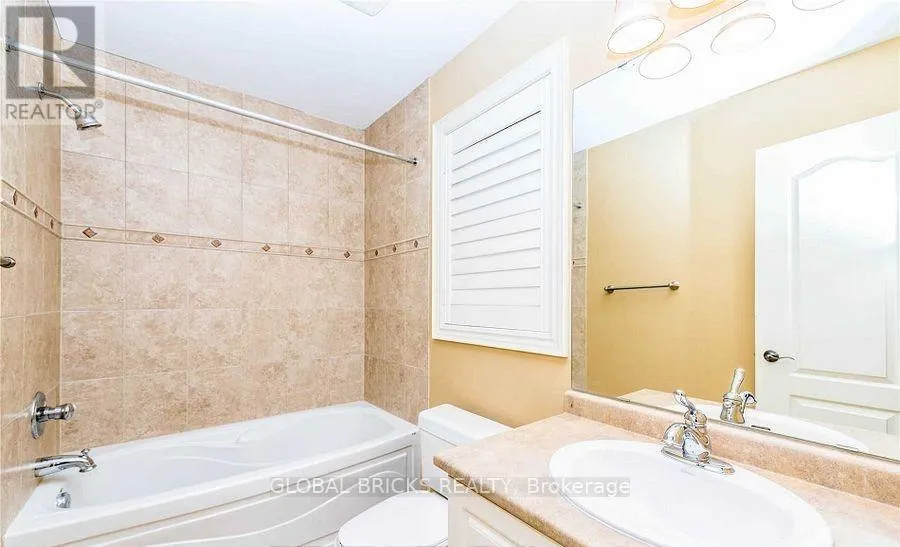
4 baths
Listed 1 day ago
House for rent: 2855 Westoak Trails Boulevard, Oakville, Ontario L6M 0H9

View all 14 photos

About

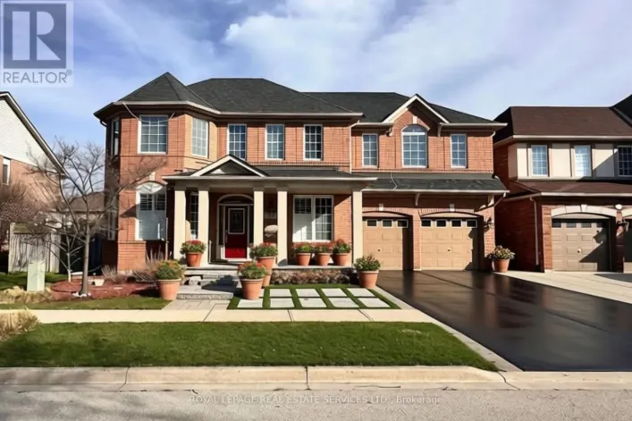
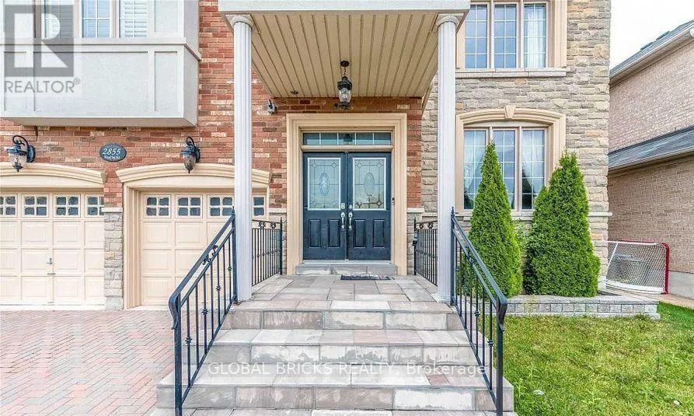
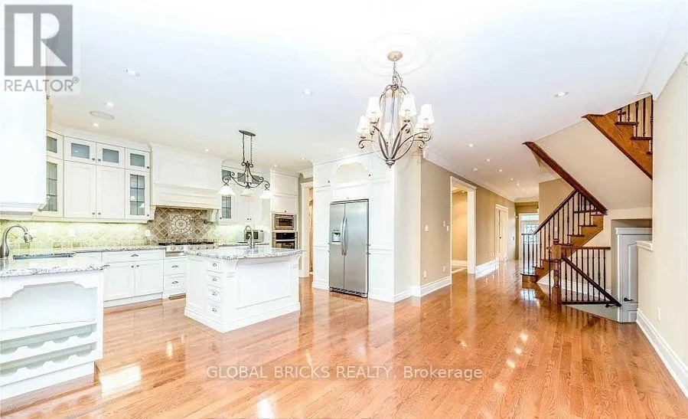
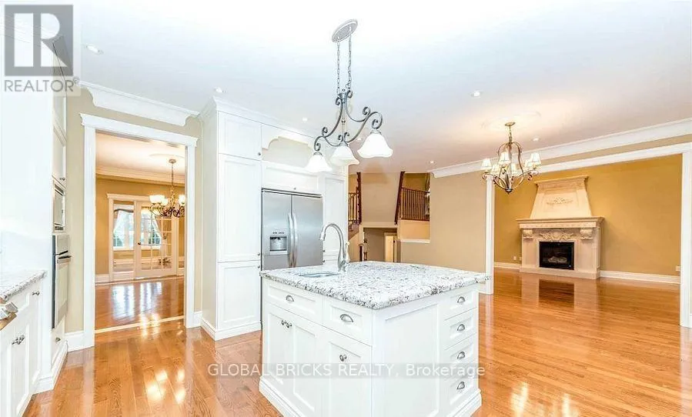
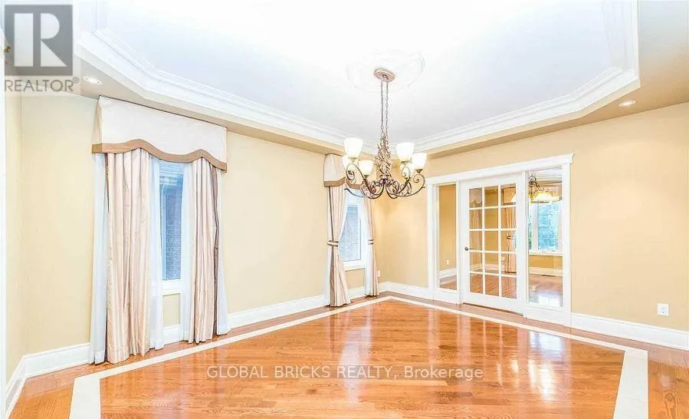
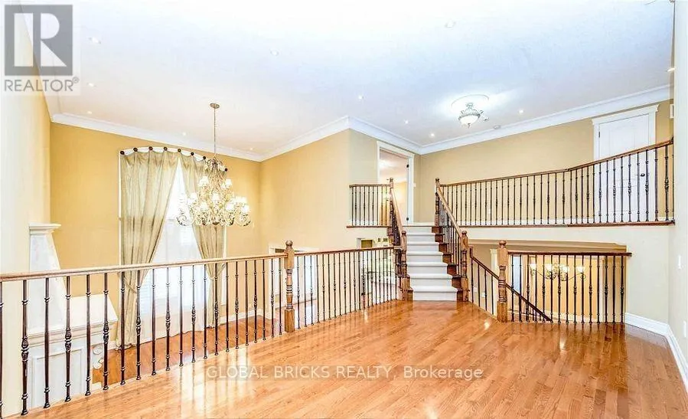
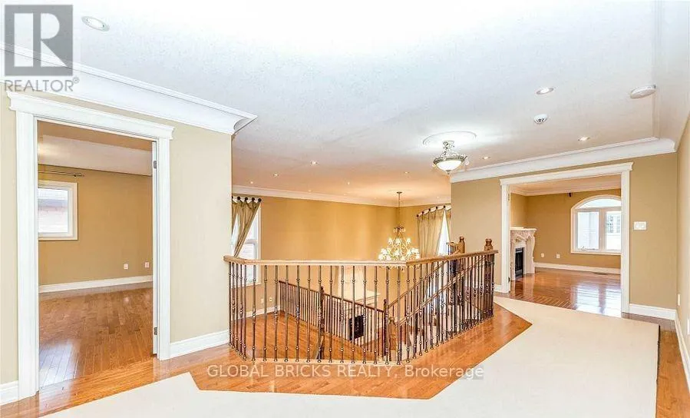
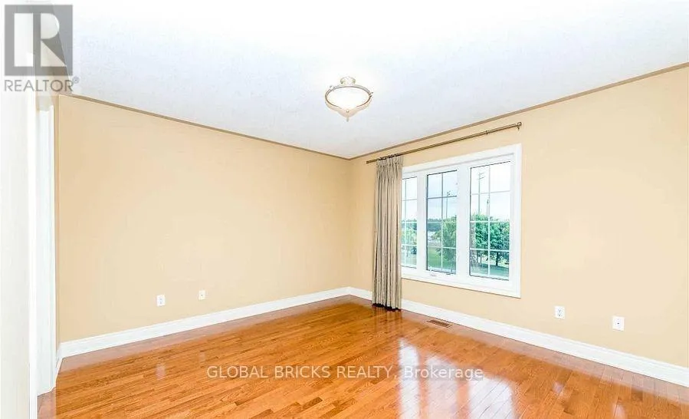
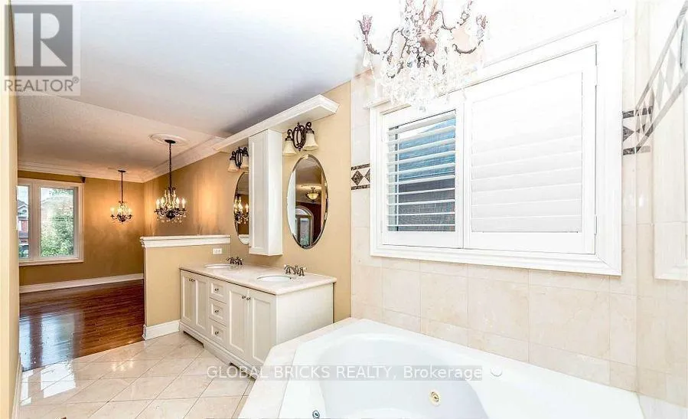
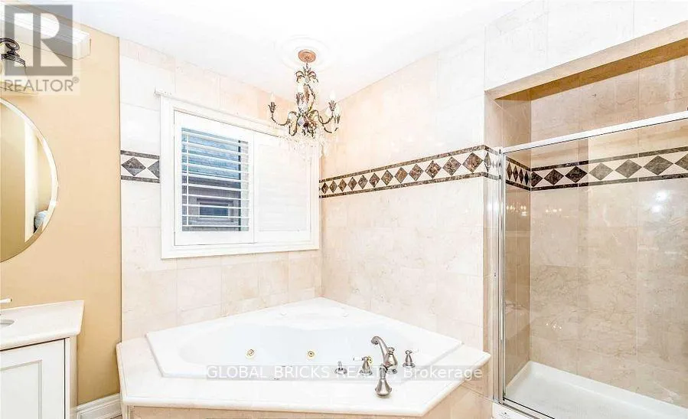
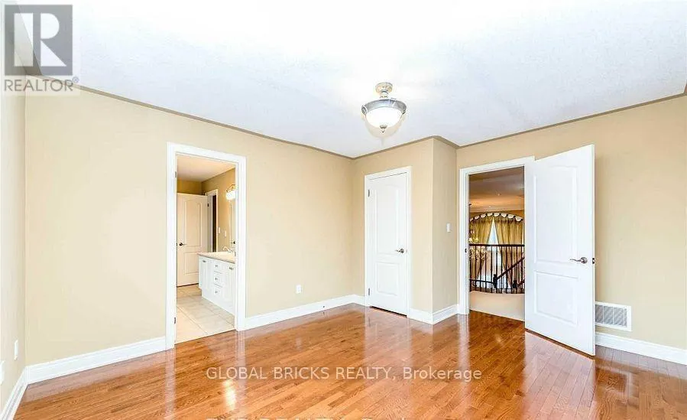
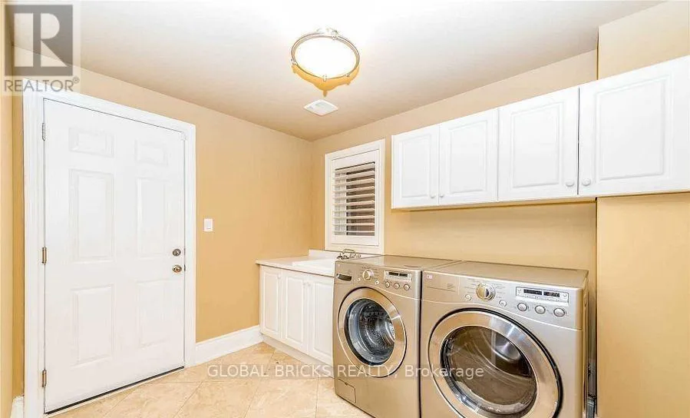
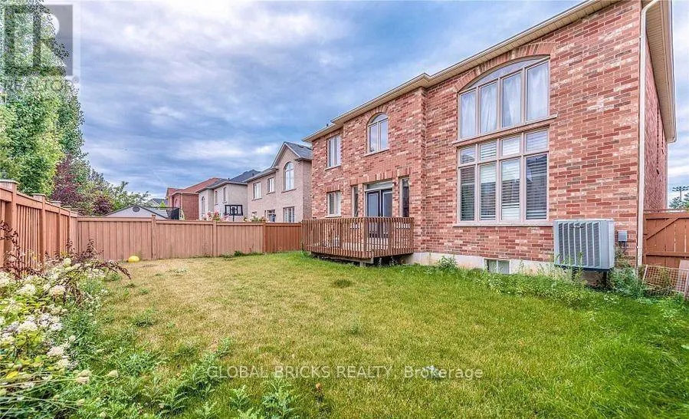
West Oak Trails/ Third Line Experience luxury executive living in this exceptional home, offering approximately 3,900 sq. ft. of beautifully appointed living space with an impressive combination of style, elegance, and sophistication. Freshly painted and professionally cleaned, this home is ready to welcome its new occupants. The chef-inspired gourmet kitchen features built-in appliances, granite countertops, a spacious centre island, and breakfast bar-perfect for everyday living and entertaining. The formal living and dining areas flow seamlessly, while the impressive family room features a custom fireplace, designer finishes, and soaring 20-ft ceilings. The expansive primary bedroom suite offers a private sitting area, romantic fireplace, and luxurious ensuite, providing a peaceful retreat. Thoughtfully designed with generous living spaces and elegant details throughout, this remarkable residence offers the perfect combination of comfort, sophistication, and executive-style living. The basement is NOT included and will be rented separately. Brokerage Remarks -Please attach Schedule B to all offers. (id:27476)

Property Highlights

MLS® Number
W13791016
Type
Single Family
Community Name
1019 - WM Westmount
Ownership Type
Freehold
Parking Space Total
5

Building

Building Type
House
Storeys
2.00
Square Footage
3500 - 5000 sqft
Bathrooms Total
4
Bedrooms Above Ground
4
Bedrooms Total
4
Amenities
Fireplace(s) Park, Place of Worship, Public Transit, Schools
Exterior Finish
Brick, Stone
Fireplace Present
Yes
Basement Type
N/A (Unfinished)
Basement Features
Building Heating Type
Forced air
Heating Fuel
Natural gas
Building Cooling Type
Central air conditioning

Utilities

Water
Municipal water
Utility Sewer
Sanitary sewer

Room Layout

Primary Bedroom
Second level
6.9 m x 4.6 m
Bedroom 2
Second level
4.6 m x 4 m
Bedroom 3
Second level
4.4 m x 3.7 m
Bedroom 4
Second level
4 m x 3.9 m
Family room
Main level
6 m x 4.9 m
Living room
Main level
4.55 m x 3.9 m
Dining room
Main level
4.9 m x 3.95 m
Kitchen
Main level
4.5 m x 4 m
Eating area
Main level
4.5 m x 3 m
Great room
In between
4.5 m x 3.1 m

Location

Learn more about this property
Listing provided by:
GLOBAL BRICKS REALTY
MLS® number:
W13791016
Agent:
Syed Munir
*Indicates required field
Name is required
Email is required
Please enter a valid phone number (e.g., 416-111-1111).

Community Spotlight: Homes For rent in Your Neighborhood