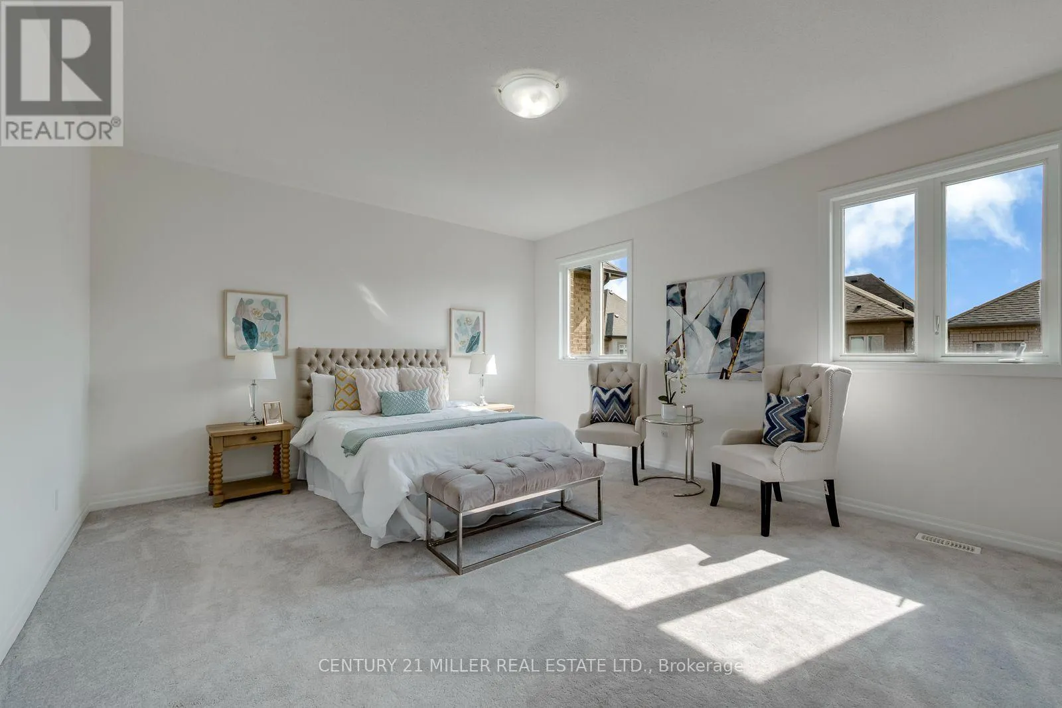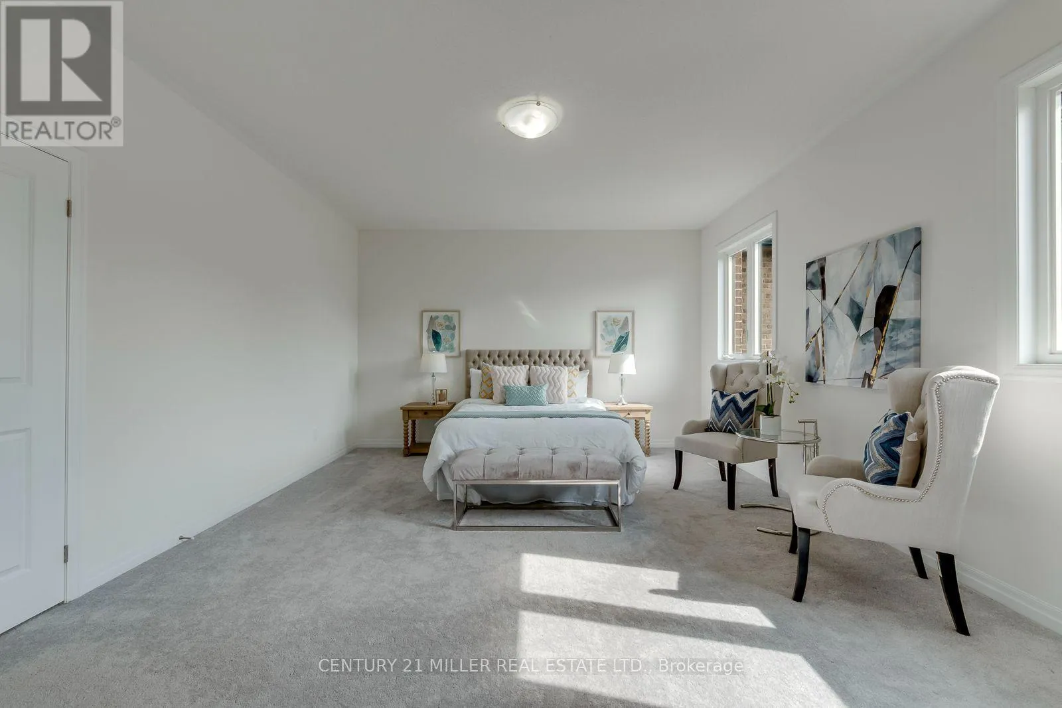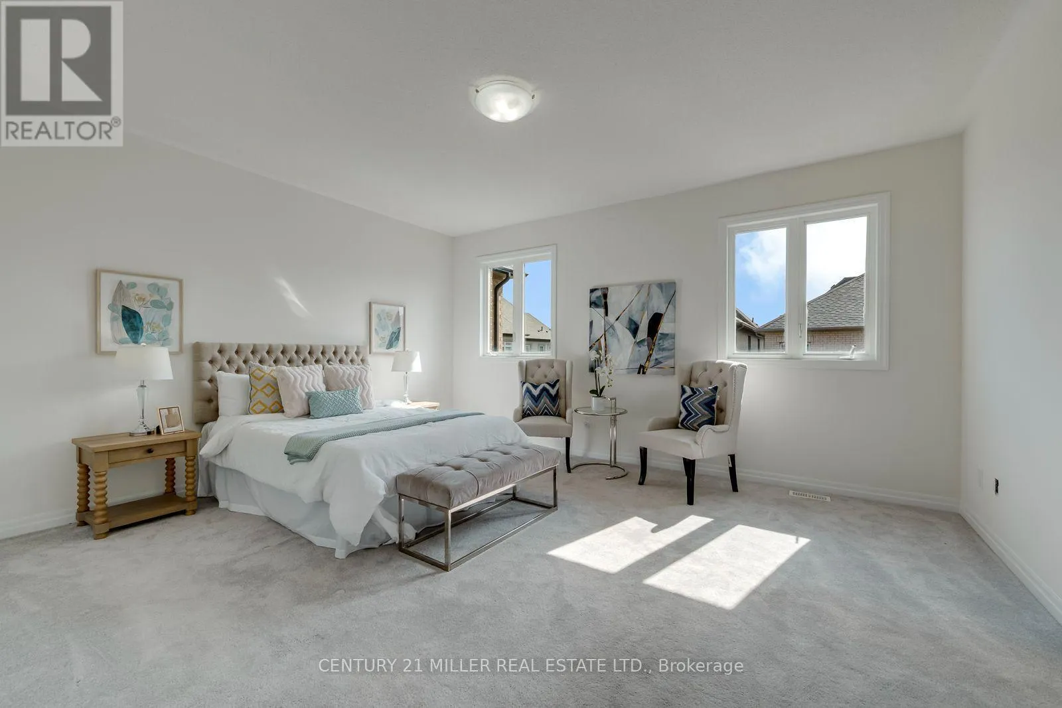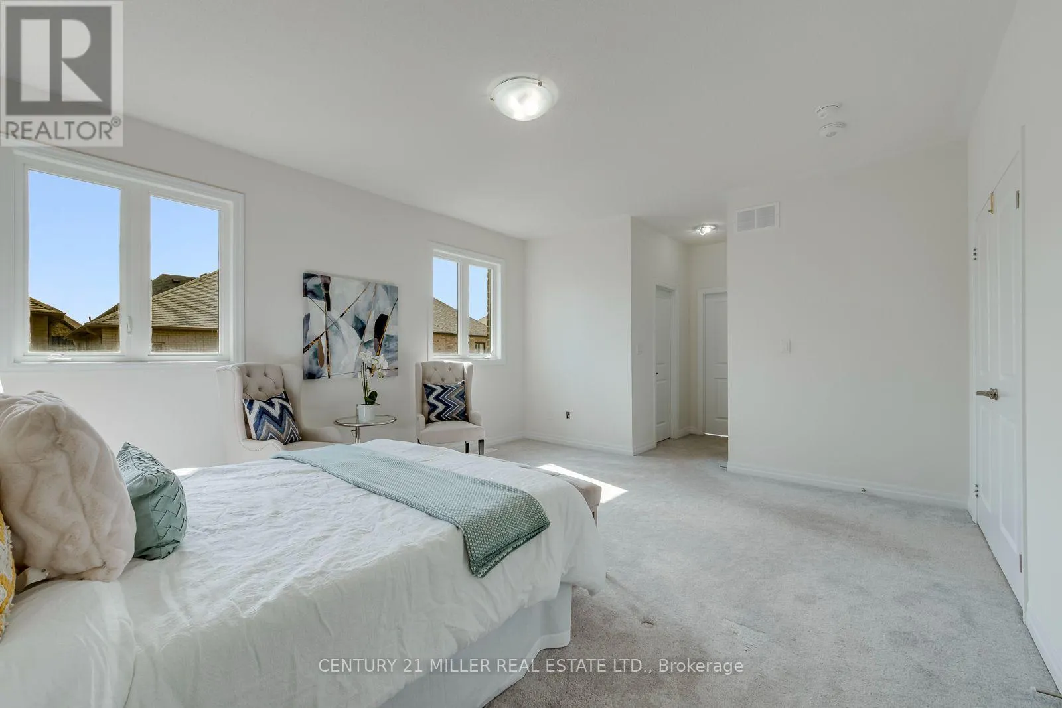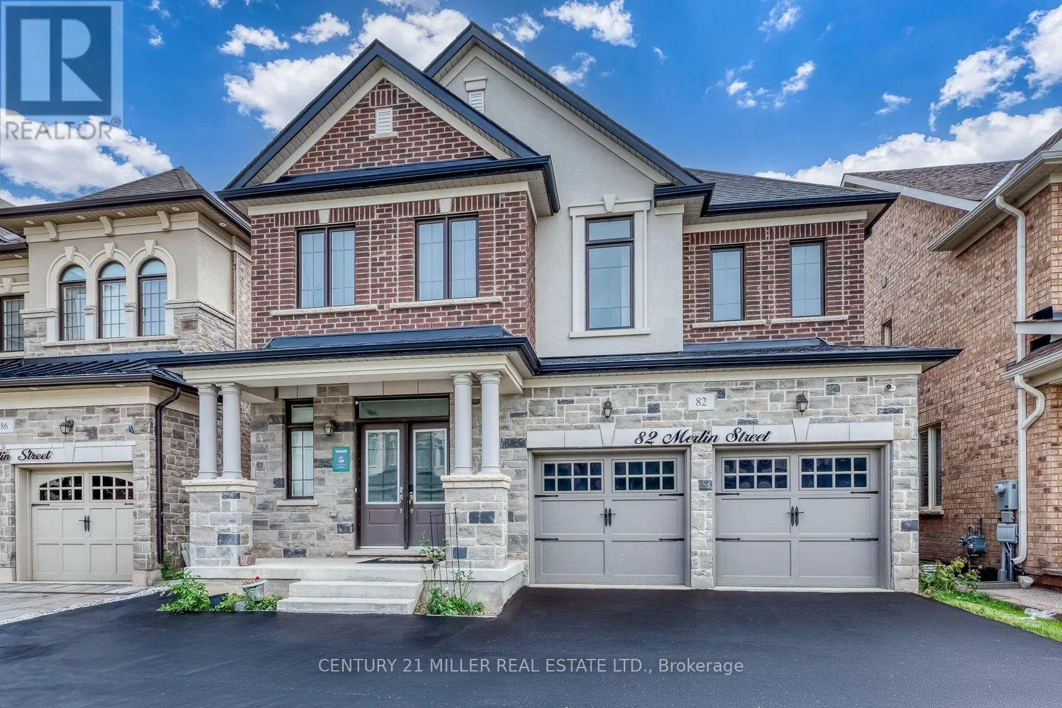
82 Merlin Street, Oakville, Ontario L6H 0Z4

Listed for:
$1,549,000
3 beds
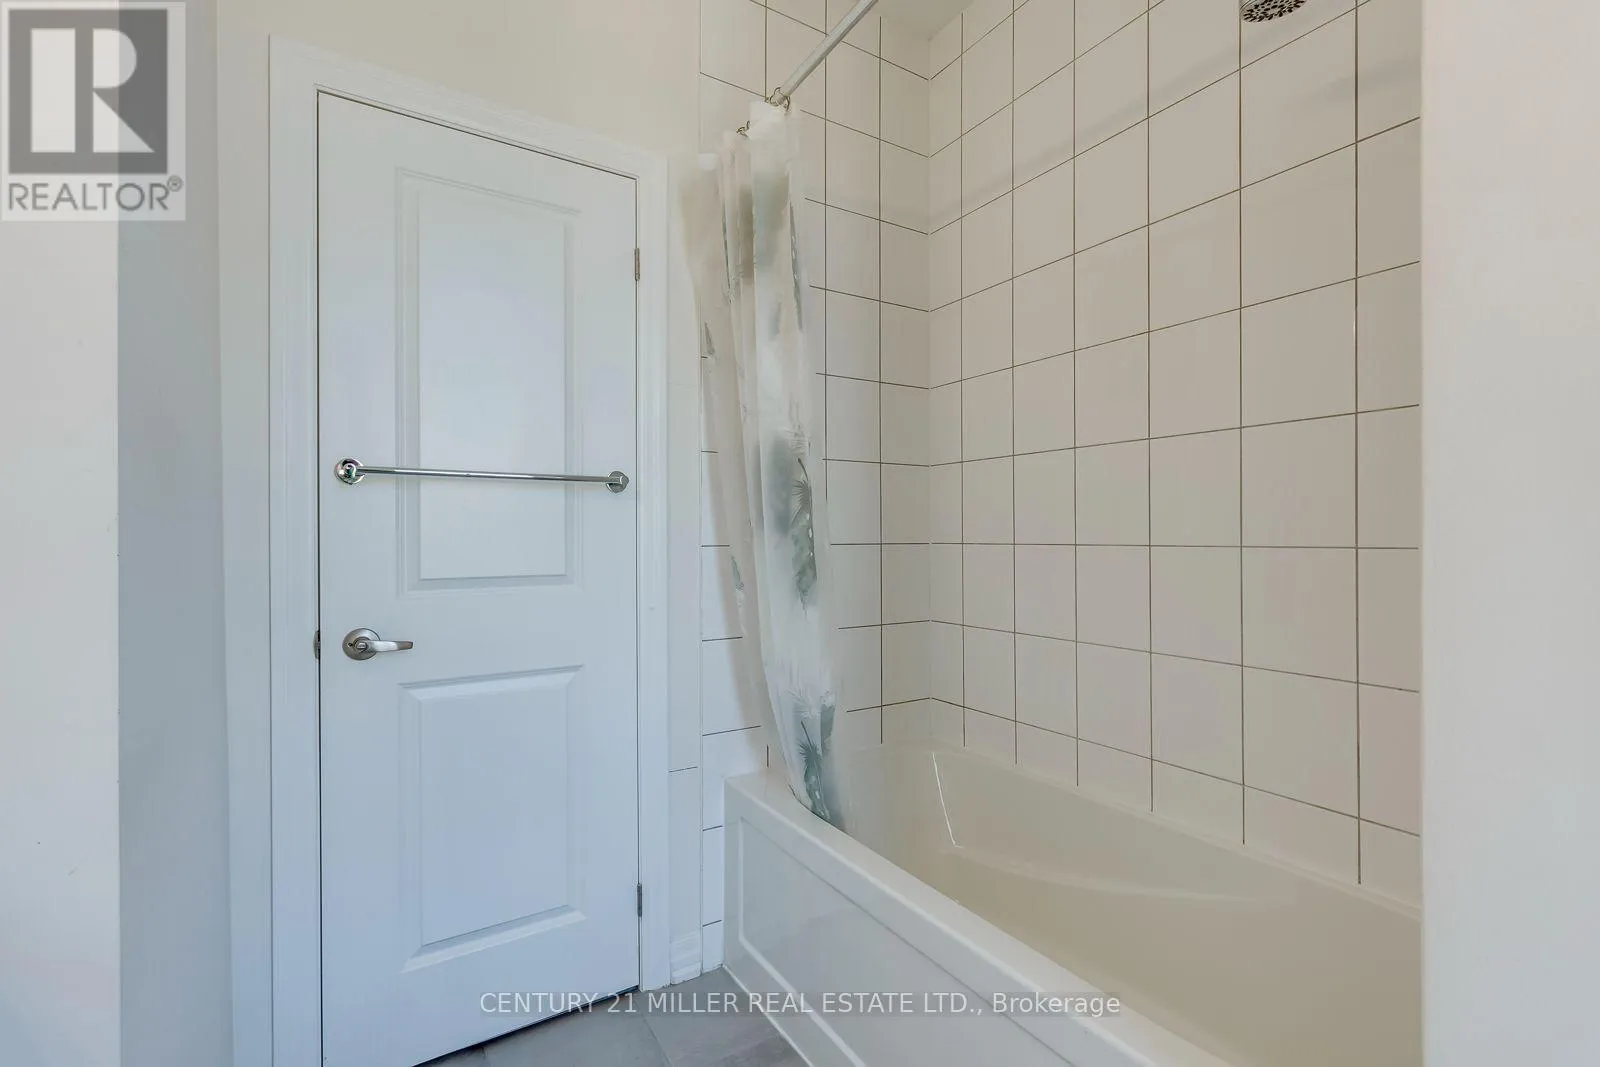
4 baths
Listed 12 days ago
House for rent: 82 Merlin Street, Oakville, Ontario L6H 0Z4

View all 50 photos

About

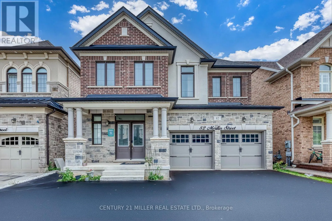
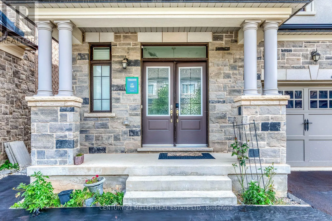
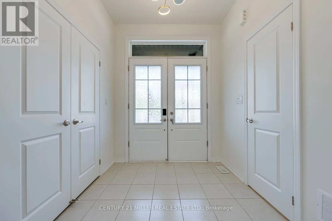
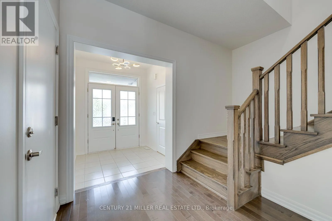
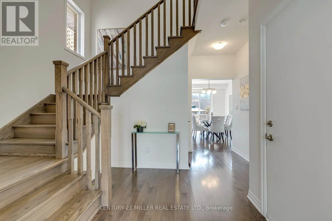
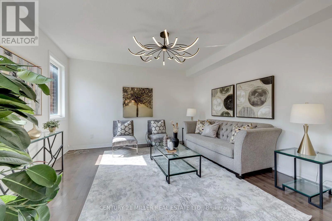
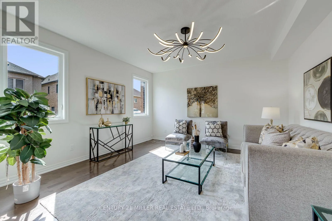
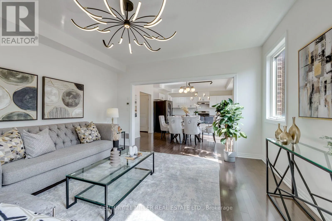
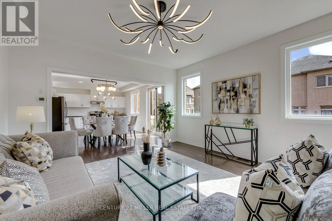
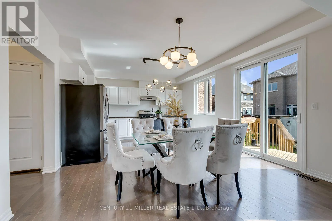
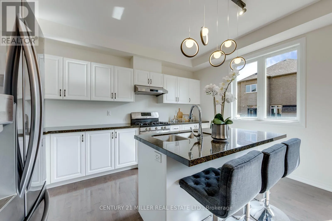
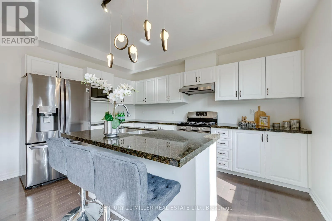
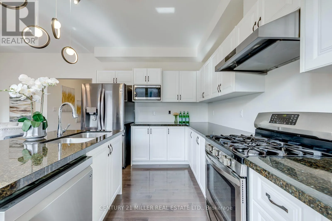
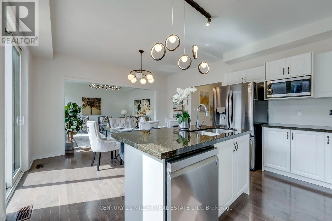
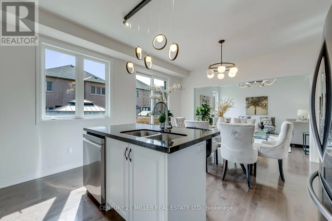
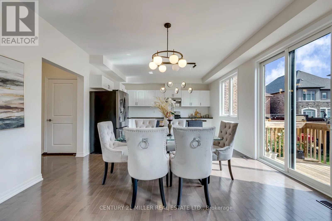
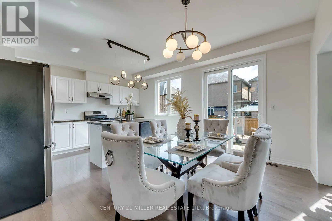
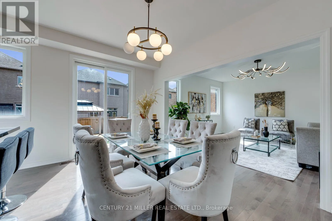
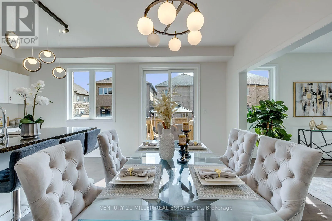
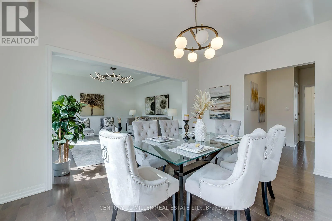
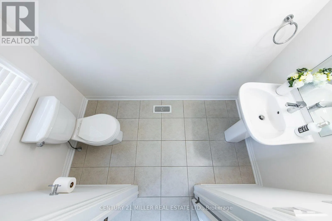
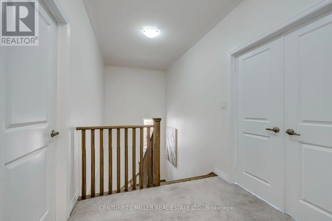
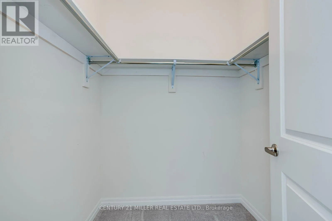
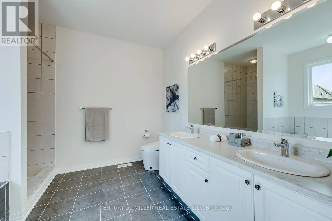
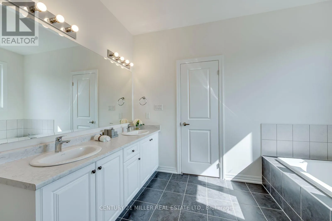
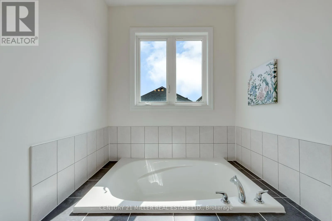
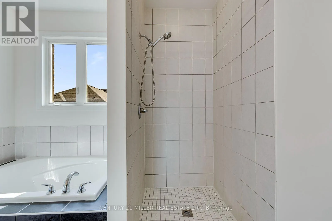
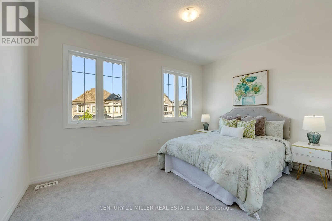
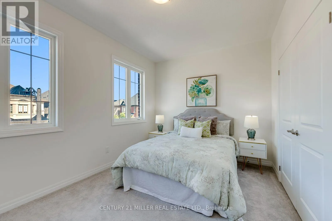
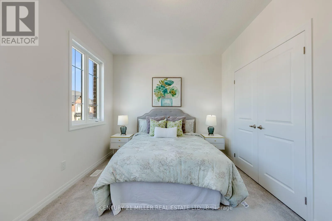
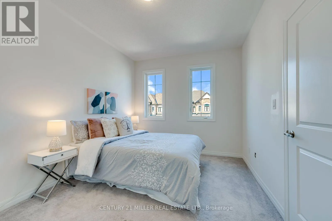
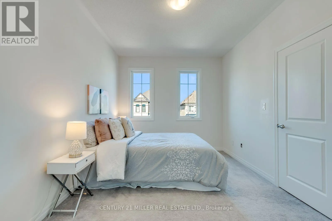
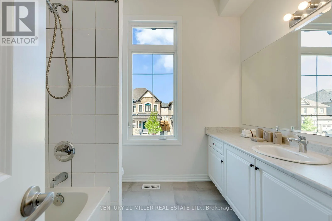
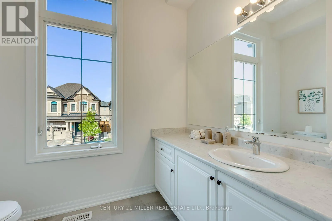
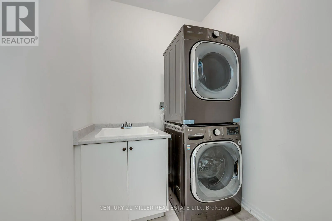
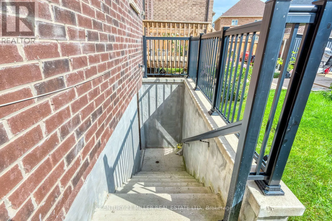
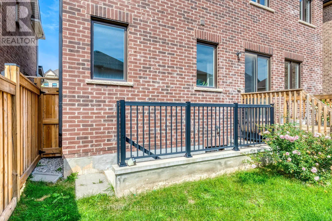
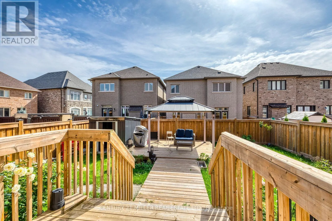
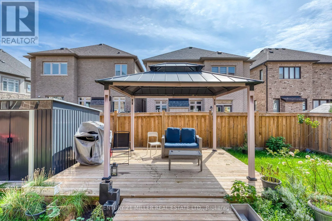
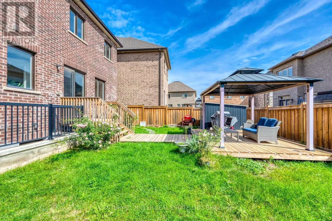
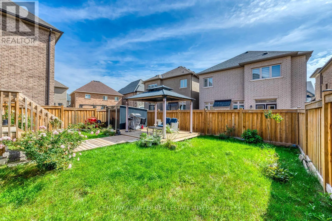
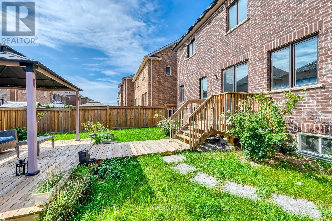
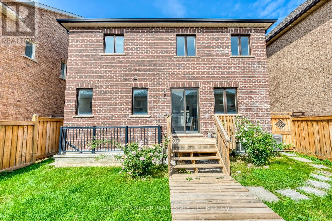
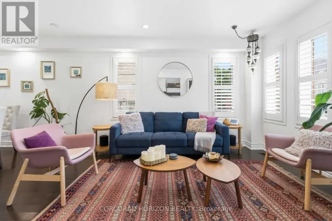
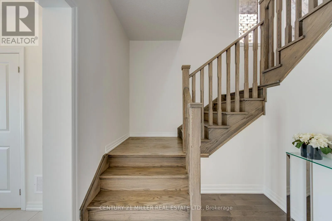
Cross Streets: Dundas Street & 6th Line. ** Directions: Travel west on Dundas Street, turn left onto Post Road, then left onto Merlin Street. Welcome to 82 Merlin Street, a five-year-old Treasure Hill home situated on a premium 41 x 90 ft lot-wider than most in the neighbourhood. Located on a quiet, prestigious street in Glenorchy and surrounded by luxury homes, this southeast-facing property is filled with natural light throughout the day. The double-door entrance opens to a welcoming foyer with a coat closet and powder room, while high ceilings and an upgraded iron-railing staircase create an elegant first impression. The functional layout features an open-concept kitchen, dining and living area, three spacious bedrooms, four bathrooms, and convenient upper-level laundry. The finished basement with a separate walk-up entrance offers flexibility for extended family, office space, additional living space, or potential income. Enjoy the huge, professionally landscaped backyard with a deck and storage shed. Close to newer schools, parks, community centres, shopping, restaurants, and major highways, this home offers modern comfort, versatile space, and a convenient family lifestyle. (id:27476)

Property Highlights

MLS® Number
W13802418
Type
Single Family
Community Name
1008 - GO Glenorchy
Ownership Type
Freehold
Land Size
41 x 89.9 FT
Parking Space Total
4

Building

Building Type
House
Storeys
2.00
Square Footage
2000 - 2500 sqft
Bathrooms Total
4
Bedrooms Above Ground
3
Bedrooms Total
3
Exterior Finish
Brick
Fireplace Present
No
Basement Type
N/A, N/A (Finished)
Basement Features
Walk-up
Building Heating Type
Forced air
Heating Fuel
Natural gas
Building Cooling Type
Central air conditioning

Utilities

Water
Municipal water
Utility Sewer
Sanitary sewer

Room Layout

Primary Bedroom
Second level
5 m x 4.32 m
Bedroom 2
Second level
3.05 m x 4.27 m
Bedroom 3
Second level
4.24 m x 3.05 m
Den
Basement
3 m x 3.89 m
Office
Basement
3.76 m x 2.16 m
Dining room
Main level
3 m x 4.27 m
Family room
Main level
4.27 m x 4.27 m
Kitchen
Main level
2.59 m x 4.27 m

Location

Learn more about this property
Listing provided by:
CENTURY 21 MILLER REAL ESTATE LTD.
MLS® number:
W13802418
Agent:
Haidan Wang
*Indicates required field
Name is required
Email is required
Please enter a valid phone number (e.g., 416-111-1111).

Community Spotlight: Homes For sale in Your Neighborhood