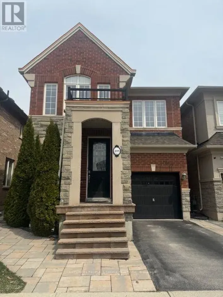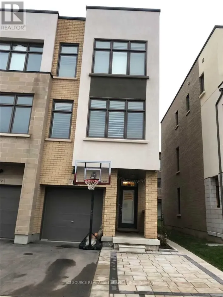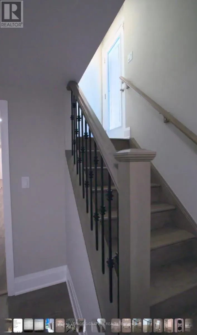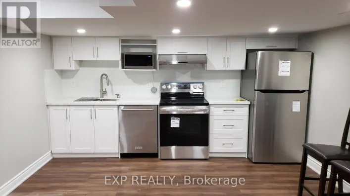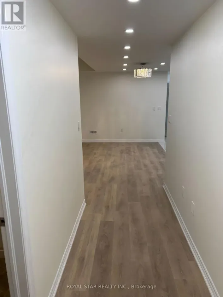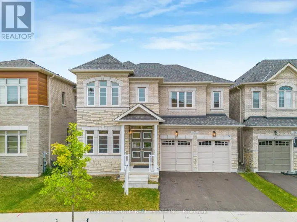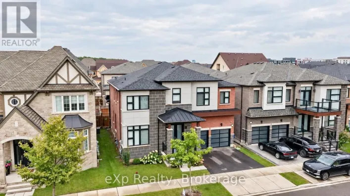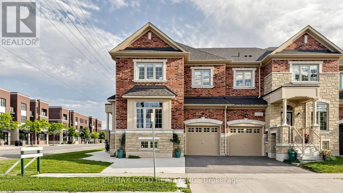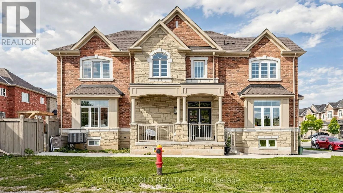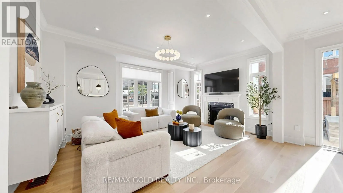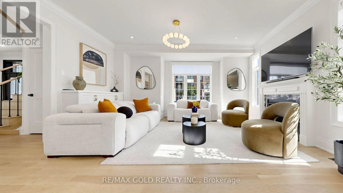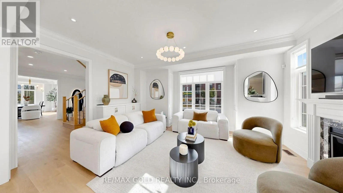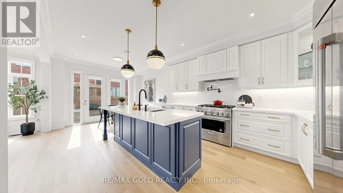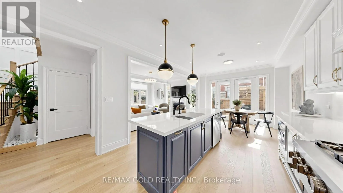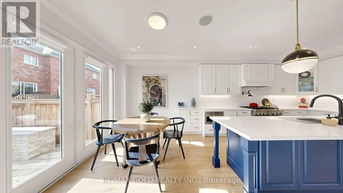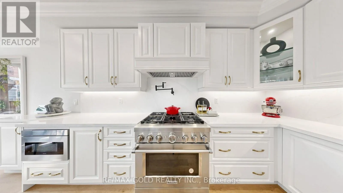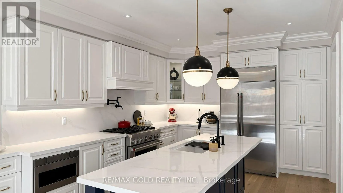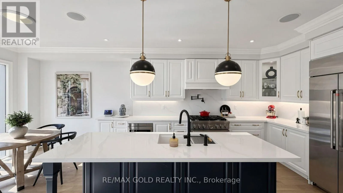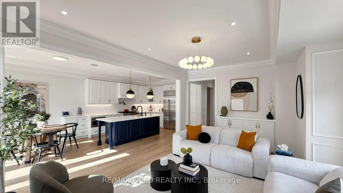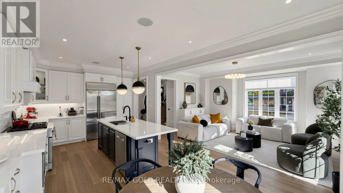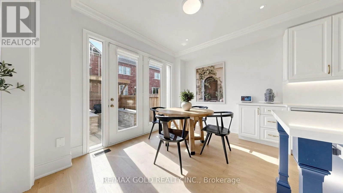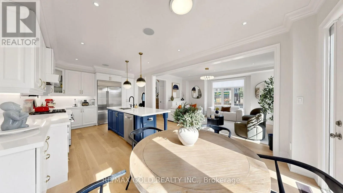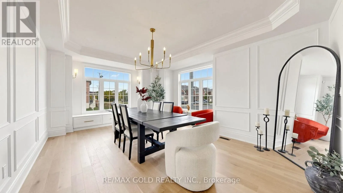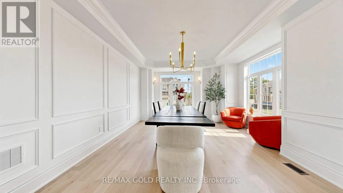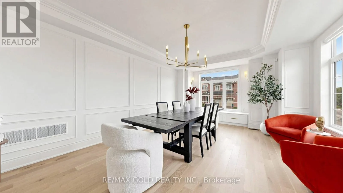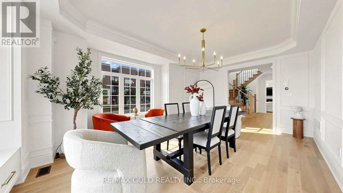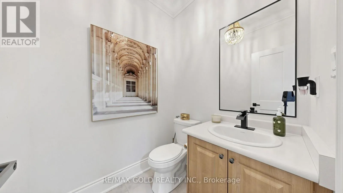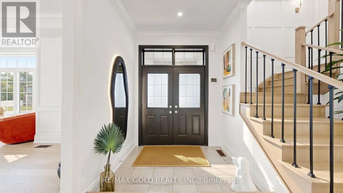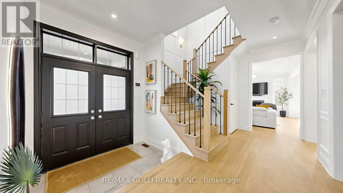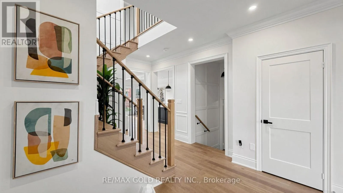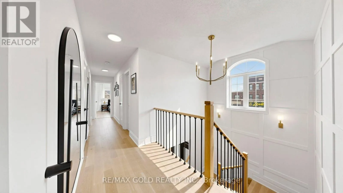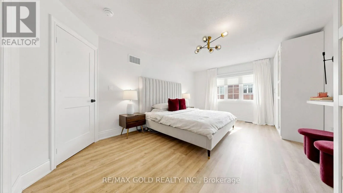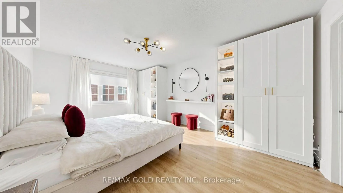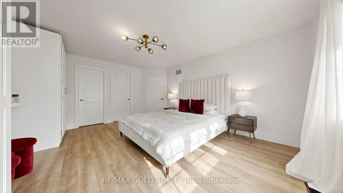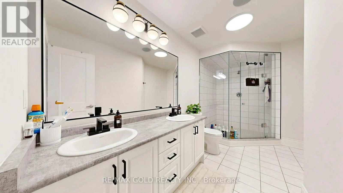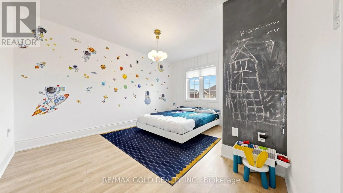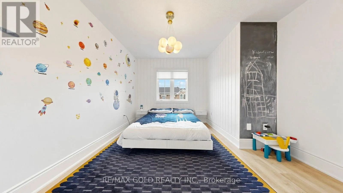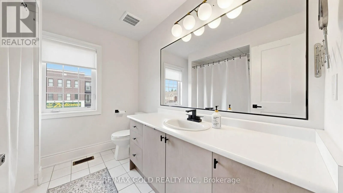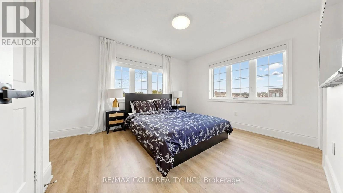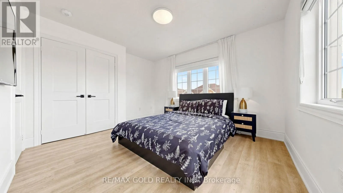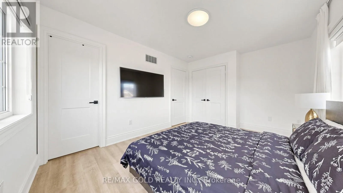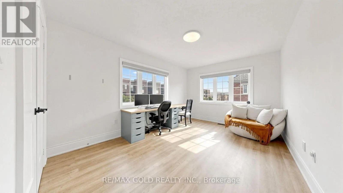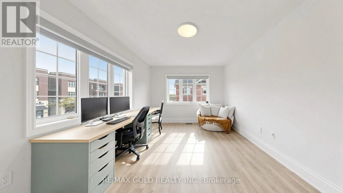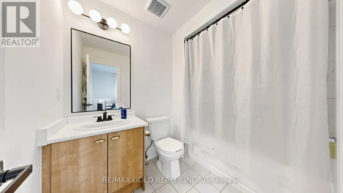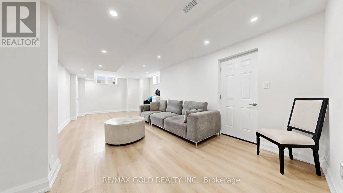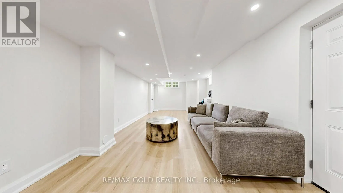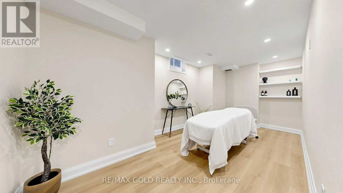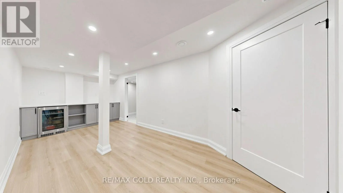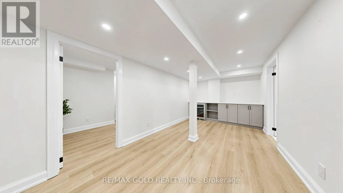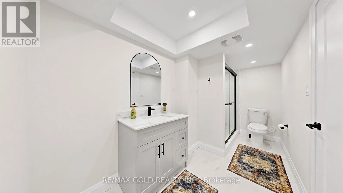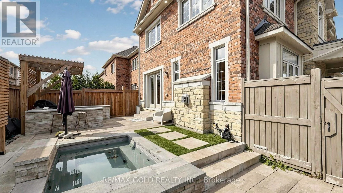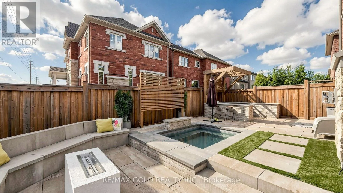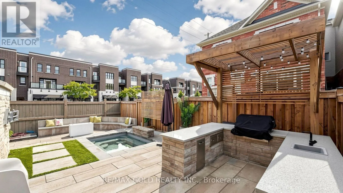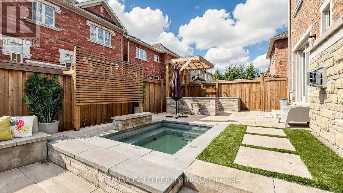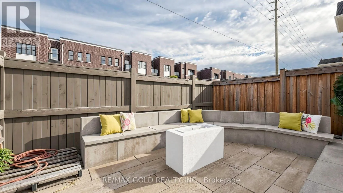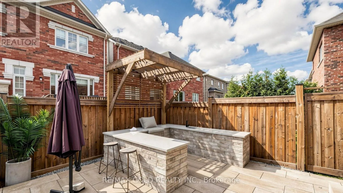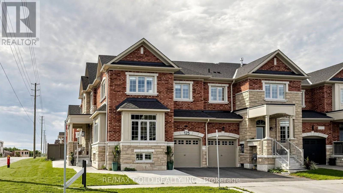
Burnhamthorpe/Trafalgar Luxury Living Meets Resort-Style Backyard Living! Welcome to this exceptional executive corner-lot freehold townhouse offering almost 2,500 sq. ft. of beautifully finished above-grade living space, plus a finished basement. Loaded with upgrades, this impressive home is designed for both sophisticated everyday living and effortless entertaining. Inside, enjoy 9' ceilings, modern hardwood floors, upgraded lighting, and a bright open-concept layout. The chef-inspired kitchen features stone countertops, high-end appliances, and ample storage. The elegant dining room boasts oversized windows with electric blinds, wainscoting, upgraded light fixtures, and custom storage. Spacious bedrooms offer plenty of room for the entire family. The luxurious primary suite features elegant finishes and a generous walk-in closet, while three full bathrooms on the upper level provide exceptional convenience. The professionally finished basement adds valuable living space with a bedroom, full bathroom, bar area, and bright finished recreation area-ideal for a home office, gym, media room, or guest accommodations. The show-stopping backyard is your private oasis, complete with an inground spa pool with waterfall, built-in outdoor kitchen, sunken stone patio, and fully fenced yard for added privacy. Perfect for summer BBQs, family gatherings, and relaxing evenings outdoors. A rare opportunity to lease a truly upgraded home offering luxury finishes, exceptional indoor space, and a backyard designed for resort-style living. Simply move in and enjoy! (id:27476)