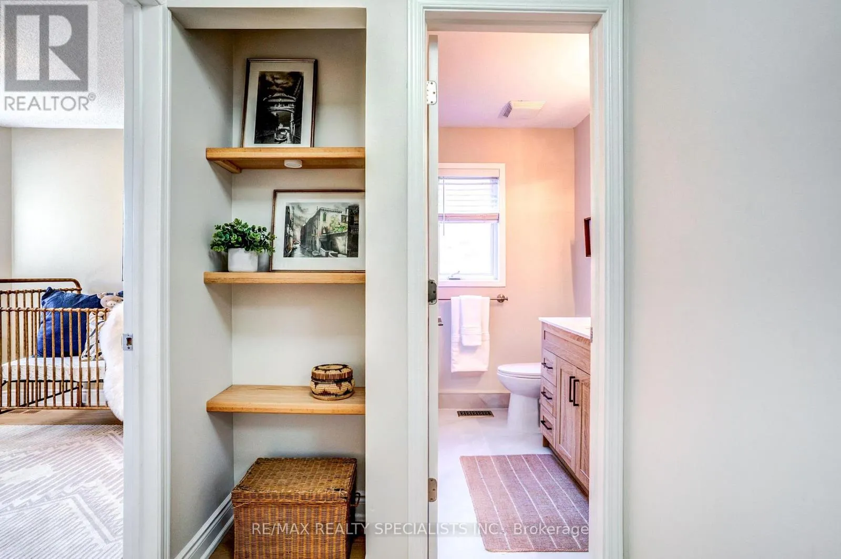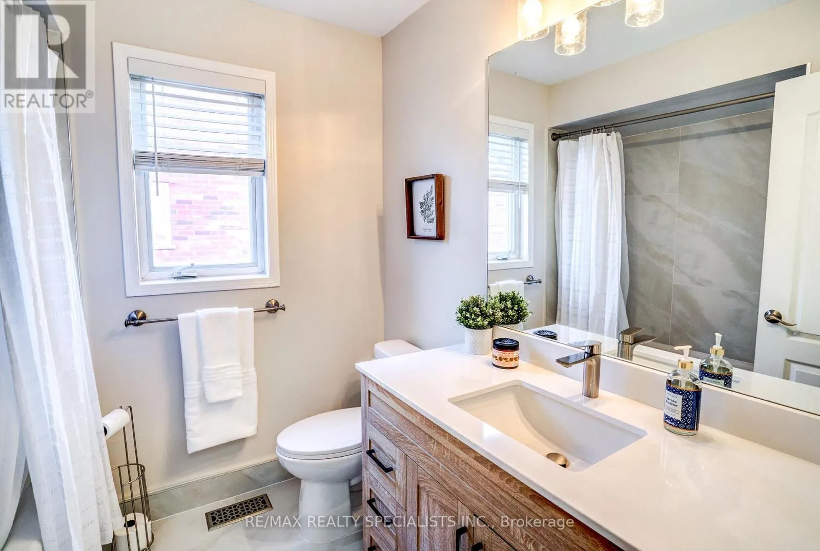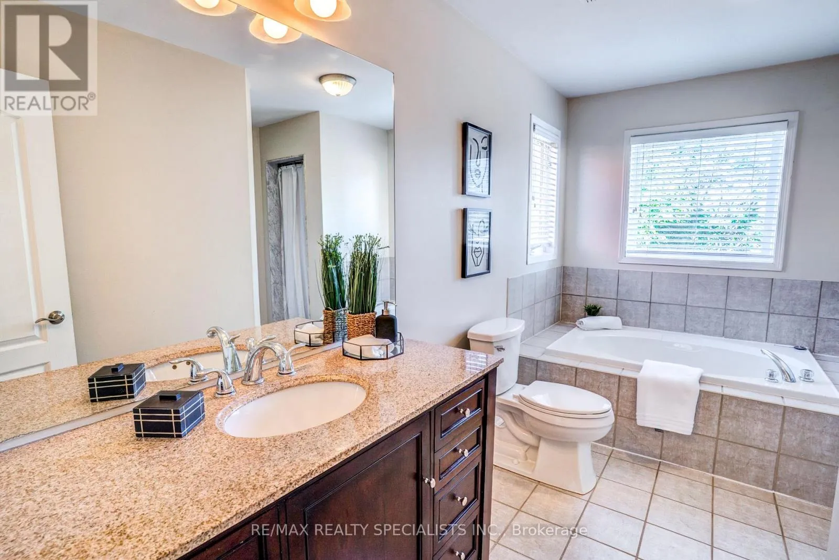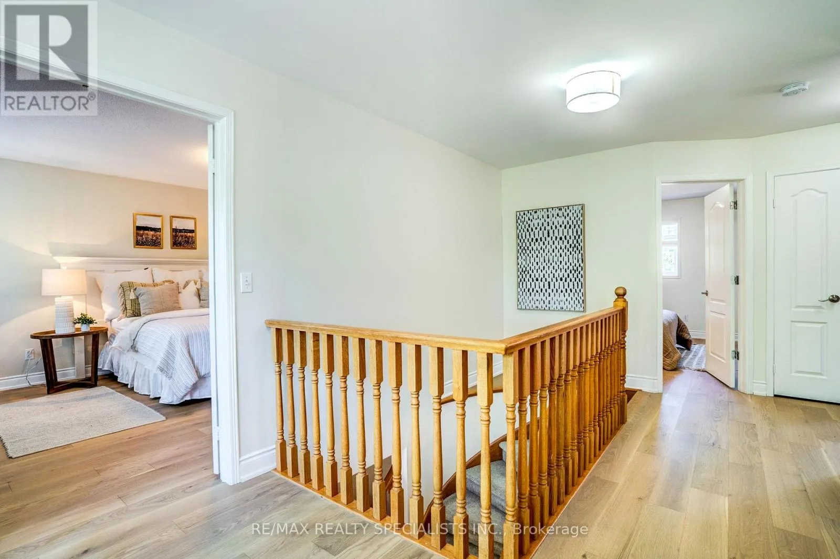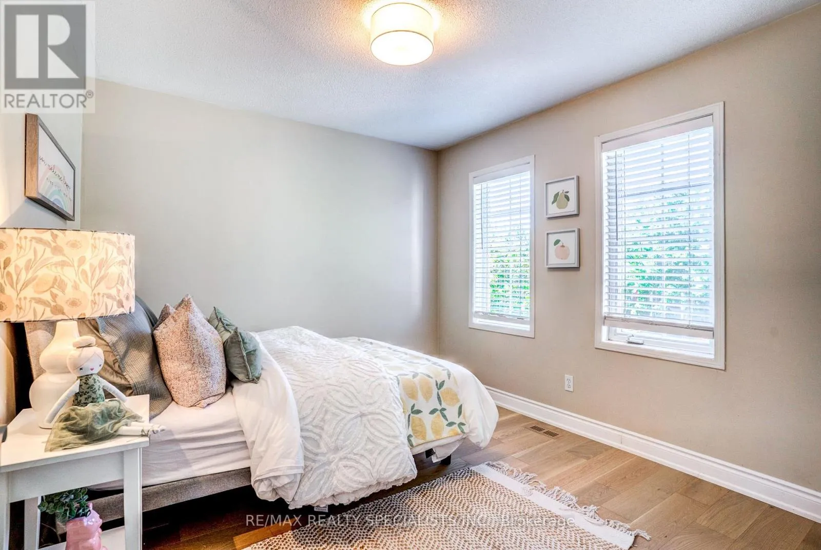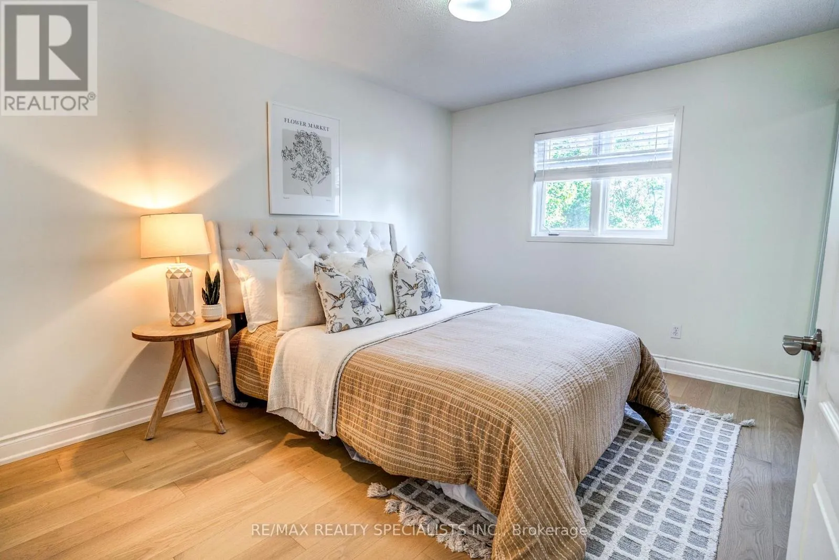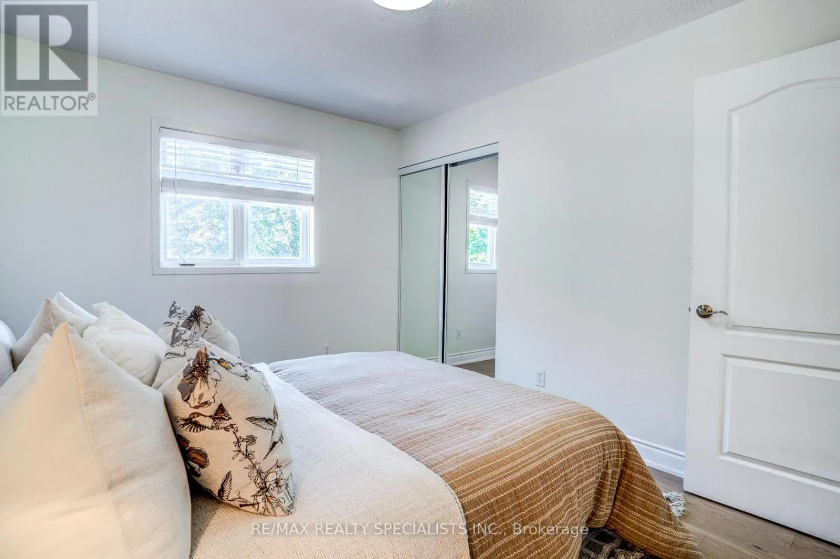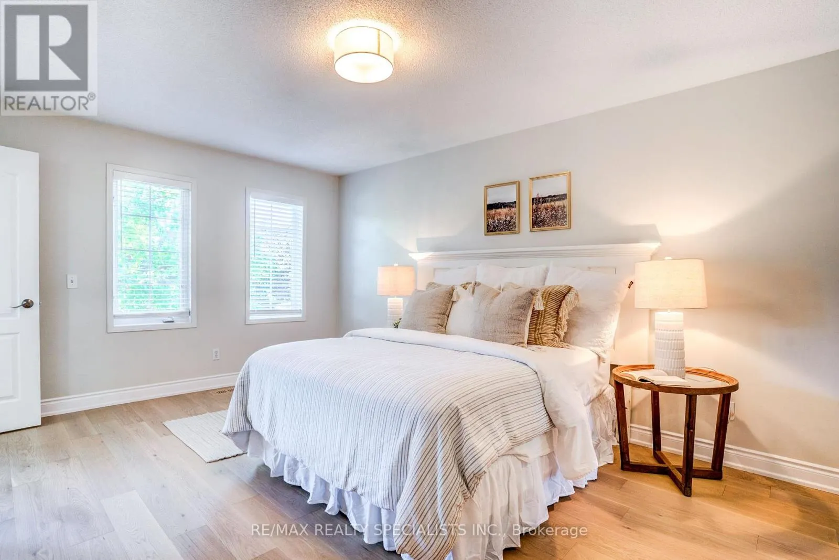
126 Westchester Road, Oakville, Ontario L6H 6H9

Listed for:
$1,598,000
4 beds
3 baths
Listed 4 days ago
House for rent: 126 Westchester Road, Oakville, Ontario L6H 6H9

View all 42 photos

About

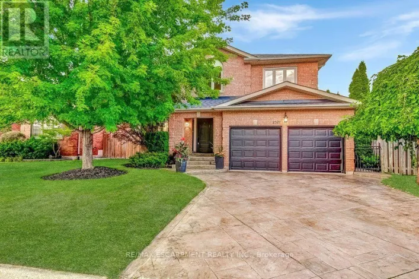
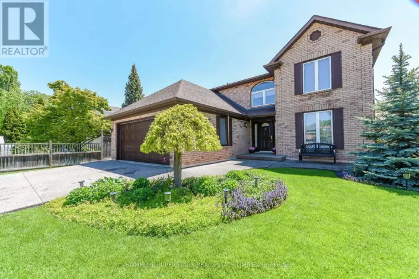
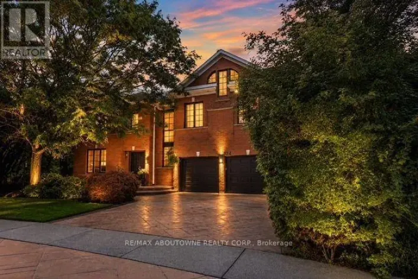
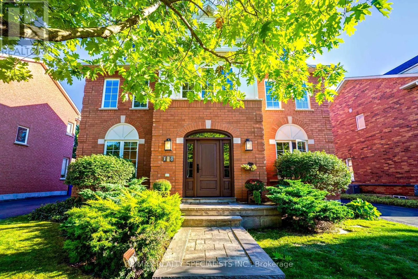
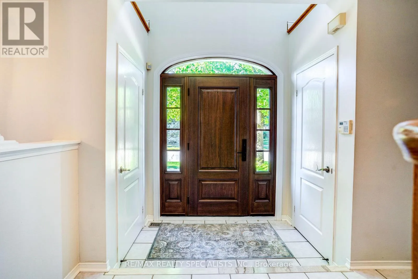
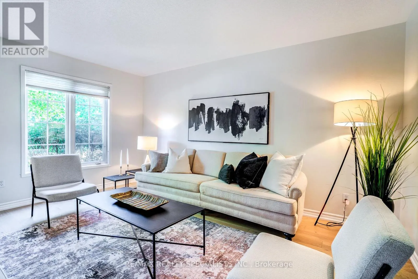
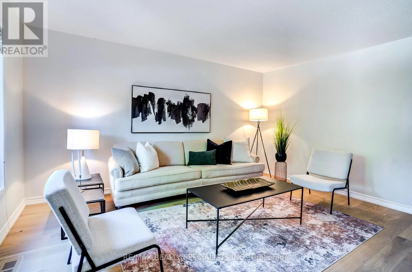
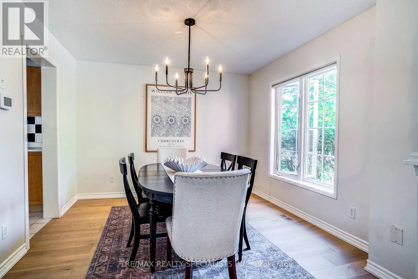
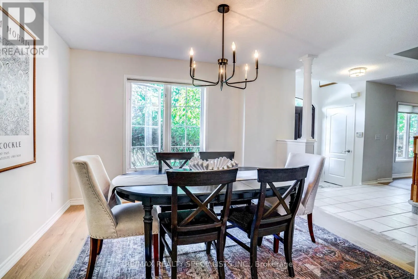
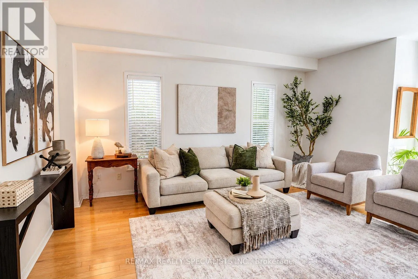
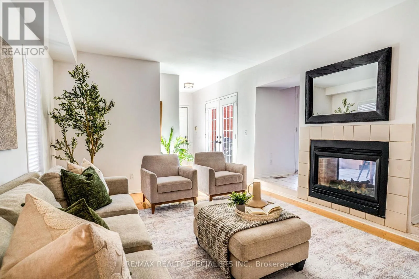
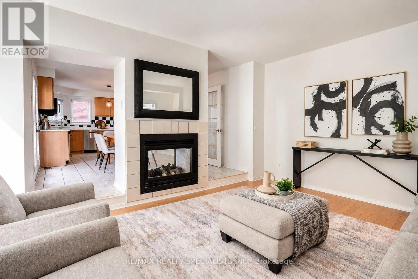
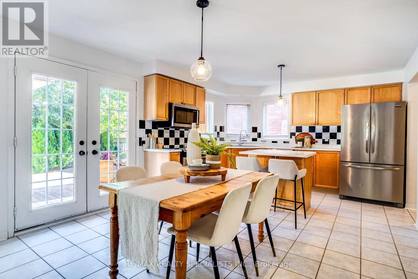
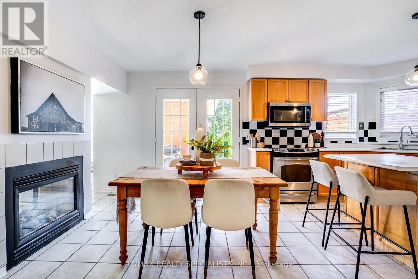
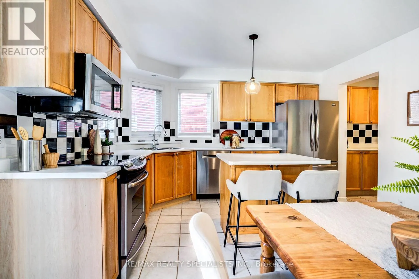
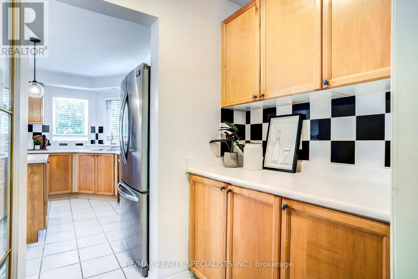
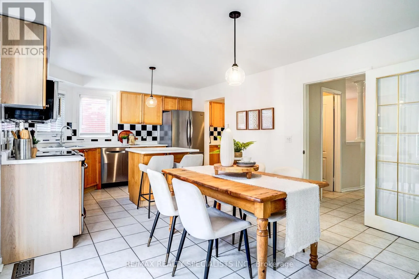
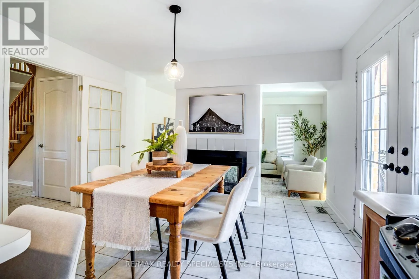
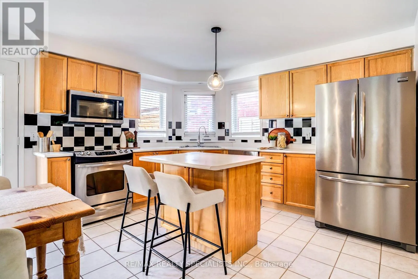
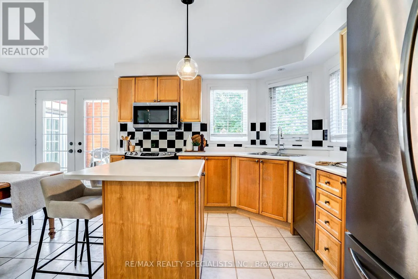
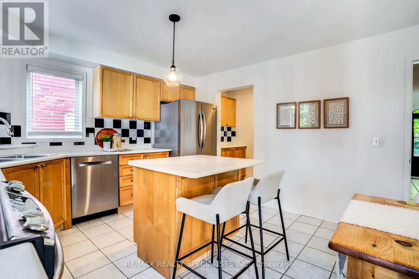
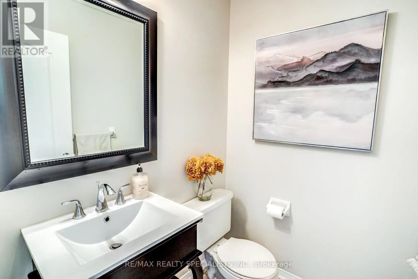
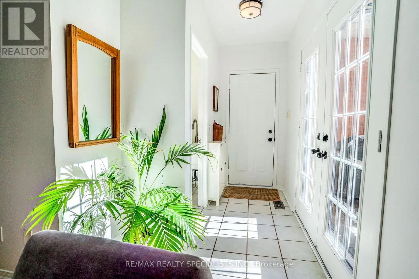
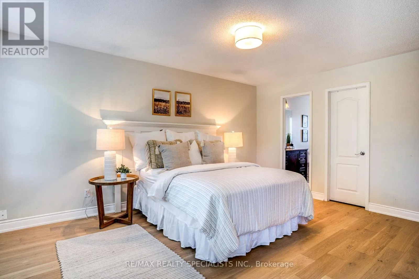
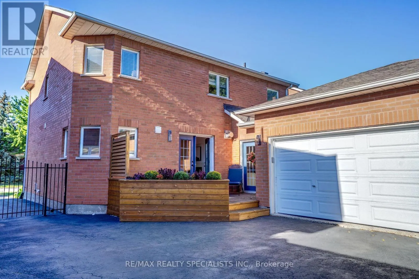
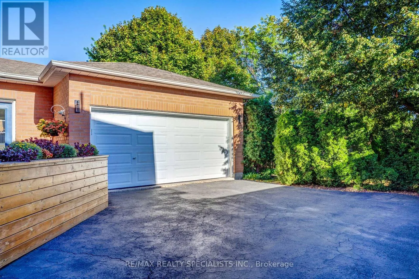
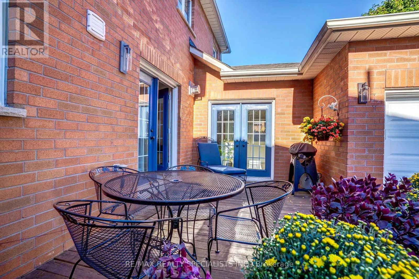
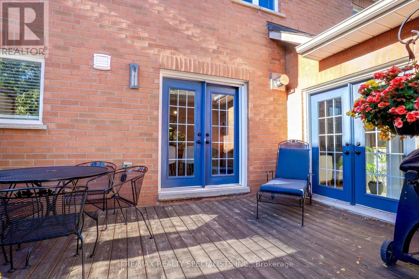
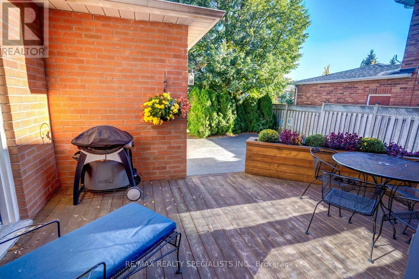
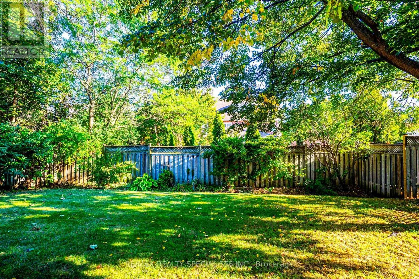
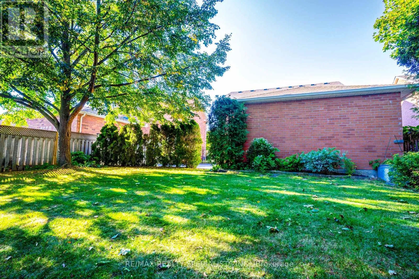
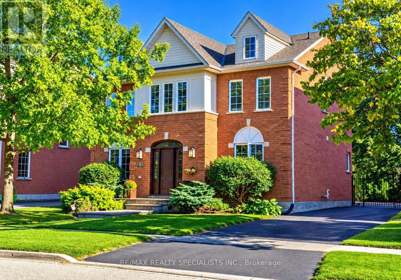
Dundas & Sixth Line Welcome to 126 Westchester Road in Oakville's prestigious River Oaks Community. Nestled in the middle of a gorgeous tree-lined street, this 4 bedroom, 3 bathroom home is a perfect place for your family to grow. The lot is excellently manicured, the home features an attractive symmetrical design, and the garage is located past the gate for added privacy. Follow the expansive driveway past the back patio to the hedge-lined backyard on a 115 deep lot, perfect for kids to play. Back in the home you will find a layout that is perfect for hosting, with a family room and a separate dining room. The butler's pantry leads into the kitchen that has a center island ideal for breakfast in the morning. Just past the kitchen, you will find a sunk in TV room. The flow on this home is fantastic! (id:27476)

Property Highlights

MLS® Number
W13829672
Type
Single Family
Community Name
1015 - RO River Oaks
Ownership Type
Freehold
Land Size
53.6 x 115.7 FT
Parking Space Total
8

Building

Building Type
House
Storeys
2.00
Square Footage
2000 - 2500 sqft
Bathrooms Total
3
Bedrooms Above Ground
4
Bedrooms Total
4
Exterior Finish
Brick
Fireplace Present
Yes
Basement Type
N/A (Finished)
Basement Features
Building Heating Type
Forced air
Heating Fuel
Natural gas
Building Cooling Type
Central air conditioning

Utilities

Water
Municipal water
Utility Sewer
Sanitary sewer

Room Layout

Primary Bedroom
Second level
3.64 m x 4.75 m
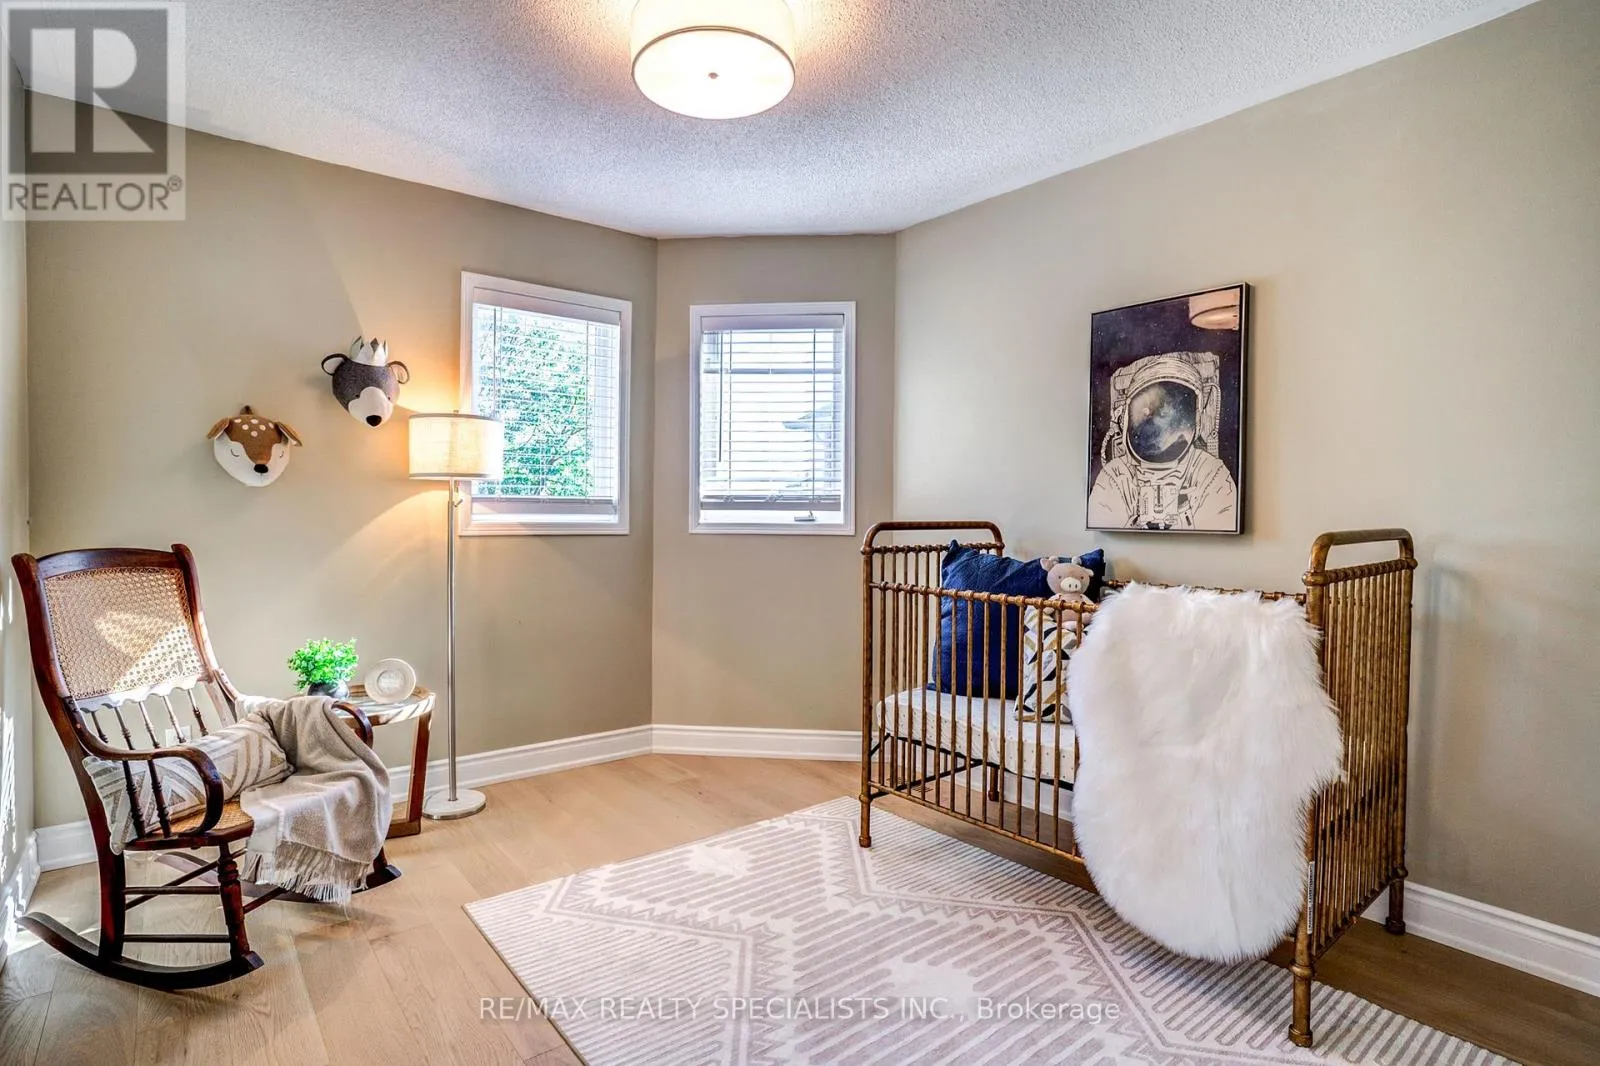
Bedroom
Second level
3.3 m x 2.94 m
Bedroom
Second level
3.05 m x 3.26 m
Bedroom
Second level
3.02 m x 3.91 m
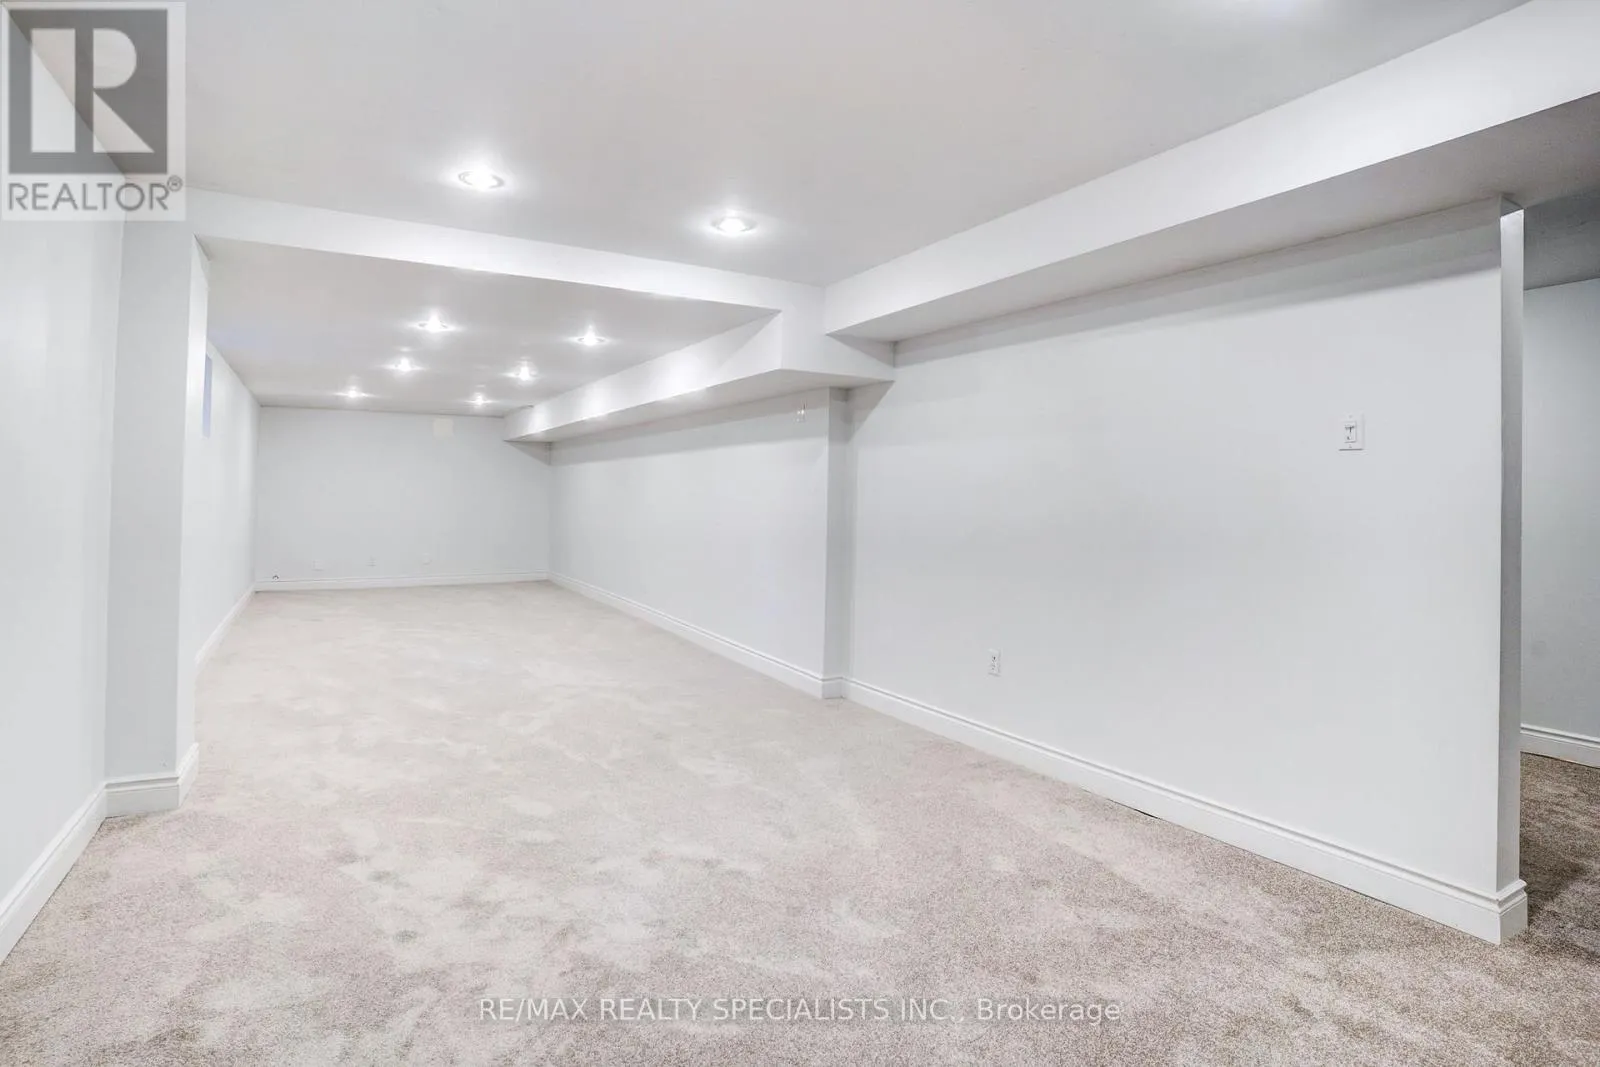
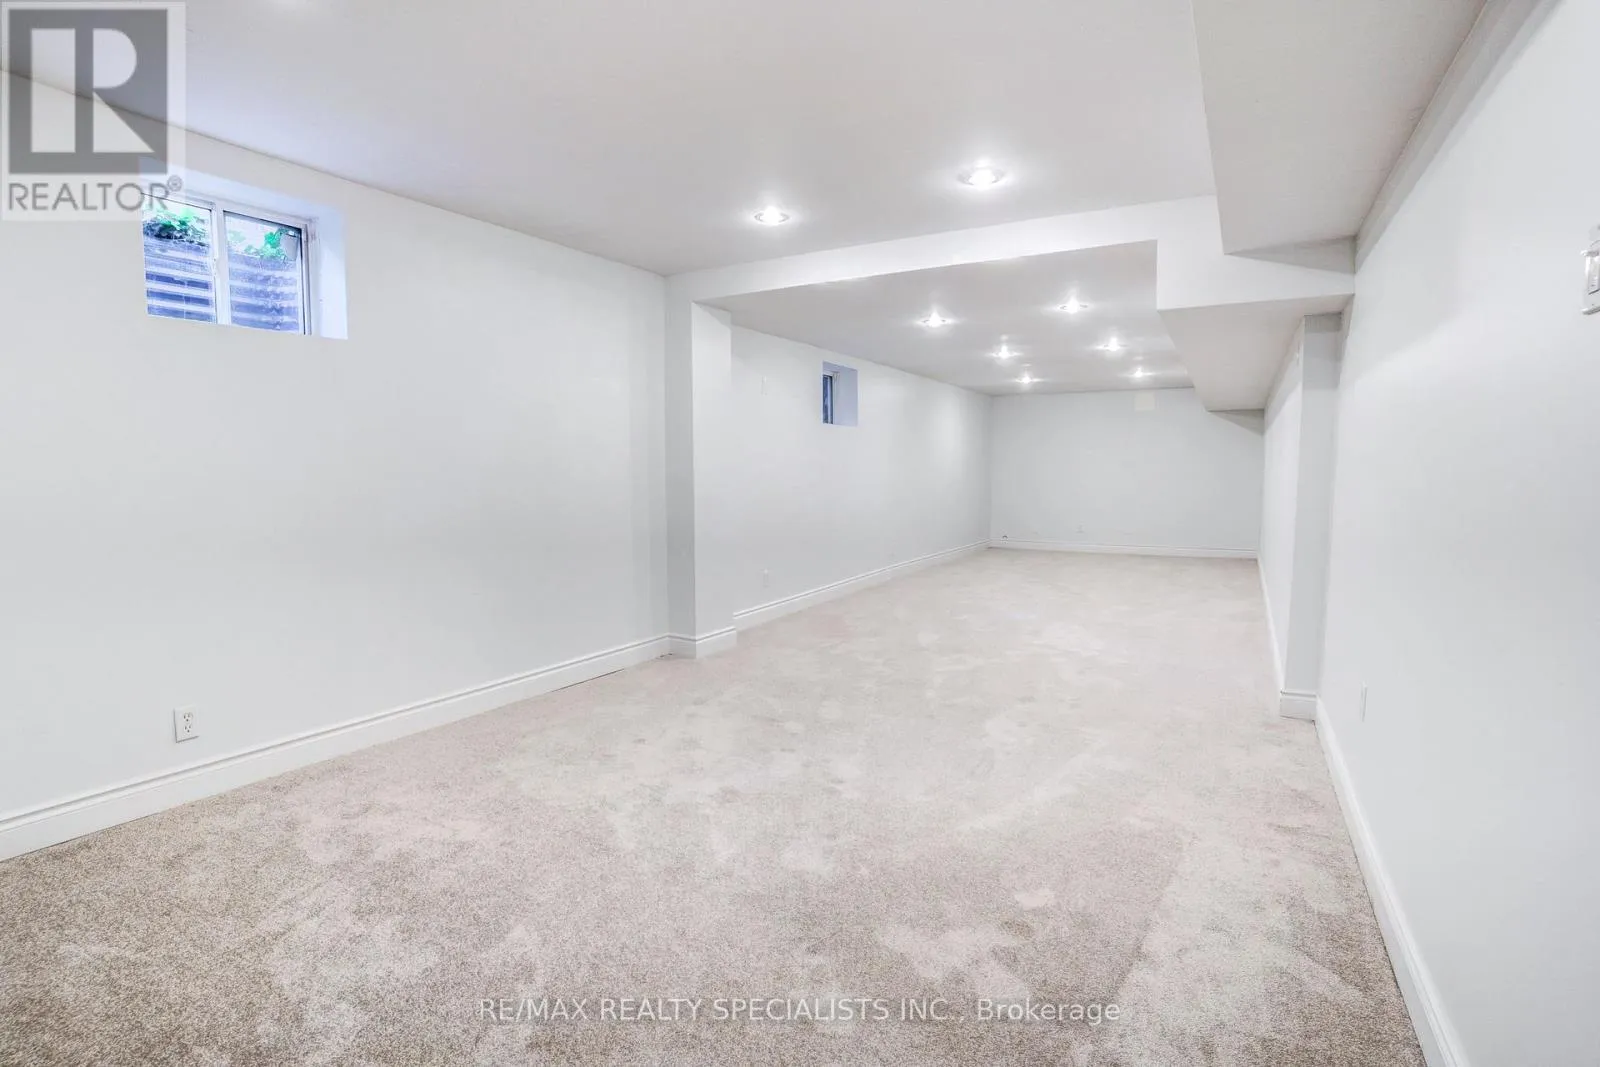
Recreational, Games room
Basement
3.64 m x 11.92 m
Utility room
Basement
6.24 m x 8.99 m
Living room
Main level
3.64 m x 4.36 m
Dining room
Main level
3.5 m x 3.22 m
Kitchen
Main level
3.2 m x 5.45 m
Eating area
Main level
3.15 m x 3.9 m
Family room
Main level
3.63 m x 5.6 m
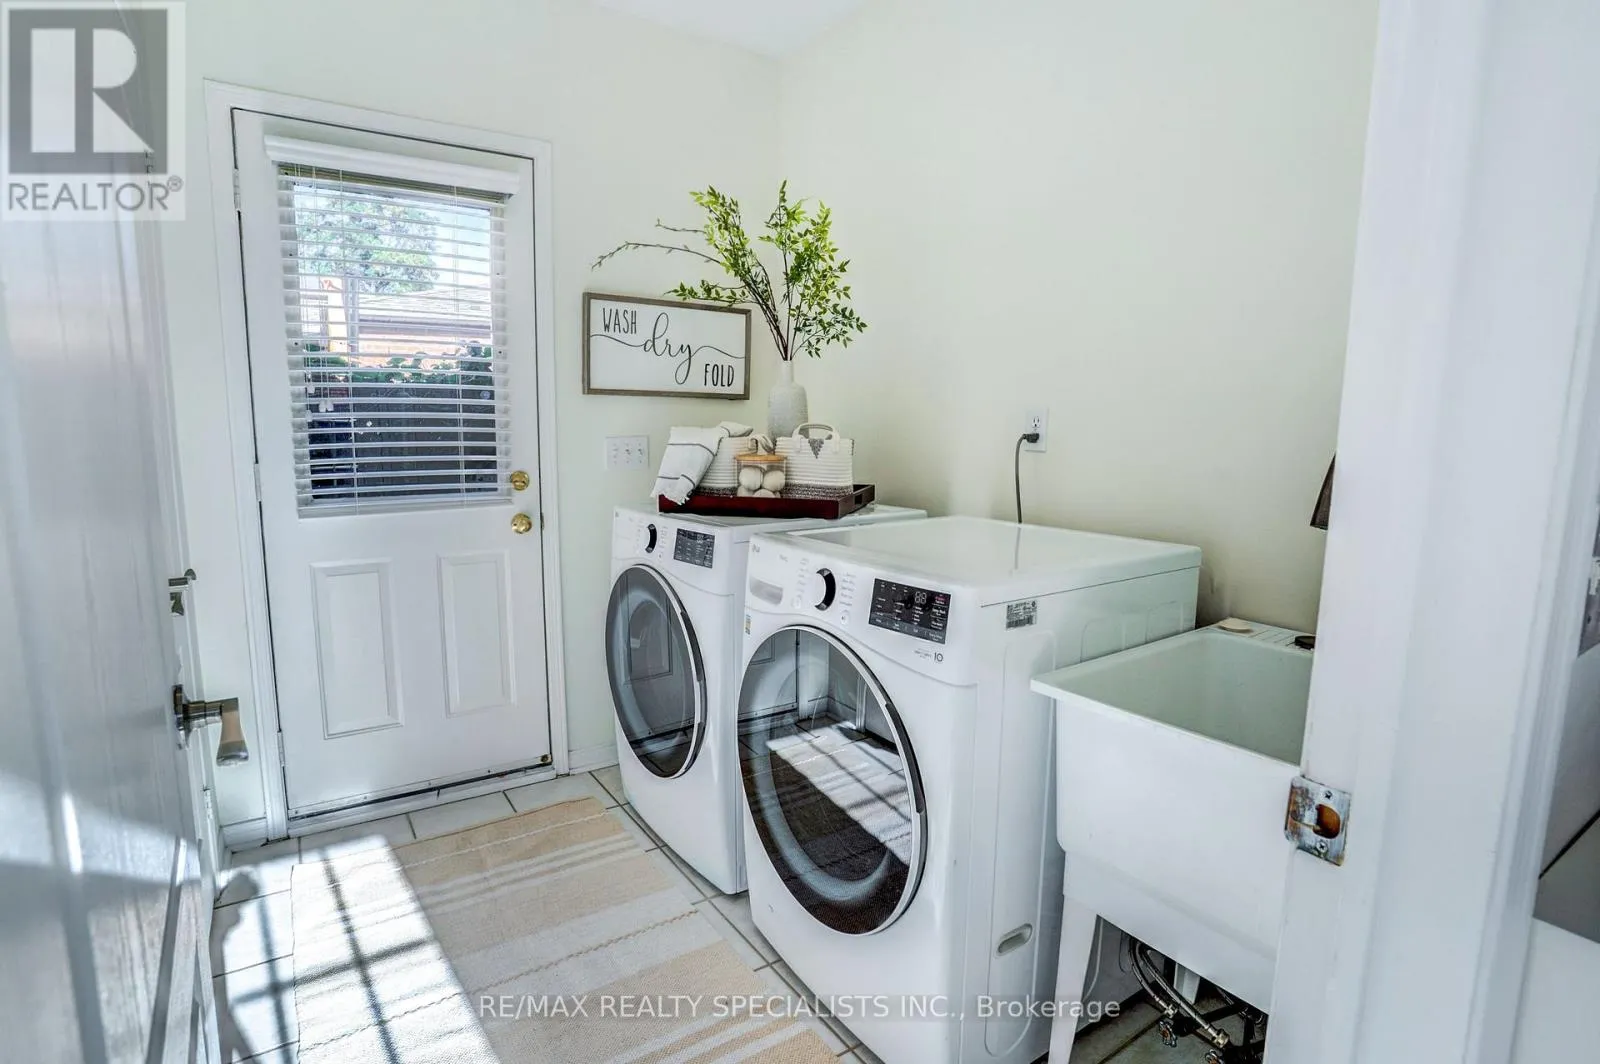
Laundry room
Main level
2.33 m x 1.76 m

Location

Learn more about this property
Listing provided by:
RE/MAX REALTY SPECIALISTS INC.
MLS® number:
W13829672
Agent:
Lindsay Schenk
*Indicates required field
Name is required
Email is required
Please enter a valid phone number (e.g., 416-111-1111).

Community Spotlight: Homes For sale in Your Neighborhood