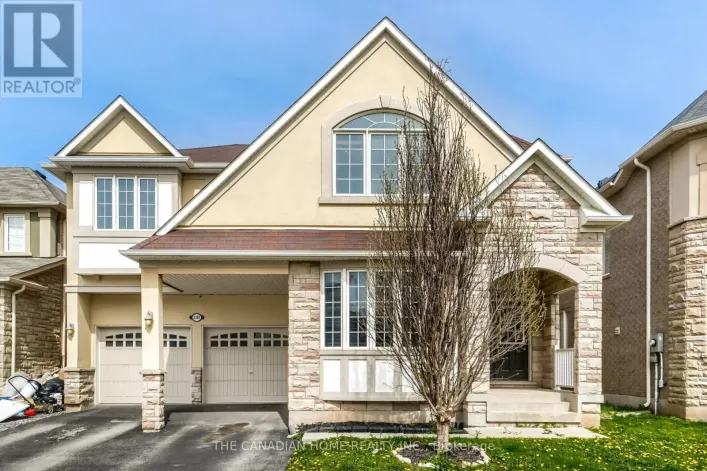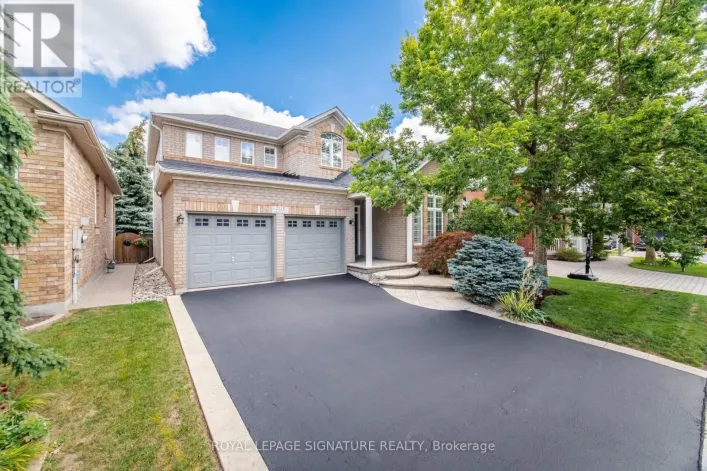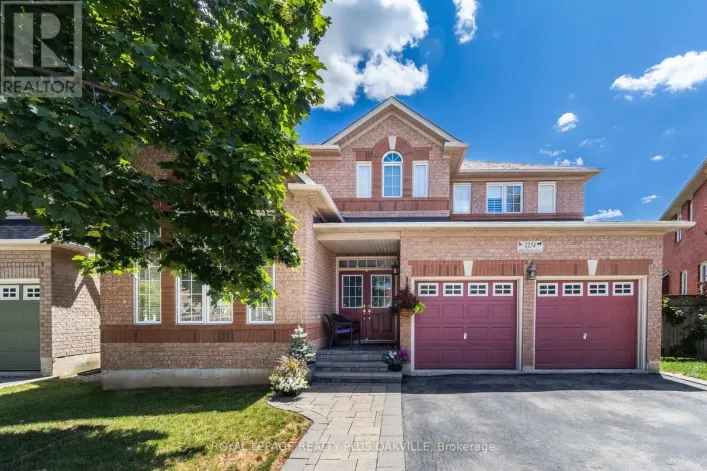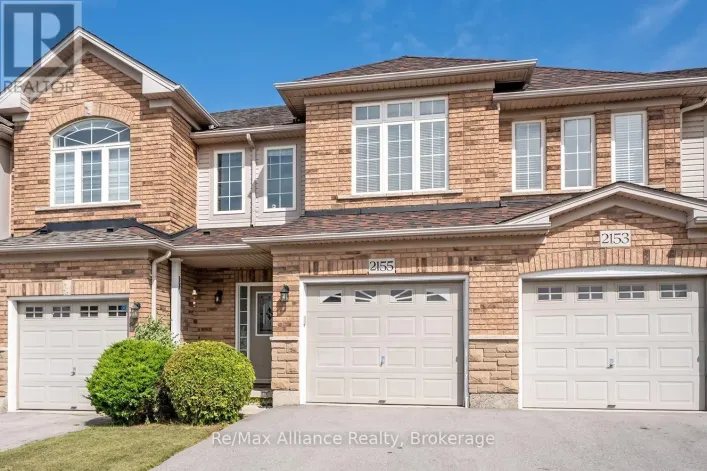
2481 Whistling Springs Crescent, Oakville, Ontario L6M 5G3

Listed for:
$1,829,000
5 beds
5 baths
Listed 3 days ago
House for rent: 2481 Whistling Springs Crescent, Oakville, Ontario L6M 5G3

View all 34 photos

About

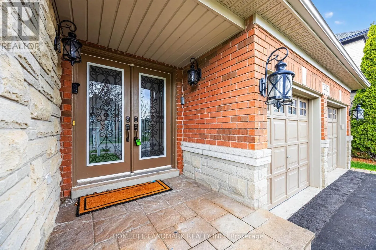
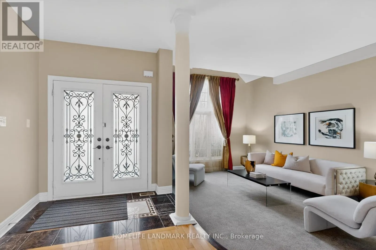
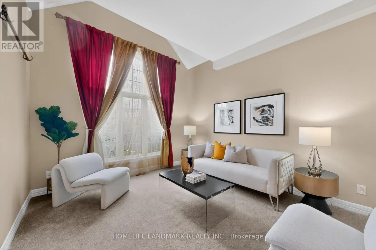
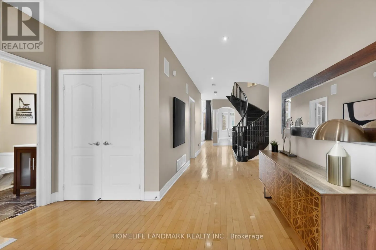
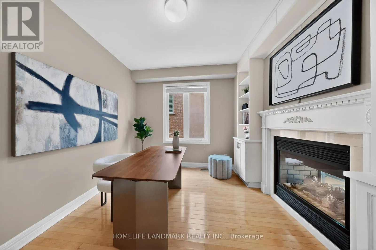
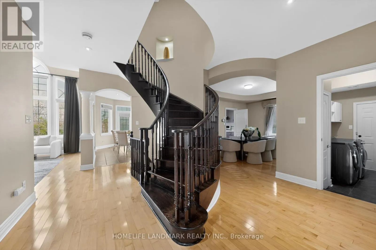
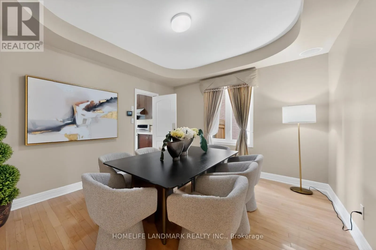
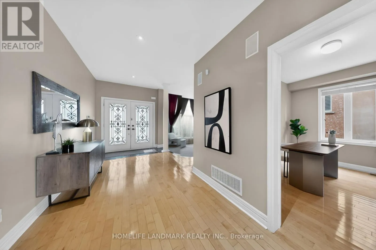
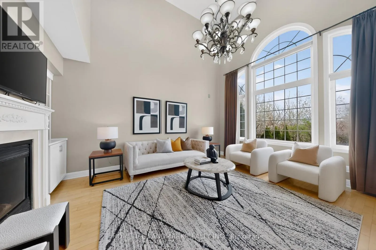
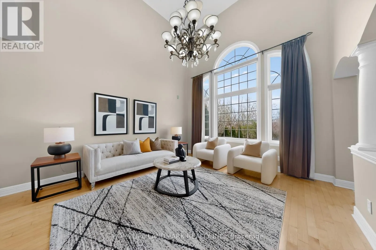
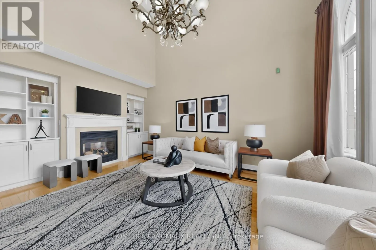
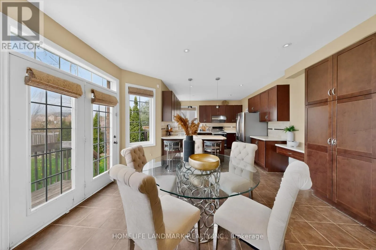
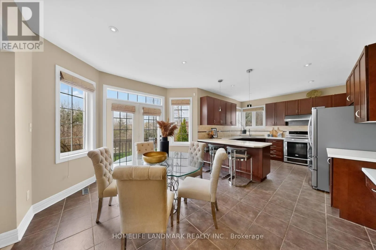
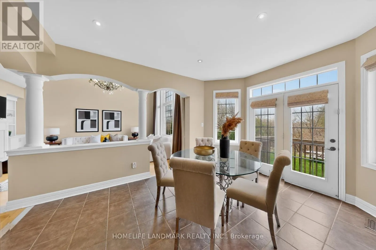
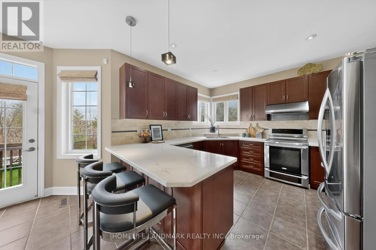
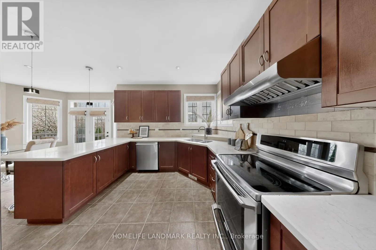
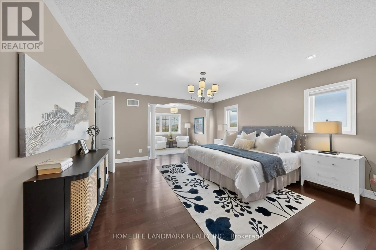
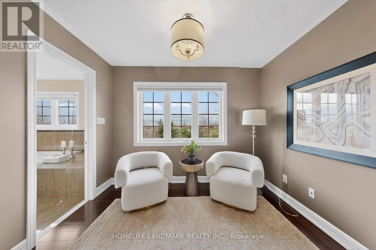
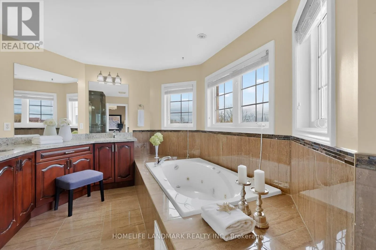
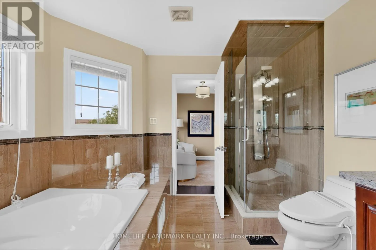
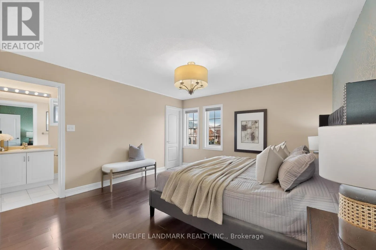
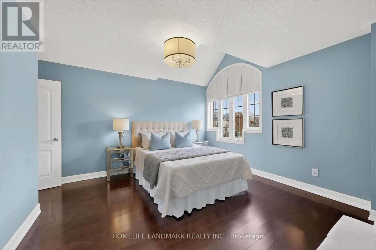
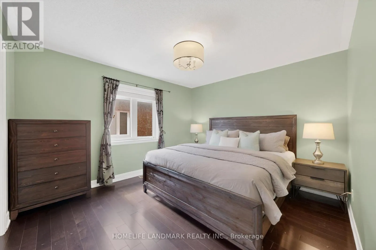
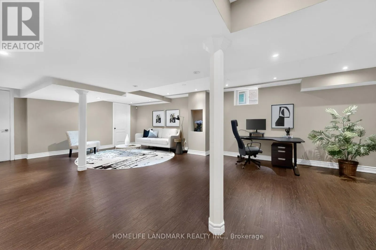
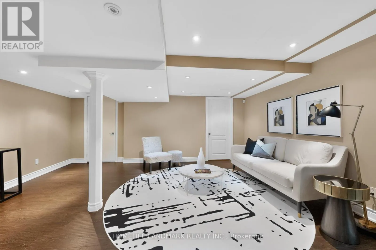
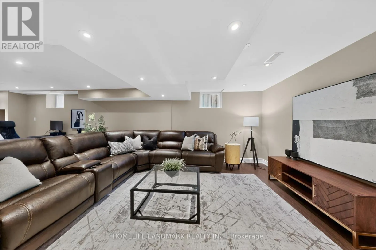
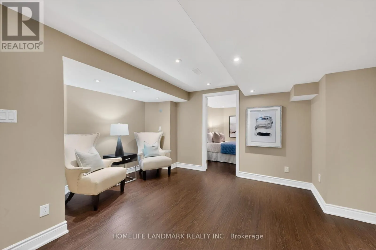
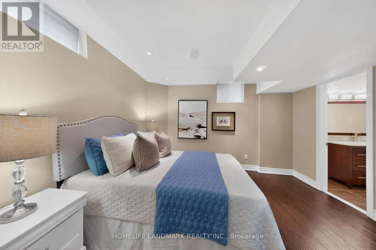
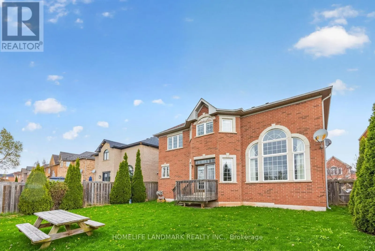
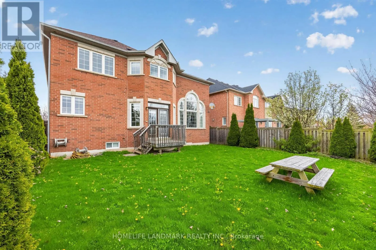
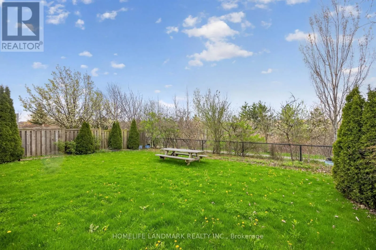
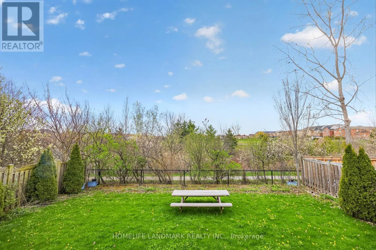
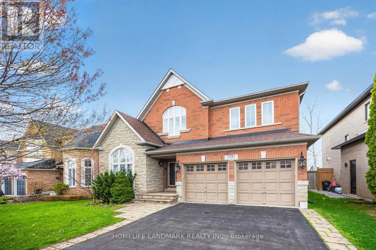
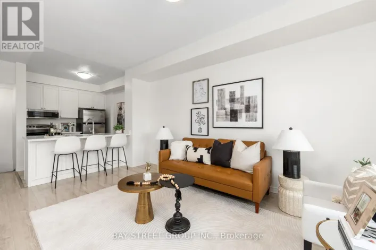
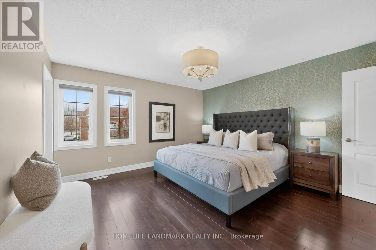
Cross Streets: 3rd Line & Pine Glen. ** Directions: Dundas St to Third Line to Pine Glen Dr to Whistling Springs Cre. Premium 50-ft lot backing onto greenspace in highly sought-after Westmount! This exceptional family home offers over 3,300 sq ft of bright, functional living space, featuring 4+1 bedrooms and 5 bathrooms. The spacious layout includes a main-floor office, oversized family room, and open-concept kitchen with breakfast area overlooking the private backyard. The expansive primary suite features a walk-in closet and ensuite. Finished basement with an additional bedroom, bathroom, and recreation area offers excellent space for extended family, guests, or entertaining. Enjoy exceptional privacy with no rear neighbours, while being close to top-rated schools, parks, trails, hospital, shopping, and major highways. A rare opportunity to own a premium lot in one of Oakville's most desirable family communities. (id:27476)

Property Highlights

MLS® Number
W13833300
Type
Single Family
Community Name
1019 - WM Westmount
Ownership Type
Freehold
Land Size
50.3 x 115 FT
Parking Space Total
4

Building

Building Type
House
Storeys
2.00
Square Footage
3000 - 3500 sqft
Bathrooms Total
5
Bedrooms Above Ground
4
Bedrooms Total
5
Exterior Finish
Brick, Stucco
Fireplace Present
Yes
Basement Type
Full (Finished)
Basement Features
Building Heating Type
Forced air
Heating Fuel
Natural gas
Building Cooling Type
Central air conditioning

Utilities

Water
Municipal water
Utility Sewer
Sanitary sewer

Room Layout

Bedroom 4
Second level
3.51 m x 3.36 m
Primary Bedroom
Second level
7.92 m x 4.42 m
Bedroom 2
Second level
4.75 m x 3.86 m
Bedroom 3
Second level
3.71 m x 3.36 m
Living room
Ground level
4.85 m x 3.05 m
Dining room
Ground level
4.39 m x 3.35 m
Kitchen
Ground level
3.35 m x 3.66 m
Eating area
Ground level
4.45 m x 3.66 m
Office
Ground level
3.47 m x 3.05 m
Family room
Ground level
5.55 m x 4.05 m
Laundry room
Ground level
2 m x 1.5 m

Location

Learn more about this property
Listing provided by:
HOMELIFE LANDMARK REALTY INC.
MLS® number:
W13833300
Agent:
Sherry Ma
*Indicates required field
Name is required
Email is required
Please enter a valid phone number (e.g., 416-111-1111).

Community Spotlight: Homes For sale in Your Neighborhood