1099 Kent Avenue, Oakville, Ontario L6H 1Z9

Listed for:
$1,229,000
4 beds
4 baths
Listed 2 days ago
House for rent: 1099 Kent Avenue, Oakville, Ontario L6H 1Z9

View all 49 photos

About

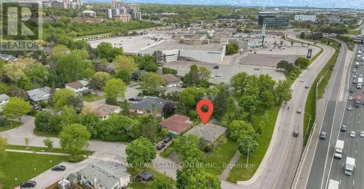
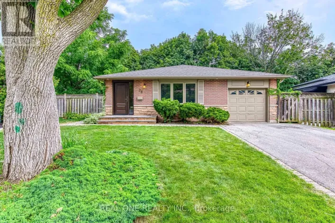
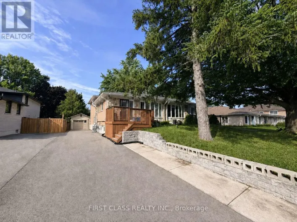
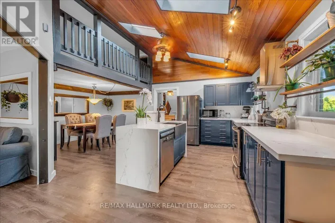
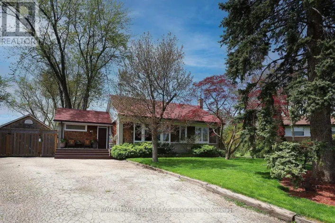
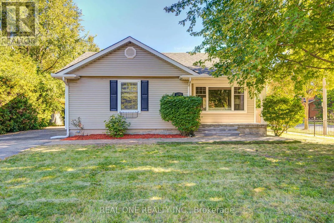
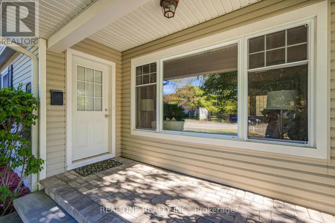
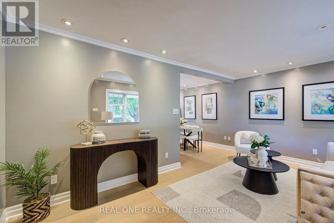
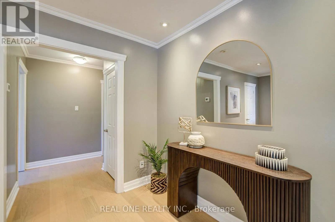
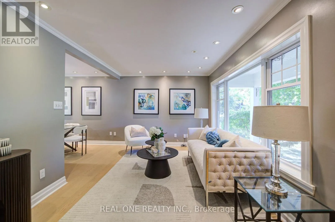
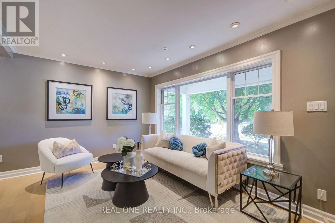
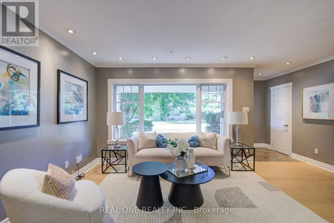
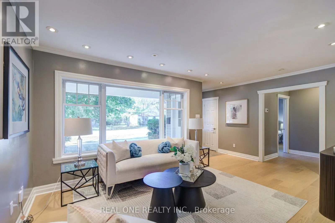
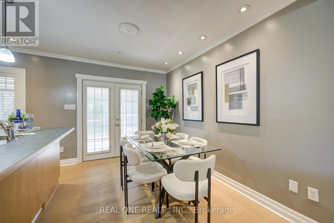
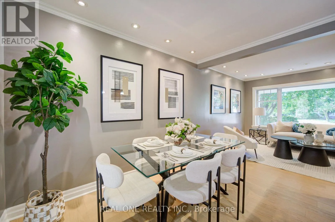
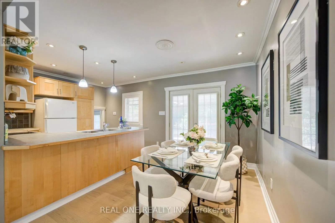
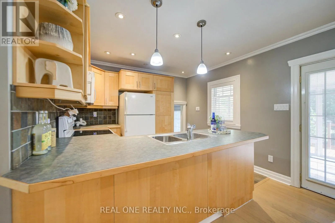
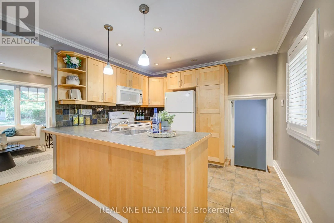
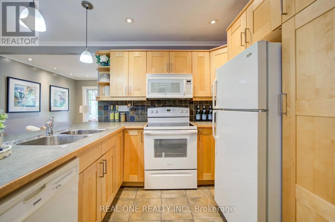
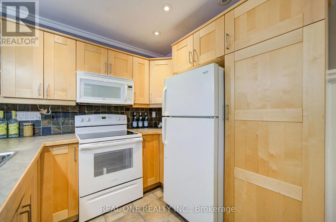
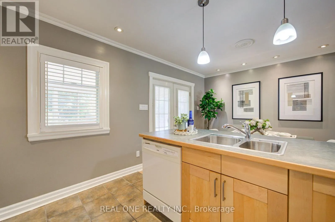
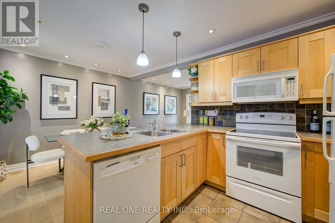
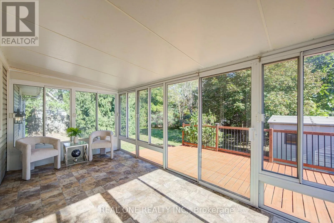
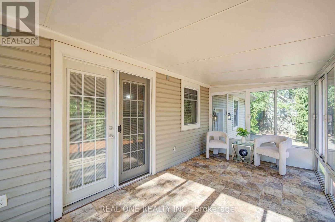
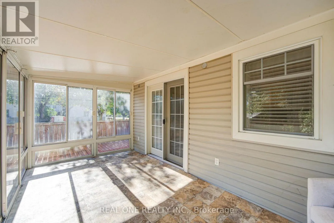
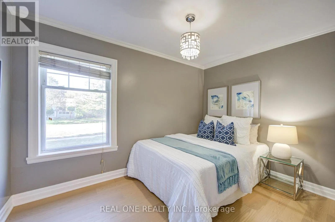
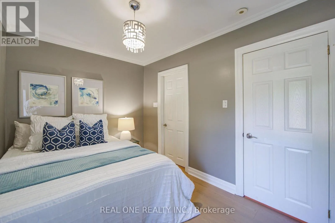
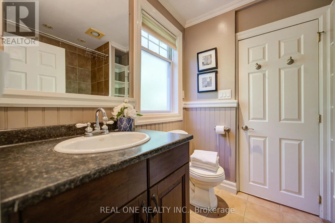
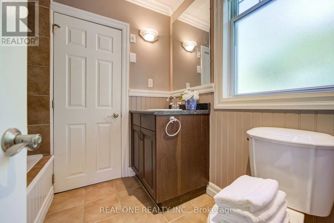
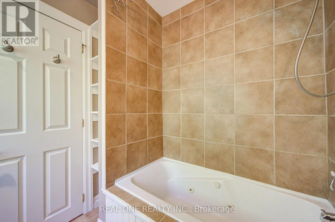
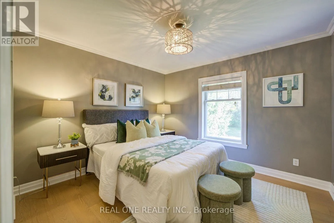
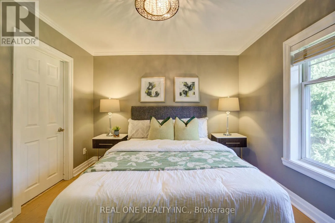
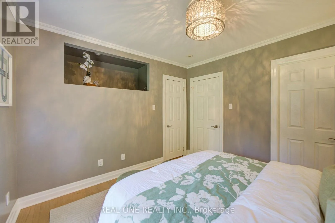
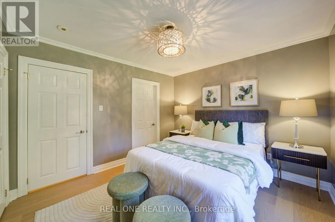
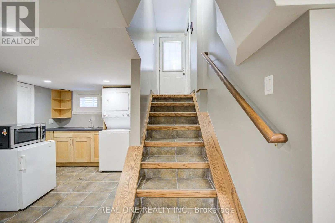
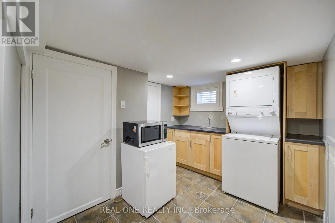
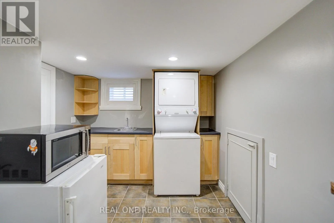
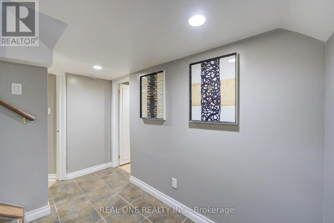
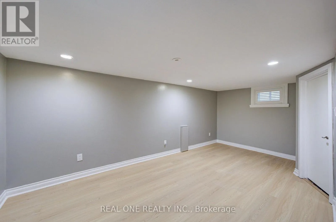
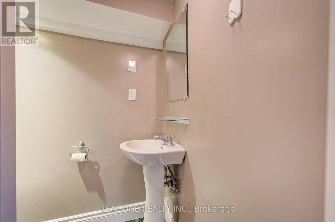
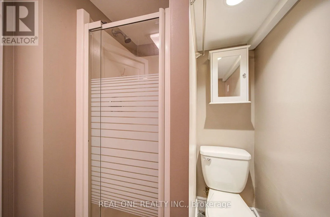
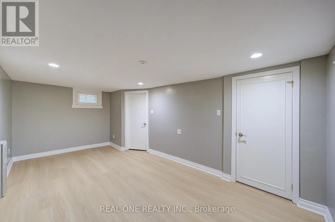
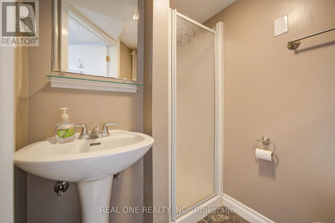
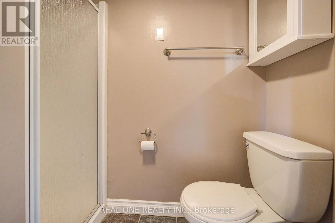
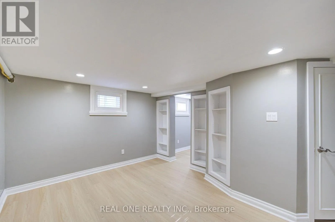
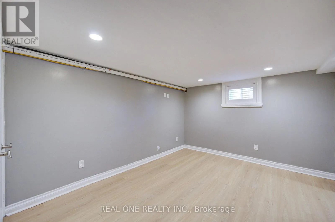
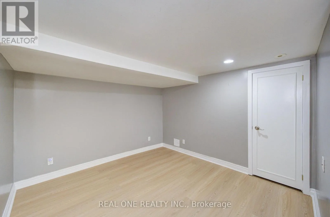
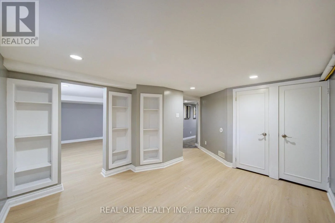
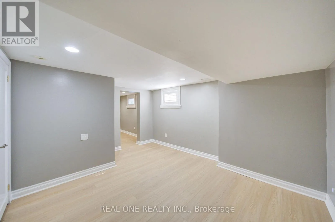
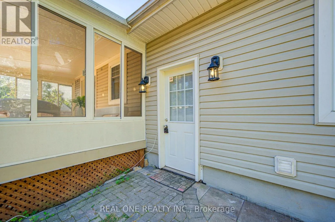
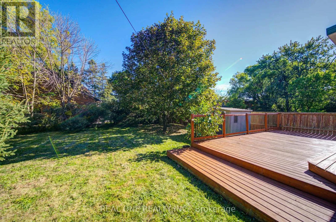
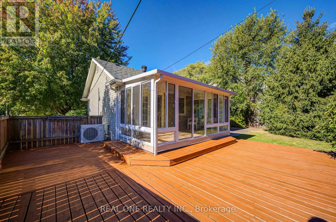
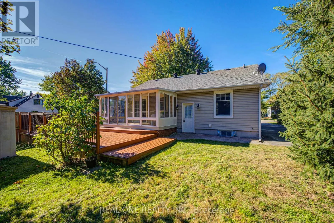
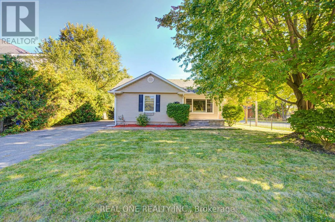
Trafalgar/ Leighland/ Kent Gorgeous 2+2 Bedroom Bungalow On Large 66' X 127' Lot With Main Floor 1021 Sq, Basement 935 Sq, 4 Bathrooms! Updated Kitchen With Breakfast Bar, Garden Doors. To Large Sun Room. Pot Lights, Crown Moulding, Large Deck, Located In A Quiet And Convenient Neighborhood, This Beautifully Updated Home Offers Exceptional Versatility For Both Families And Investors. The Main Floor Features 2 Spacious Bedrooms, While The Finished Separate Entrance Basement Offers 2 Separate Bedroom Suites, Each With Its Own Private Ensuite Bathroom, Plus Separate Entrances For Added Privacy And Flexibility. New Flooring And Fresh Paint Throughout. Updates Include Furnace (2024), A/C (2024), Roof (2023), Stove (2026), And Hot Water Tank (2026). Close To Shopping: Oakville Place, Whole Foods Market, Longo's. Easy Access To 403 Hwys And Oakville Go Station. Close To White Oaks Secondary School And Sheridan College. A Fantastic Opportunity For Comfortable Family Living Or Investment With Excellent Rental Potential! (id:27476)

Property Highlights

MLS® Number
W13834554
Type
Single Family
Community Name
1003 - CP College Park
Ownership Type
Freehold
Land Size
66 x 127 FT ; As Per Survey
Parking Space Total
6

Building

Building Type
House
Storeys
1.00
Square Footage
700 - 1100 sqft
Bathrooms Total
4
Bedrooms Above Ground
2
Bedrooms Total
4
Exterior Finish
Vinyl siding
Fireplace Present
No
Basement Type
N/A (Finished), N/A
Basement Features
Separate entrance
Building Heating Type
Forced air
Heating Fuel
Natural gas
Building Cooling Type
Central air conditioning

Utilities

Water
Municipal water
Utility Sewer
Sanitary sewer

Room Layout

Bedroom
Basement
5.31 m x 3.51 m
Bedroom
Basement
4.14 m x 3.28 m
Recreational, Games room
Basement
3.66 m x 3.1 m
Laundry room
Basement
3.86 m x 2.69 m
Living room
Ground level
5.26 m x 3.05 m
Dining room
Ground level
3.25 m x 2.44 m
Kitchen
Ground level
3.25 m x 2.74 m
Sunroom
Ground level
4.93 m x 2.54 m
Primary Bedroom
Ground level
3.43 m x 3.25 m
Bedroom
Ground level
3.61 m x 2.49 m

Location

Learn more about this property
Listing provided by:
REAL ONE REALTY INC.
MLS® number:
W13834554
Agent:
Hana Li
*Indicates required field
Name is required
Email is required
Please enter a valid phone number (e.g., 416-111-1111).

Community Spotlight: Homes For sale in Your Neighborhood