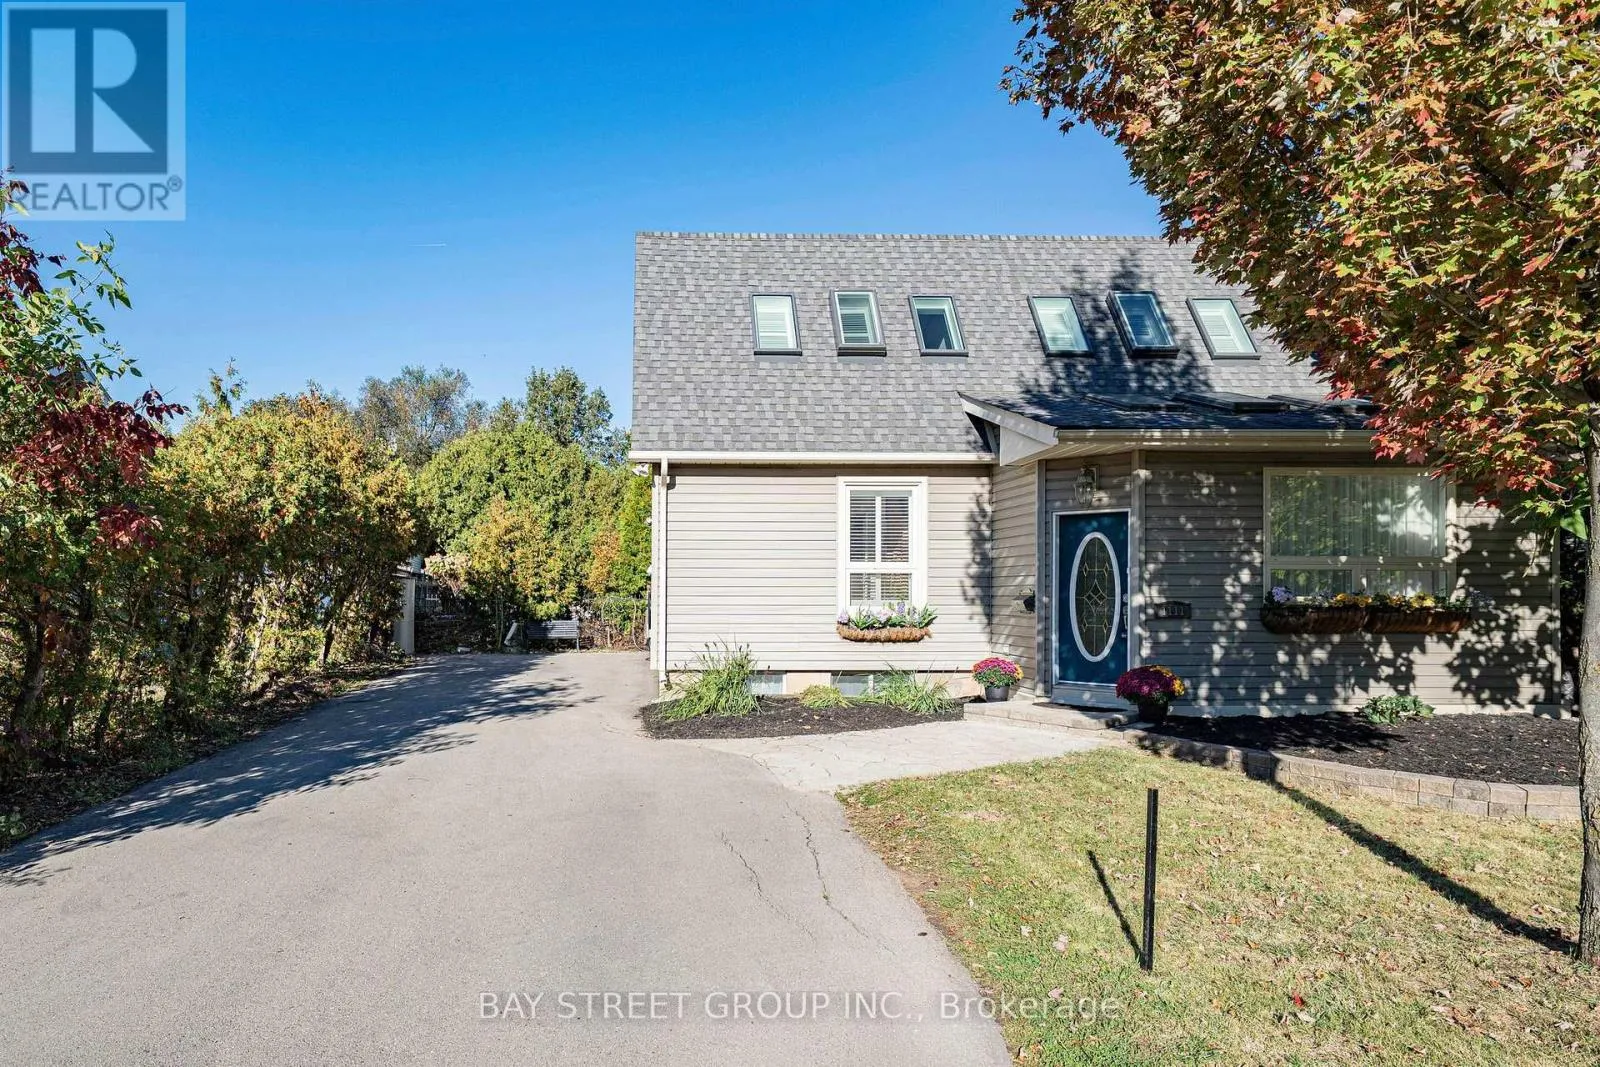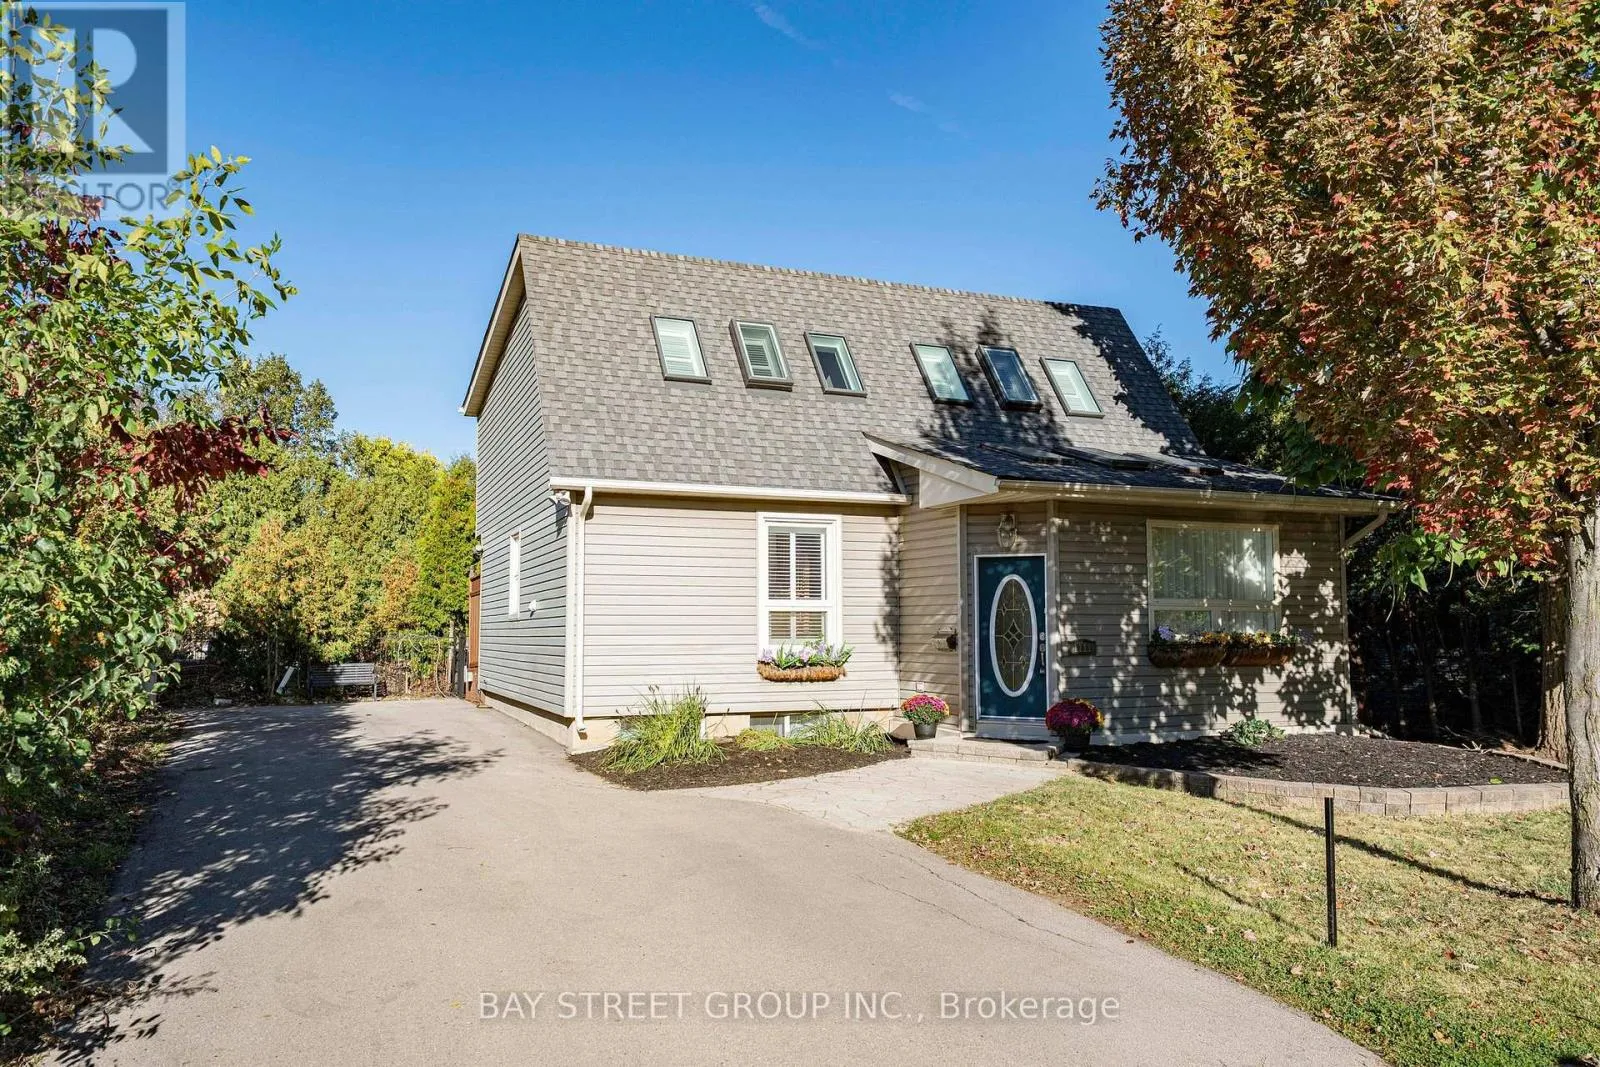
1111 Kent Avenue, Oakville, Ontario L6H 1Z9

Listed for:
$1,299,000
8 beds
4 baths
Listed 19 days ago
House for rent: 1111 Kent Avenue, Oakville, Ontario L6H 1Z9

View all 46 photos

About

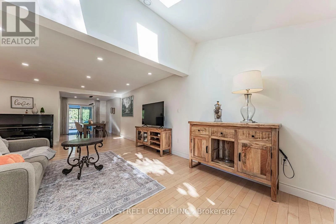
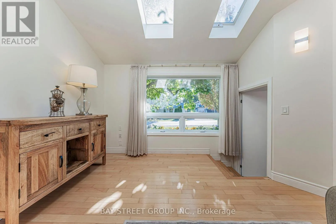
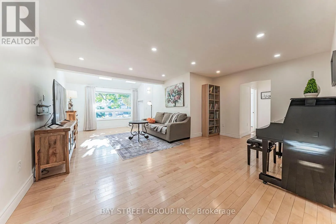
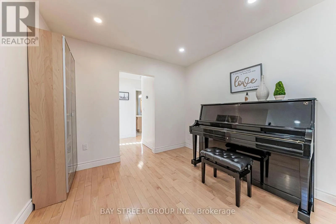
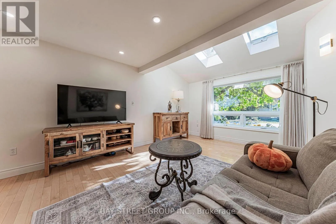
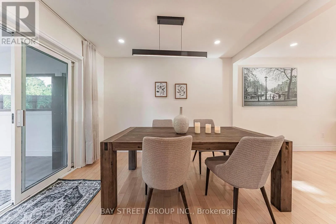
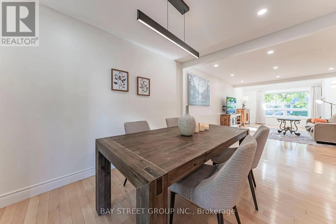
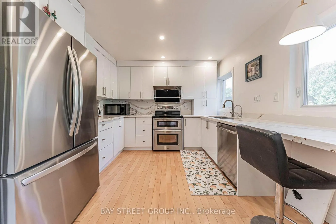
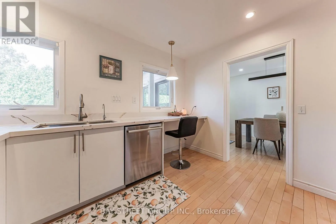
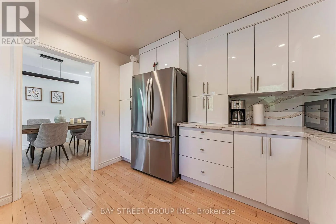
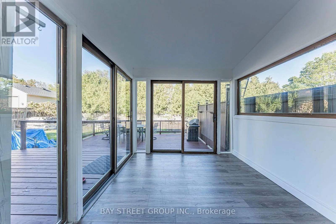
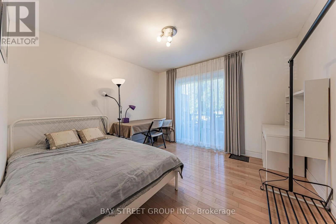
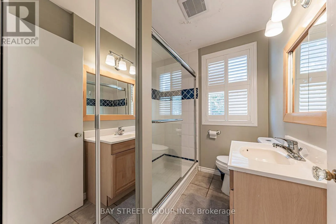
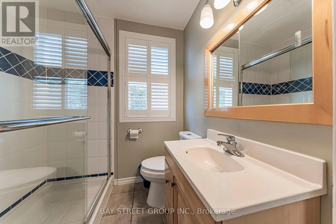
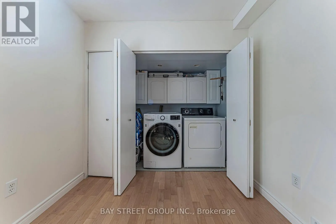
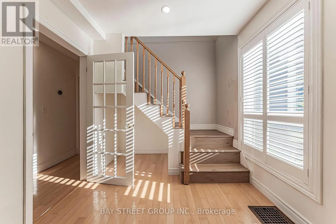
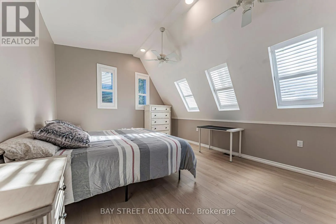
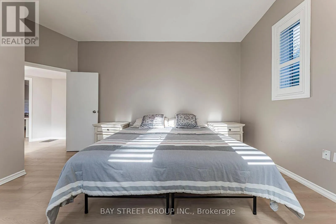
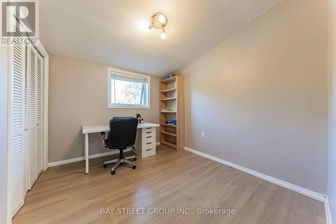
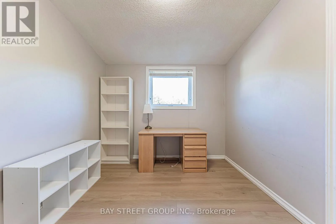
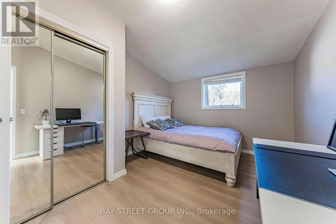
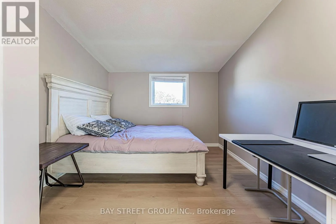
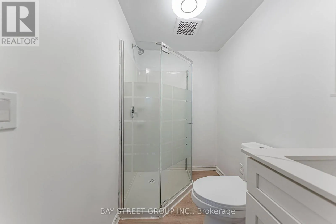
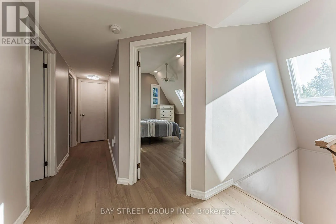
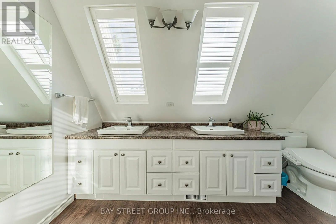
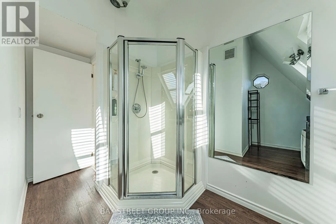
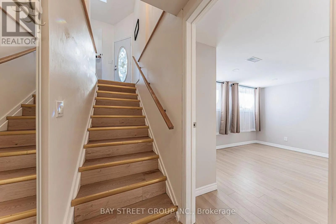
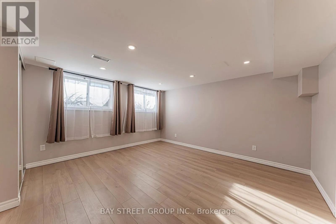
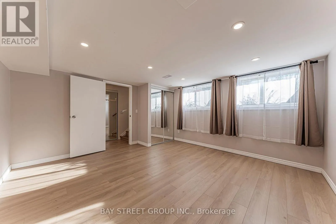
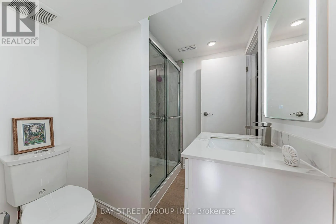
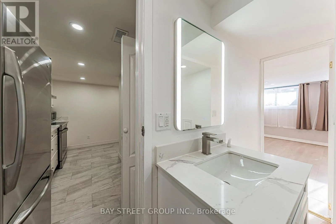
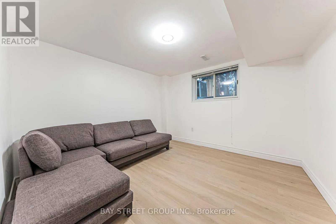
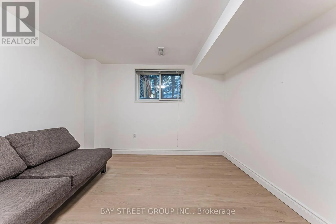
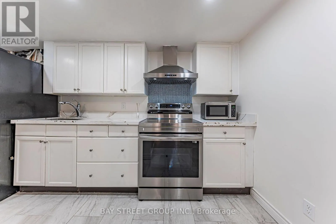
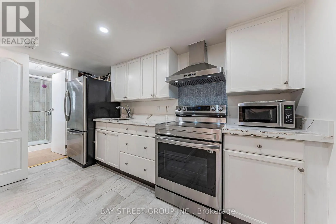
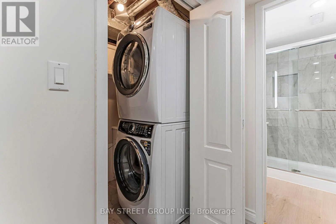
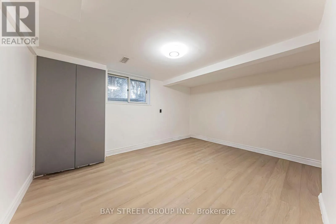
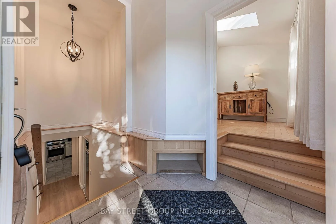
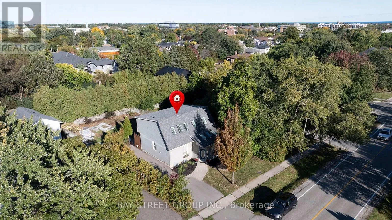
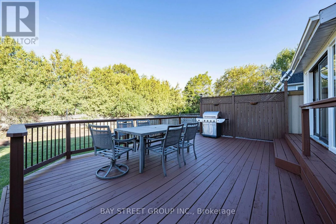
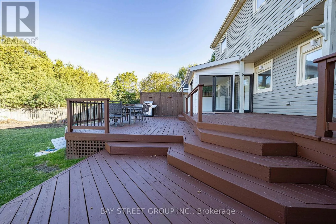
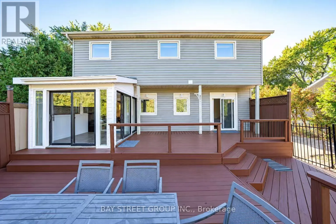
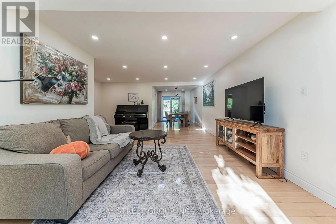
Trafalgar-Leighland-Kent Excellent opportunity in desirable College Park! This spacious and beautifully updated home features 5+3 bedrooms, 4 full bathrooms, 2 kitchens and 2 separate laundry areas, offering exceptional flexibility for large or multi-generational families. The bright finished basement features 3 spacious bedrooms with large above-grade windows providing abundant natural light, a full bathroom, kitchen, separate laundry and a separate entrance, ideal for extended family living with excellent rental income potential. Situated on a generous 66' x 127' lot with a private backyard. Over $100,000 in extensive renovations and upgrades completed in 2024. Conveniently located near Oakville Place, Sheridan College, QEW, schools, beautiful trails, shops, restaurants and everyday amenities. A rare opportunity offering exceptional space, flexibility and income potential in a highly convenient Oakville location. (id:27476)

Property Highlights

MLS® Number
W13859588
Type
Single Family
Community Name
1003 - CP College Park
Ownership Type
Freehold
Land Size
65.8 x 127.1 FT
Parking Space Total
4

Building

Building Type
House
Storeys
2.00
Square Footage
1500 - 2000 sqft
Bathrooms Total
4
Bedrooms Above Ground
5
Bedrooms Total
8
Exterior Finish
Vinyl siding
Fireplace Present
No
Basement Type
N/A (Finished), N/A
Basement Features
Separate entrance
Building Heating Type
Forced air
Heating Fuel
Natural gas
Building Cooling Type
Central air conditioning

Utilities

Water
Municipal water
Utility Sewer
Sanitary sewer

Room Layout

Primary Bedroom
Second level
5.25 m x 3.88 m
Bedroom 3
Second level
4.19 m x 3.22 m
Bedroom 4
Second level
3.14 m x 2.76 m
Bedroom 5
Second level
3.14 m x 2.79 m
Bedroom
Basement
4.18 m x 3.75 m
Bedroom
Basement
3.25 m x 3.2 m
Kitchen
Basement
3.85 m x 1.8 m
Bedroom
Basement
4.25 m x 4.12 m
Kitchen
Main level
3.45 m x 3.25 m
Dining room
Main level
3.42 m x 2.64 m
Living room
Main level
7.13 m x 5.23 m
Bedroom 2
Main level
3.47 m x 3.27 m

Location

Learn more about this property
Listing provided by:
BAY STREET GROUP INC.
MLS® number:
W13859588
Agent:
Leah Li
*Indicates required field
Name is required
Email is required
Please enter a valid phone number (e.g., 416-111-1111).