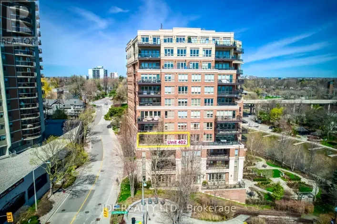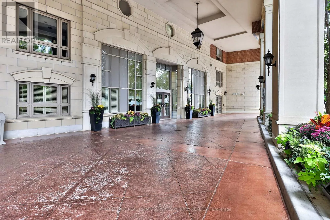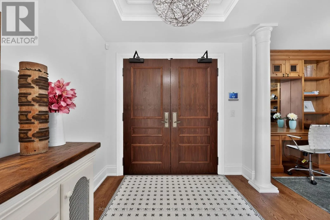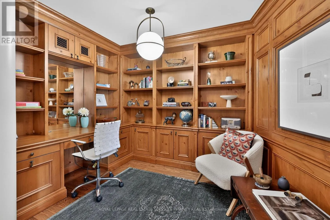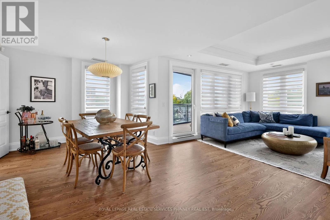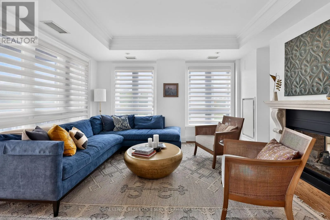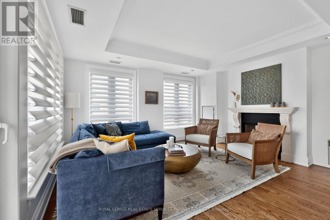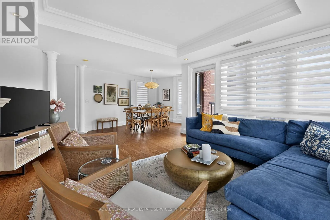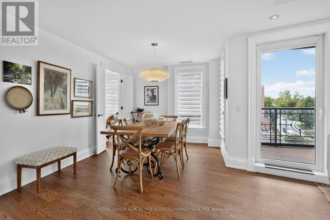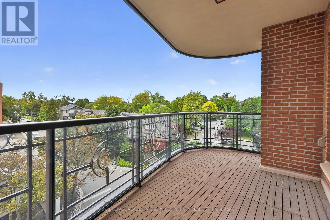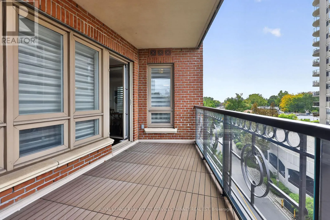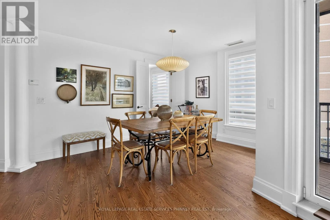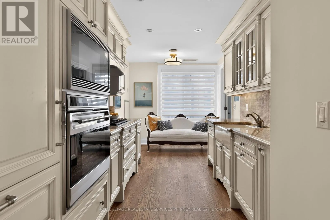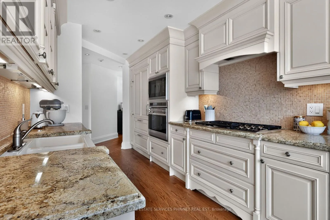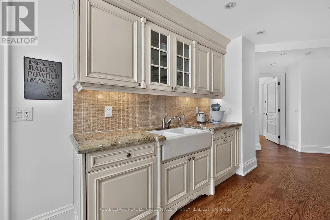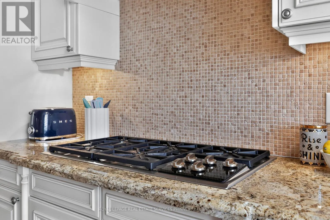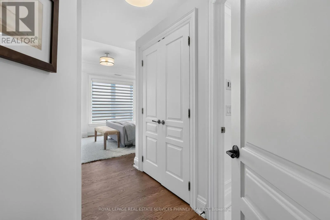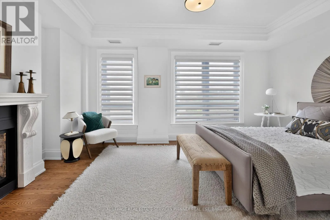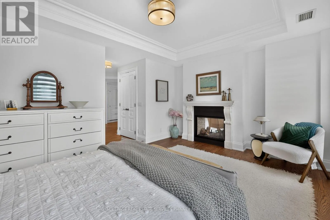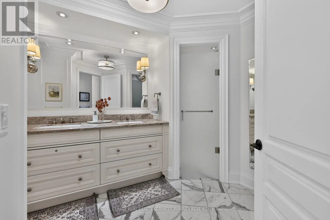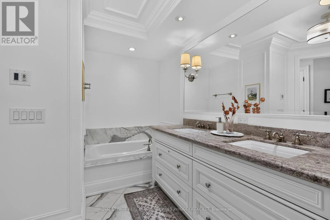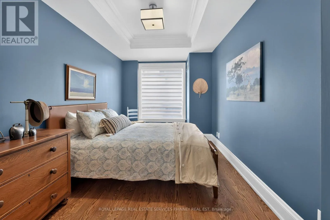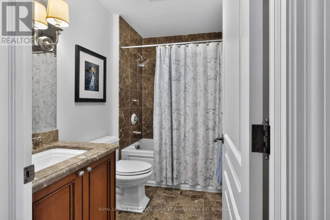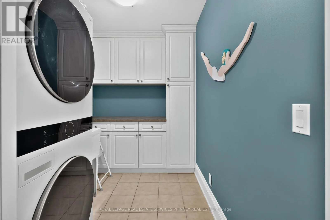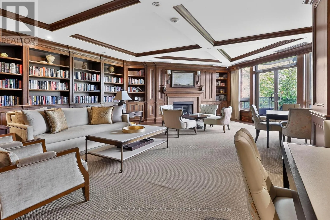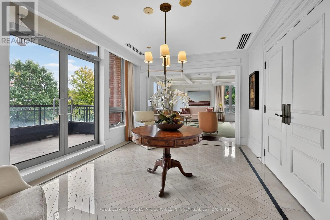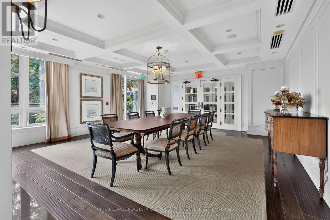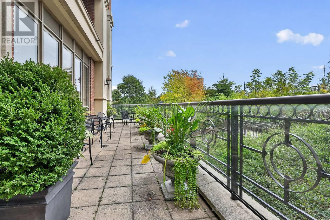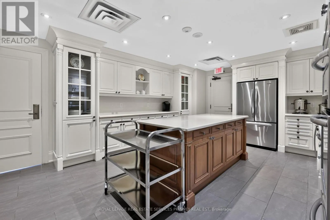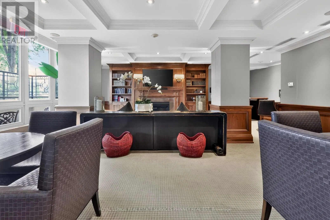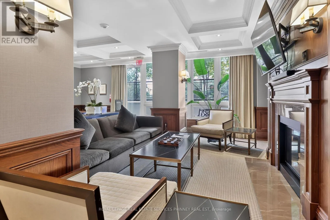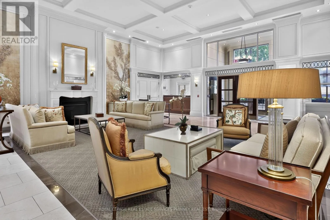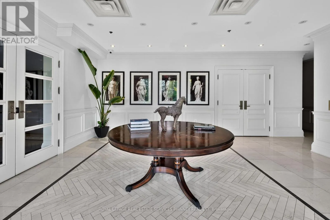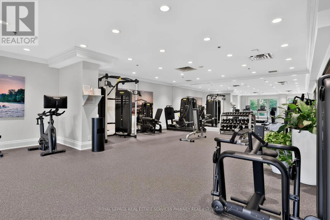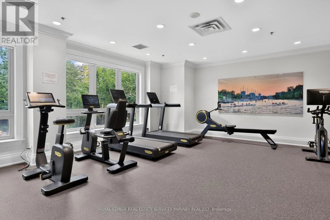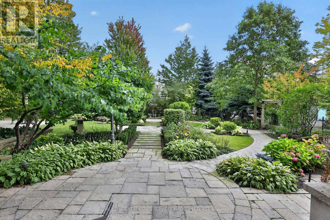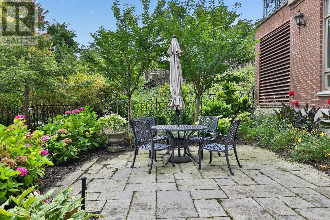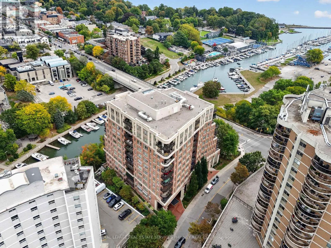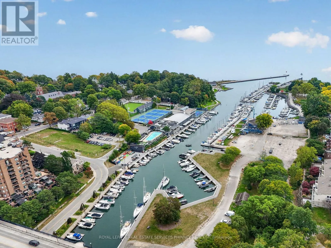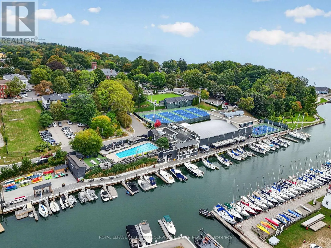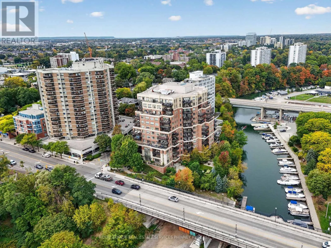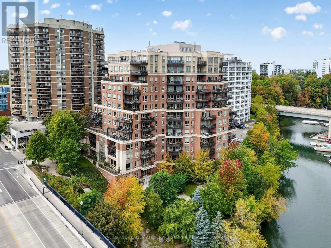
Lakeshore Rd W & Forsythe Experience refined luxury living at One Eleven Forsythe, one of Downtown Oakville's most distinguished boutique residences, perfectly positioned along Sixteen Mile Creek and moments from the lake, harbour and vibrant downtown Oakville. This beautifully appointed 2-bedroom, 2-bathroom residence offers an exceptional combination of timeless elegance, generous living space and an unparalleled walkable lifestyle.From the moment you enter through the double doors, the quality of the home is immediately apparent. Soaring 9-ft ceilings, crown moulding, hardwood flooring and solid wood doors create a sophisticated backdrop throughout. The gracious foyer opens to an inviting library, while the expansive open-concept living and dining areas are anchored by a gas fireplace. At the heart of the residence is a beautifully crafted Downsview kitchen equipped with high-end appliances and designed to seamlessly complement the principal living spaces.The spacious primary suite is a true retreat, complete with a fireplace, w/I closet and luxurious 5-pc ensuite with heated floors. A well-appointed second bedroom and bathroom provide comfortable accommodations for family or guests, while the rare full-size laundry room offers exceptional everyday convenience.One Eleven Forsythe offers an elevated, full-service lifestyle with 24-hour concierge and security, fitness facilities, an elegant party and dining room with kitchen, library, guest suite and beautifully landscaped gardens overlooking Sixteen Mile Creek.Step outside and enjoy the very best of Old Oakville. Stroll to the harbour and waterfront, scenic parks and trails, cafés, fine dining and the boutiques. Two parking spaces (EV charging capability) and two lockers provide outstanding storage and flexibility. Thoughtful recent improvements include a heat pump replacement in July 2026, patio tiles replaced in 2023, washer and dryer 2023, painted in 2022, and hardwood flooring professionally sanded and stained in 2022. (id:27476)