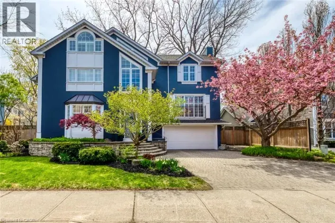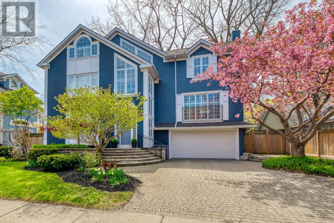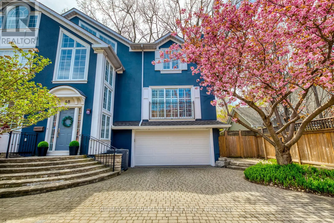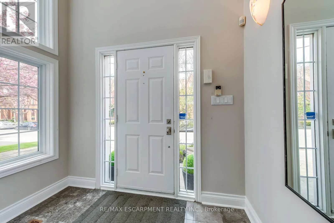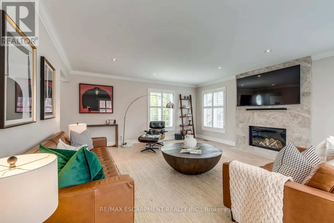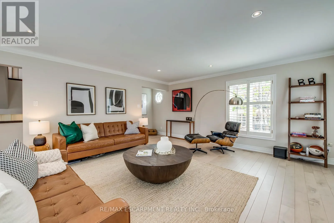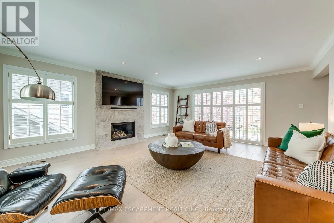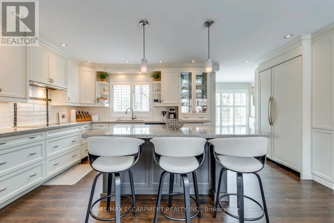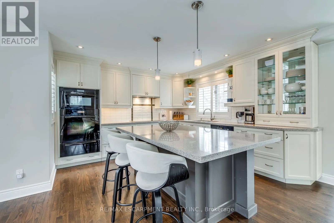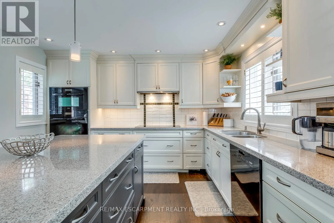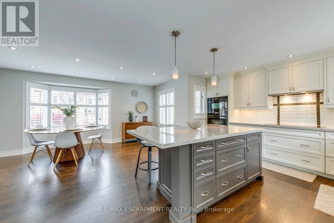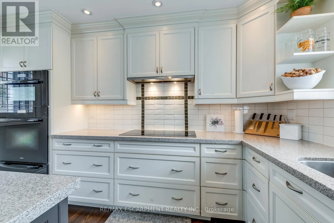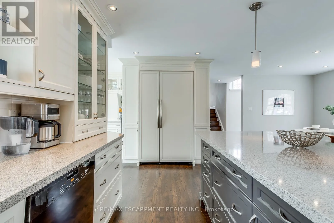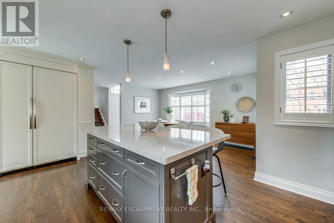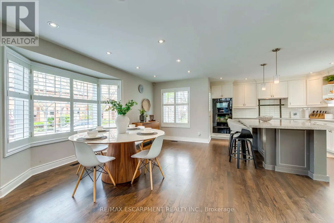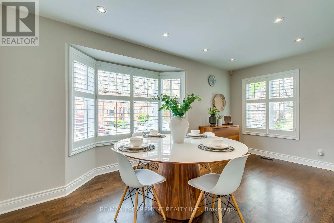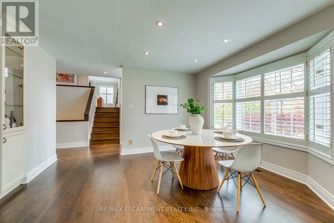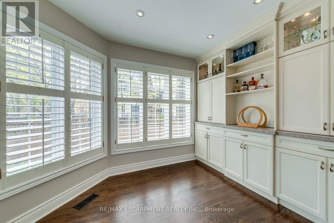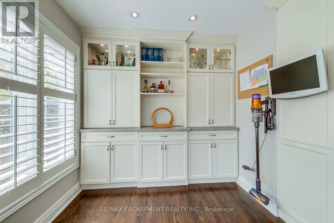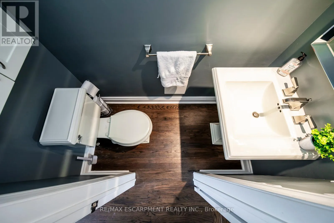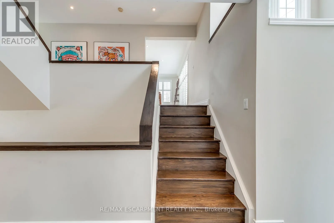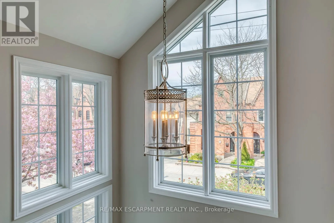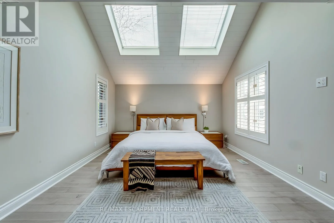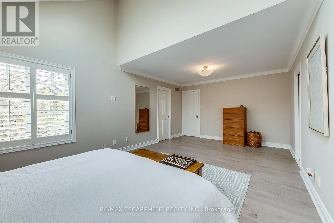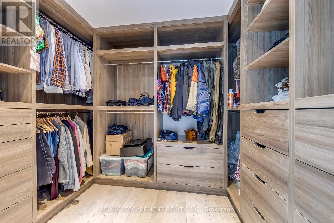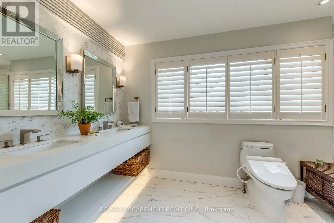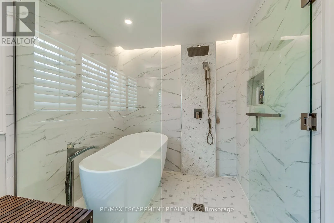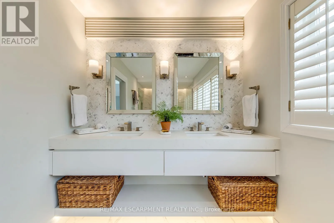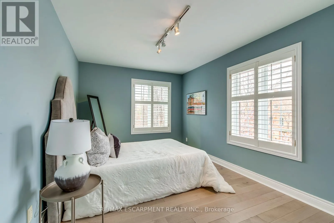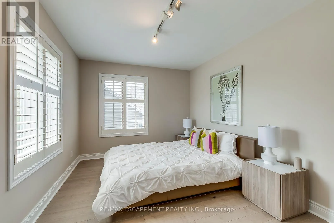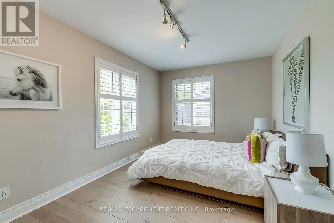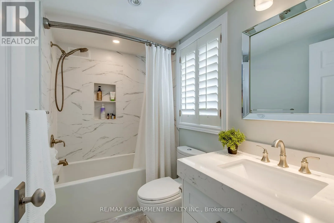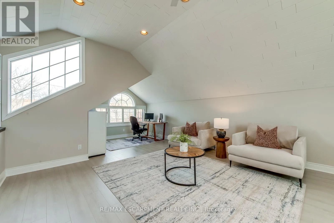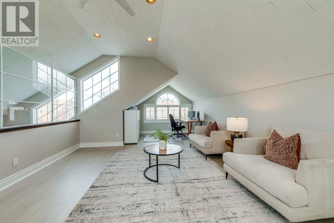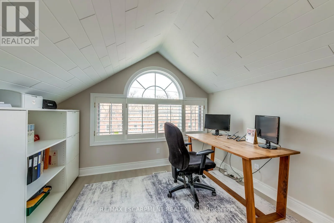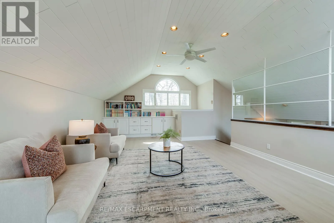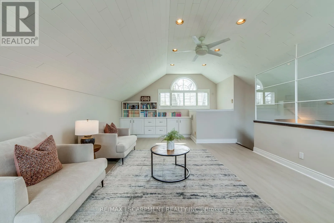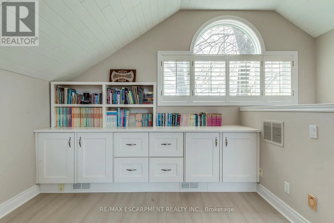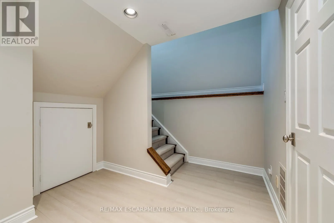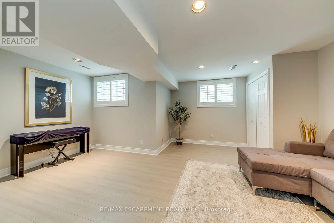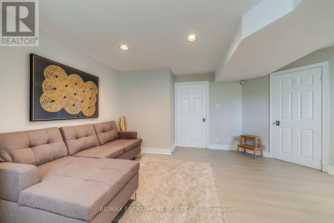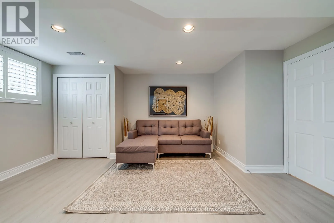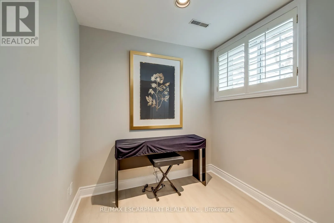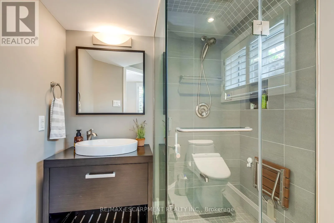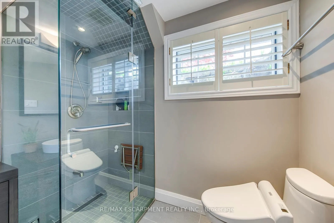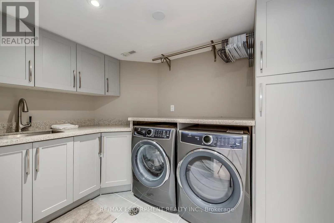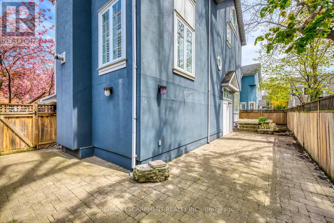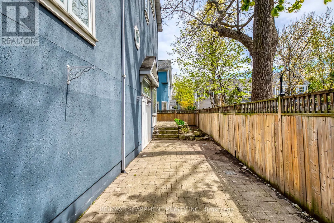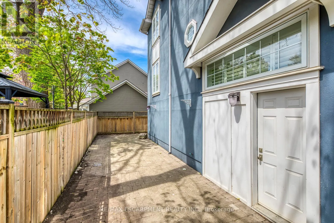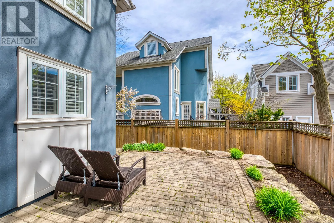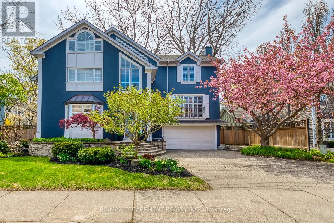
Cross Streets: Lakeshore/Forsythe. ** Directions: Lakeshore Rd to Forsythe St. Welcome to an exceptional custom residence in the heart of Downtown Oakville, where timeless character meets beautifully updated modern living. Thoughtfully renovated throughout, this 4-bedroom, 4-bathroom home offers a bright, sophisticated layout designed for both everyday living and effortless entertaining. Step inside to an impressive open-concept main level filled with natural light, featuring hardwood flooring, designer lighting, and spacious living and dining areas. At the heart of the home, the gourmet eat-in kitchen makes a statement with quartz countertops, custom cabinetry, high-end stainless steel appliances, and an oversized centre island made for gathering. Upstairs, the primary suite offers a peaceful retreat with custom built-in cabinetry and a spa-inspired ensuite featuring a glass walk-in shower, freestanding tub, and double vanity. Two additional bedrooms share a beautifully appointed 4-piece bathroom. Continue to the top floor where an expansive, light-filled loft offers incredible flexibility as a fourth bedroom, home office, lounge, or studio, complete with ensuite bathroom potential. A generous mudroom landing provides direct garage access and additional storage. The fully finished lower level adds even more living space with oversized above-grade windows and a stunning 3-piece bathroom with steam shower. Outside, multiple walkouts lead to a private, maintenance-free backyard oasis designed for relaxing and entertaining. Extensive improvements include renovated bathrooms and laundry (2018), flooring updates (2018/2019/2025), basement window wells (2024), freezer (2024), and new roof, windows, and garage door (2025). Just steps from the lake, Oakville Harbour, Downtown boutiques, restaurants, parks, and highly regarded schools, this turnkey home offers an exceptional lifestyle in one of Oakville's most coveted neighbourhoods. (id:27476)