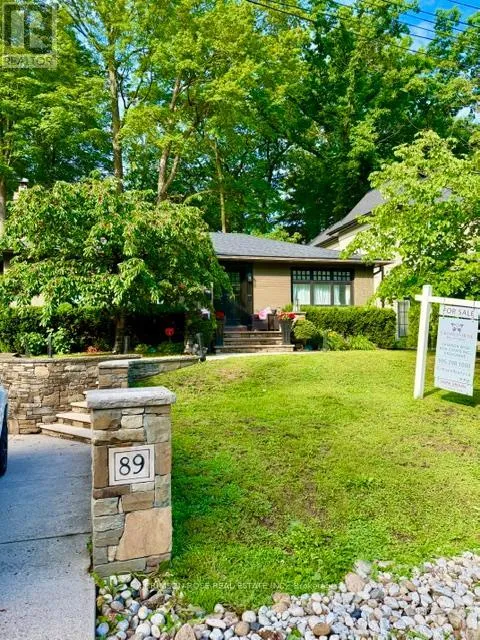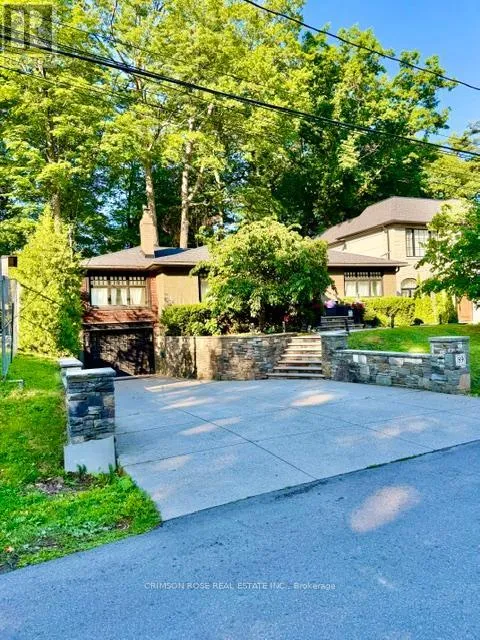
89 Holyrood Avenue, Oakville, Ontario L6K 2V4

Listed for:
$2,185,000
4 beds
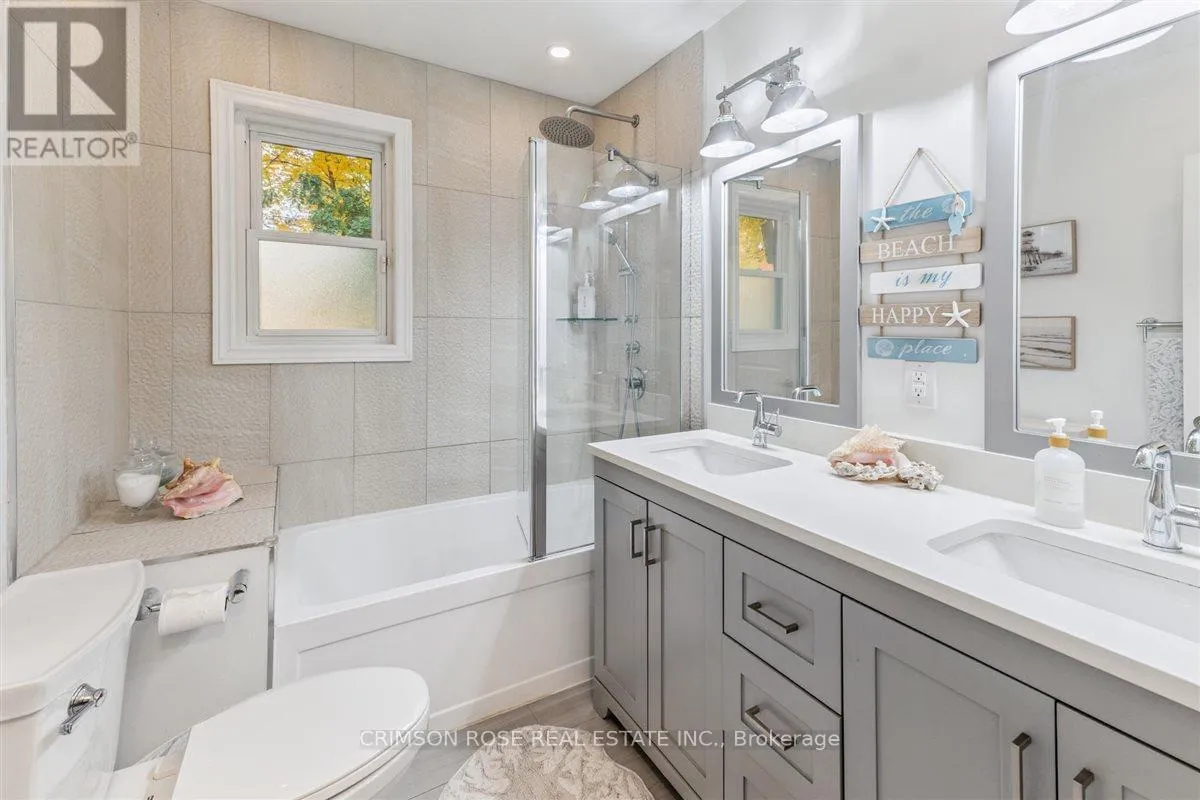
4 baths
Listed 2 days ago
House for rent: 89 Holyrood Avenue, Oakville, Ontario L6K 2V4

View all 38 photos

About

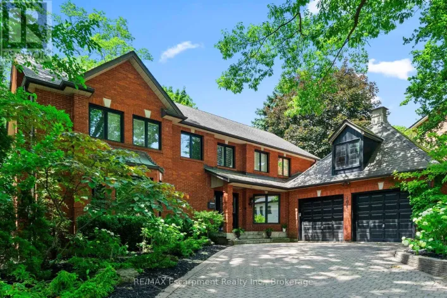
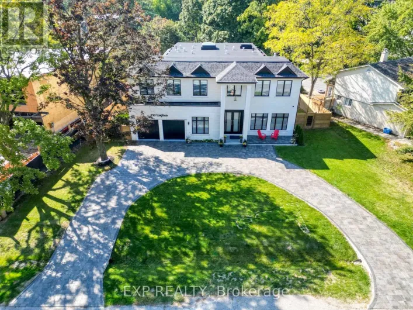
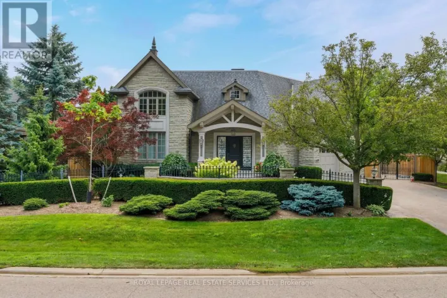
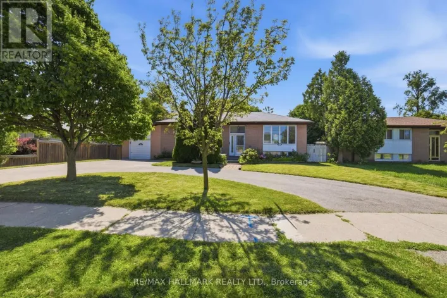
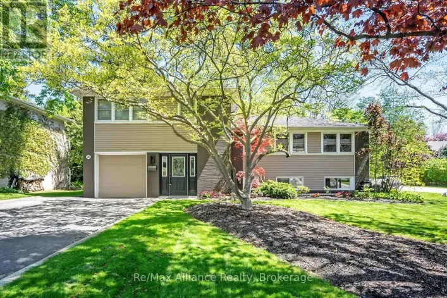
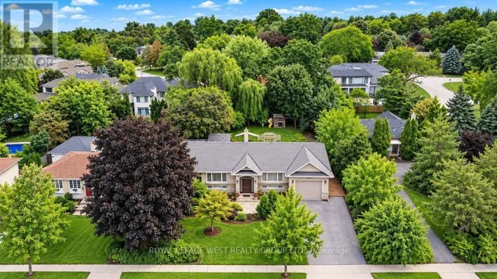
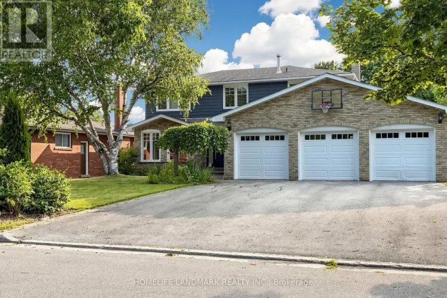
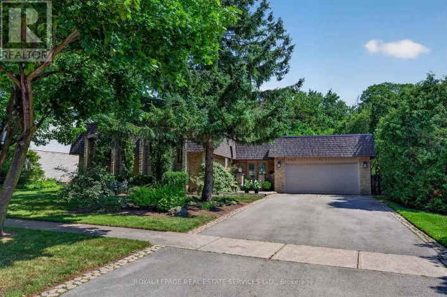
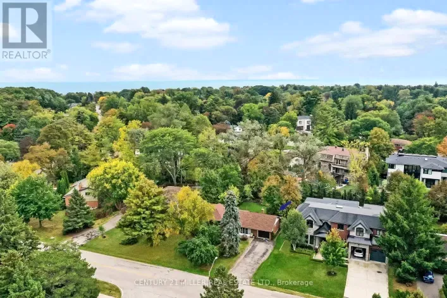
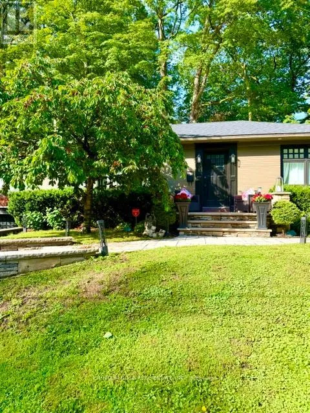
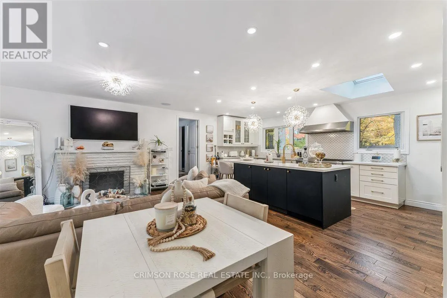
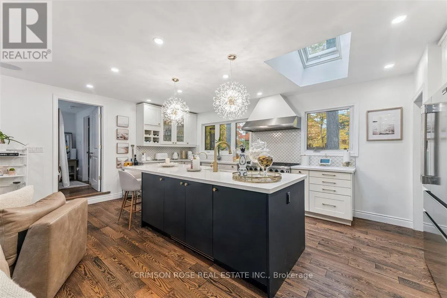
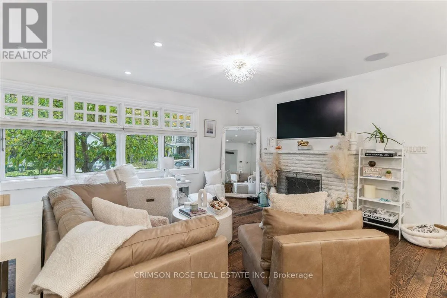
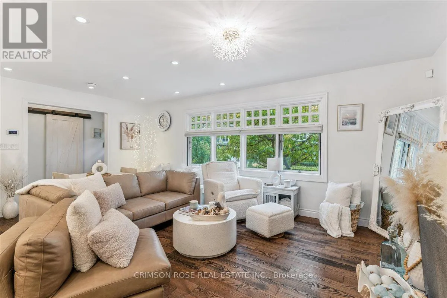
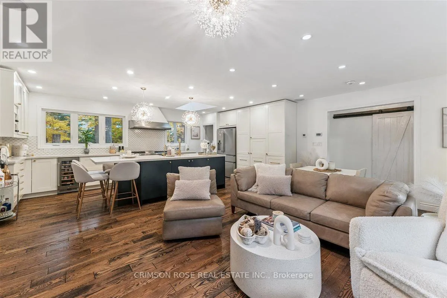
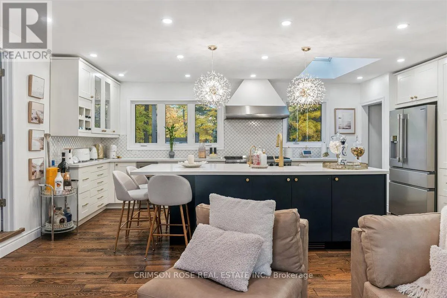
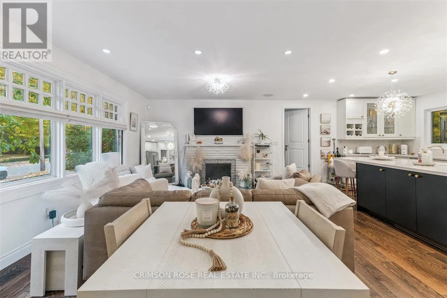
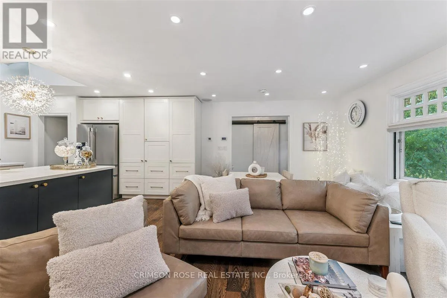
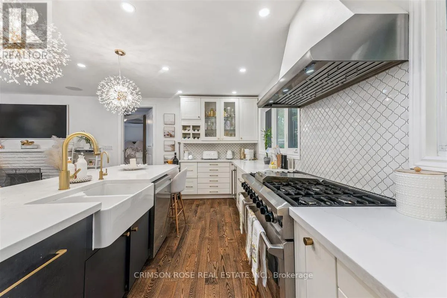
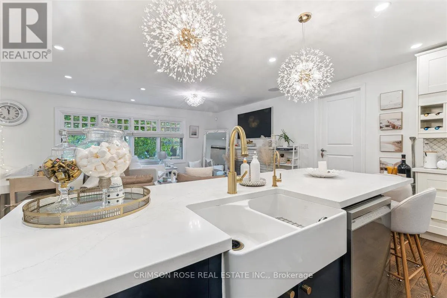
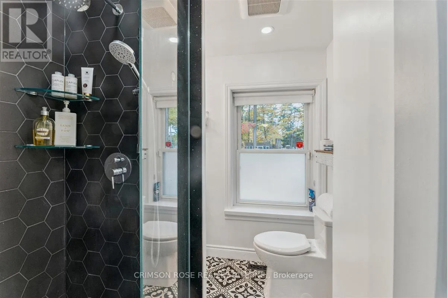
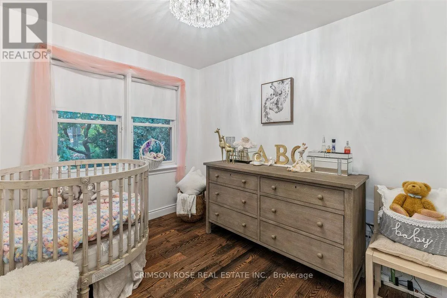
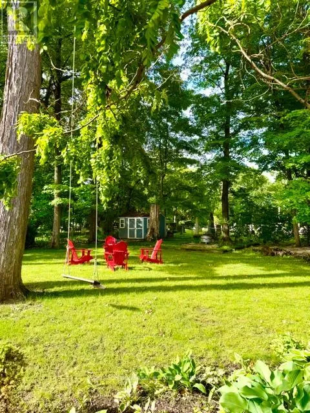
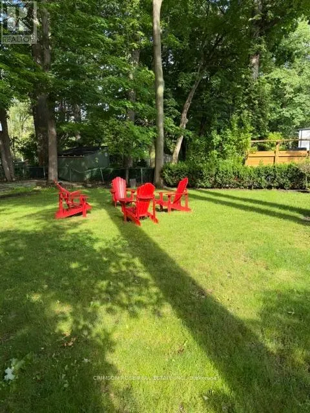
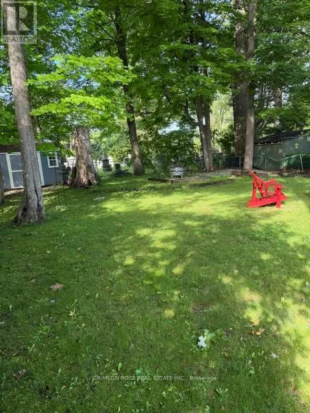
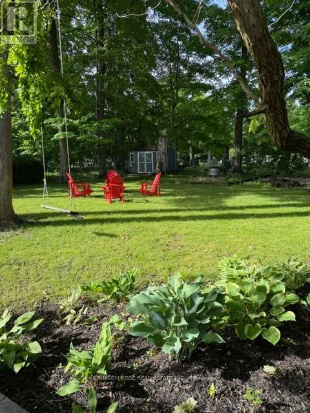
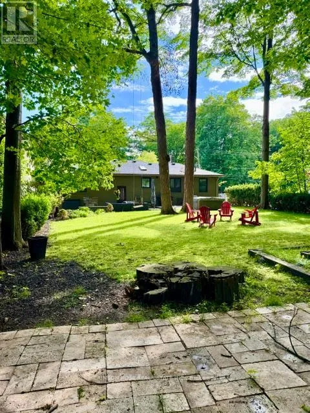
Cross Streets: Dorval and Lakeshore. ** Directions: Dorval South to Lakeshore West. Rare Lakeshore Opportunity in Prestigious Oakville. A rare opportunity to own a beautiful home tucked away on a prestigious private cul-de-sac just off Lakeshore, near the water's edge. Set on a premium 60' x 144' fenced lot, this property offers an exceptional blend of privacy, space and location.Inside, the open-concept layout is filled with natural light and features warm hardwood flooring, high-end appliances and inviting living spaces designed for both everyday living and entertaining.Step outside to your own private retreat, where mature trees create a lush, peaceful backdrop and the generous backyard feels more like a Muskoka escape than a home in Oakville. Relax in the hot tub, entertain family and friends, or simply enjoy the tranquility and privacy of this exceptional setting.A truly special property in a sought-after Lakeshore location - where everyday living feels like a vacation. (id:27476)

Property Highlights

MLS® Number
W13864008
Type
Single Family
Community Name
1017 - SW Southwest
Ownership Type
Freehold
Land Size
60 x 146 FT
Parking Space Total
5

Building

Building Type
House
Storeys
1.00
Square Footage
1100 - 1500 sqft
Bathrooms Total
4
Bedrooms Above Ground
3
Bedrooms Total
4
Amenities
Fireplace(s) Marina, Schools
Exterior Finish
Brick
Fireplace Present
Yes
Basement Type
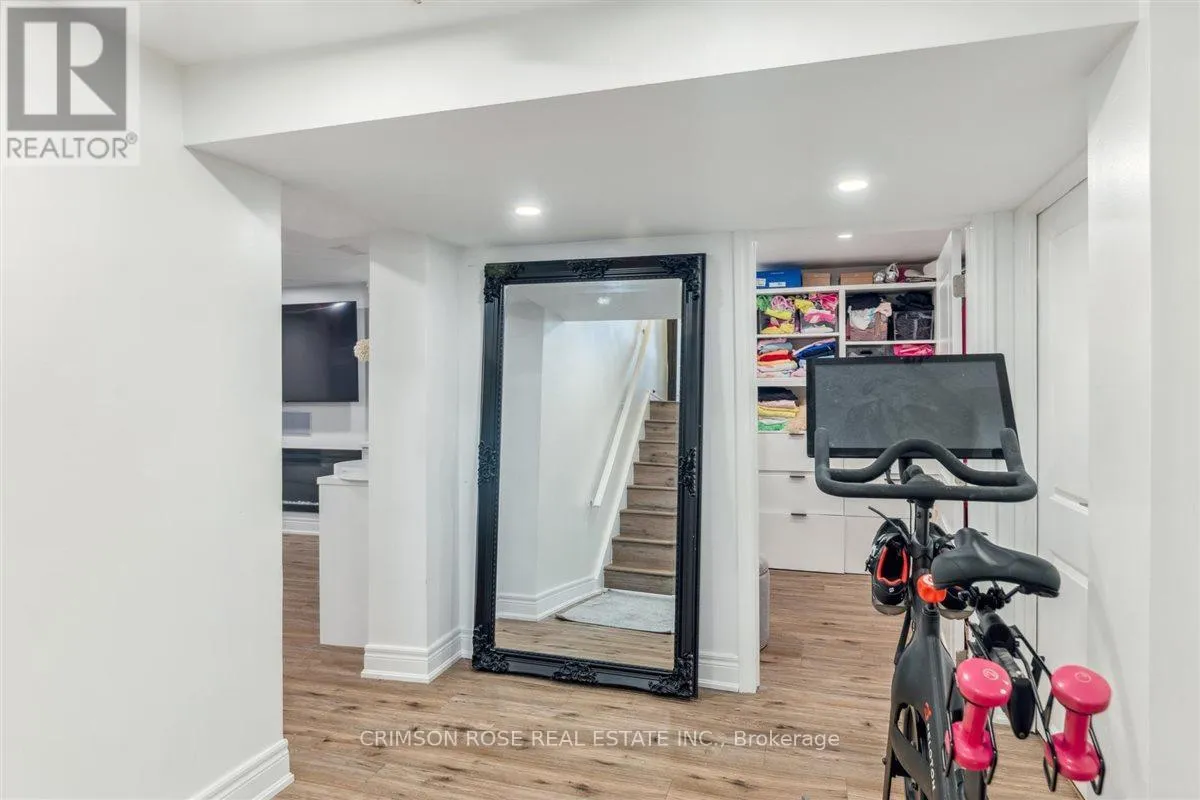
Full (Finished)
Basement Features
Walk out
Building Heating Type
Forced air
Heating Fuel
Natural gas
Building Cooling Type
Central air conditioning

Utilities

Water
Municipal water
Utility Sewer
Sanitary sewer

Room Layout

Utility room
Lower level
4.63 m x 3.94 m
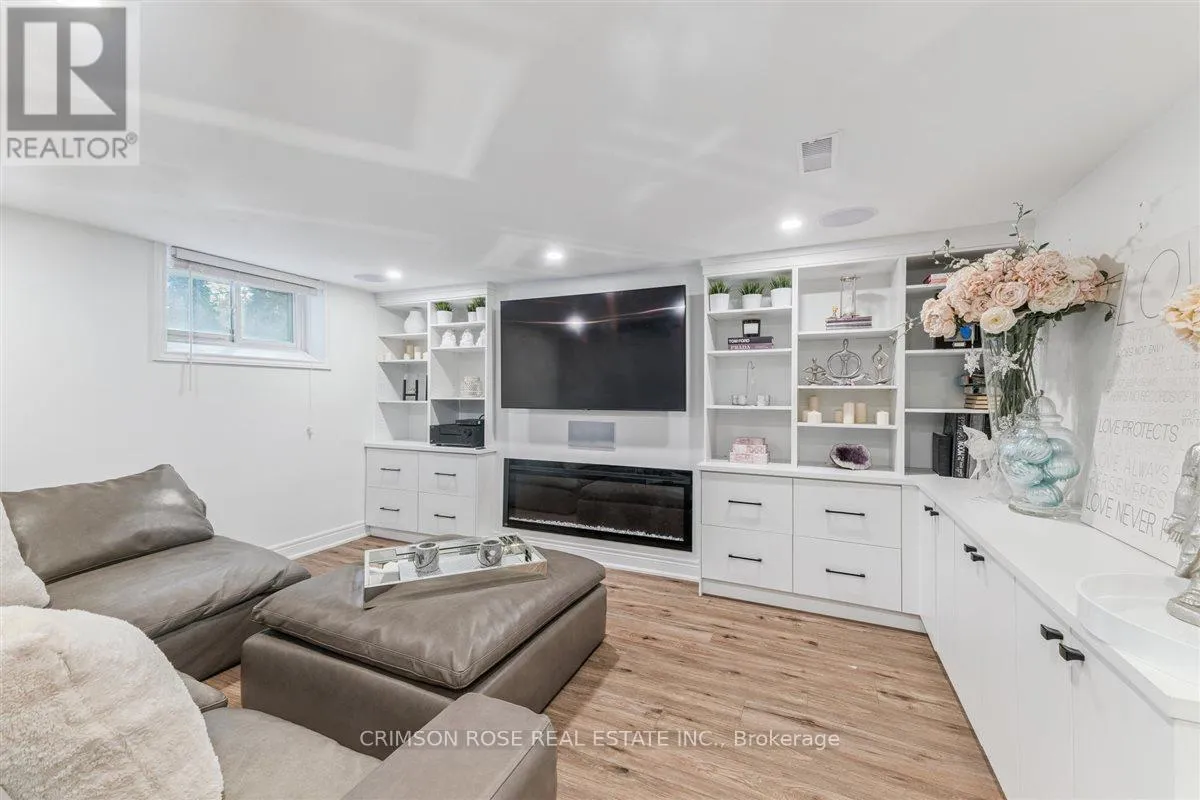
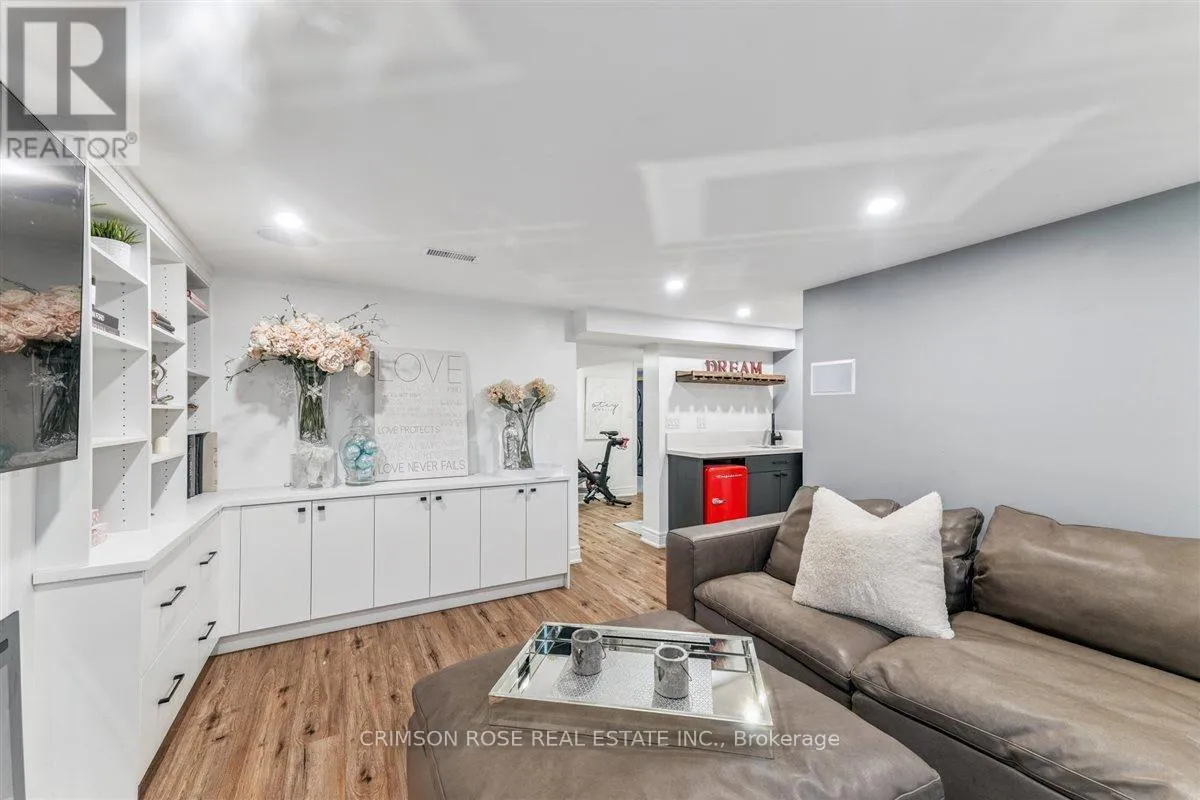
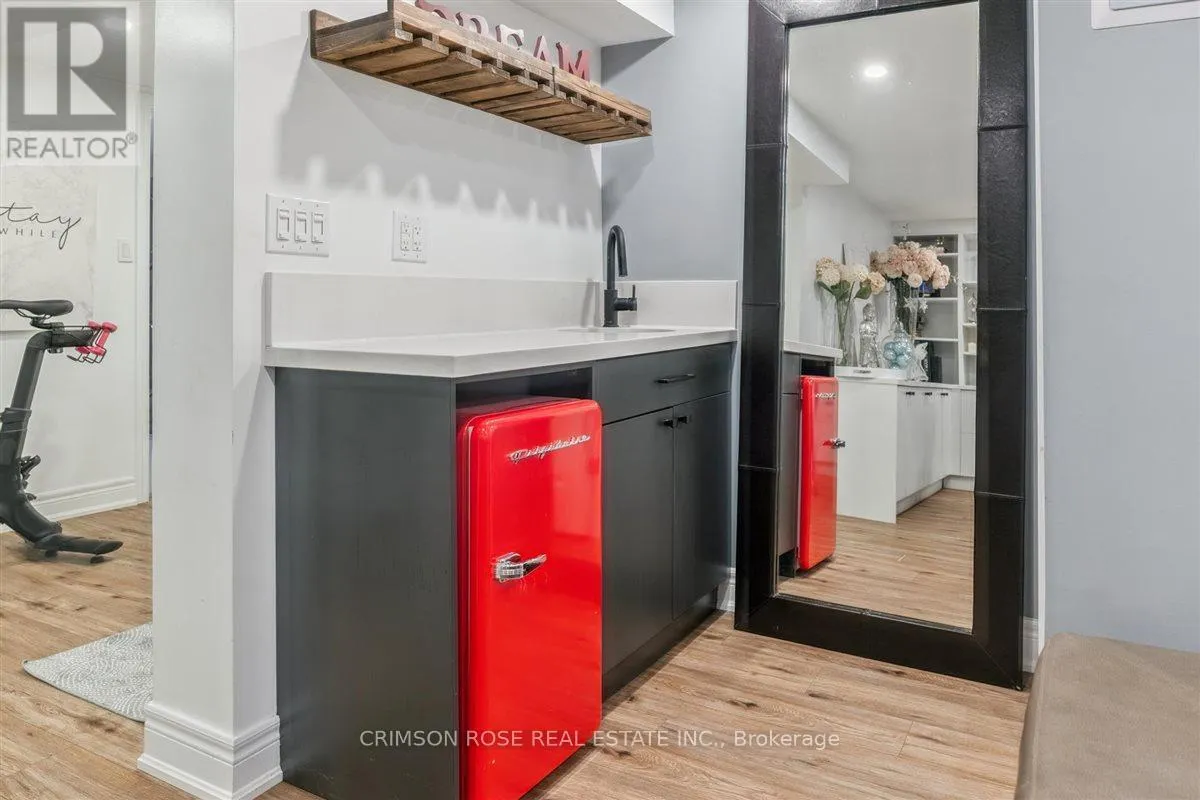
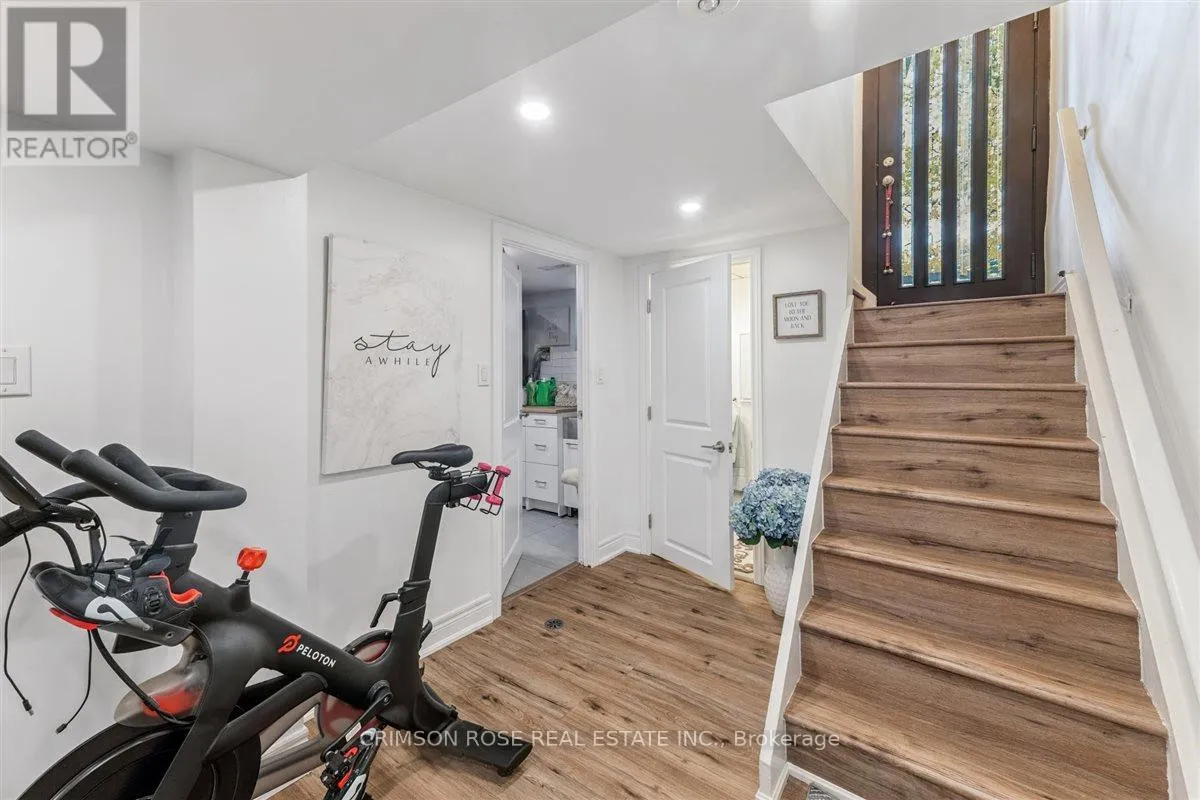
Recreational, Games room
Lower level
4.53 m x 3.53 m
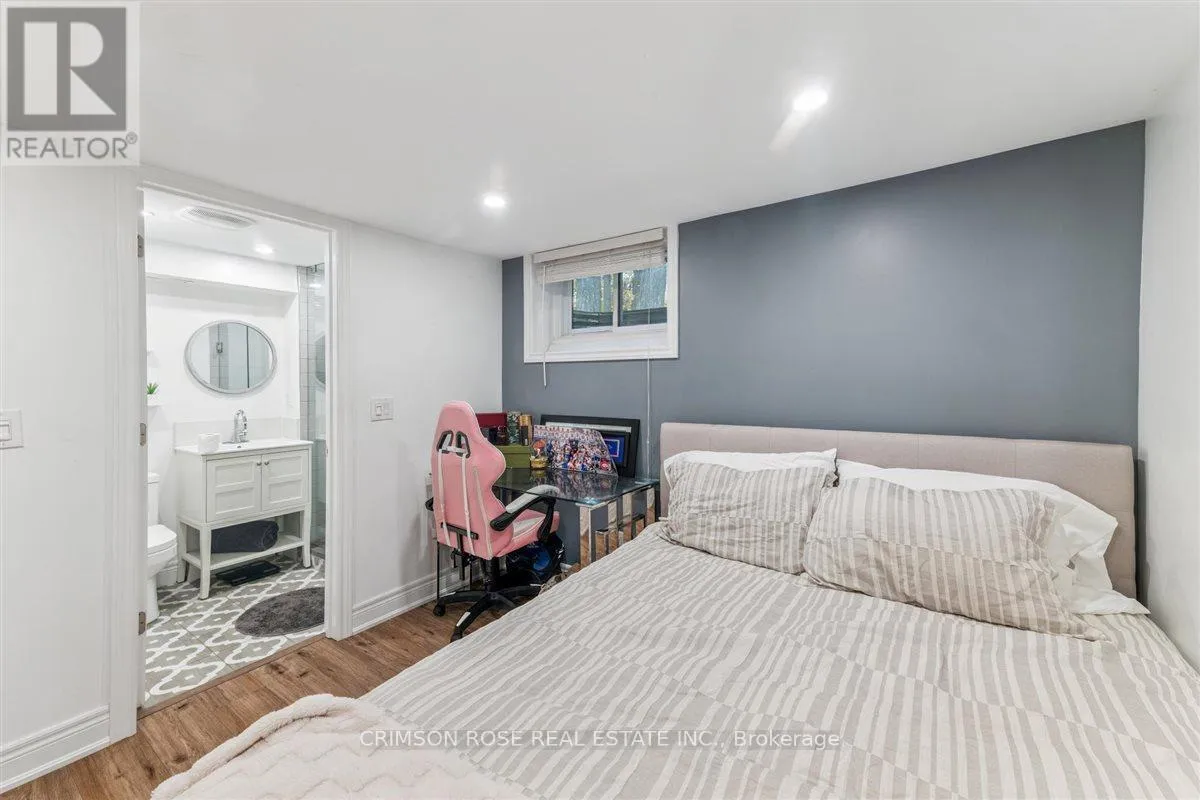
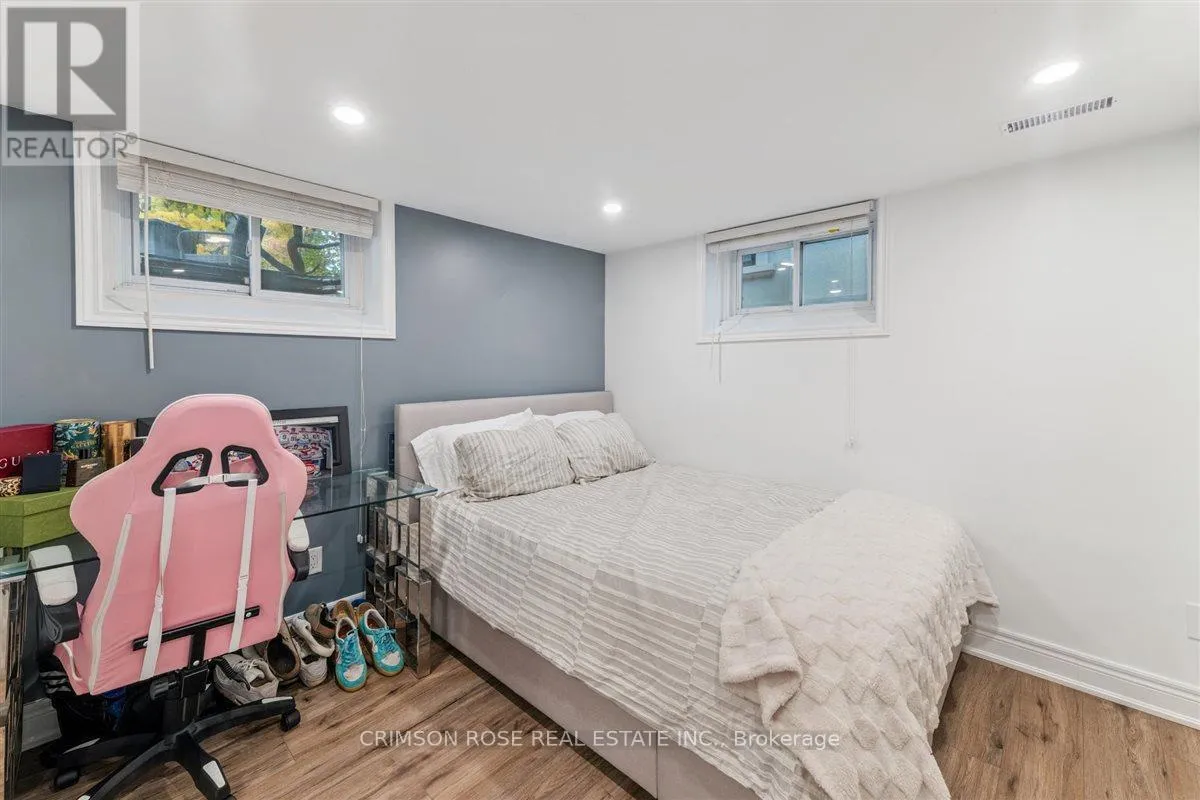
Bedroom
Lower level
3.32 m x 2.67 m
Office
Lower level
3.58 m x 2.4 m
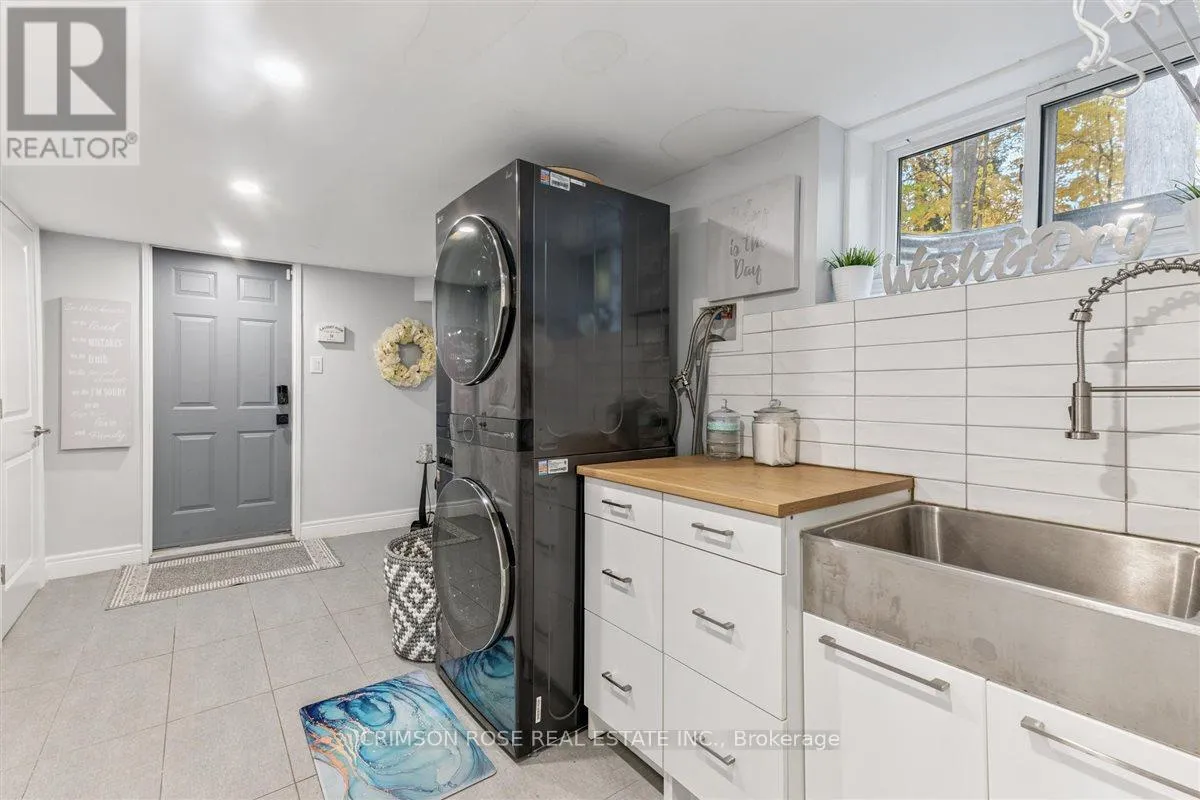
Laundry room
Lower level
4.59 m x 2.53 m
Living room
Main level
3.63 m x 3.18 m
Dining room
Main level
3.63 m x 2.85 m
Kitchen
Main level
6.1 m x 3.96 m
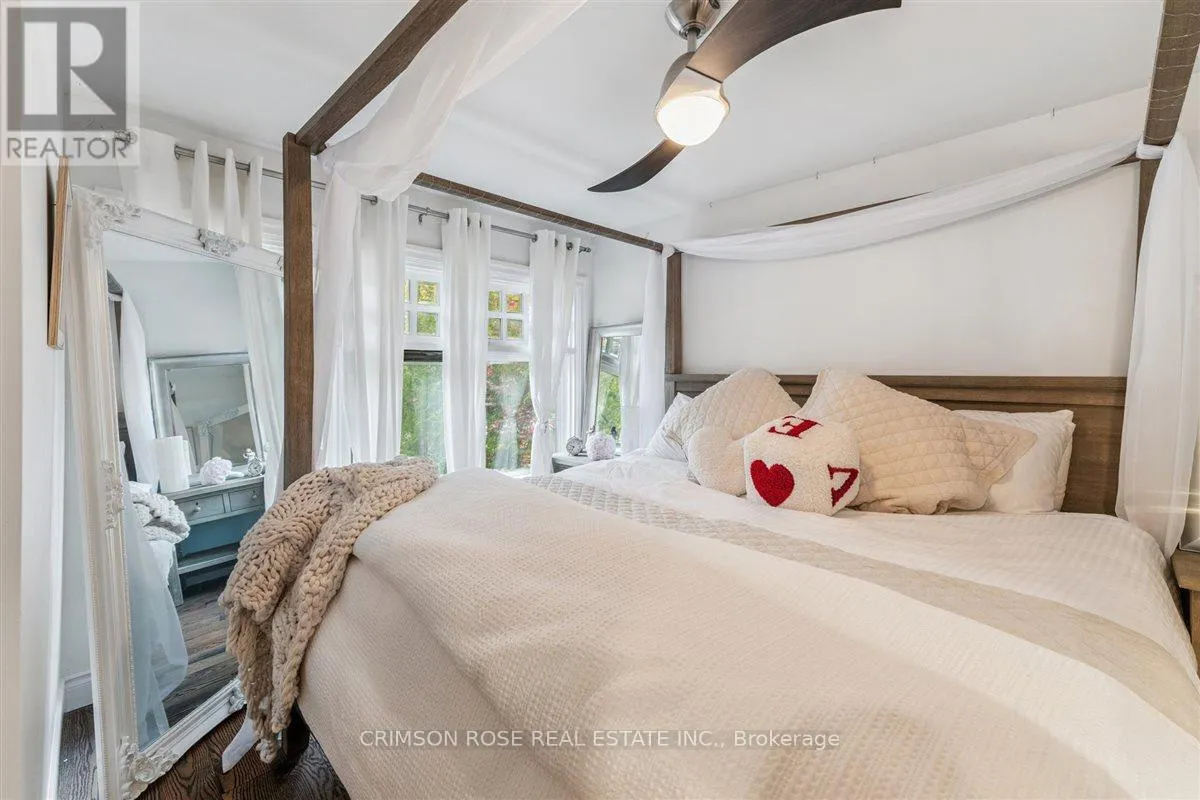
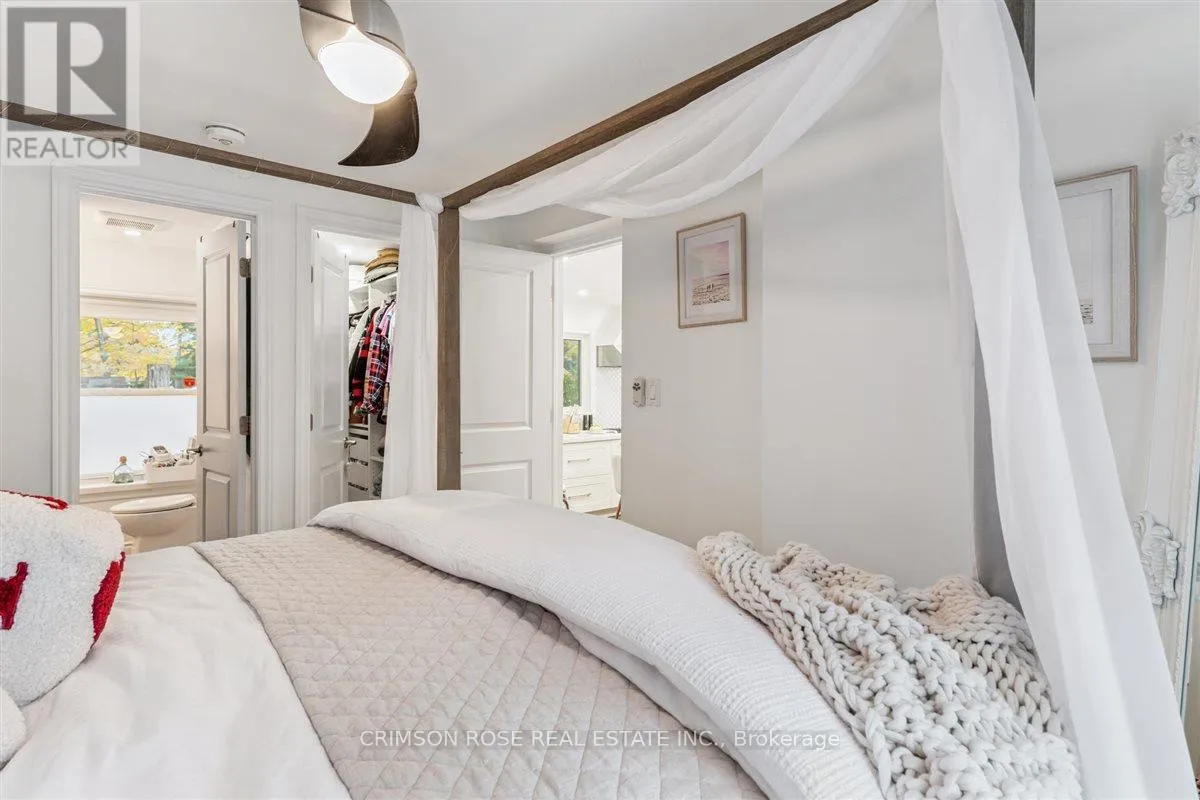
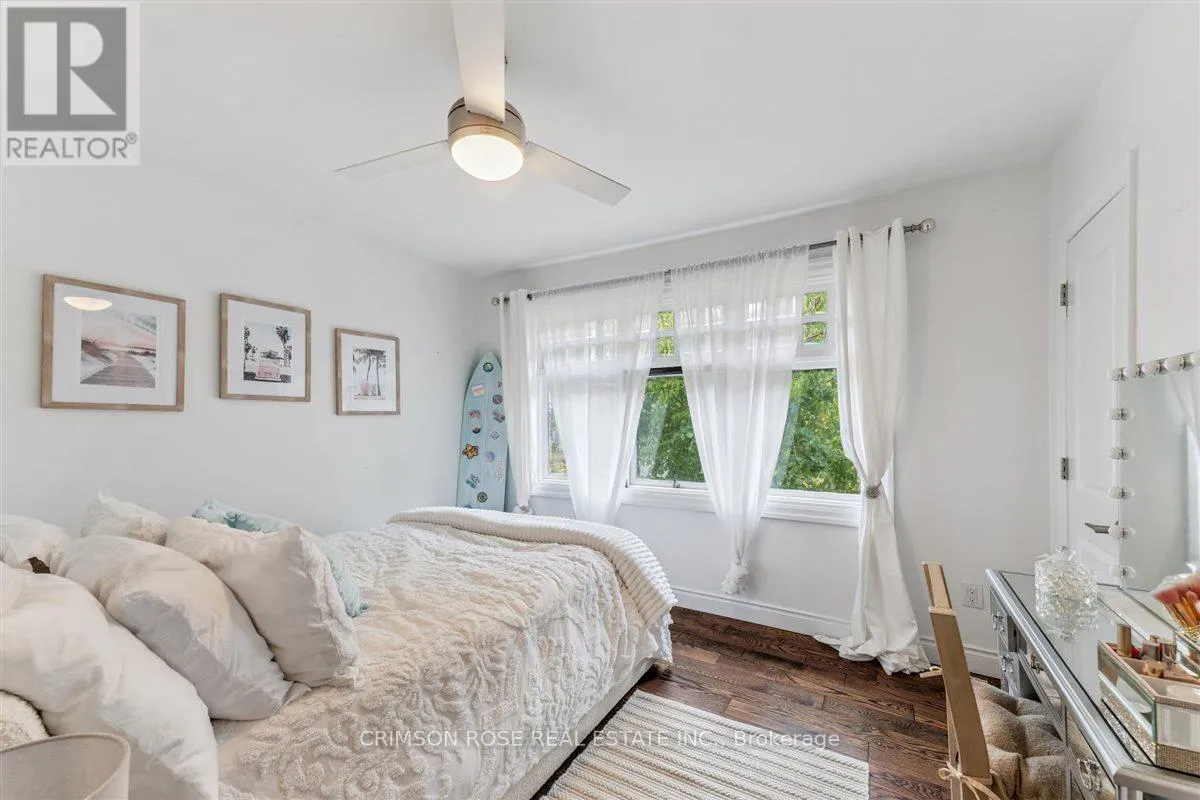
Primary Bedroom
Main level
3.67 m x 3 m
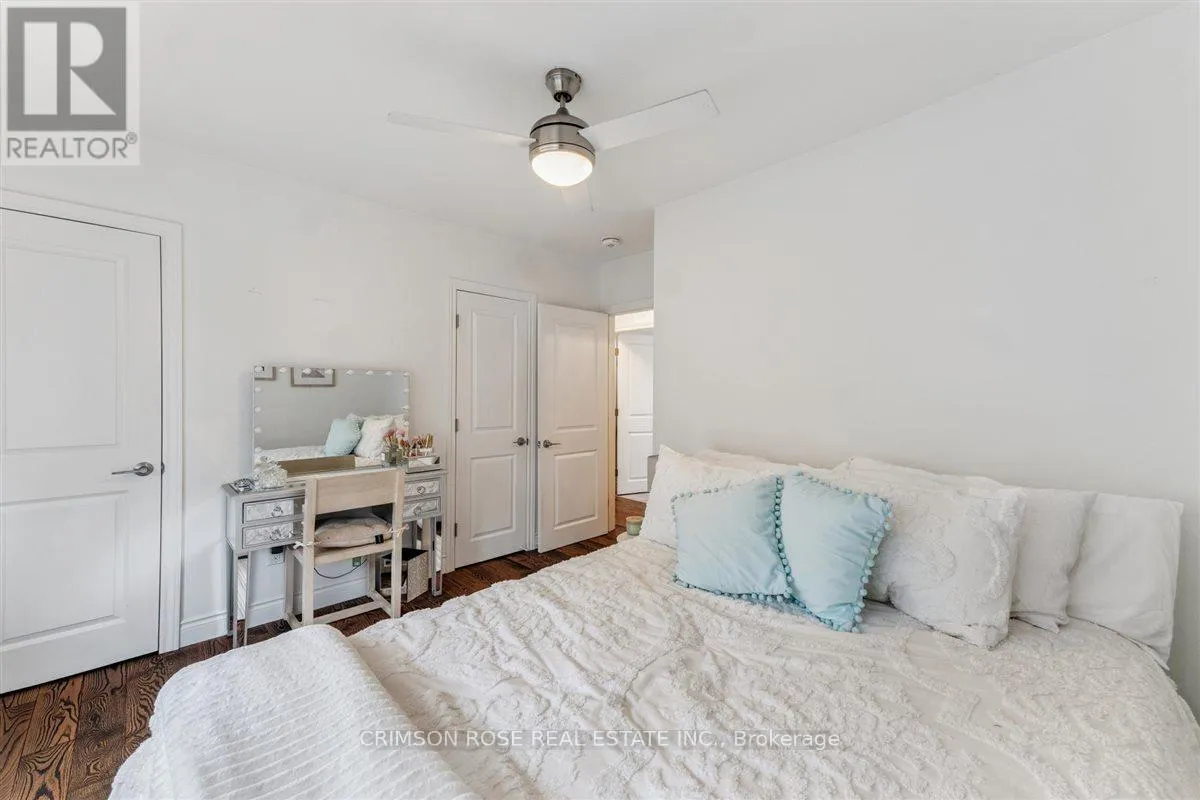
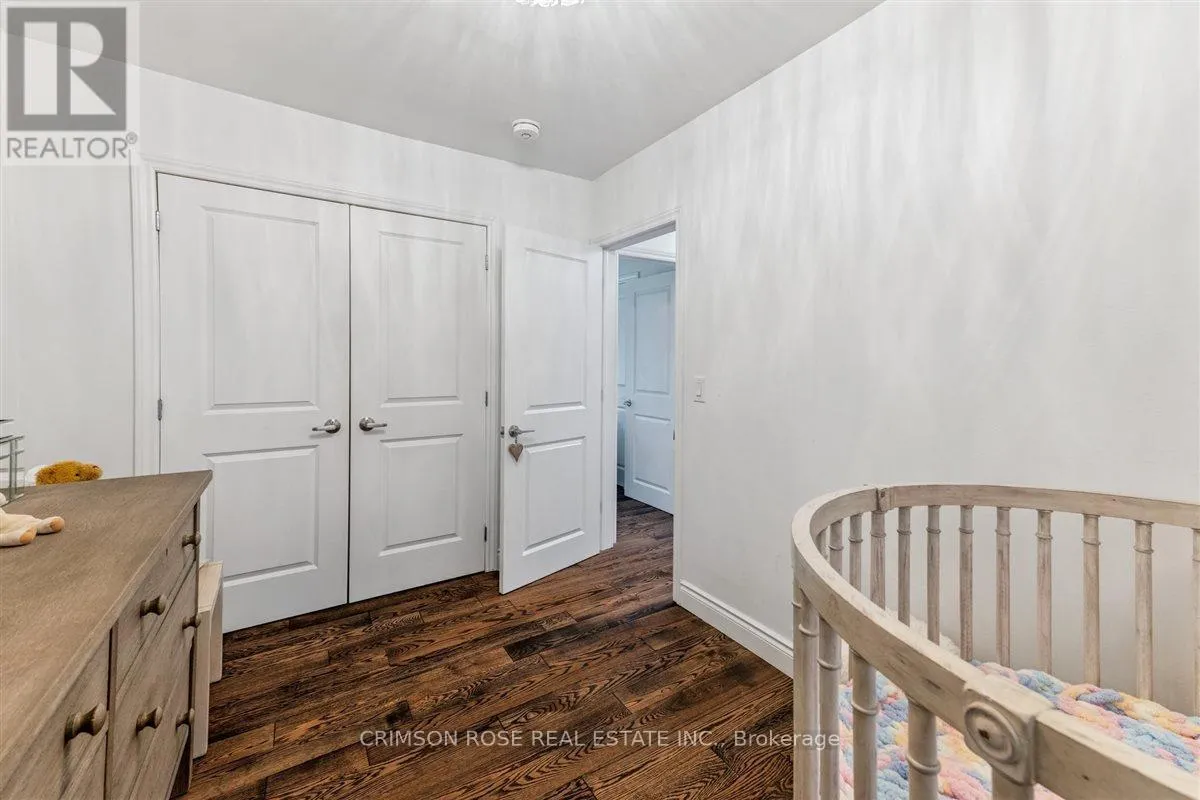
Bedroom 2
Main level
3.67 m x 3.1 m
Bedroom 3
Main level
3.46 m x 3.43 m

Location

Learn more about this property
Listing provided by:
CRIMSON ROSE REAL ESTATE INC.
MLS® number:
W13864008
Agent:
Laura Brown
*Indicates required field
Name is required
Email is required
Please enter a valid phone number (e.g., 416-111-1111).

Community Spotlight: Homes For sale in Your Neighborhood