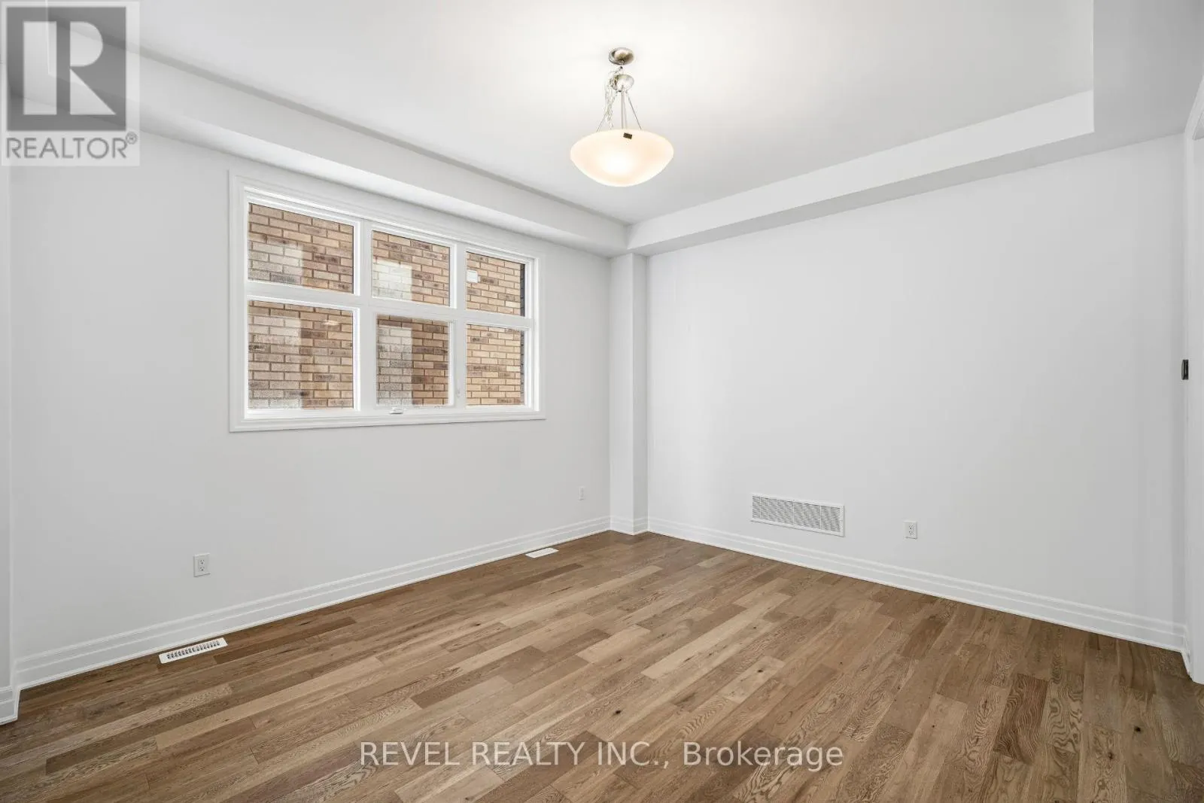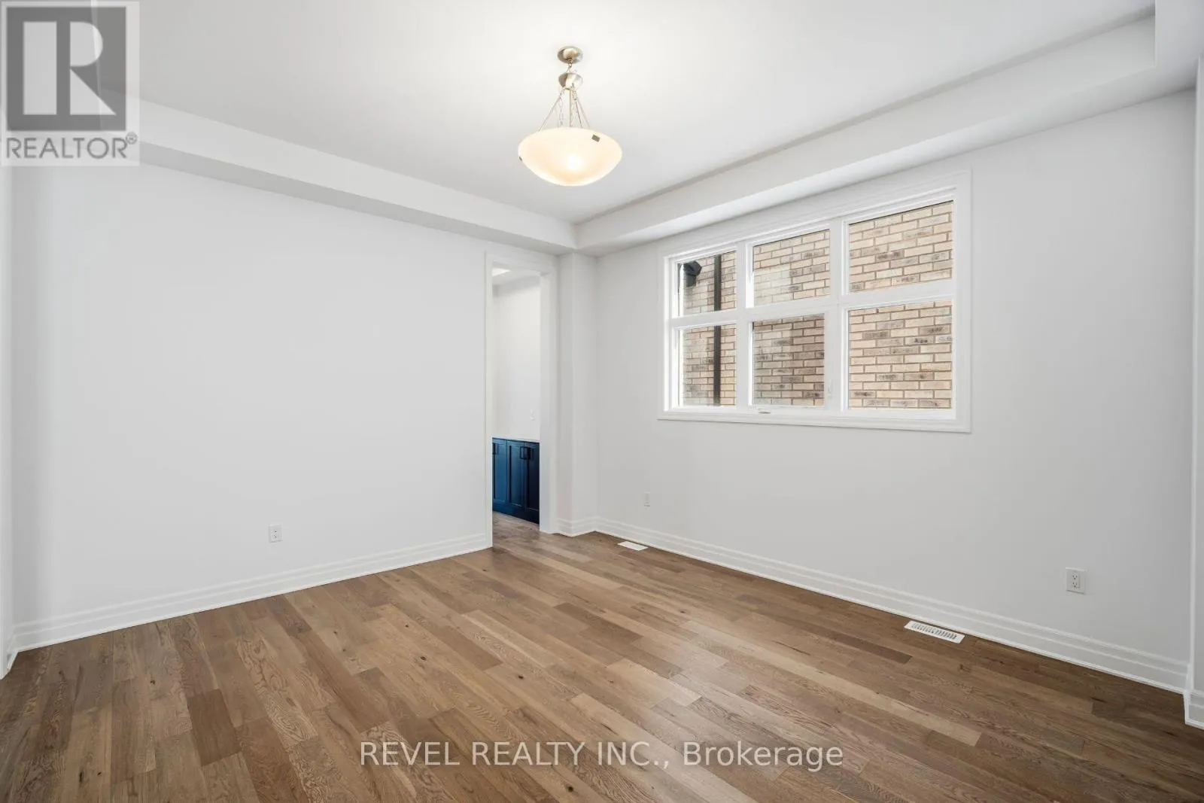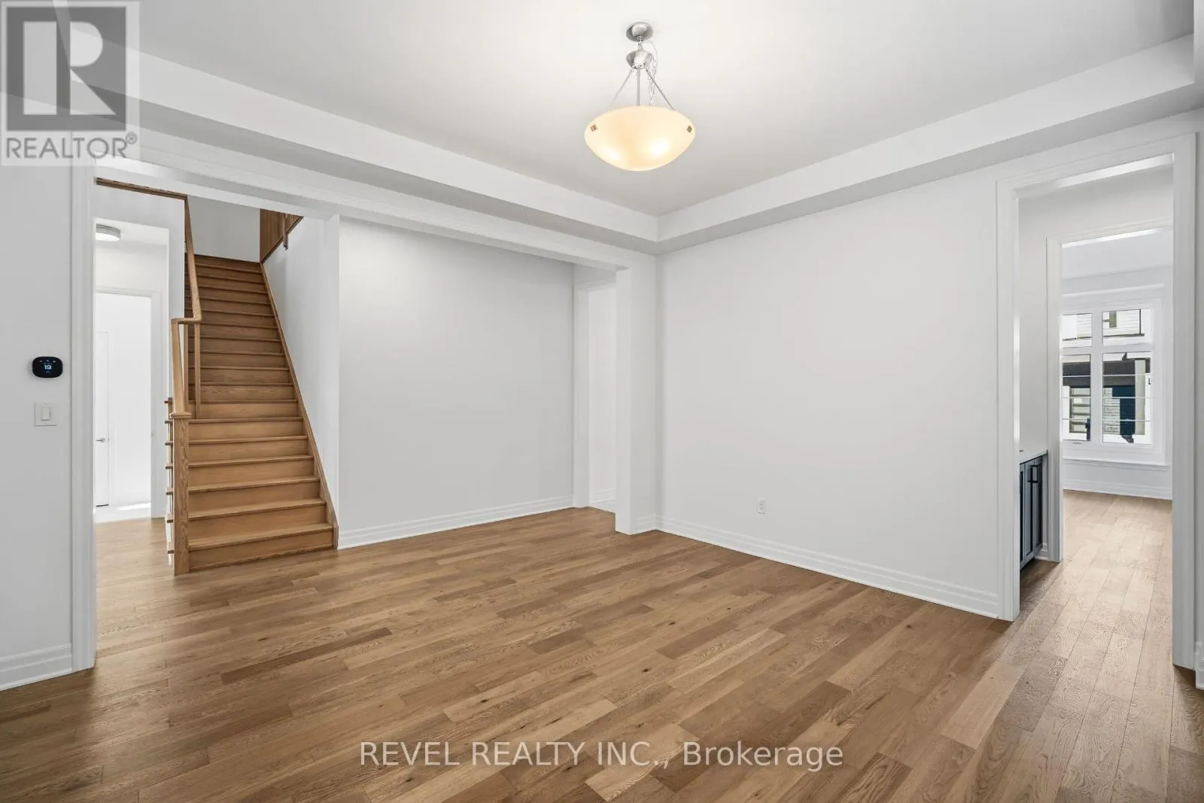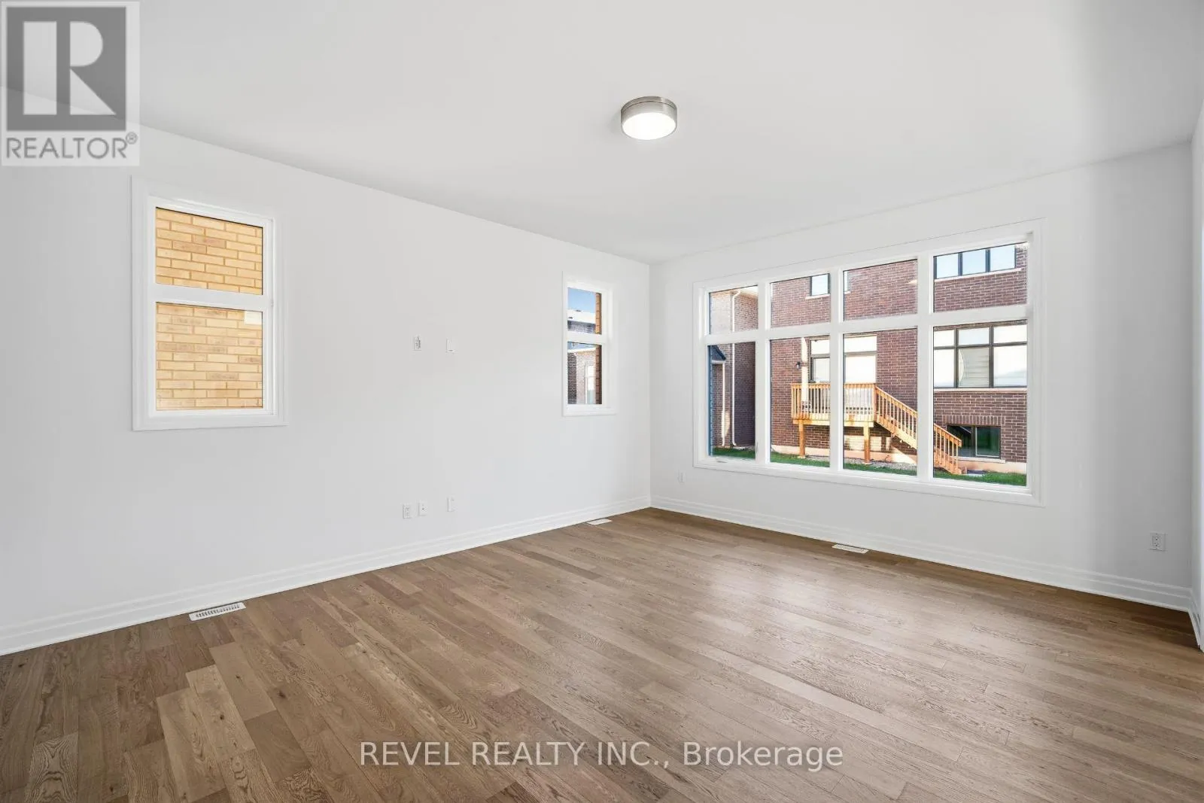
1154 Maverick Way, Oakville, Ontario L6H 8A9

Listed for:
$2,125,990
5 beds
4 baths
Listed 14 days ago
House for rent: 1154 Maverick Way, Oakville, Ontario L6H 8A9

View all 50 photos

About

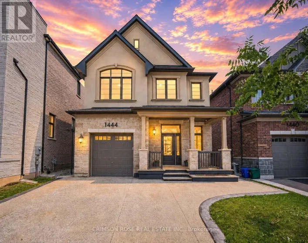
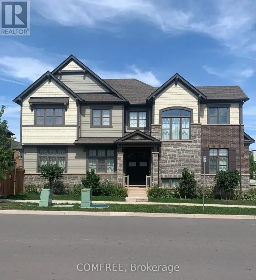
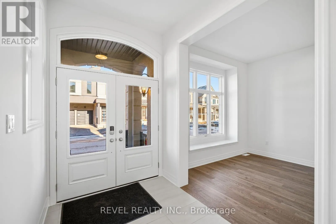
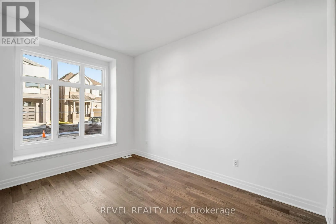
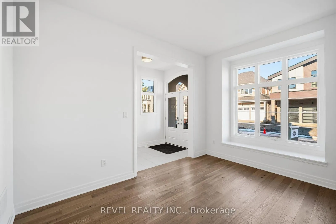
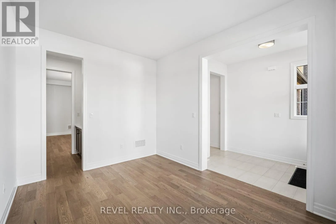
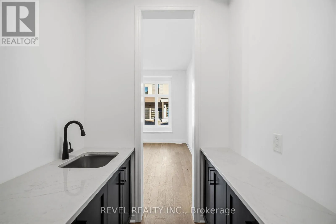
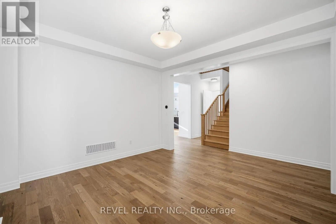
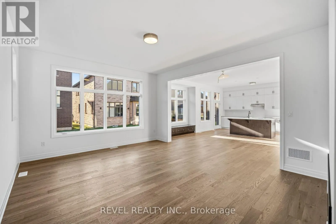
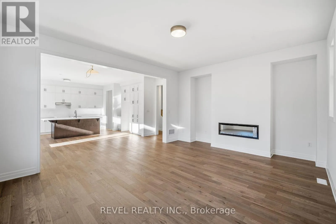
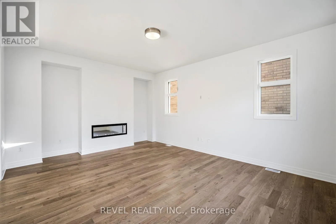
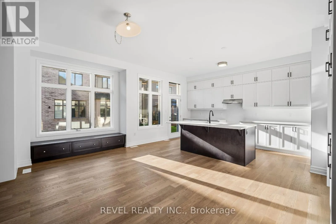
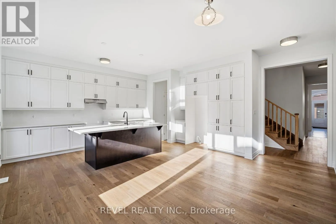
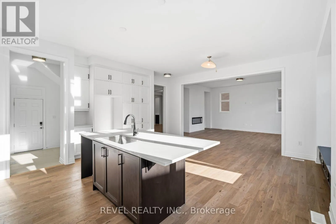
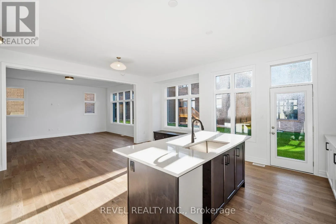
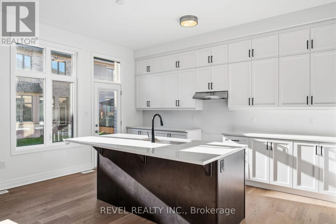
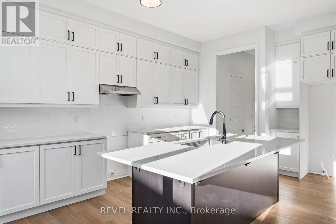
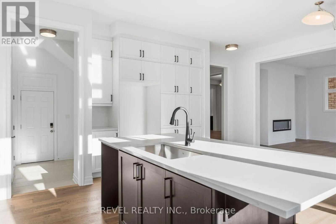
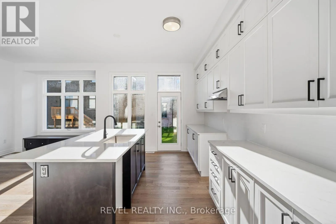
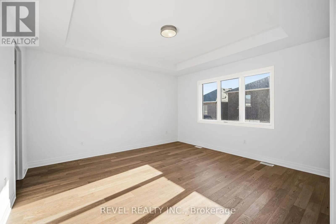
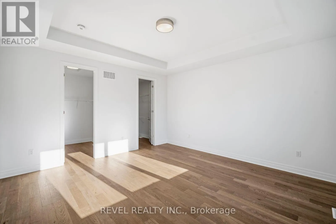
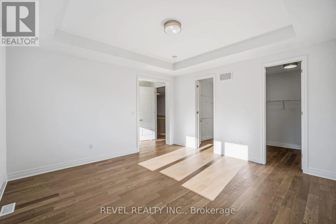
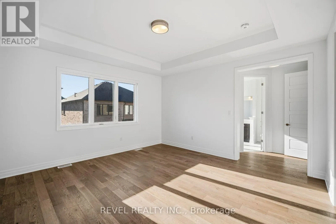
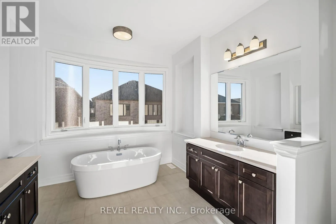
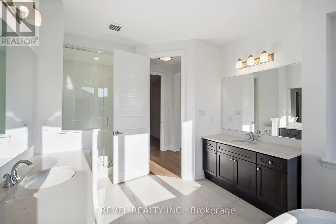
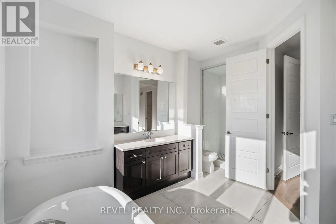
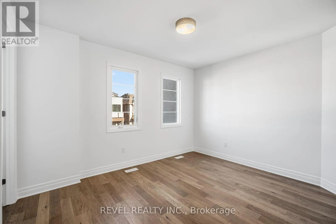
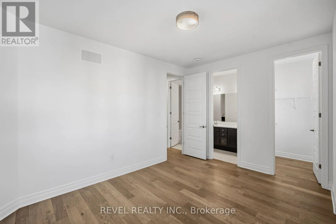
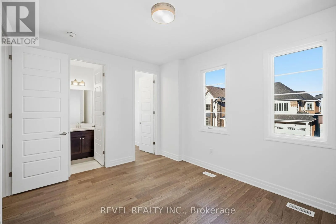
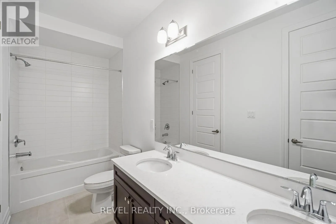
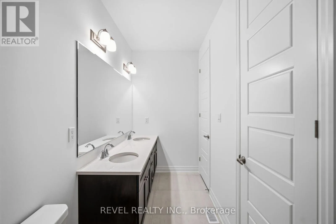
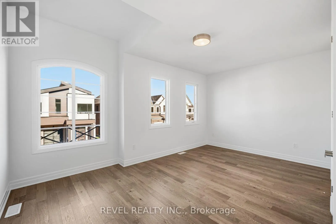
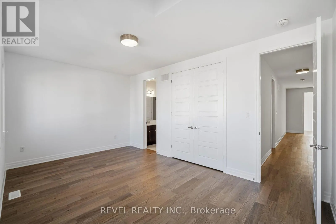
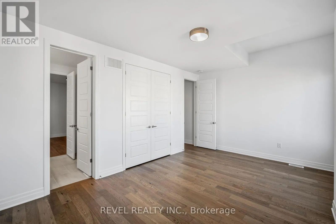
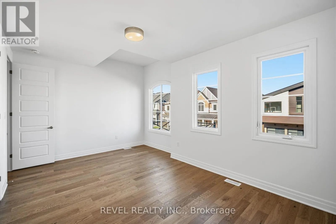
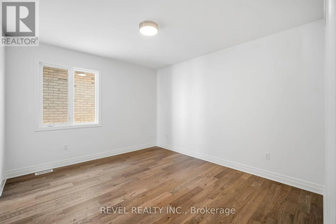
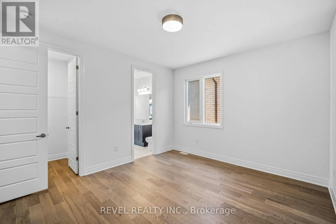
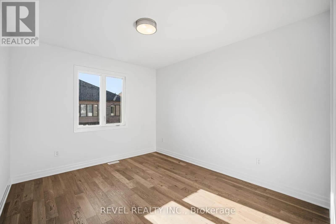
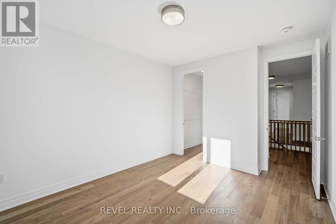
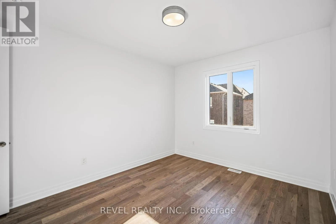
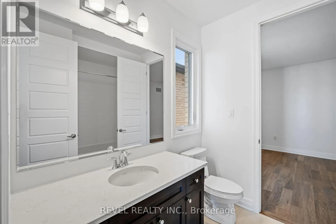
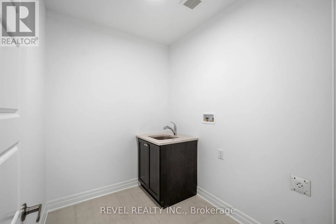
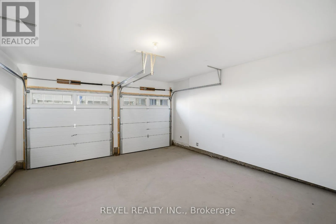
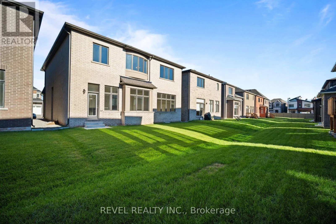
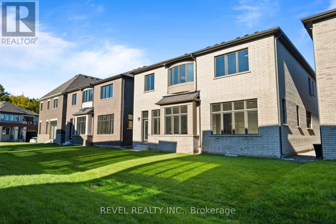
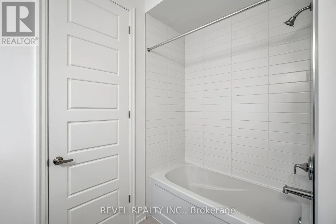
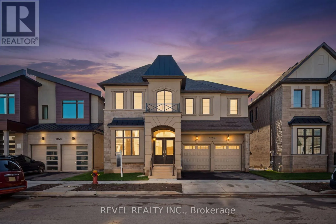
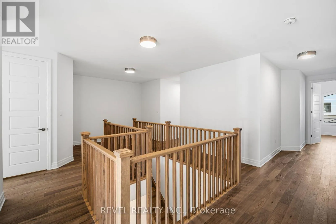
John McKay Blvd. & Maverick Way Welcome To 1154 Maverick Way, Located In Oakville's Sought-After, Newly Built Community Of Joshua Meadows. This Impressive Ryland (FR) Deluxe Double Car Model By Mattamy Homes Offers 3,728 Sq. Ft. Of Thoughtfully Designed Living Space With 5 Bedrooms And 3.5 Washrooms. The Main Level Features A Formal Living And Dining Room, A Spacious Family Room With Coffered Ceiling And Electric Fireplace, And A Large Eat-In Kitchen With Pantry And Direct Access To The Mudroom. Upstairs, The Primary Suite Offers Two Walk-In Closets And A Luxurious 5-Piece Ensuite, While The Junior Primary Includes Its Own 5-Piece Ensuite. Bedrooms 3 And 4 Share A 4-Piece Semi-Ensuite, With An Additional Fifth Bedroom And Convenient Upper-Level Laundry Completing The Floor. The Unfinished Basement Provides A Blank Canvas To Create Even More Living Space To Suit Your Needs. Additional Features Include A Ground Source Heat Pump For Heating And Cooling, A Double Car Garage, And Parking For Two Additional Vehicles In The Driveway. Ideally Located Close To Schools, Parks, Oakville Trafalgar Memorial Hospital, Shopping, Everyday Amenities, And Major Highway Access For An Easy Commute. (id:27476)

Property Highlights

MLS® Number
W13881388
Type
Single Family
Community Name
1010 - JM Joshua Meadows
Ownership Type
Freehold
Land Size
45.1 x 89.9 FT
Parking Space Total
4

Building

Building Type
House
Storeys
2.00
Square Footage
3500 - 5000 sqft
Bathrooms Total
4
Bedrooms Above Ground
5
Bedrooms Total
5
Amenities
Fireplace(s) Golf Nearby, Hospital, Park, Place of Worship
Exterior Finish
Stone, Stucco
Fireplace Present
Yes
Basement Type
Full (Unfinished)
Basement Features
Building Heating Type
Heat Pump
Heating Fuel
Geo Thermal
Building Cooling Type

Utilities

Water
Municipal water
Utility Sewer
Sanitary sewer

Room Layout

Primary Bedroom
Second level
4.57 m x 4.67 m
Bedroom 2
Second level
3.35 m x 3.2 m
Bedroom 3
Second level
4.17 m x 3.66 m
Bedroom 4
Second level
5.39 m x 3.35 m
Bedroom 5
Second level
4.17 m x 3.35 m
Living room
Main level
3.25 m x 4.22 m
Dining room
Main level
4.06 m x 4.57 m
Great room
Main level
4.57 m x 5.49 m
Eating area
Main level
3.66 m x 5.64 m
Kitchen
Main level
2.85 m x 4.72 m

Location

Learn more about this property
Listing provided by:
REVEL REALTY INC.
MLS® number:
W13881388
Agent:
Jeff Ham
*Indicates required field
Name is required
Email is required
Please enter a valid phone number (e.g., 416-111-1111).

Community Spotlight: Homes For sale in Your Neighborhood