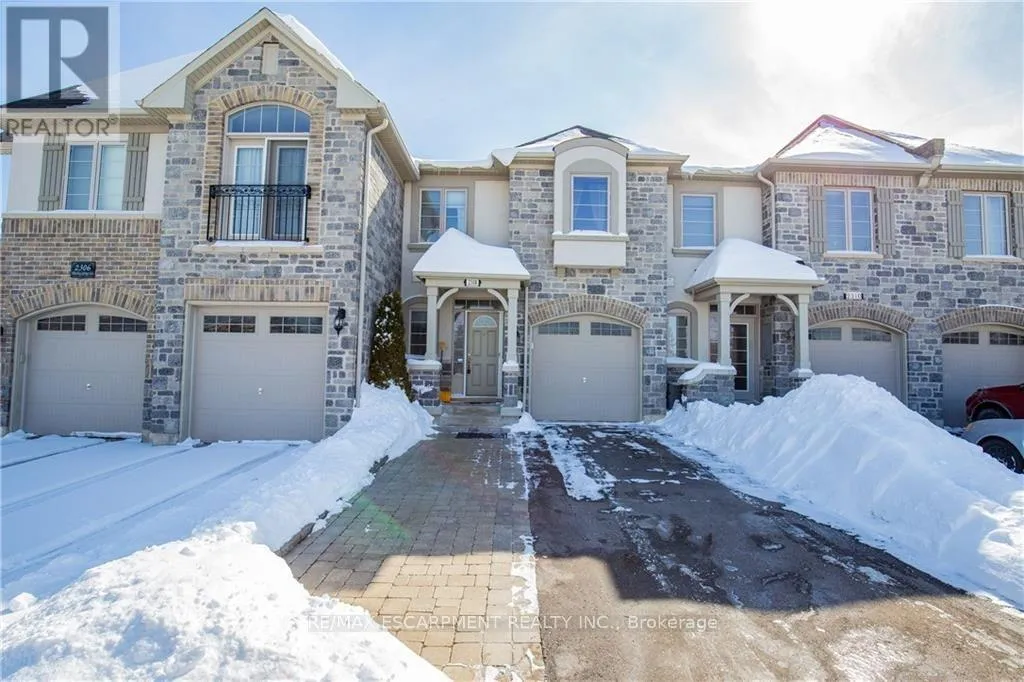
2308 Whistling Springs Crescent, Oakville, Ontario L6M 0C5

Listed for:
$3,500
3 beds
3 baths
Listed 31 days ago
Row / Townhouse for rent: 2308 Whistling Springs Crescent, Oakville, Ontario L6M 0C5

View all 20 photos

About

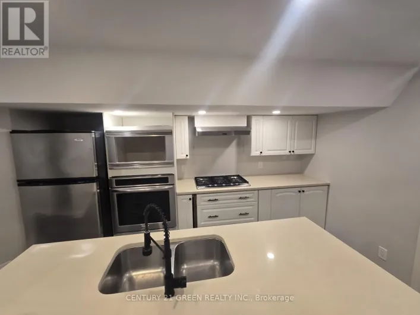
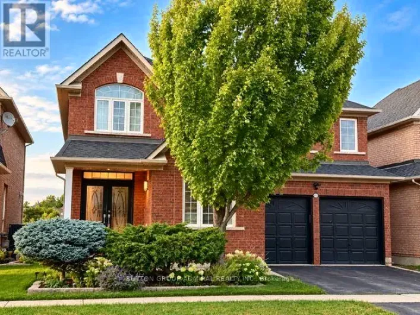
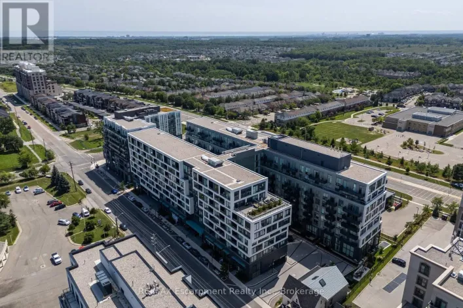
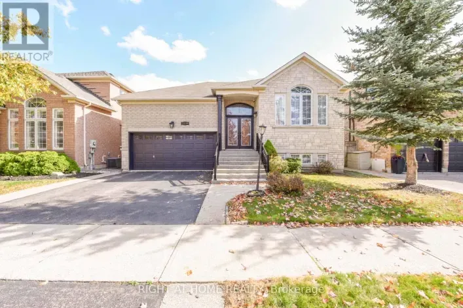
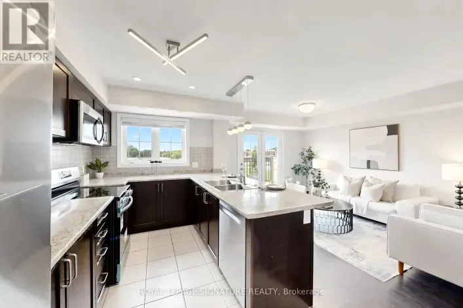
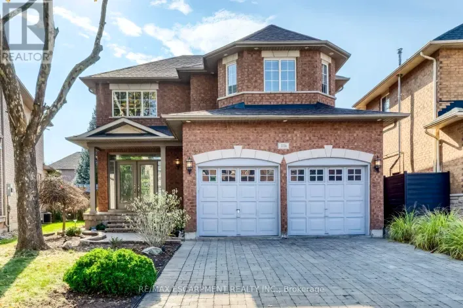
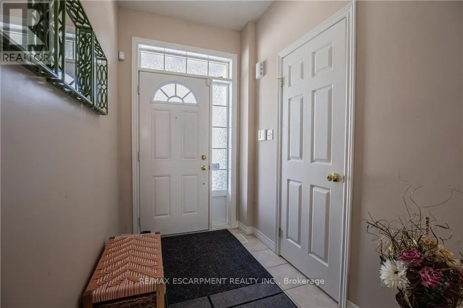
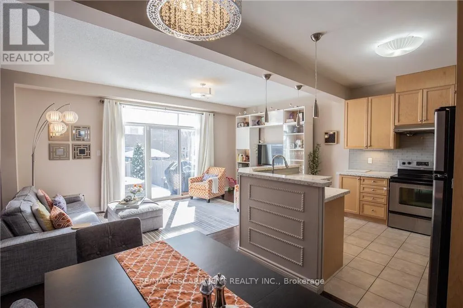
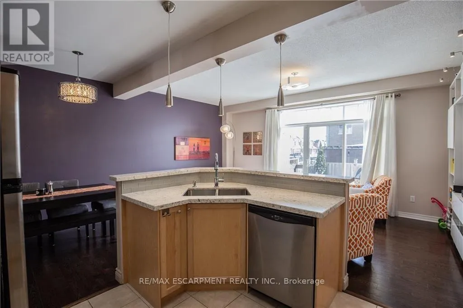
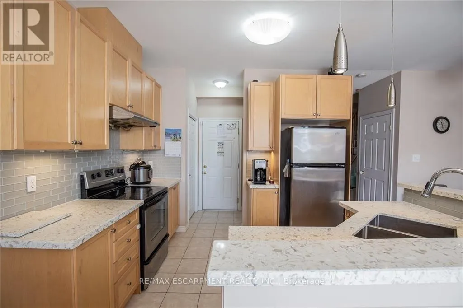
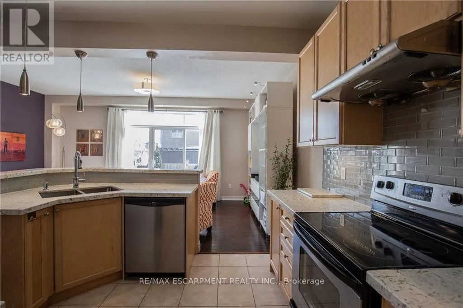
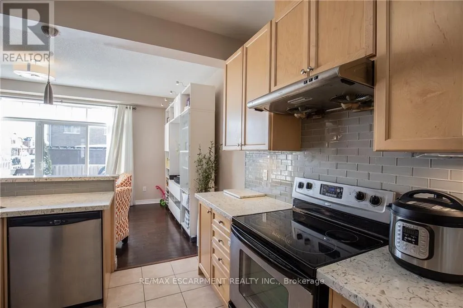
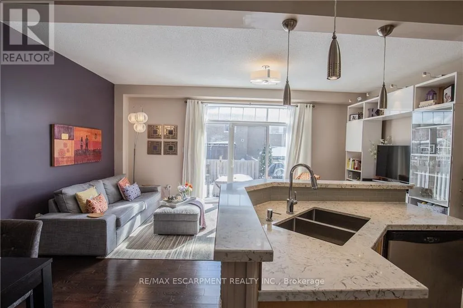
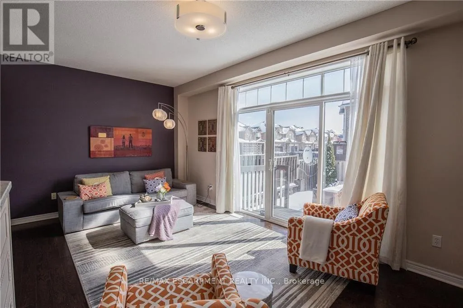
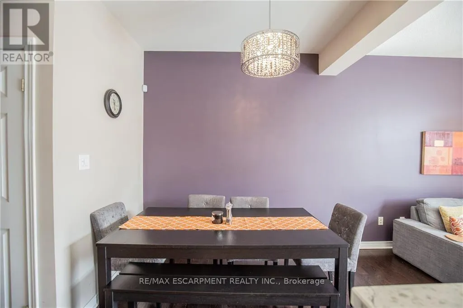
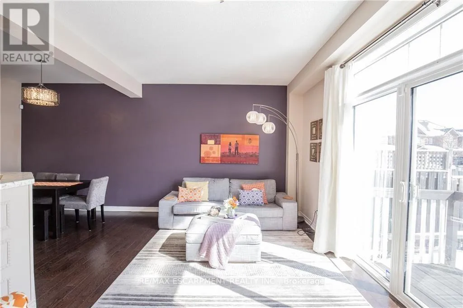
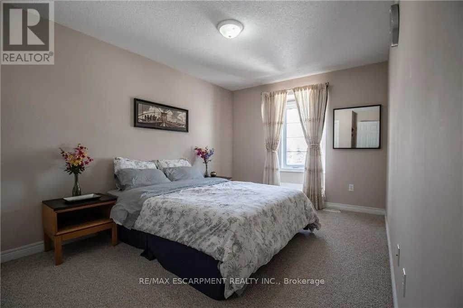
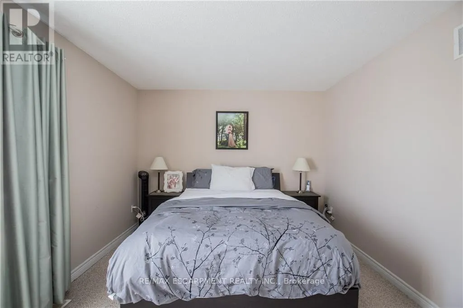
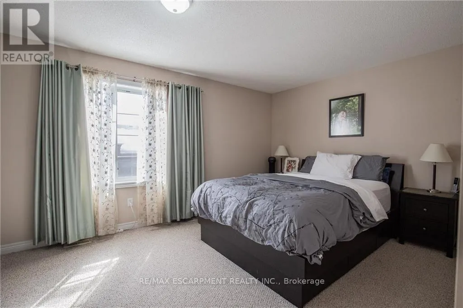
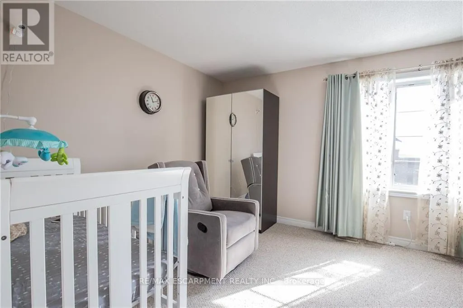
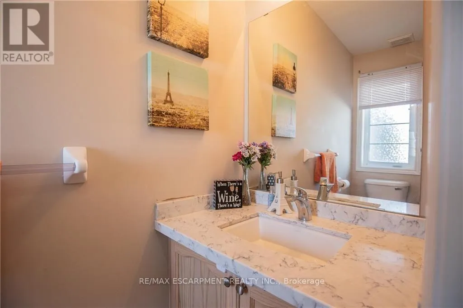
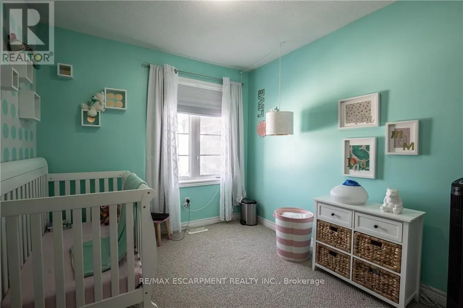
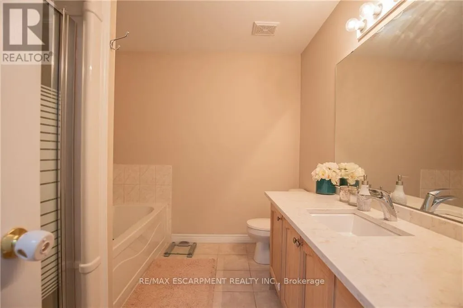
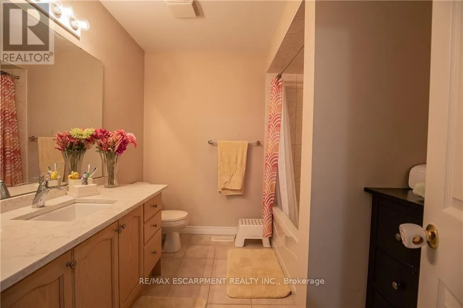
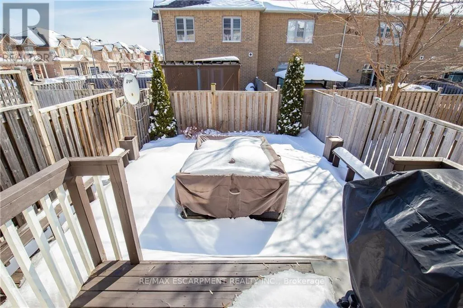
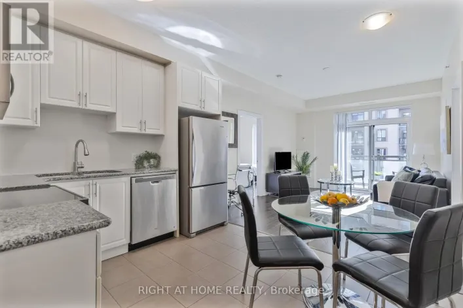
Cross Streets: Third Line and Dundas. ** Directions: -. This fantastic three-bedroom townhouse a stone's throw from Oakville Trafalgar Memorial Hospital. The open-concept main level has 9' ceilings, and a great layout. The upgraded kitchen has stainless-steel appliances, and island sink, loads of cupboard and counter space and a pantry to boot. Overlooking the large living room and convenient dining space, it is ideal for entertaining or watching the kids while you meal prep. The sliding glass doors lead to your deck where you can sit and enjoy your morning coffee. There is convenient garage access so you don't have to brave the elements when returning from shopping. Heading upstairs, there is a massive primary bedroom with a four-piece ensuite and walk-in closet. Two more good sized bedrooms round out the top floor. The unfinished basement does have some rough-ins - great for storage, a gym, a home office, whatever you need. Full-sized laundry is located here as well. With parking for up to three cars, this home has it all. Plus, it's ideally located close to shopping, highways, parks, walking trails, and the hospital. Welcome home! RSA. (id:27476)

Property Highlights

MLS® Number
W14032538
Type
Single Family
Community Name
1019 - WM Westmount
Ownership Type
Freehold
Land Size
20.2 x 101.3 FT|under 1/2 acre
Parking Space Total
3

Building

Building Type
Row / Townhouse
Storeys
2.00
Square Footage
1500 - 2000 sqft
Bathrooms Total
3
Bedrooms Above Ground
3
Bedrooms Total
3
Amenities
Hospital, Park, Place of Worship, Public Transit, Schools
Exterior Finish
Stone
Fireplace Present
No
Basement Type
Full (Unfinished)
Basement Features
Building Heating Type
Forced air
Heating Fuel
Natural gas
Building Cooling Type
Central air conditioning

Utilities

Water
Municipal water
Utility Sewer
Sanitary sewer

Room Layout

Primary Bedroom
Second level
5.78 m x 3.28 m
Bathroom
Second level
2.49 m x 1.56 m
Bedroom 2
Second level
4.11 m x 2.96 m
Bedroom 3
Second level
2.85 m x 2.7 m
Bathroom
Second level
2.5 m x 1.61 m
Living room
Ground level
5.75 m x 3.1 m
Dining room
Ground level
3.09 m x 2.5 m
Kitchen
Ground level
3.29 m x 3.04 m
Bathroom
Ground level
0.47 m x 0.88 m

Location

Learn more about this property
Listing provided by:
RE/MAX ESCARPMENT REALTY INC.
MLS® number:
W14032538
Agent:
Drew Woolcott
*Indicates required field
Name is required
Email is required
Please enter a valid phone number (e.g., 416-111-1111).

Community Spotlight: Homes For rent in Your Neighborhood