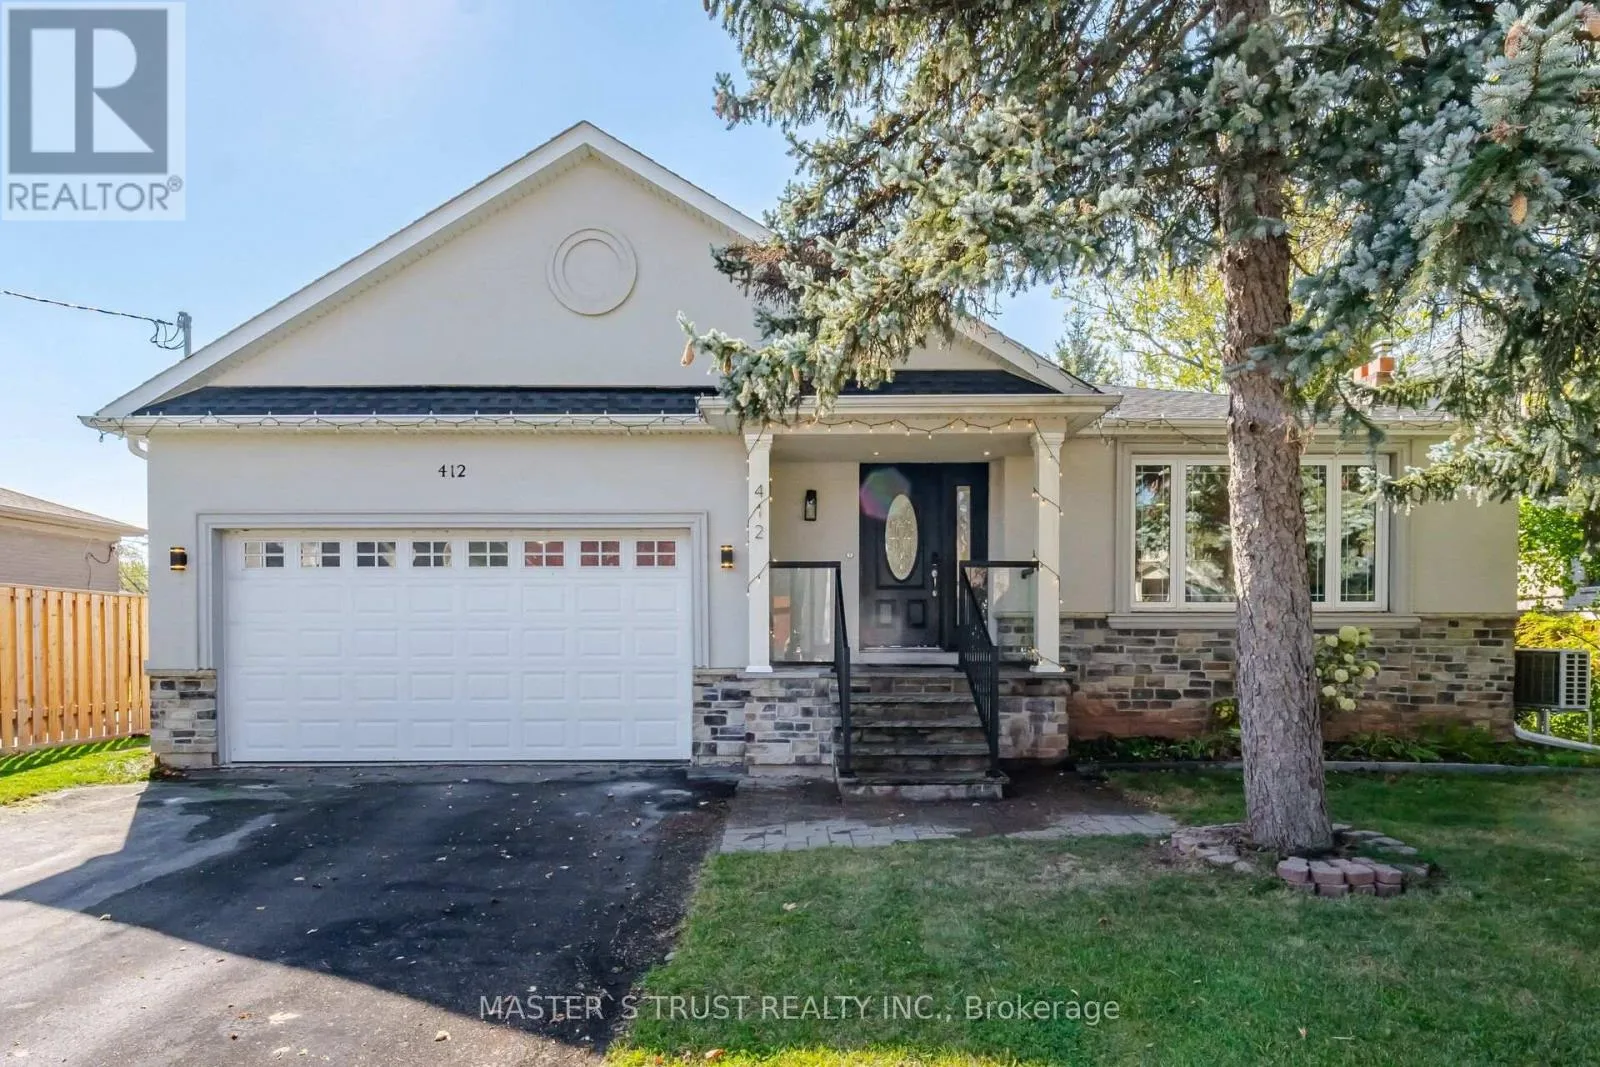
412 Sandmere Place, Oakville, Ontario L6L 4G4

Listed for:
$1,549,000
8 beds
5 baths
Listed 34 days ago
House for rent: 412 Sandmere Place, Oakville, Ontario L6L 4G4

View all 37 photos

About

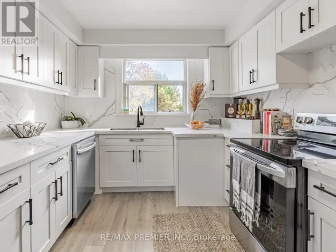
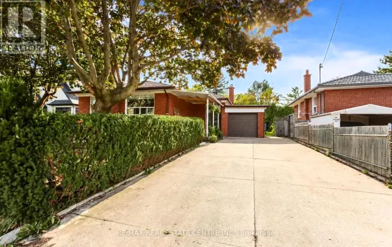
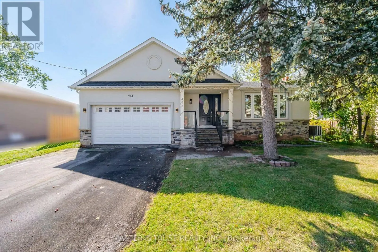
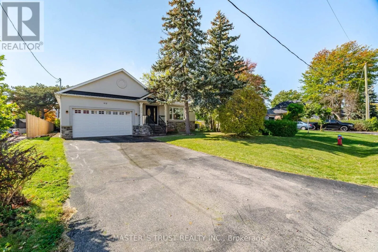
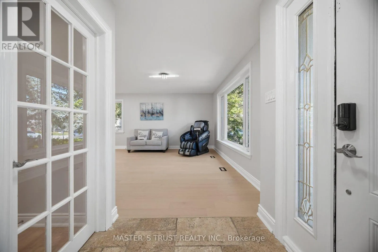
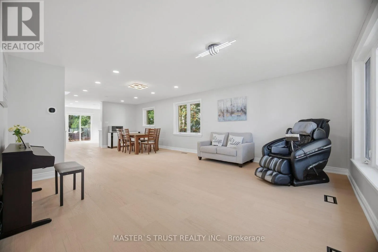
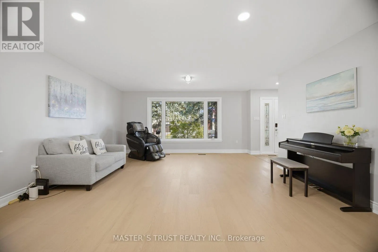
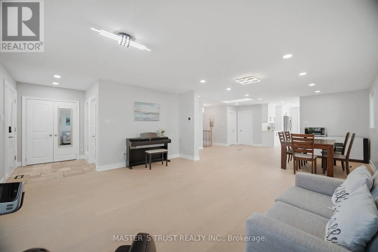
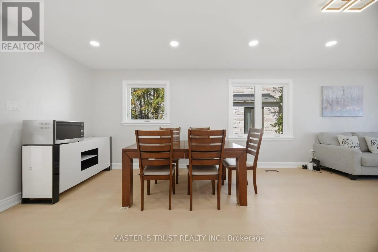
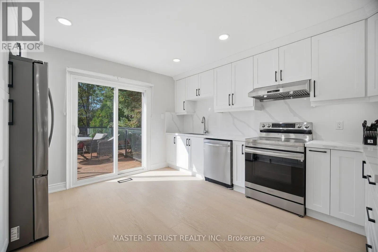
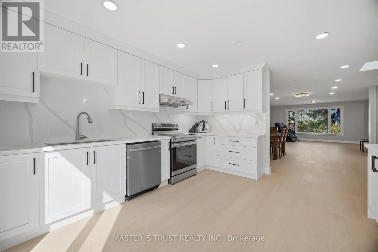
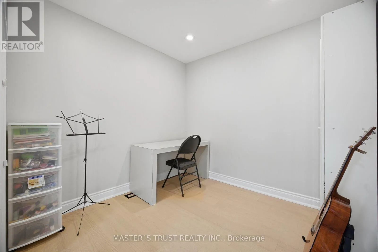
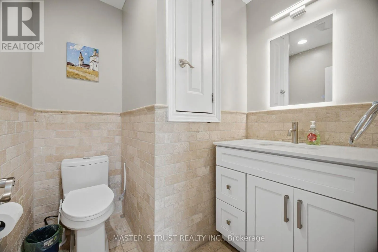
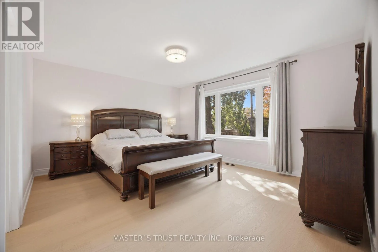
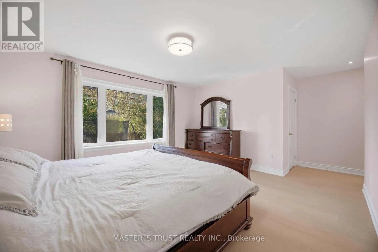
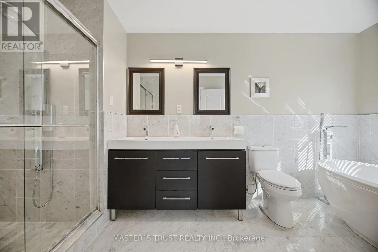
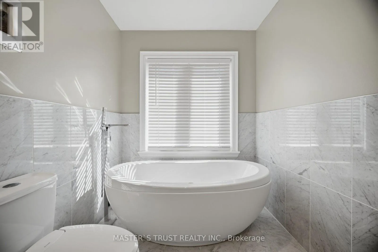
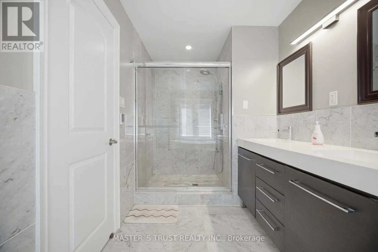
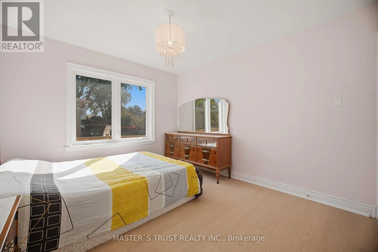
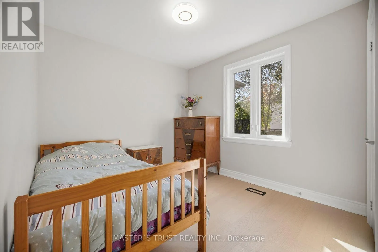
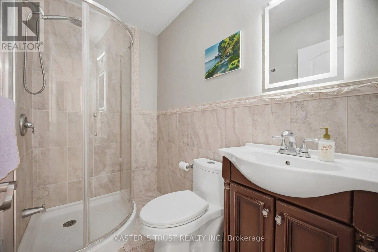
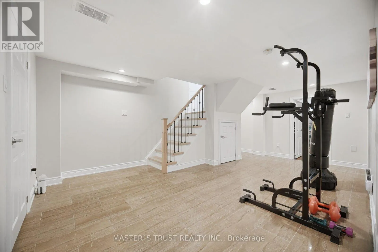
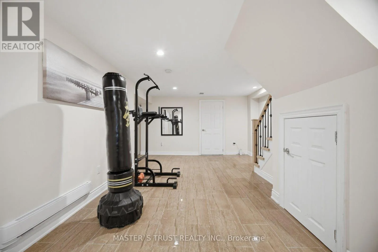
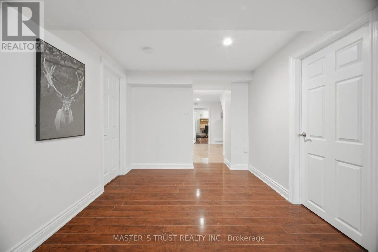
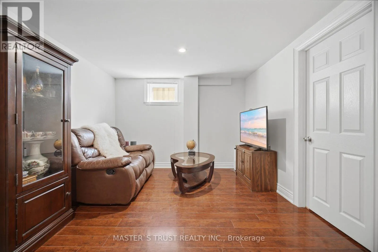
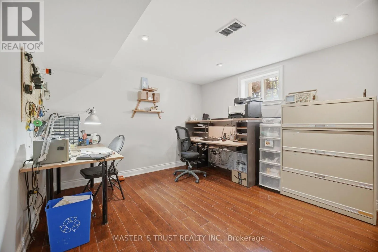
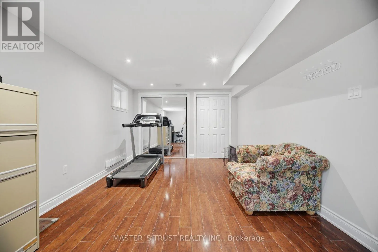
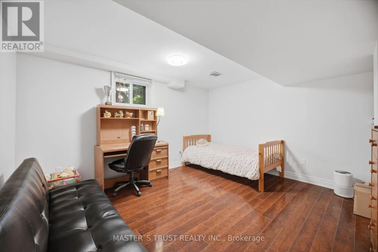
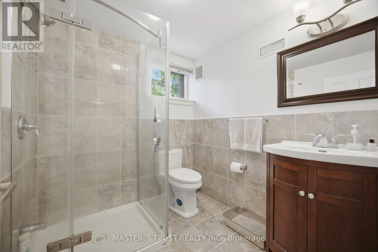
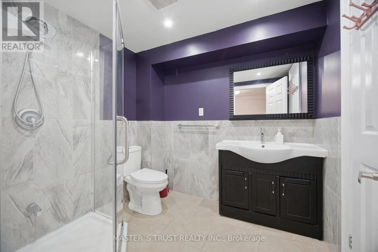
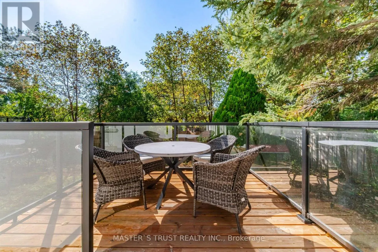
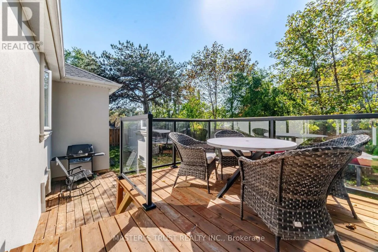
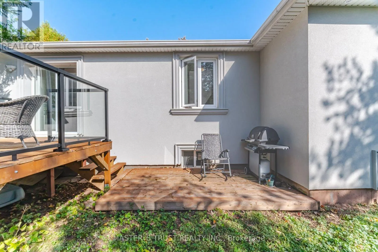
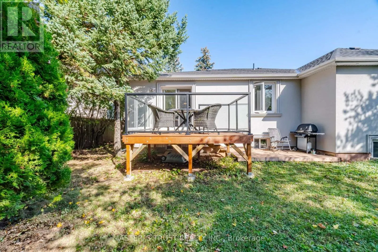
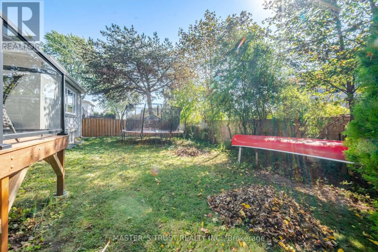
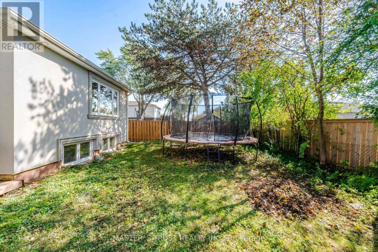
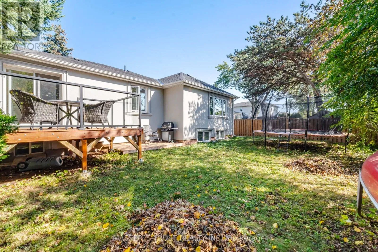
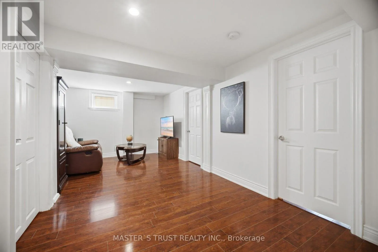
Cross Streets: Rebecca And 3rd Line. ** Directions: Tansley Dr. and Sandmere Pl. **Your Modern Luxury Dream Home in a Desirable Cul-de-Sac!** This spacious bungalow, rebuilt in 2013, offers approximately 3,700 sq. ft. of living space across the main and lower levels. Featuring a brand-new kitchen, new flooring, a new air conditioning system, and new kitchen appliances, this home combines modern upgrades with exceptional space and comfort. The main level boasts 3 bedrooms, 1 den, and 3 bathrooms, while the lower level offers 4 additional bedrooms and 2 bathrooms-ideal for large or multi-generational families. The spacious lower level offers excellent potential to be converted into a separate apartment with a private entrance, creating an attractive opportunity for additional rental income (subject to approvals). Enjoy an open-concept layout, a spacious primary bedroom and a luxurious 5-piece ensuite, plus a double garage equipped with an EV charging outlet and an extra-long private driveway. A rare opportunity to own a beautifully updated home offering space, style, flexibility, and excellent income potential! (id:27476)

Property Highlights

MLS® Number
W14034606
Type
Single Family
Community Name
1020 - WO West
Ownership Type
Freehold
Land Size
66 x 115 FT|under 1/2 acre
Parking Space Total
8

Building

Building Type
House
Storeys
1.00
Square Footage
1500 - 2000 sqft
Bathrooms Total
5
Bedrooms Above Ground
3
Bedrooms Total
8
Exterior Finish
Stone, Stucco
Fireplace Present
No
Basement Type
Full (Finished)
Basement Features
Building Heating Type
Forced air
Heating Fuel
Natural gas
Building Cooling Type
Central air conditioning

Utilities

Water
Municipal water
Utility Sewer
Sanitary sewer

Room Layout

Bedroom
Lower level
4.02 m x 2.71 m
Bedroom
Lower level
4.02 m x 2.8 m
Family room
Lower level
5.64 m x 2.74 m
Bedroom 4
Lower level
3.59 m x 4.06 m
Bedroom 5
Lower level
3.35 m x 6.72 m
Living room
Main level
4.8 m x 5 m
Dining room
Main level
2.62 m x 2.66 m
Kitchen
Main level
4.16 m x 4.21 m
Bedroom 2
Main level
2.75 m x 3.75 m
Bedroom 3
Main level
3.51 m x 3.21 m
Primary Bedroom
Main level
3.97 m x 5.89 m
Den
Main level
2.62 m x 2.66 m

Location

Learn more about this property
Listing provided by:
MASTER'S TRUST REALTY INC.
MLS® number:
W14034606
Agent:
Cheng Yuan Qian
*Indicates required field
Name is required
Email is required
Please enter a valid phone number (e.g., 416-111-1111).

Community Spotlight: Homes For sale in Your Neighborhood