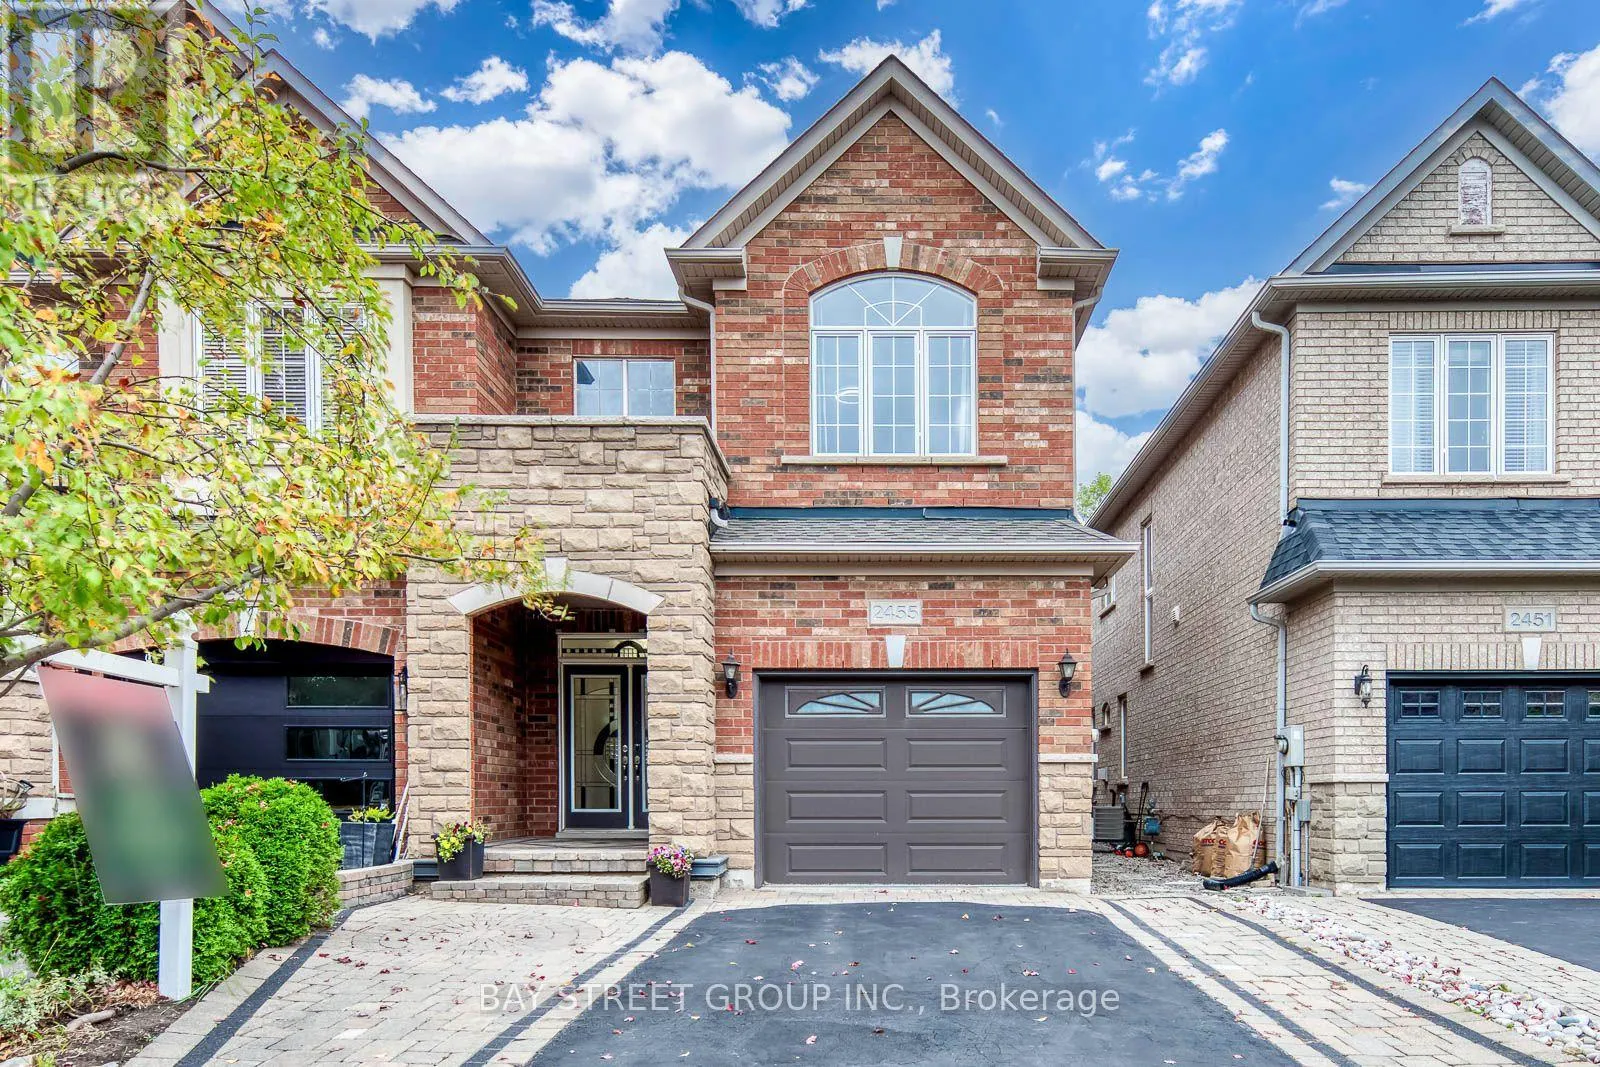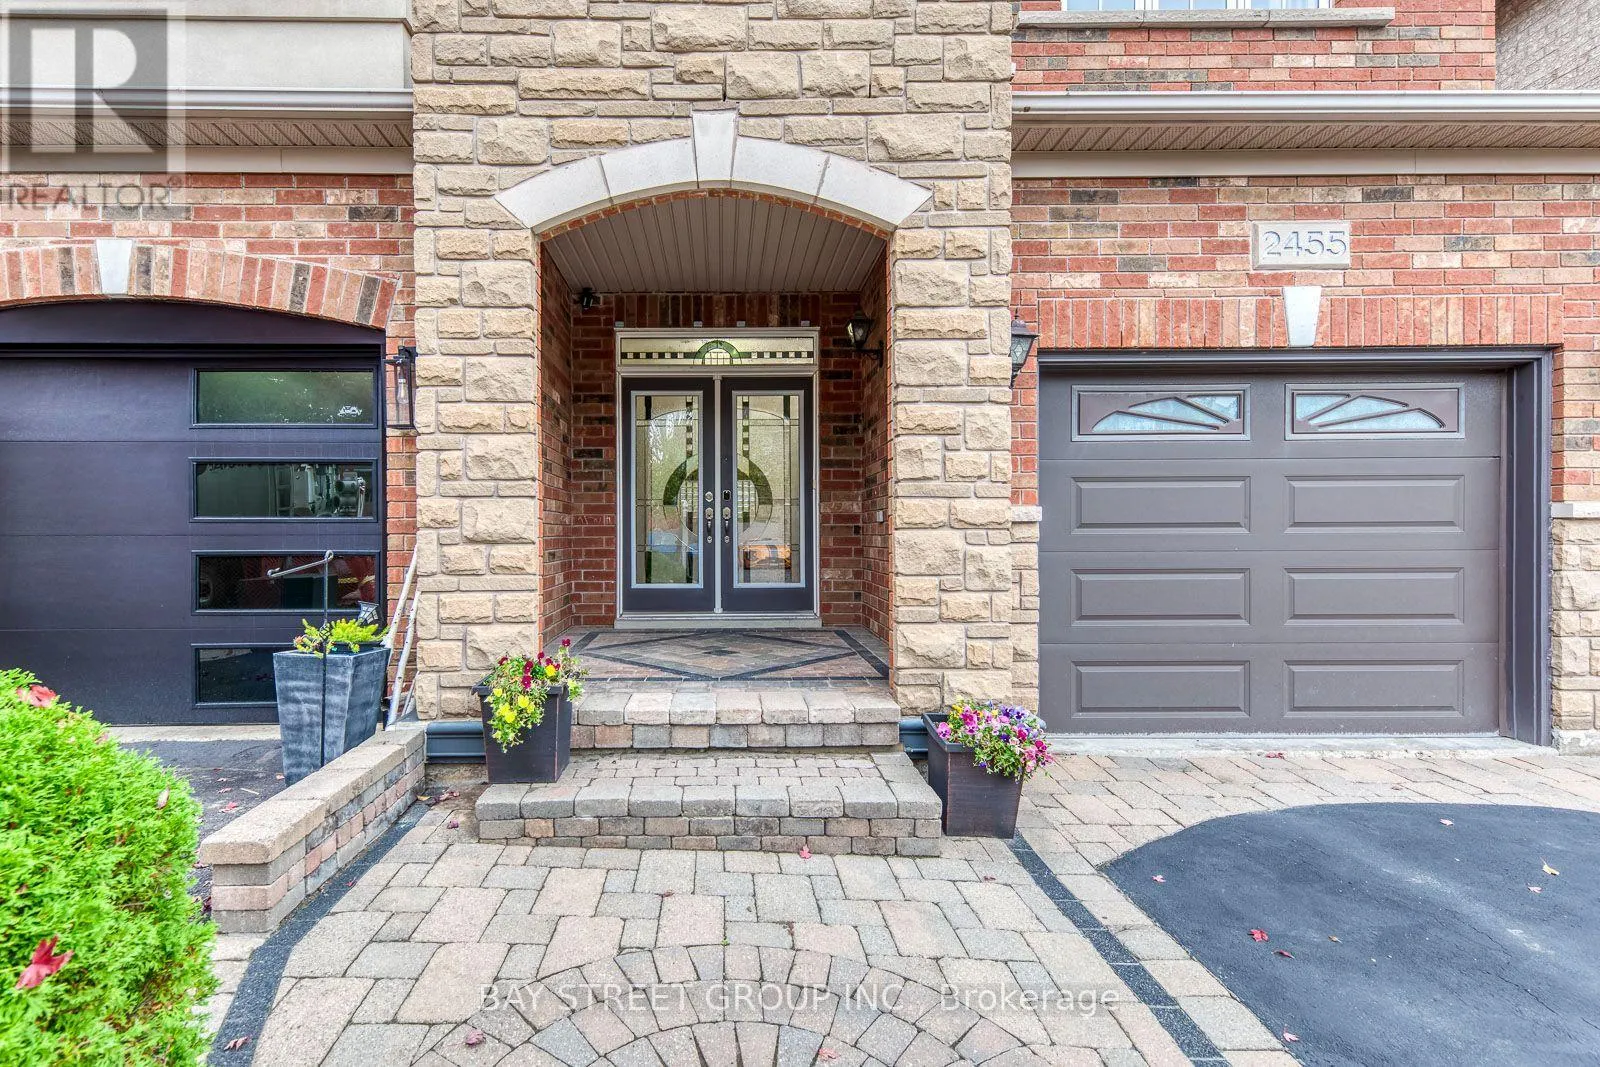
2455 Felhaber Crescent, Oakville, Ontario L6H 7N8

Listed for:
$1,298,000
3 beds
4 baths
Listed 9 days ago
House for rent: 2455 Felhaber Crescent, Oakville, Ontario L6H 7N8

View all 50 photos

About

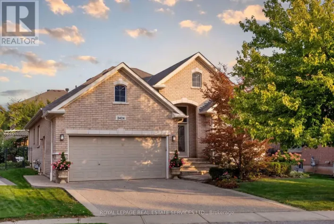
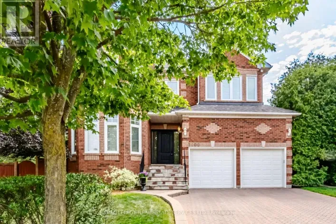
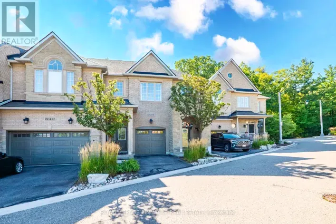
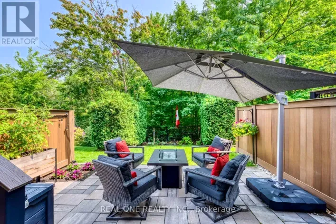
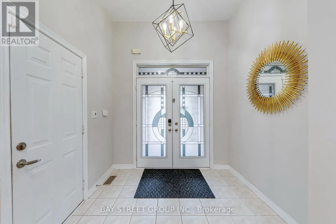
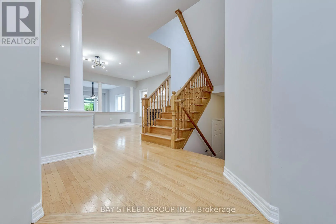
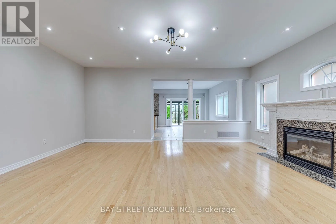
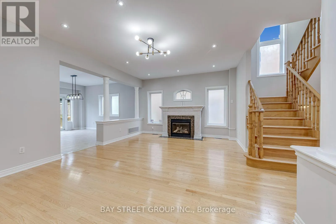
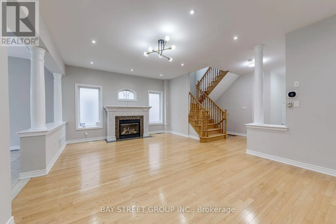
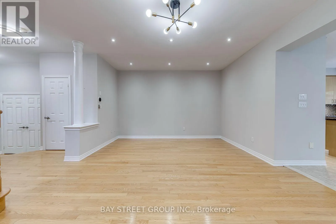
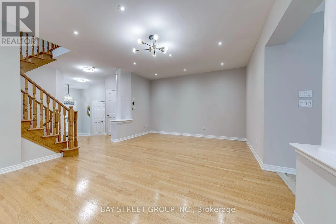
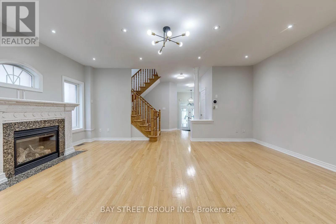
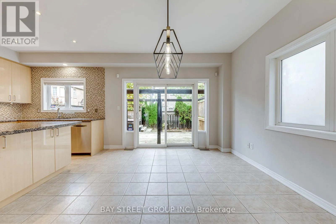
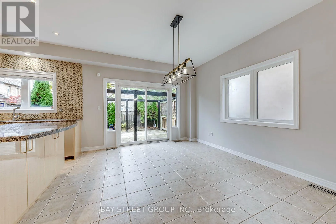
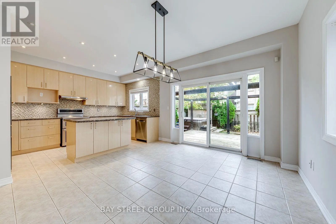
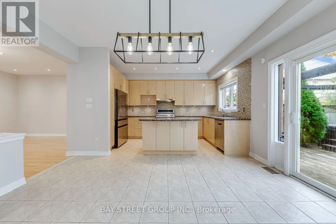
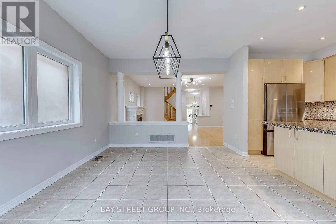
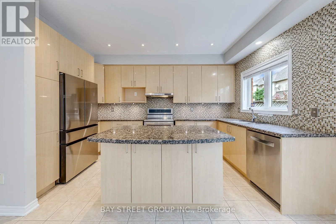
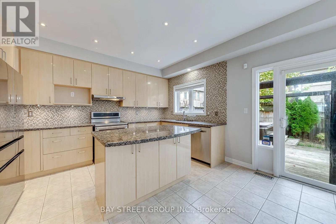
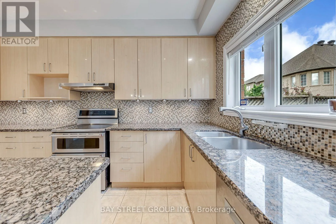
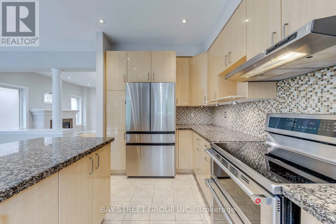
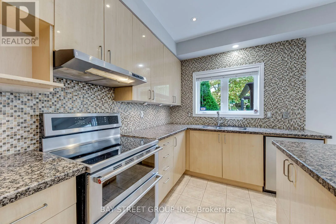
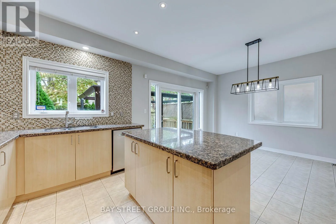
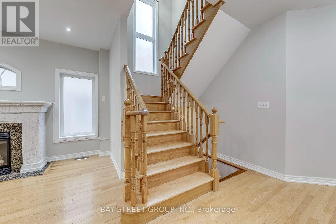
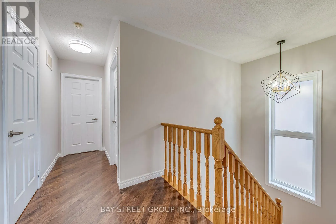
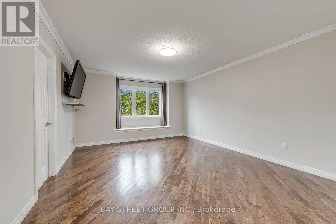
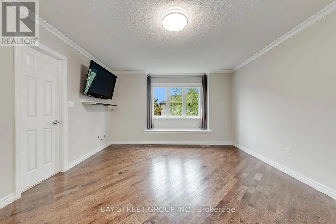
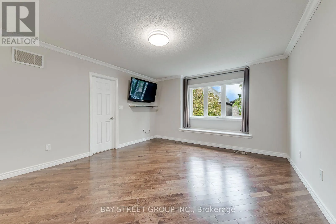
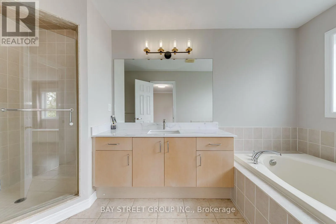
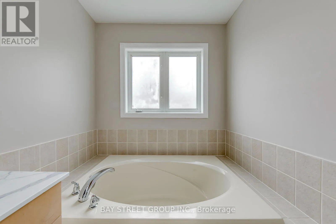
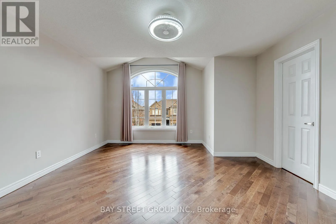
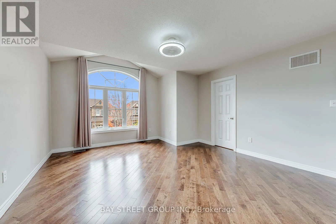
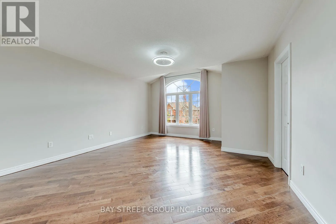
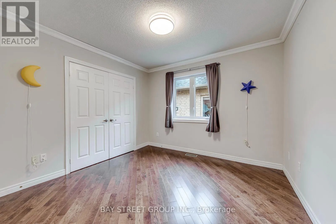
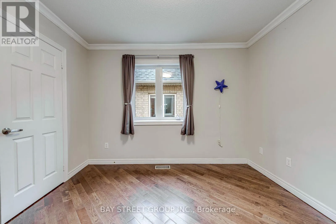
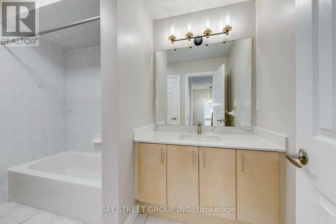
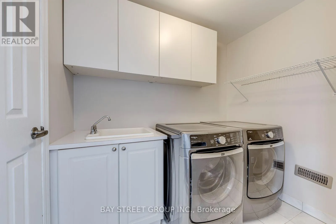
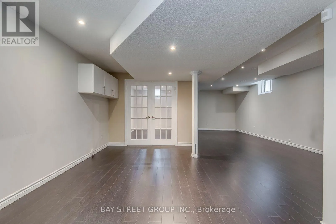
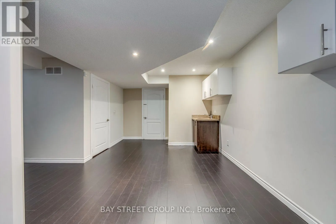
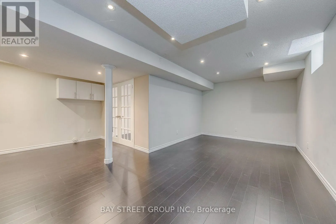
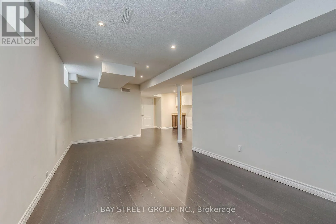
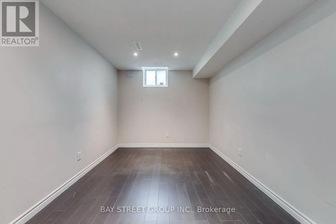
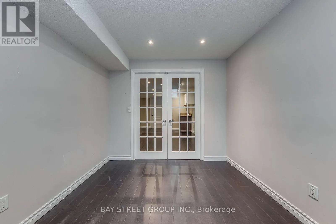
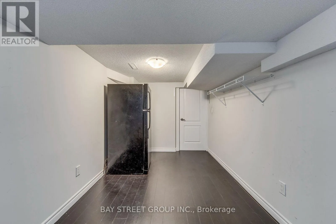
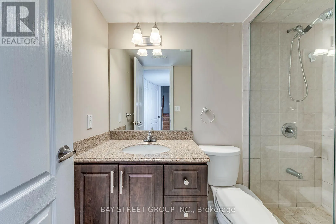
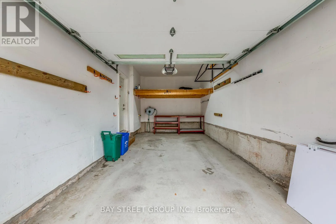
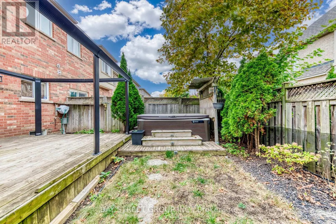
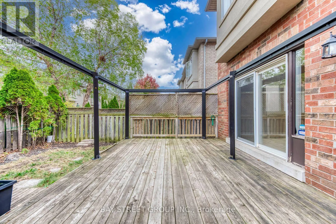
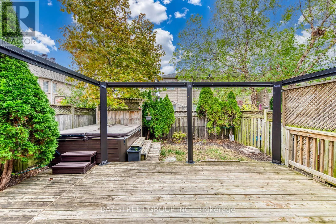
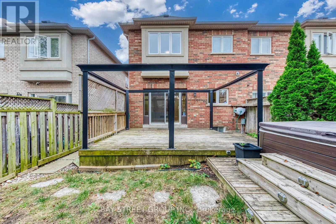
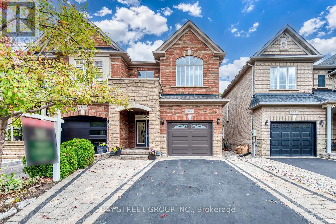
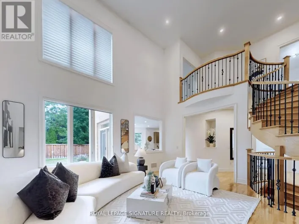
Cross Streets: Dundas St E/Eighth Line. ** Directions: Prince Michael Dr/North Ridge Tr. Fernbrook-built Semi-detached Home in Oakville's Prestigious Joshua Creek, Located in a Family-friendly Crescent, Spacious 3 Bedrooms and 4 Bathrooms, Approximately 2,100 Sq. Ft. Above Grade Area, Nearly 3,000 Sq. Ft. Total Finished Living Space, Whole House No Carpet, Freshly Painted With Updated Modern Light Fixtures and 35 Pot lights, Bright and Sun Filled With Large Windows, Living Room With a Cozy Gas Fireplace, A Spacious Upgraded Kitchen Featuring Granite Countertops, A Centre Island, A Premium Kitchenaid Double-oven Induction Range, and An Ultra-quiet Bosch Dishwasher, Living Room Walkout To the Private Deck and Gazebo, Garage EV Charger And 9 Feet Wide Garage Door For Easier Parking, 2nd Floor Features Three Spacious Bedrooms With Big Windows, Two Full 4pc Bathrooms And Convenient Laundry. The Professionally Finished Basement Has Additional Versatile Living Space, An Extra Room For Bedroom Or Office, A 3PC Bathroom, Spacious Cold Room, And Ample Storage Room, Three Above Ground Windows. Walking Distance To Top-rated Joshua Creek Public School And Iroquois Ridge High School, Close To IR Community Centre And Library, Groceries, Parks, Trails, Shopping Mall, Restaurants; Quick Access To Highways 403/407/QEW. (id:27476)

Property Highlights

MLS® Number
W14034798
Type
Single Family
Community Name
1009 - JC Joshua Creek
Ownership Type
Freehold
Land Size
25.6 x 104.3 FT
Parking Space Total
3

Building

Building Type
House
Storeys
2.00
Square Footage
2000 - 2500 sqft
Bathrooms Total
4
Bedrooms Above Ground
3
Bedrooms Total
3
Amenities
Park, Public Transit
Exterior Finish
Brick, Stone
Fireplace Present
Yes
Basement Type
Full (Finished)
Basement Features
Building Heating Type
Forced air
Heating Fuel
Natural gas
Building Cooling Type
Central air conditioning

Utilities

Water
Municipal water
Utility Sewer
Sanitary sewer

Room Layout

Laundry room
Second level
2.43 m x 1.65 m
Primary Bedroom
Second level
4.7 m x 4.04 m
Bathroom
Second level
4.39 m x 1.96 m
Bedroom 2
Second level
5.13 m x 4.3 m
Bedroom 3
Second level
3.28 m x 3.18 m
Bathroom
Second level
3 m x 1.7 m
Recreational, Games room
Basement
6.25 m x 3.07 m
Office
Basement
3.28 m x 2.69 m
Recreational, Games room
Basement
5.18 m x 3.33 m
Bathroom
Basement
2.44 m x 1.35 m
Utility room
Basement
2.57 m x 2.41 m
Cold room
Basement
2.57 m x 2.36 m
Other
Basement
4.39 m x 2.29 m
Living room
Ground level
6.1 m x 4.17 m
Dining room
Ground level
4.24 m x 3.66 m
Kitchen
Ground level
4.27 m x 2.49 m
Library
Ground level
6.1 m x 4.17 m
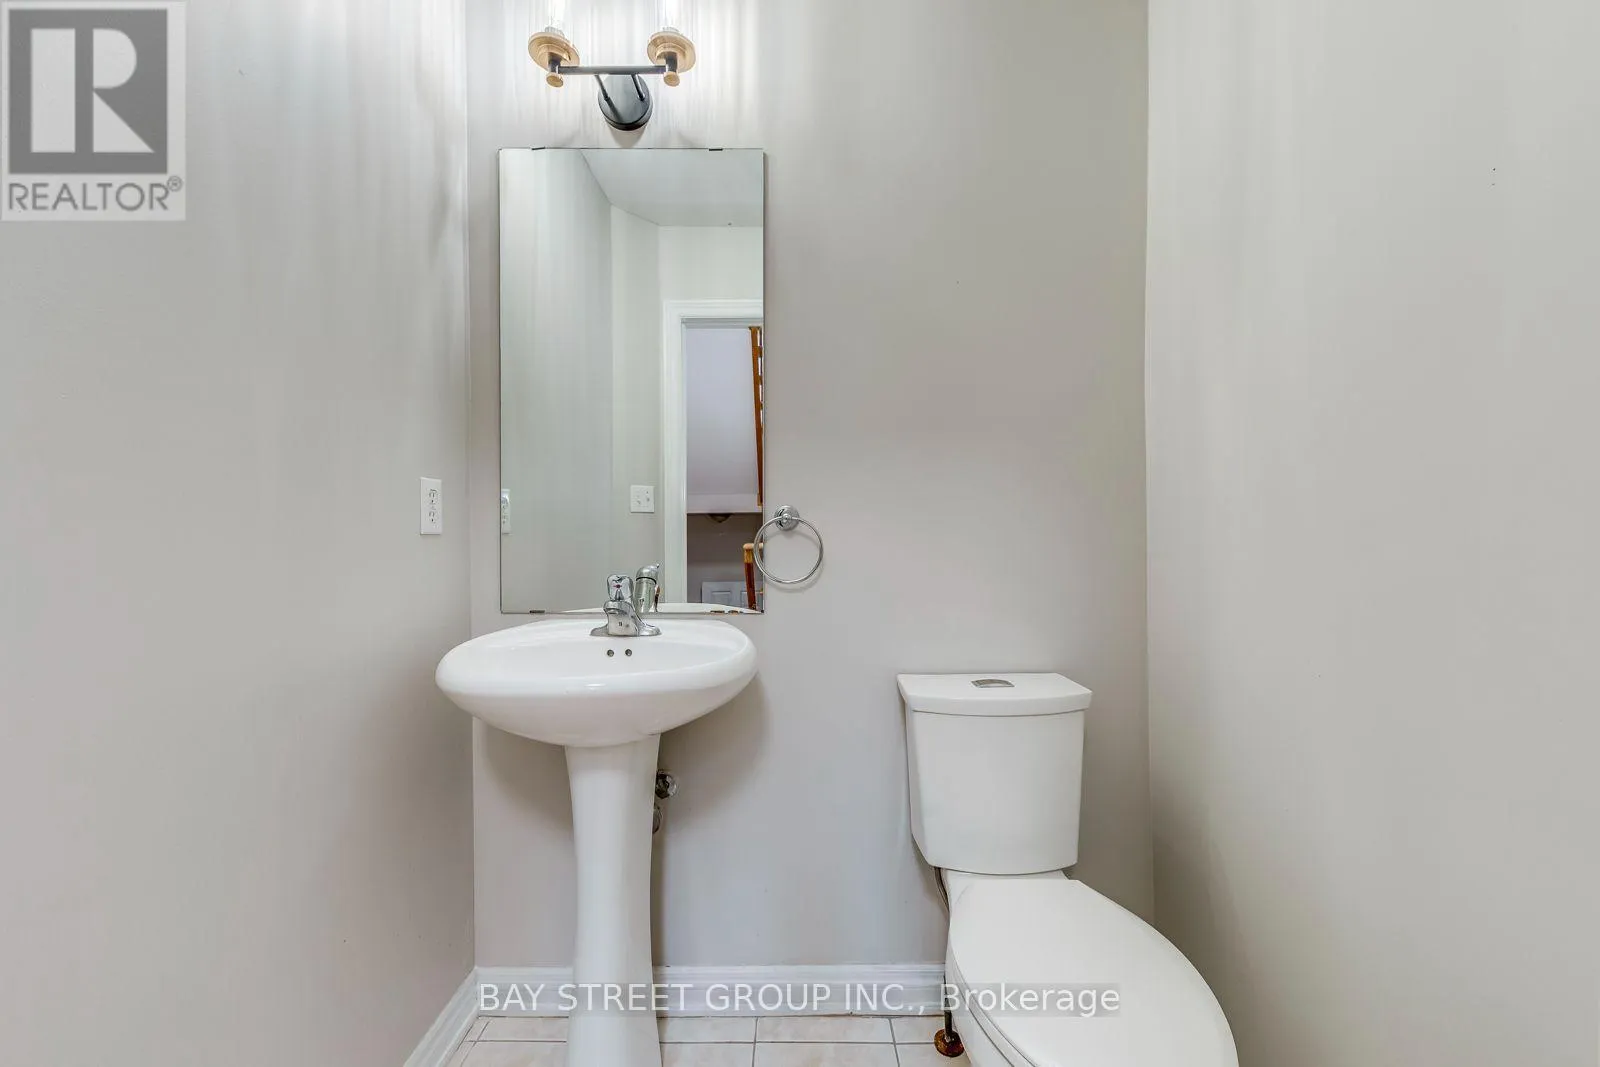
Partial bathroom
Ground level
1.68 m x 1.5 m

Location

Learn more about this property
Listing provided by:
BAY STREET GROUP INC.
MLS® number:
W14034798
Agent:
Jun Cao
*Indicates required field
Name is required
Email is required
Please enter a valid phone number (e.g., 416-111-1111).

Community Spotlight: Homes For sale in Your Neighborhood