2542 Littlefield Crescent, Oakville, Ontario L6M 5L8

Listed for:
$1,099,000
3 beds
3 baths
Listed 29 days ago
Row / Townhouse for rent: 2542 Littlefield Crescent, Oakville, Ontario L6M 5L8

View all 30 photos

About

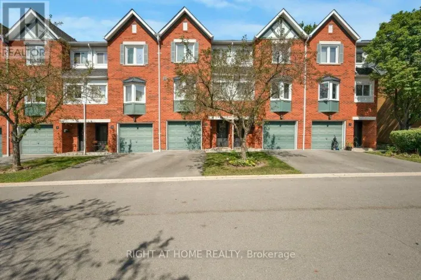
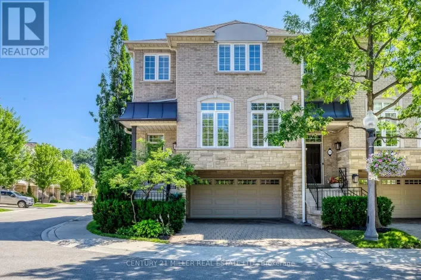
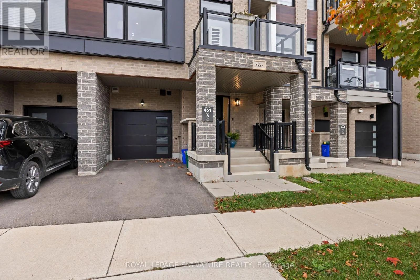
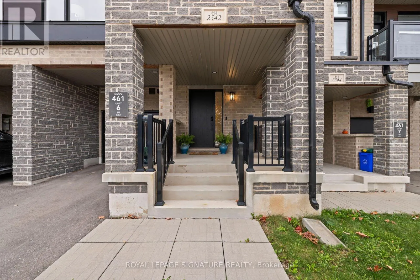
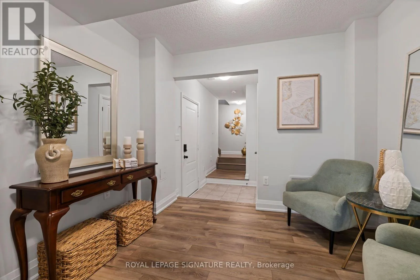
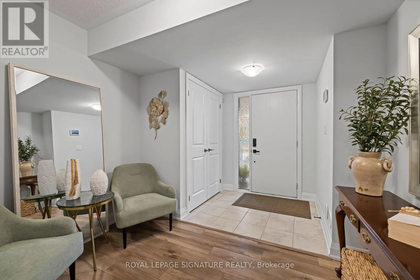
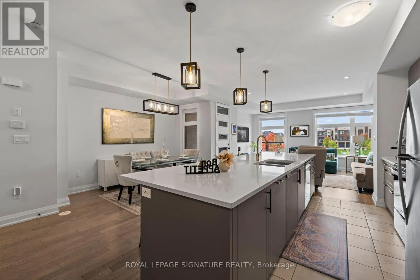
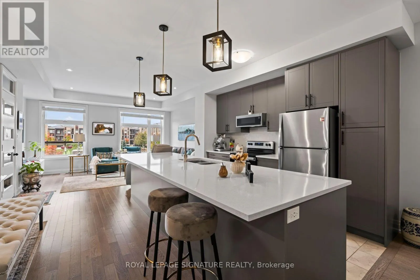
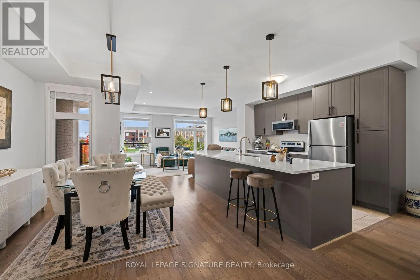
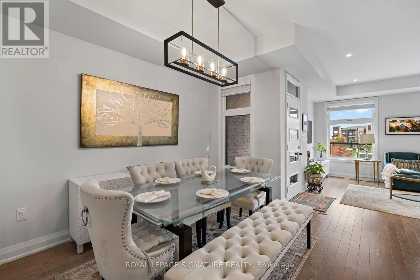
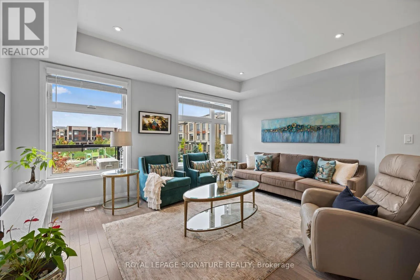
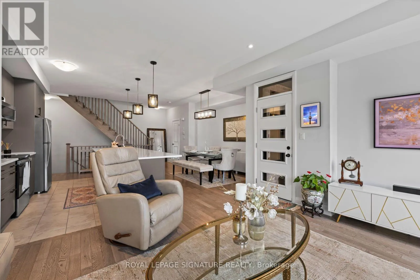
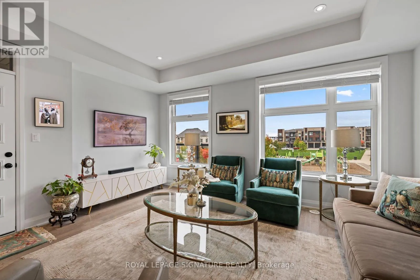
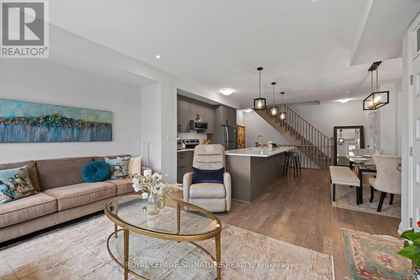
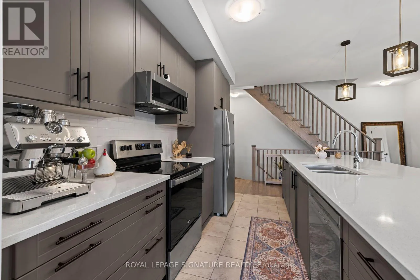
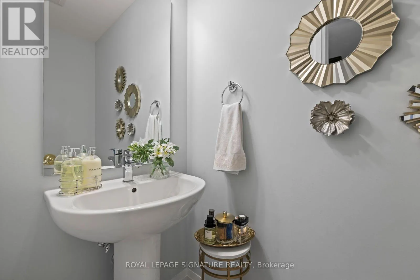
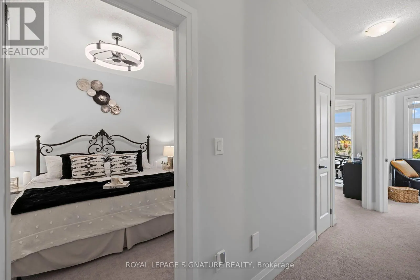
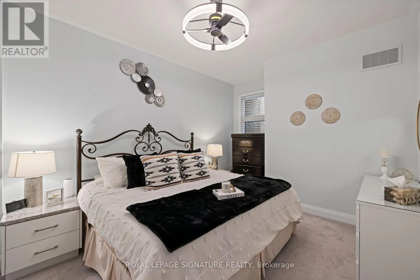
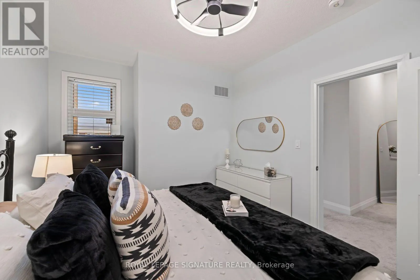
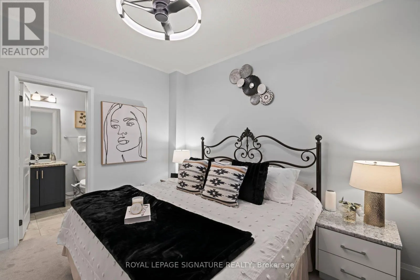
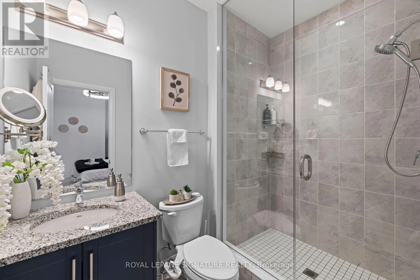
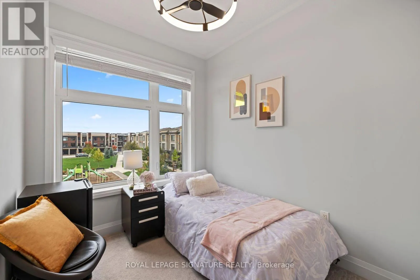
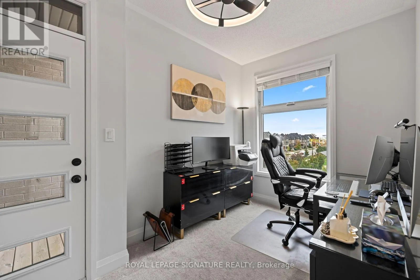
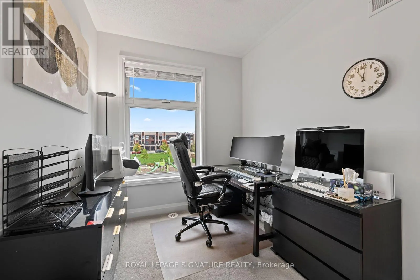
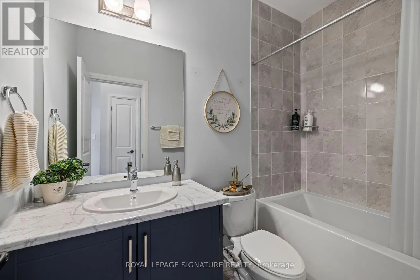
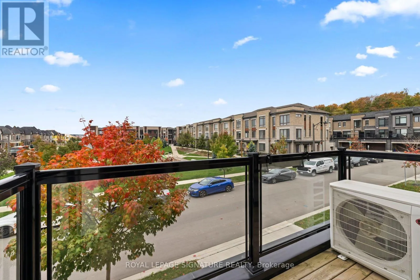
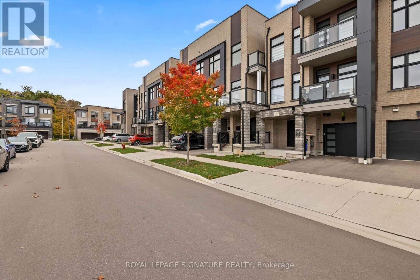
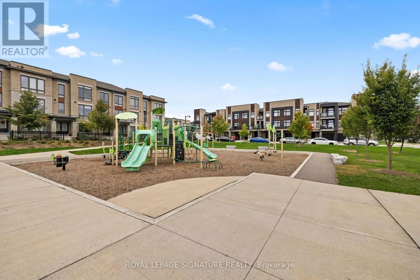
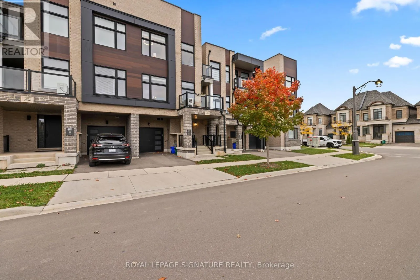
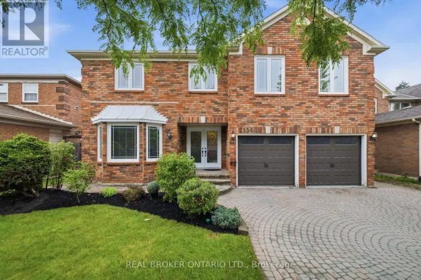
BRONTE RD. & SAW WHET BLVD. Welcome to 2542 Littlefield Cres in the highly sought-after Glen Abbey Encore community. This stylish 5-year-old contemporary townhome offers 3 bedrooms and 2.5 baths, fronts a quiet parkette, and is steps to scenic walking trails. The main floor features a versatile bonus "smart zone," ideal for a home office, and convenient inside access from the garage. The bright, open-concept second level has 9 ft ceilings and a modern kitchen with a massive island and stainless steel appliances. The kitchen overlooks a spacious dining area and a family-sized great room with a walk-out to a private terrace. The upper level, has a spacious primary bedroom with a walk-in closet, and a 3-piece ensuite with a large glass shower. Two more bedrooms, one with a private terrace, share a 4-piece main bath. Minutes to major highways, the GO Station, Bronte Creek Provincial Park, shopping, schools and parks. A must-see! (id:27476)

Property Highlights

MLS® Number
W14087498
Type
Single Family
Community Name
1007 - GA Glen Abbey
Ownership Type
Freehold
Land Size
21 x 44.3 FT|under 1/2 acre
Parking Space Total
2

Building

Building Type
Row / Townhouse
Storeys
3.00
Square Footage
1500 - 2000 sqft
Bathrooms Total
3
Bedrooms Above Ground
3
Bedrooms Total
3
Amenities
Golf Nearby, Hospital, Park, Public Transit
Exterior Finish
Brick, Stone
Fireplace Present
No
Basement Type
None
Basement Features
Building Heating Type
Forced air
Heating Fuel
Natural gas
Building Cooling Type
Central air conditioning

Utilities

Water
Municipal water
Utility Sewer
Sanitary sewer

Room Layout

Kitchen
Second level
2.9 m x 3.66 m
Dining room
Second level
3.25 m x 3.66 m
Family room
Second level
4.95 m x 3.96 m
Primary Bedroom
Third level
3.33 m x 3.75 m
Bedroom 2
Third level
3.8 m x 2.44 m
Bedroom 3
Third level
2.44 m x 2.74 m
Office
Main level
2.9 m x 2.13 m
Foyer
Main level
Measurements not available
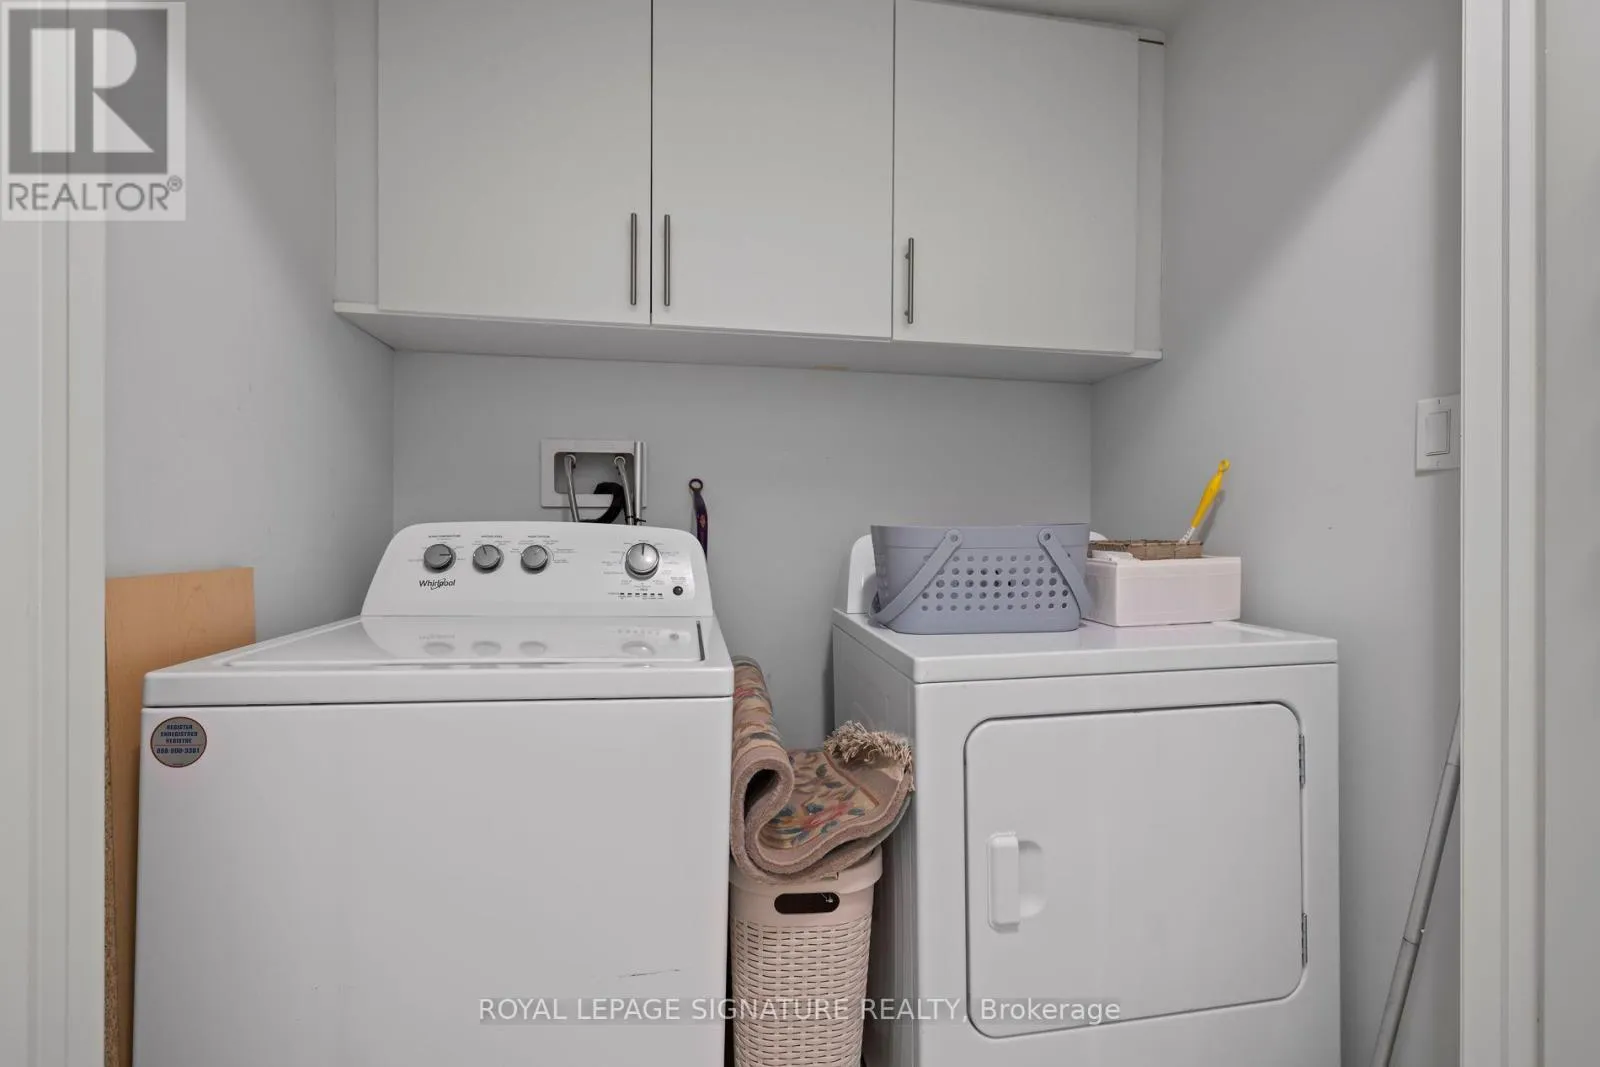
Laundry room
Main level
Measurements not available

Location

Learn more about this property
Listing provided by:
ROYAL LEPAGE SIGNATURE REALTY
MLS® number:
W14087498
Agent:
Zaidoun Al-badri
*Indicates required field
Name is required
Email is required
Please enter a valid phone number (e.g., 416-111-1111).

Community Spotlight: Homes For sale in Your Neighborhood