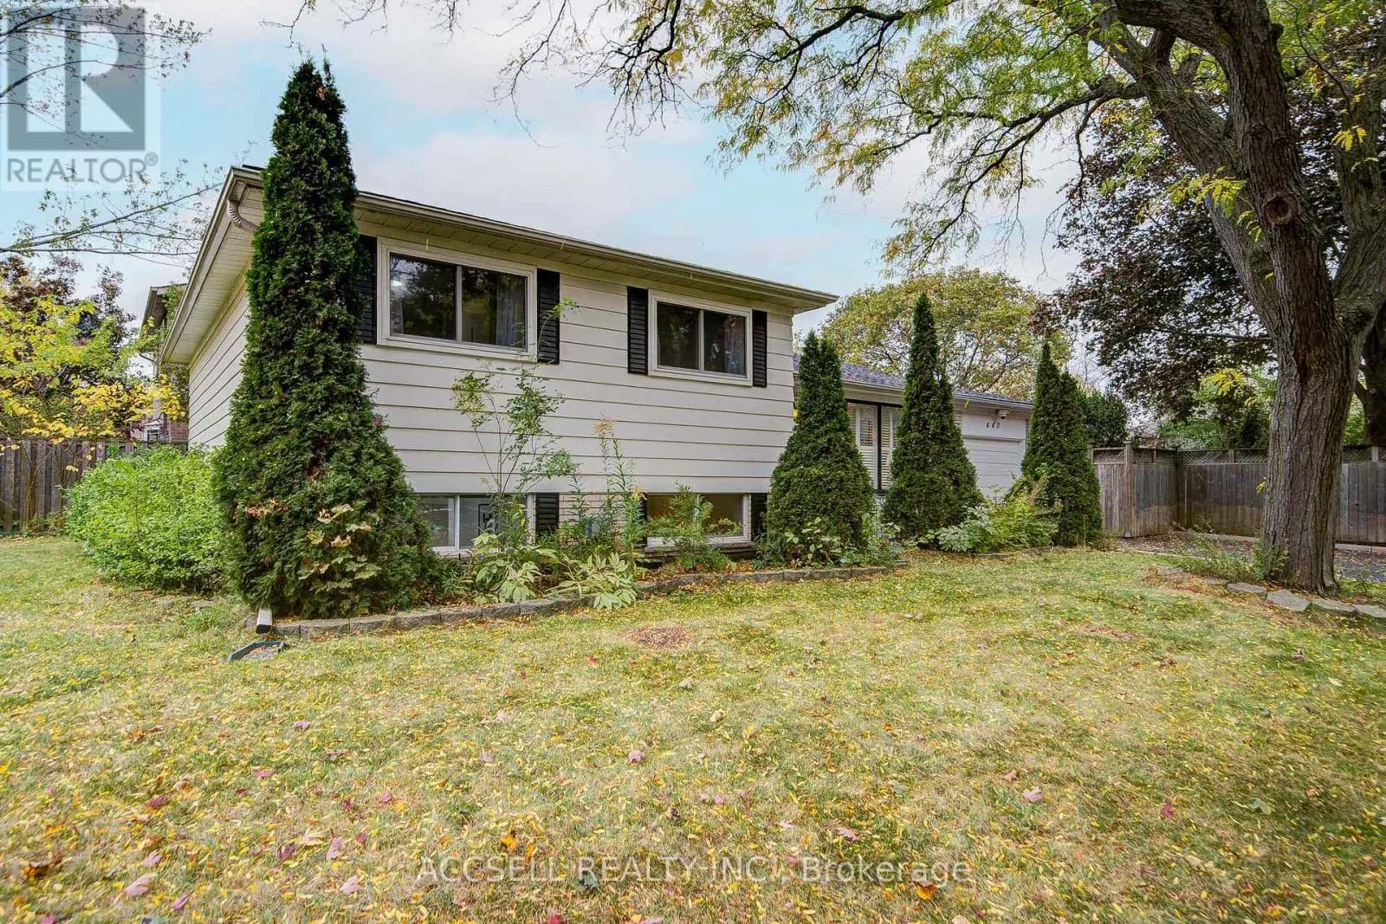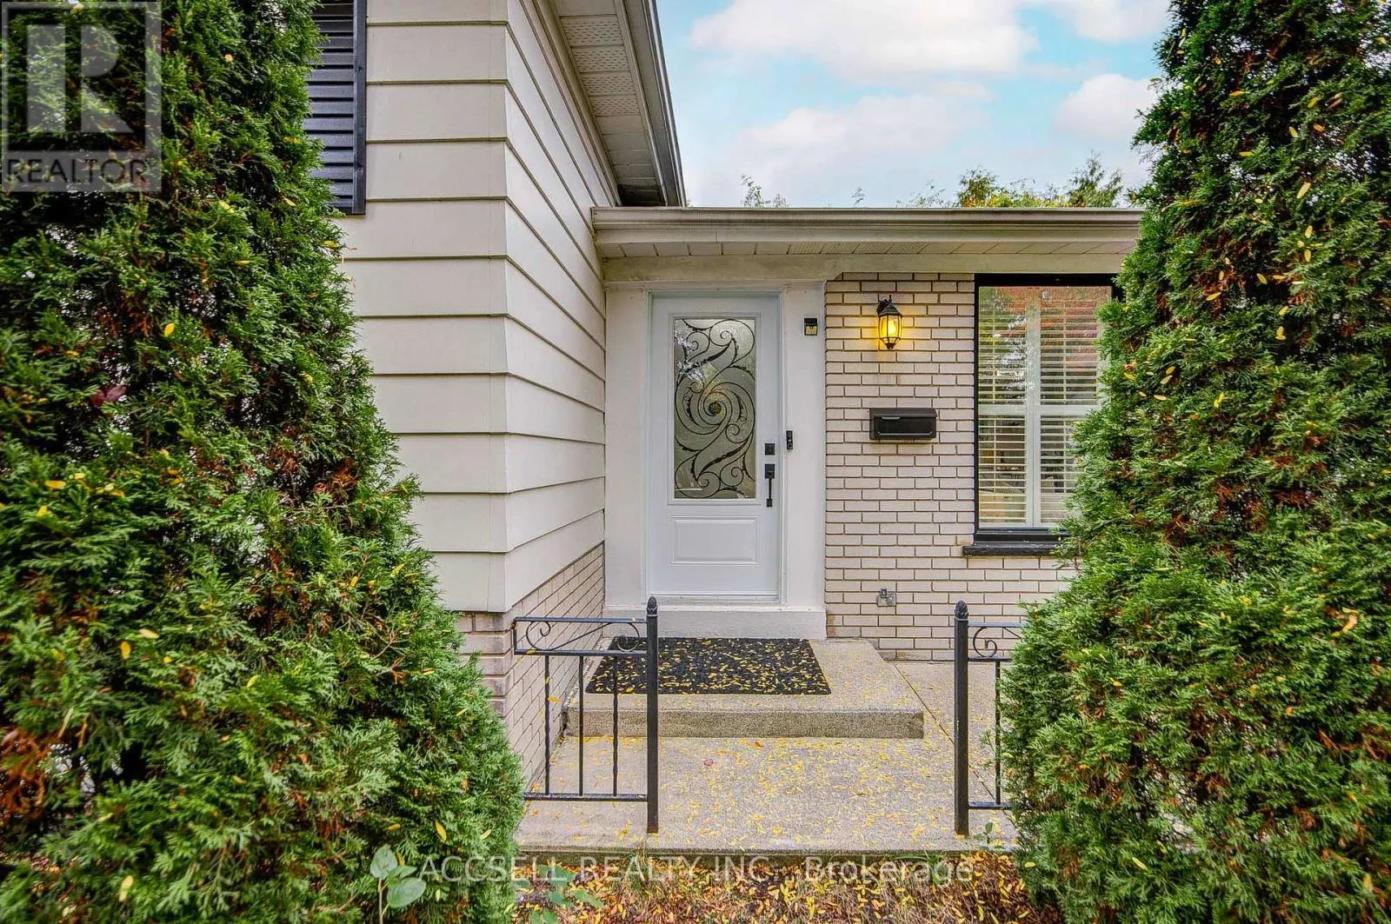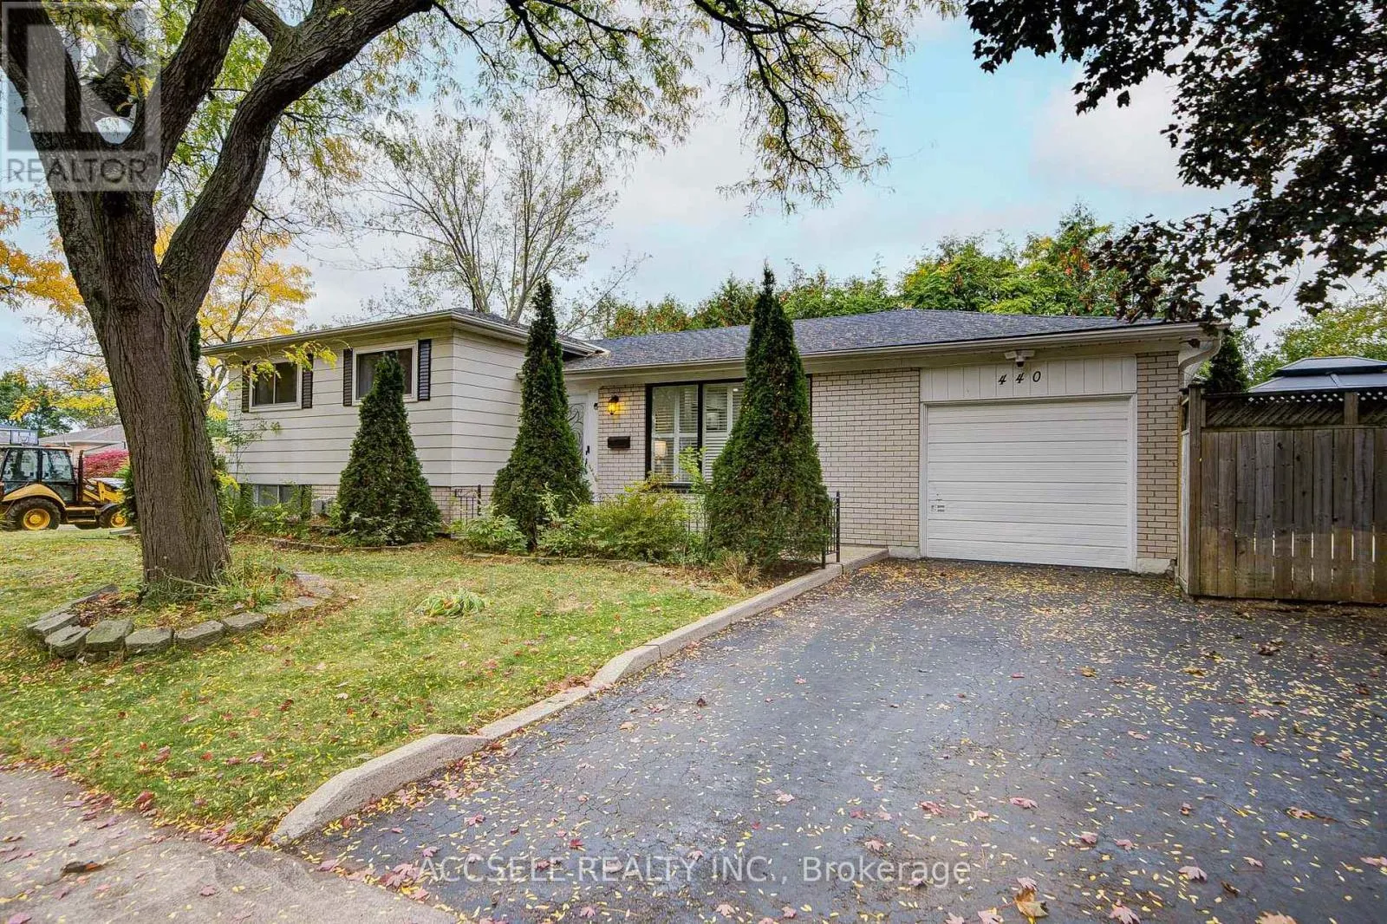
440 Sunset Drive, Oakville, Ontario L6L 3N4

Listed for:
$1,229,000
3 beds
2 baths
Listed 26 days ago
House for rent: 440 Sunset Drive, Oakville, Ontario L6L 3N4

View all 48 photos

About

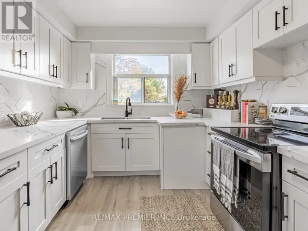
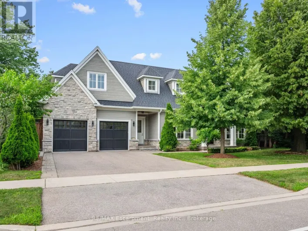
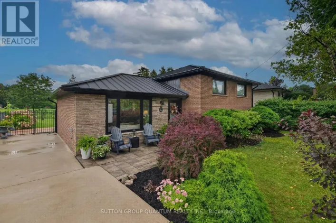
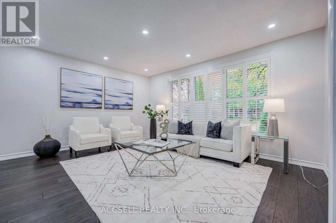
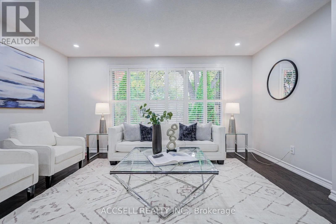
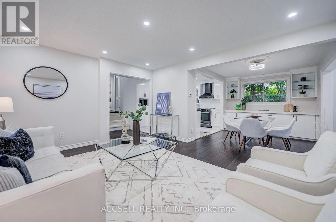
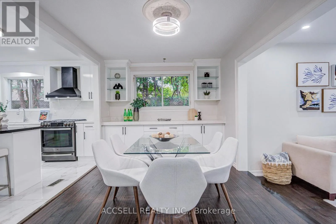
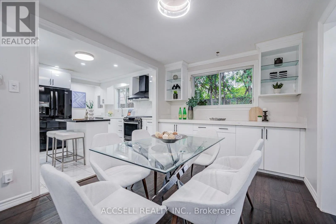
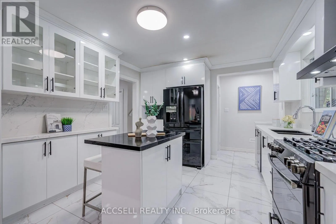
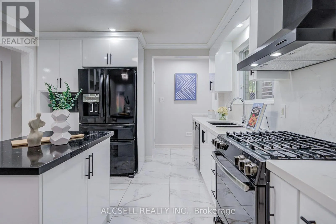
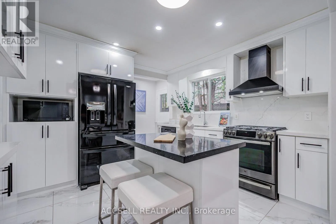
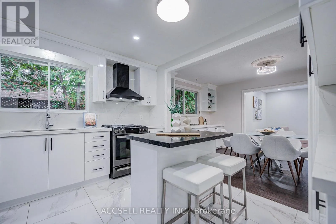
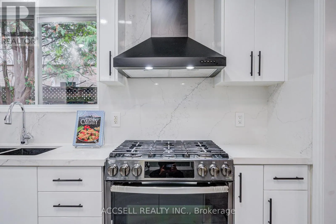
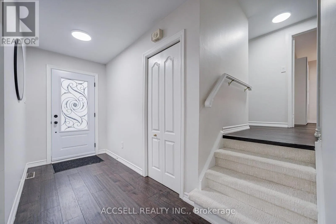
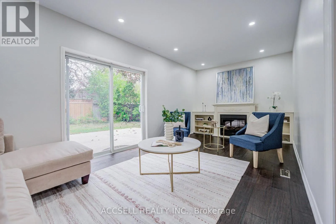
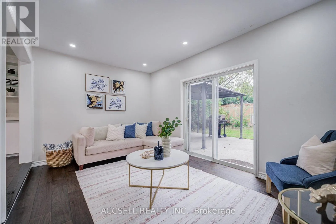
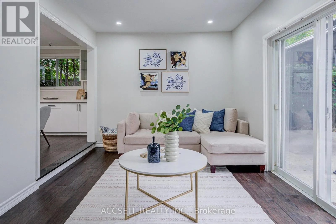
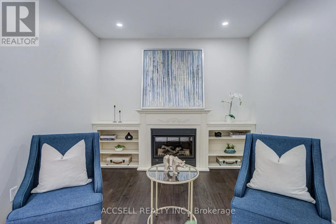
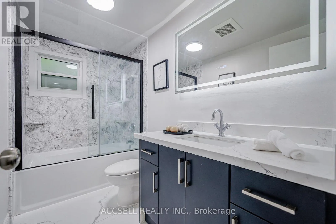
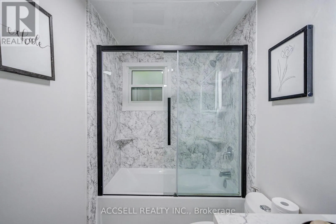
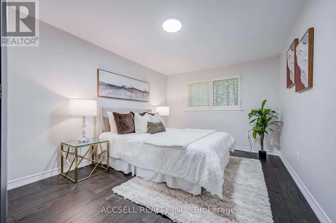
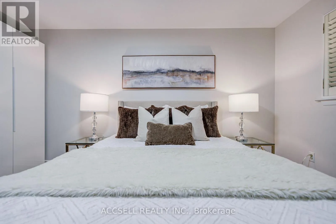
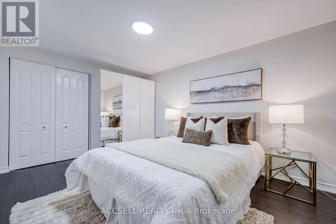
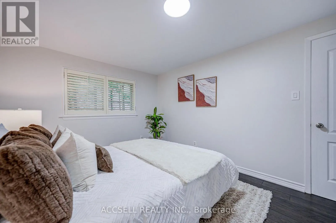
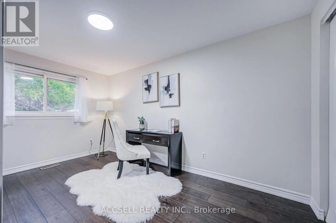
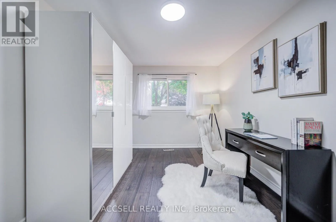
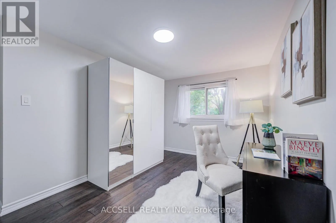
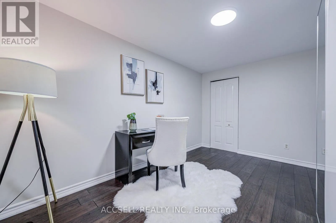
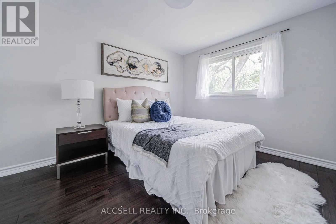
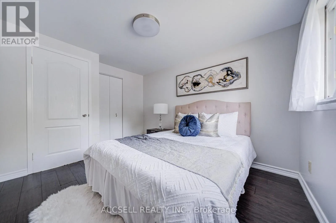
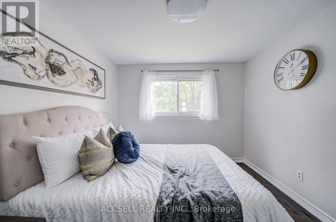
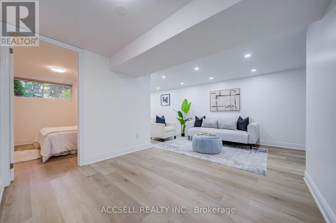
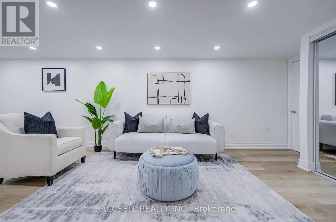
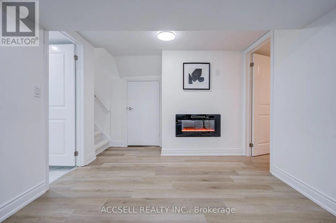
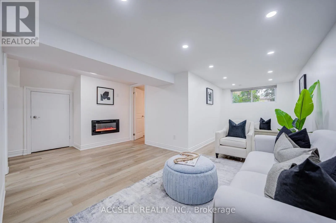
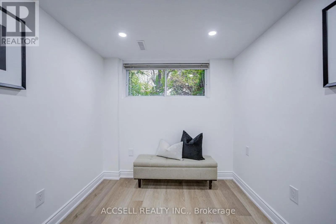
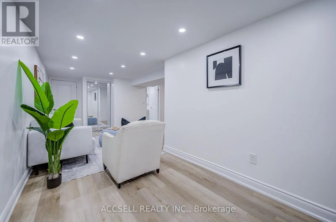
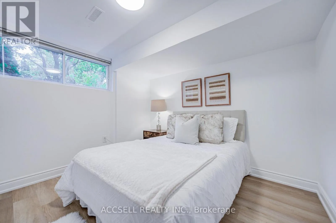
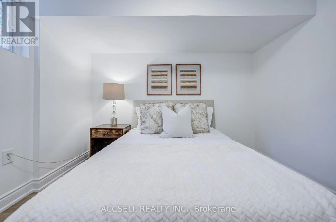
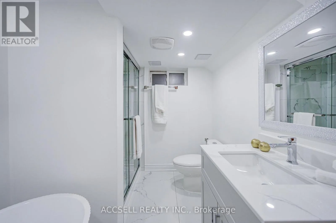
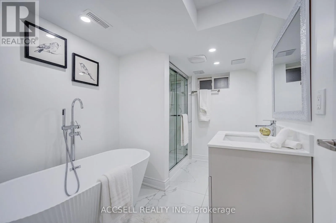
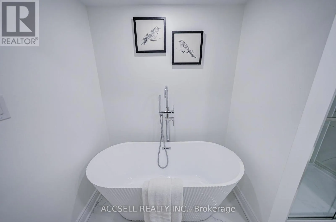
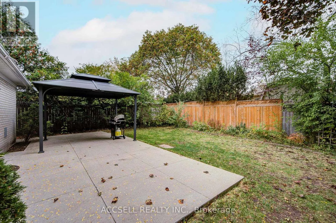
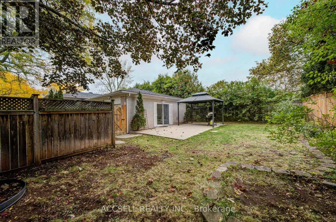
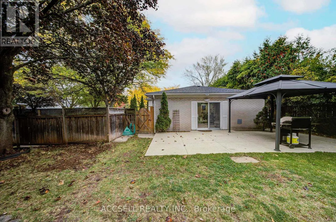
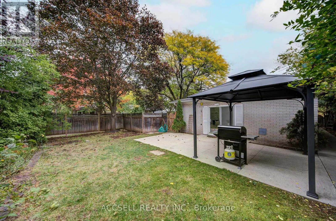
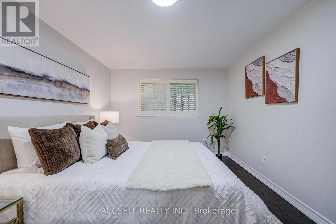
Cross Streets: Rebecca/Sunset. ** Directions: North on sunset from Rebecca. Fully remodeled throughout, this stylish 3-bedroom, 2-bathroom home is nestled in sought-after West Oakville. Featuring brand-new engineered hardwood, a stunning custom kitchen with quartz countertops and backsplash, porcelain tile, and high-end appliances, plus two completely renovated bathrooms. Enjoy two fireplaces, California shutters, pot lights, a sprinkler system, Eufy security, and a versatile converted garage offering additional living space with the option to convert back. A 10' x 4' storage room adds practicality. Unbeatable location steps to the Queen Elizabeth Community Centre, excellent schools, Bronte GO, Bronte Tennis Club, and the shops, restaurants, and waterfront of Bronte Harbour Village. Move in and enjoy, explore future expansion, or build your dream home in this exceptional location! (id:27476)

Property Highlights

MLS® Number
W14096042
Type
Single Family
Community Name
1020 - WO West
Ownership Type
Freehold
Land Size
60 x 100 FT
Parking Space Total
3

Building

Building Type
House
Square Footage
1100 - 1500 sqft
Bathrooms Total
2
Bedrooms Above Ground
3
Bedrooms Total
3
Amenities
Hospital, Park, Public Transit, Schools
Exterior Finish
Aluminum siding, Brick
Fireplace Present
Yes
Basement Type
Crawl space (Finished)
Basement Features
Building Heating Type
Forced air
Heating Fuel
Natural gas
Building Cooling Type
Central air conditioning

Utilities

Water
Municipal water
Utility Sewer
Sanitary sewer

Room Layout

Bedroom
Basement
3.03 m x 2.97 m
Recreational, Games room
Basement
7.27 m x 1.53 m
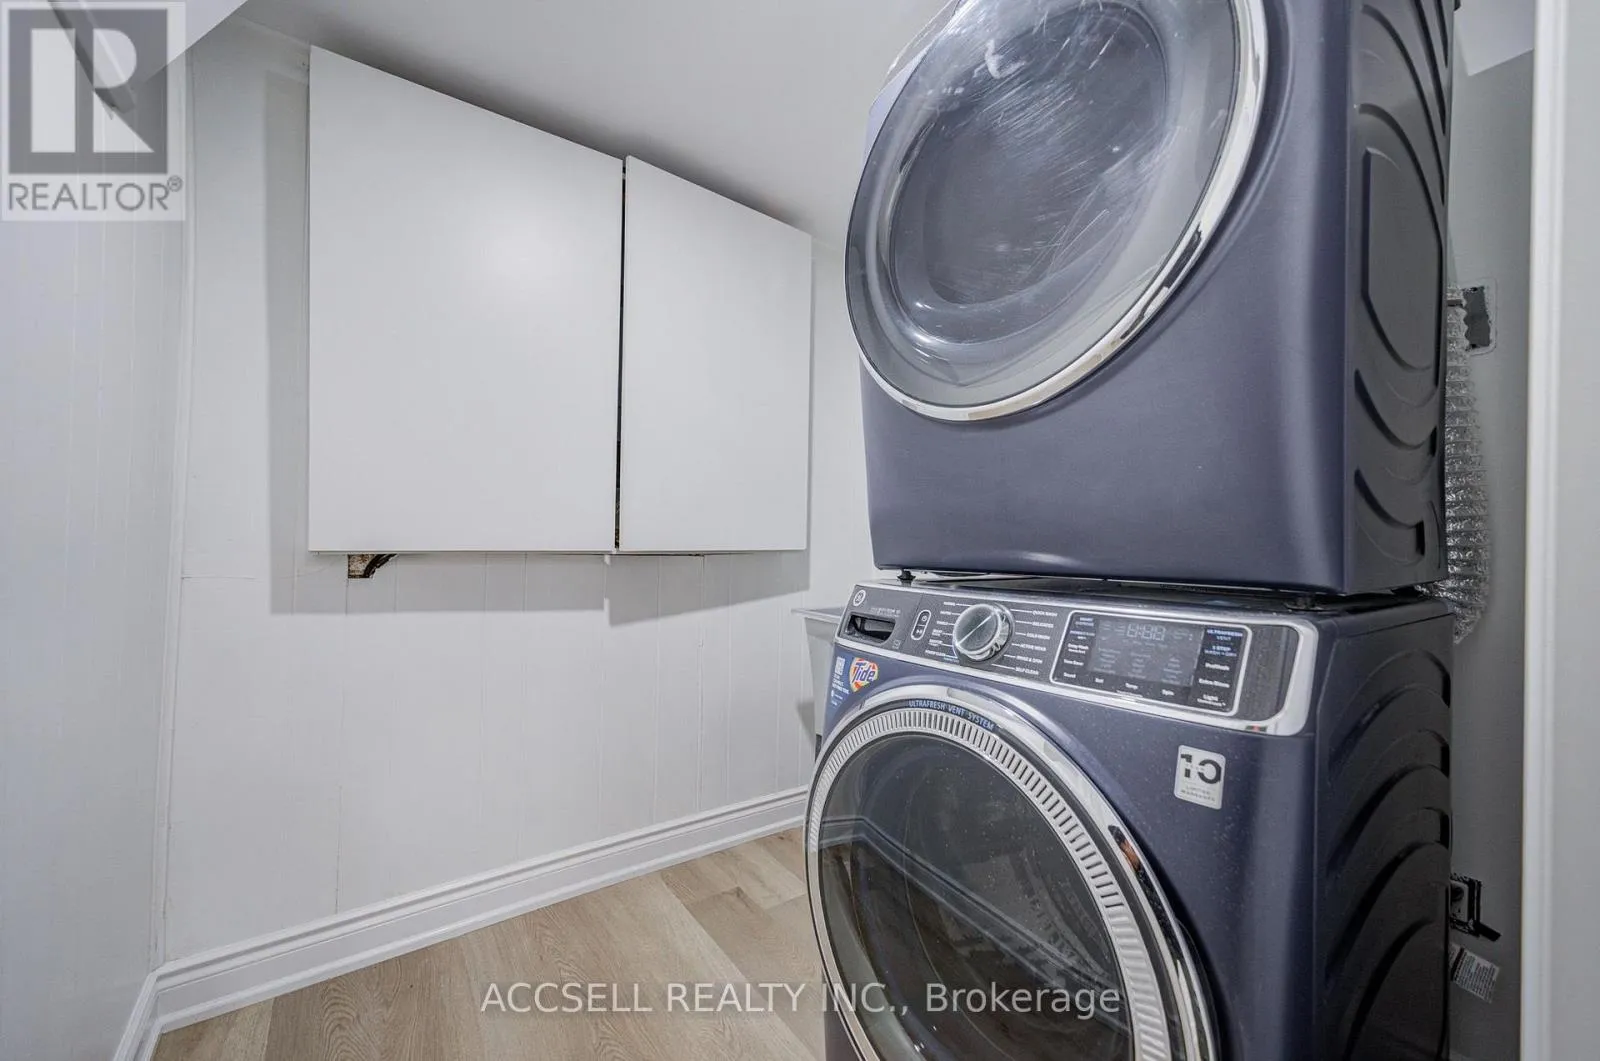
Laundry room
Basement
1.8 m x 2.01 m
Living room
Main level
4.71 m x 3.94 m
Dining room
Main level
2.92 m x 3.65 m
Family room
Main level
2.9 m x 5.63 m
Primary Bedroom
Main level
3.01 m x 4.28 m
Bedroom
Main level
3.01 m x 4.2 m
Bedroom
Main level
2.86 m x 3.07 m

Location

Learn more about this property
Listing provided by:
ACCSELL REALTY INC.
MLS® number:
W14096042
Agent:
Stephen Sinclair
*Indicates required field
Name is required
Email is required
Please enter a valid phone number (e.g., 416-111-1111).

Community Spotlight: Homes For sale in Your Neighborhood