1284 Dempster Lane, Oakville, Ontario L6H 7Y7

Listed for:
$899,900
3 beds
3 baths
Listed 24 days ago
Row / Townhouse for rent: 1284 Dempster Lane, Oakville, Ontario L6H 7Y7

View all 50 photos

About

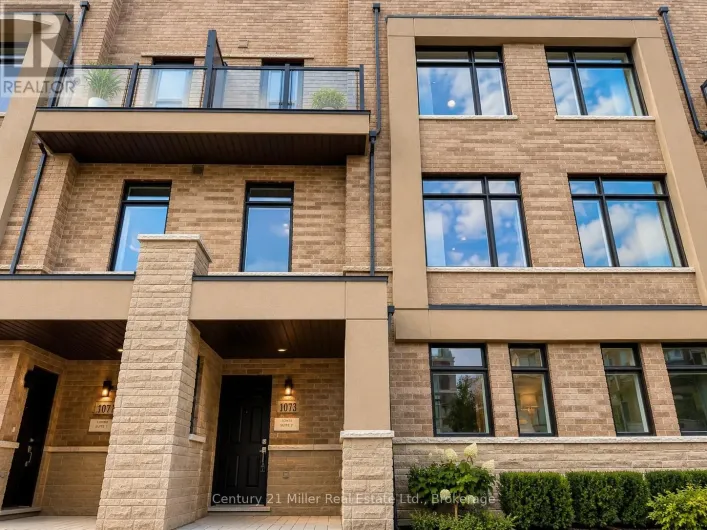
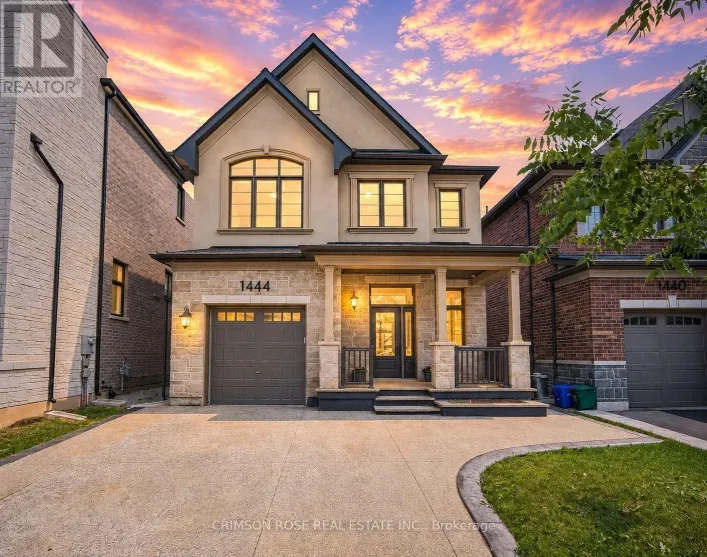
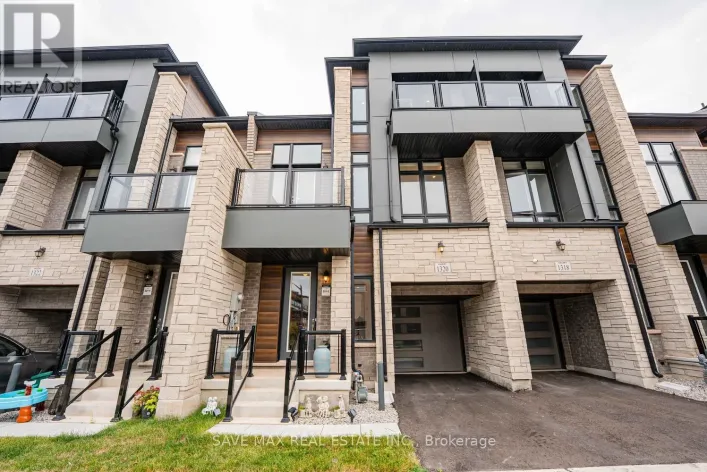
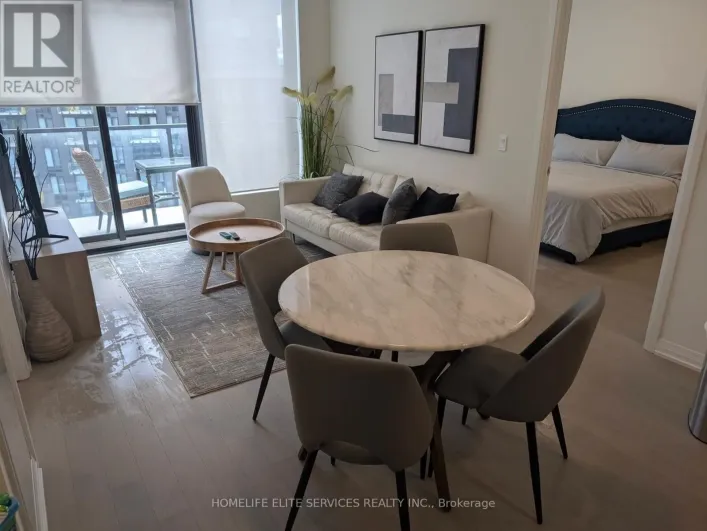
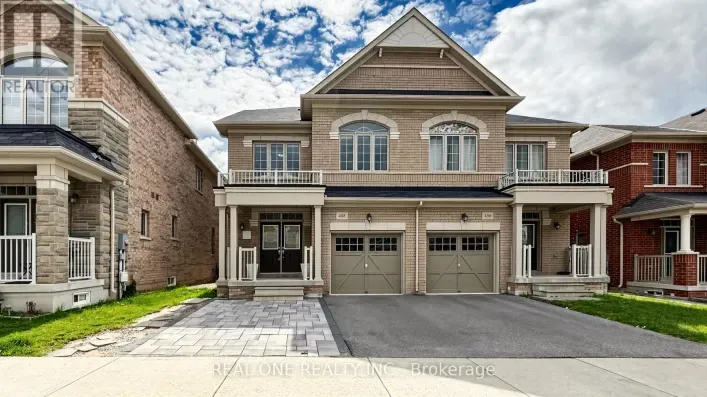
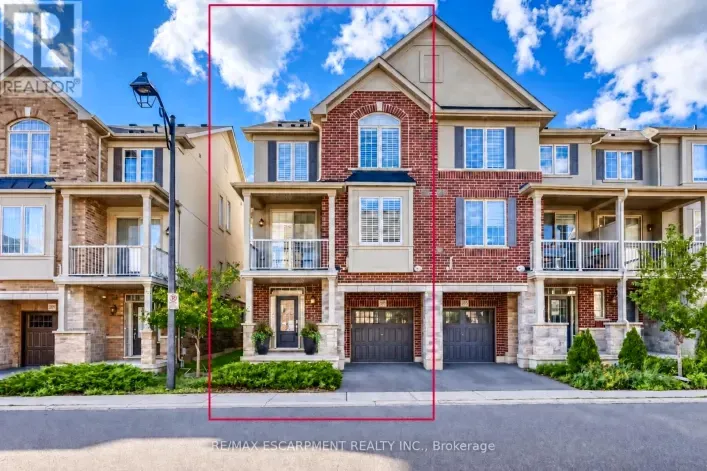
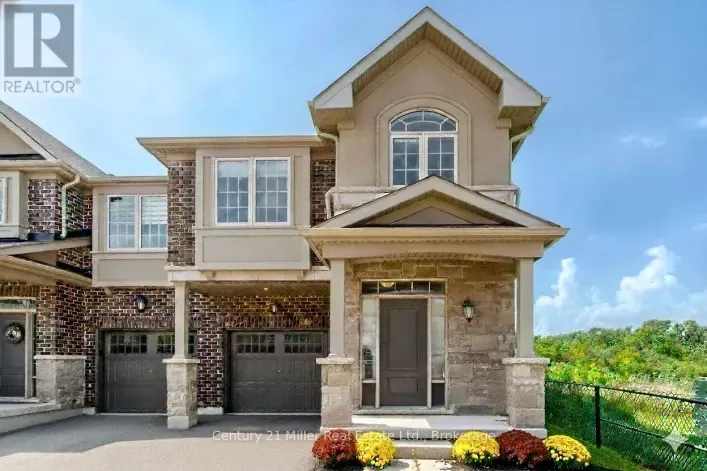
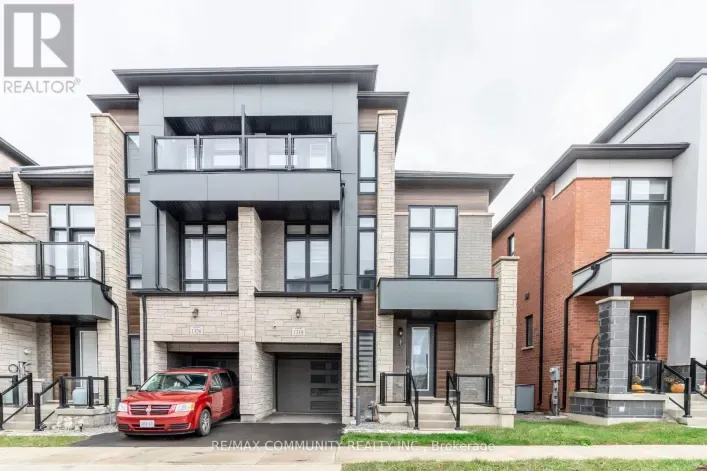
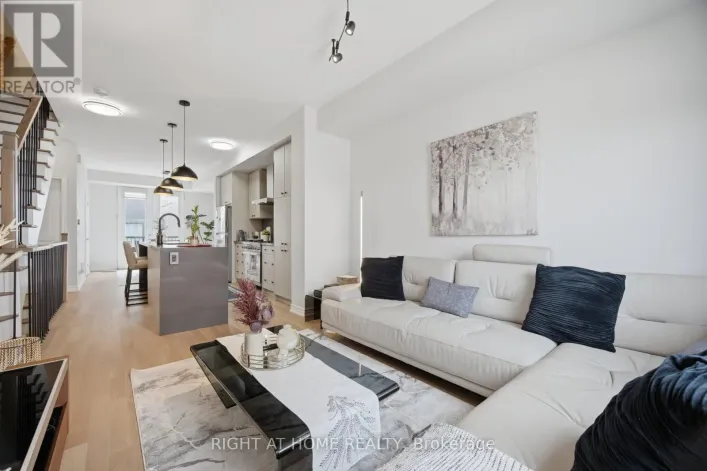
Dundas St. E & Ninth Line Welcome to 1284 Dempster Lane in Oakville, a modern 3-bedroom, 2.5-bathroom, three-storeyfreehold townhouse by Hallett Homes. Featuring the 1,692 sqft Hutton VH03 floor plan, thisthoughtfully designed home offers a versatile layout ideal for everyday living.The ground level features a convenient mudroom and Smart Zone, with access to the built-ingarage. The second floor features an inviting great room with a walkout to a private balcony, adining area, kitchen, and powder room, perfect for both daily living and entertaining.Upstairs, the primary bedroom includes a walk-in closet and ensuite, complemented by twoadditional bedrooms, a full bathroom and convenient third-floor laundry. One of the additionalbedrooms also features a walkout to a balcony, offering a lovely outdoor retreat.Located in North Oakville, with access to nearby parks, schools, public transit, recreationfacilities and other community amenities. A wonderful opportunity to enjoy a newer home in agrowing Oakville neighbourhood. (id:27476)

Property Highlights

MLS® Number
W14103690
Type
Single Family
Community Name
1010 - JM Joshua Meadows
Ownership Type
Freehold
Land Size
21 x 44.3 FT
Parking Space Total
2

Building

Building Type
Row / Townhouse
Storeys
3.00
Square Footage
1500 - 2000 sqft
Bathrooms Total
3
Bedrooms Above Ground
3
Bedrooms Total
3
Amenities
Hospital, Park, Place of Worship, Public Transit, Schools
Exterior Finish
Stone, Brick
Fireplace Present
No
Basement Type
None
Basement Features
Building Heating Type
Forced air
Heating Fuel
Natural gas
Building Cooling Type
Central air conditioning

Utilities

Water
Municipal water
Utility Sewer
Sanitary sewer

Room Layout

Kitchen
Second level
3.66 m x 2.9 m
Dining room
Second level
3.66 m x 3.25 m
Great room
Second level
4.95 m x 3.96 m
Primary Bedroom
Third level
3.66 m x 3.05 m
Bedroom 2
Third level
2.74 m x 2.44 m
Bedroom 3
Third level
3.86 m x 2.44 m
Sitting room
Ground level
2.9 m x 2.06 m
Mud room
Ground level
2.82 m x 2.13 m

Location

Learn more about this property
Listing provided by:
RE/MAX REALTRON REAL REALTY TEAM
MLS® number:
W14103690
Agent:
Sam Wadhwa
*Indicates required field
Name is required
Email is required
Please enter a valid phone number (e.g., 416-111-1111).

Community Spotlight: Homes For sale in Your Neighborhood