615 Parkside Drive, Oakville, Ontario L6K 1P6

Listed for:
$1,286,000
5 beds
2 baths
Listed 22 days ago
House for rent: 615 Parkside Drive, Oakville, Ontario L6K 1P6

View all 49 photos

About

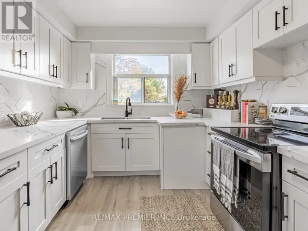
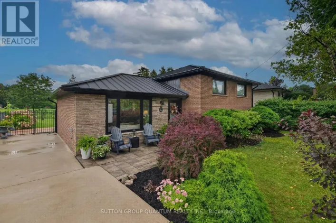
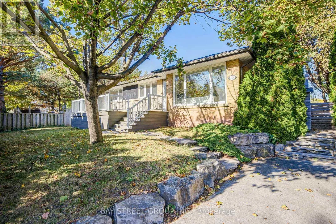
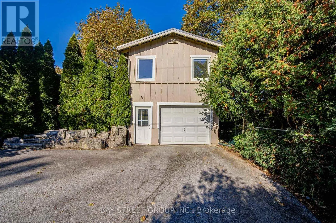
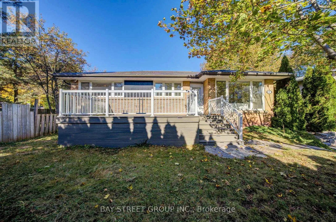
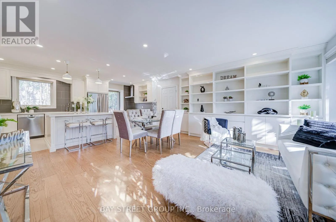
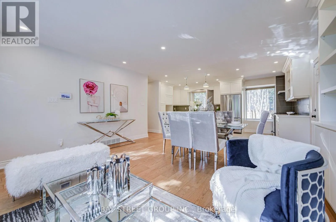
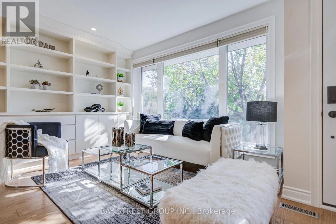
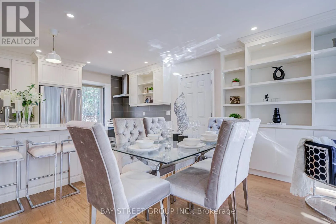
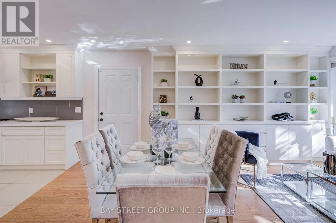
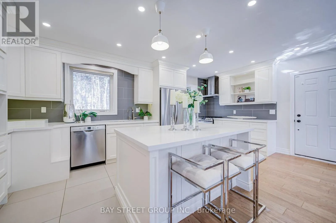
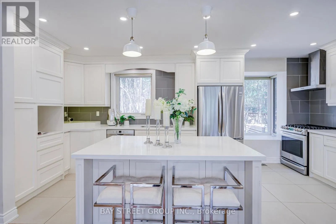
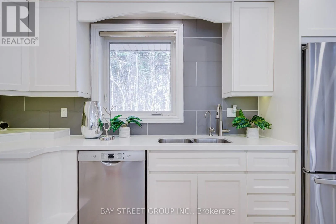
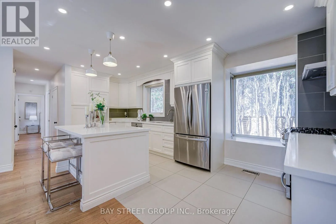
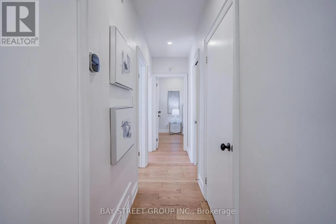
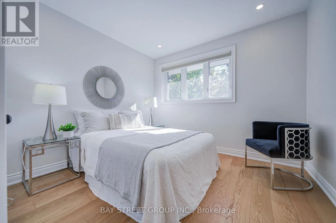
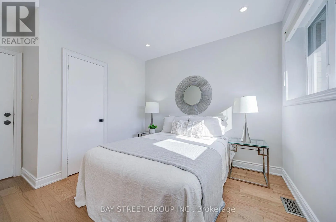
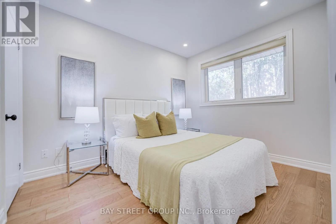
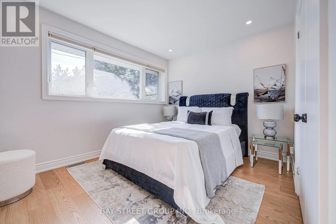
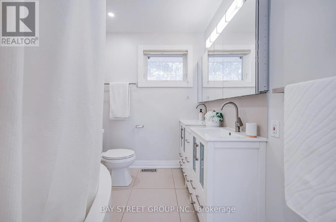
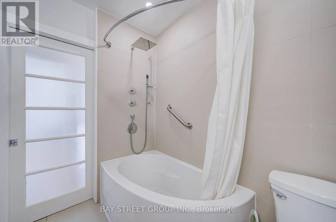
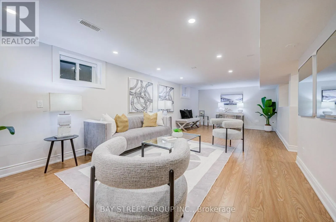
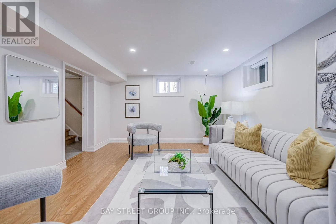
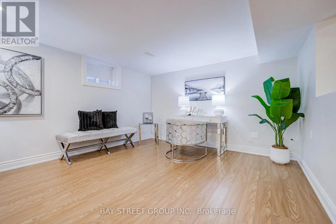
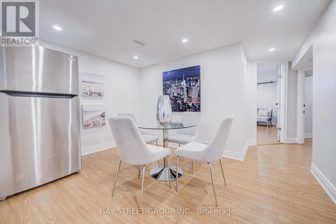
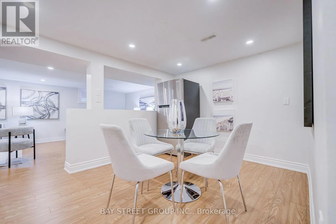
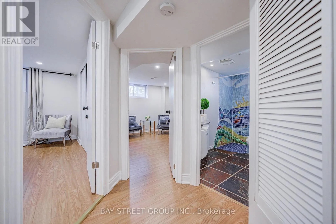
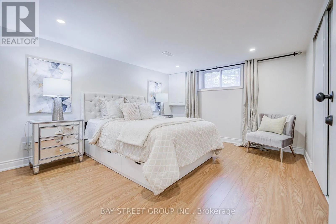
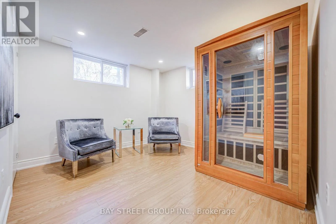
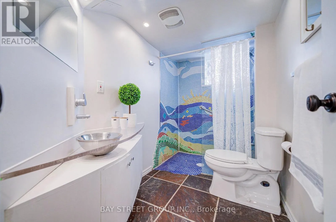
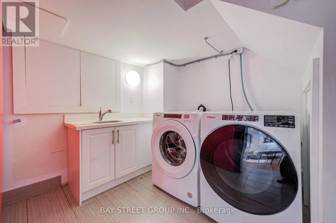
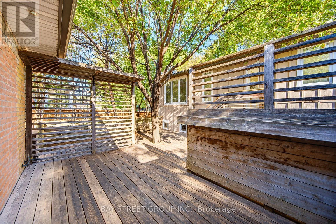
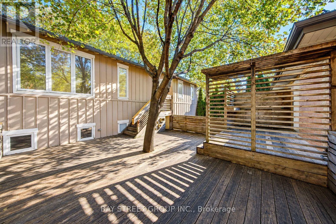
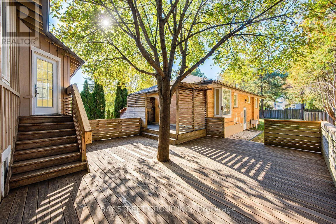
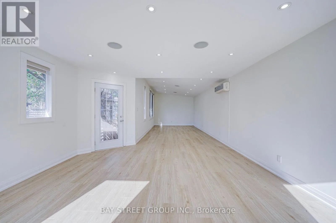
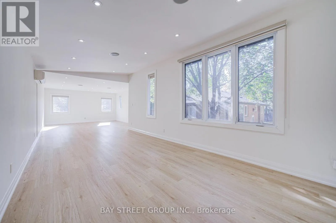
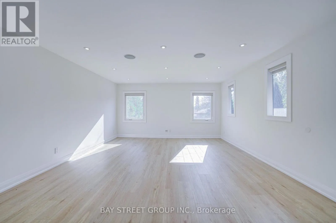
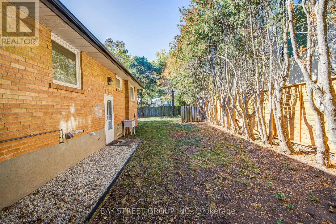
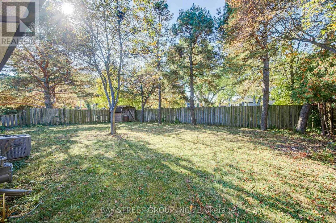
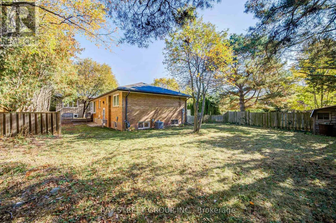
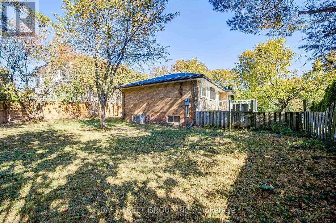
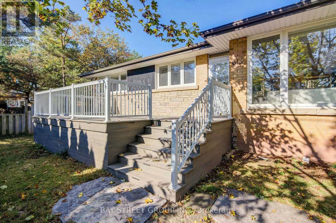
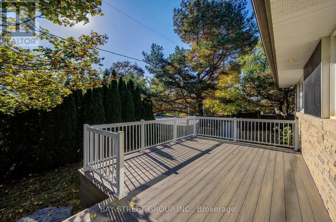
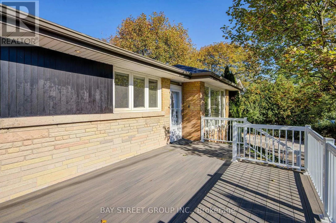
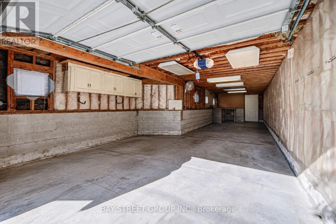
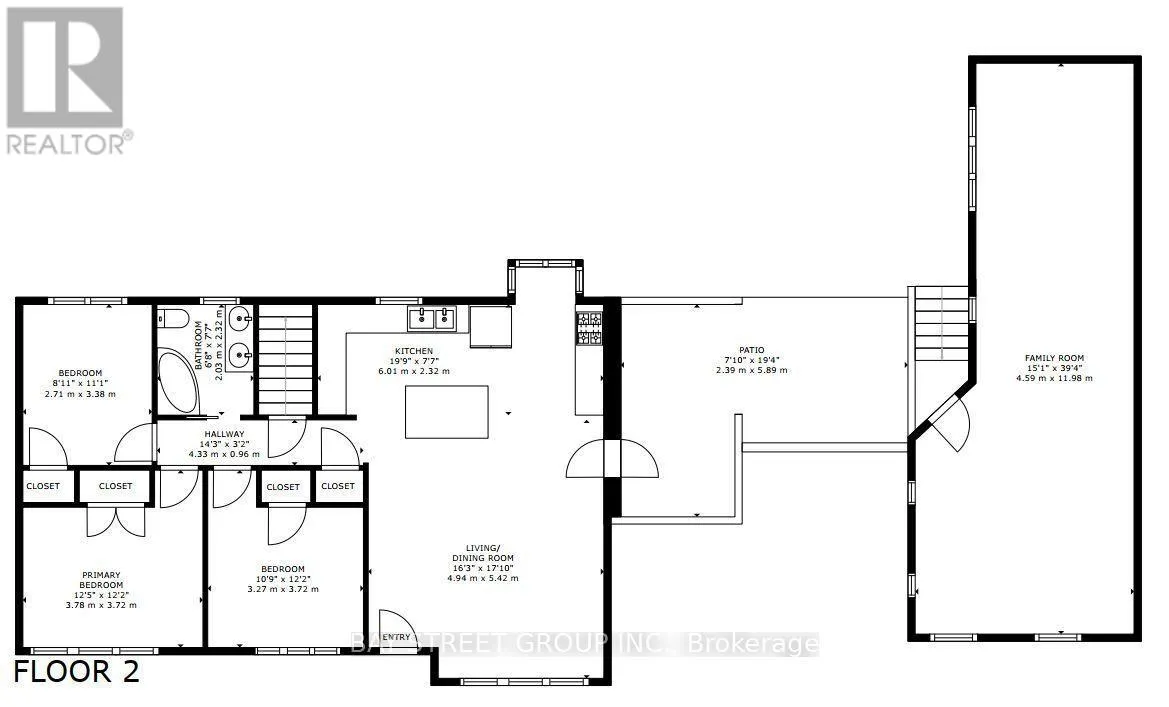
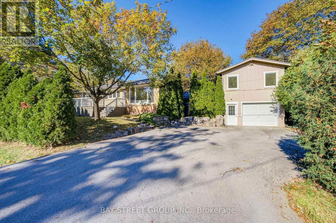
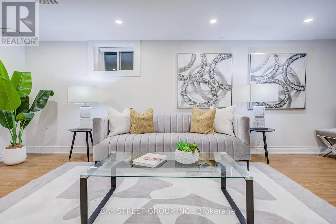
Fourth Line and Parkside Dr Beautifully Renovated 3+2 Bedroom Bungalow in Desirable South Oakville, Featuring an Oversized Detached Tandem Garage with an Impressive 1,084 Sq. Ft. Loft Above (Per MPAC)! Extensively renovated throughout, this home boasts a bright open-concept living and dining area, elegant hardwood flooring, and a stunning modern kitchen with a large quartz island, upgraded cabinetry, and stainless steel appliances. The main floor offers 3 bedrooms and a beautifully updated 4-piece bathroom, while the finished basement features a spacious recreation room, 2 additional bedrooms, and a 3-piece bathroom. An expansive deck seamlessly connects the main residence to the detached garage and spacious upper loft, offering exceptional versatility for a home office, studio, gym, or creative retreat. Professionally designed plans were previously approved in 2024 for a proposed two-bedroom accessory dwelling unit, offering exciting conversion potential. The deep tandem garage accommodates 2 vehicles, plus driveway parking for up to 5 more. Ideally located near parks, schools, Appleby College, and the lakefront. A truly unique property combining modern comfort, exceptional space, and remarkable potential! Additional updates include roof, furnace and central A/C (2019), in-ground sprinkler system (2019), and washer & dryer (2025). Hot water tank is owned. (id:27476)

Property Highlights

MLS® Number
W14110440
Type
Single Family
Community Name
1020 - WO West
Ownership Type
Freehold
Land Size
63 x 108 FT
Parking Space Total
7

Building

Building Type
House
Storeys
1.00
Square Footage
1100 - 1500 sqft
Bathrooms Total
2
Bedrooms Above Ground
3
Bedrooms Total
5
Exterior Finish
Brick
Fireplace Present
No
Basement Type
N/A, N/A (Finished)
Basement Features
Separate entrance
Building Heating Type
Forced air
Heating Fuel
Natural gas
Building Cooling Type
Central air conditioning

Utilities

Water
Municipal water
Utility Sewer
Sanitary sewer

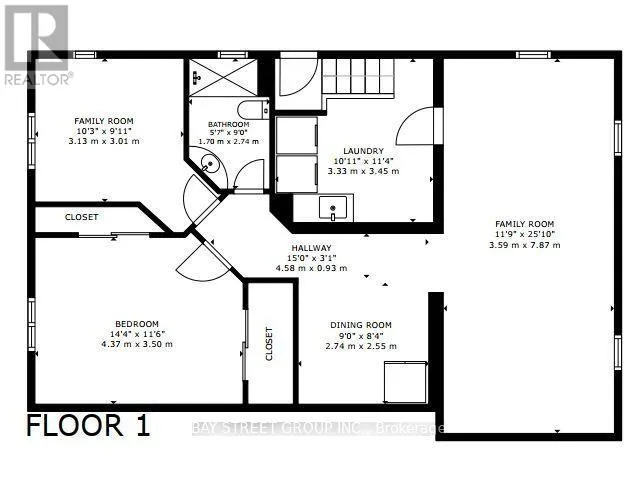
Room Layout

Loft
Second level
11.98 m x 4.59 m
Laundry room
Basement
3.33 m x 3.45 m
Bathroom
Basement
2.74 m x 1.7 m
Family room
Basement
7.87 m x 3.59 m
Great room
Basement
2.55 m x 2.74 m
Bedroom
Basement
4.34 m x 3.5 m
Bedroom
Basement
3.13 m x 3.01 m
Living room
Main level
4.94 m x 5.42 m
Bathroom
Main level
2.03 m x 2.32 m
Dining room
Main level
4.94 m x 5.42 m
Kitchen
Main level
6.01 m x 2.32 m
Primary Bedroom
Main level
3.78 m x 3.72 m
Bedroom
Main level
3.27 m x 3.72 m
Bedroom
Main level
2.71 m x 3.38 m

Location

Learn more about this property
Listing provided by:
BAY STREET GROUP INC.
MLS® number:
W14110440
Agent:
Daisy Li
*Indicates required field
Name is required
Email is required
Please enter a valid phone number (e.g., 416-111-1111).

Community Spotlight: Homes For sale in Your Neighborhood