1476 Livery Lane, Oakville, Ontario L6M 2Y8

Listed for:
$1,679,000
4 beds
3 baths
Listed 22 days ago
House for rent: 1476 Livery Lane, Oakville, Ontario L6M 2Y8

View all 50 photos

About

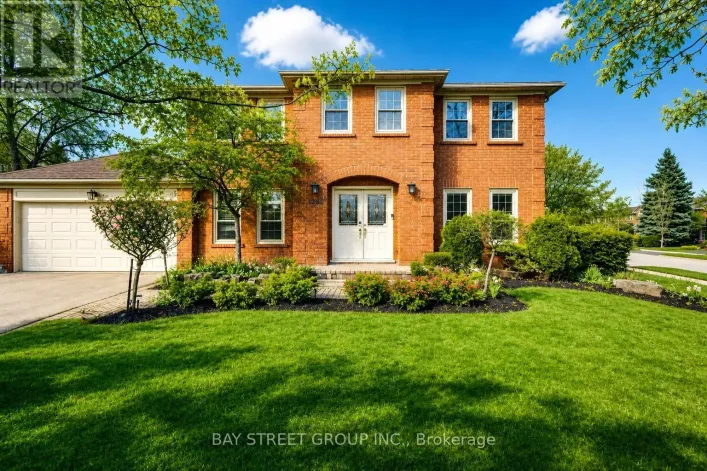
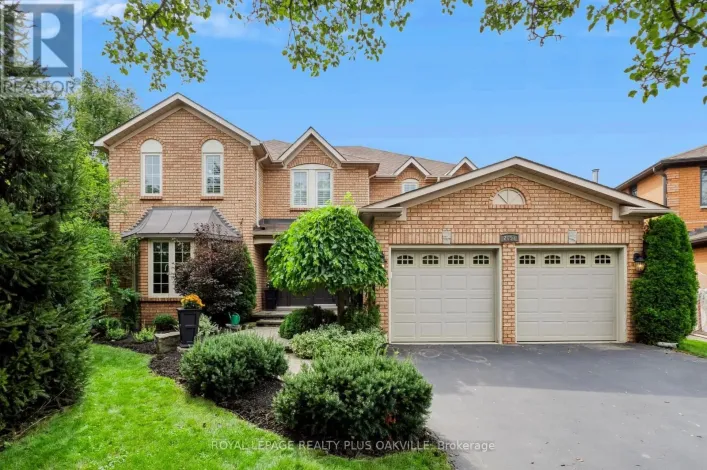
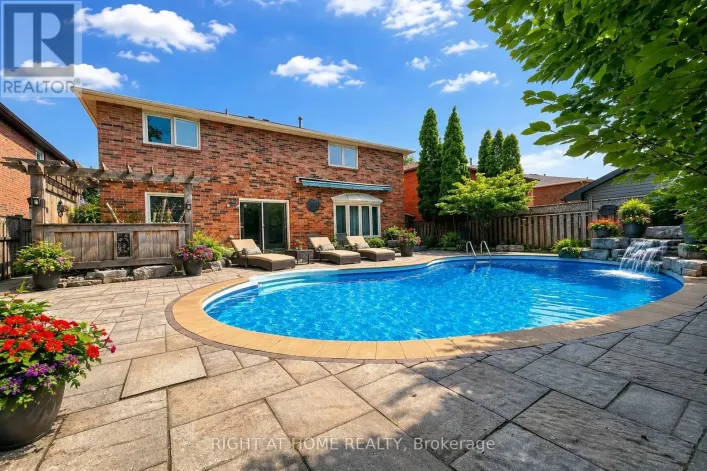
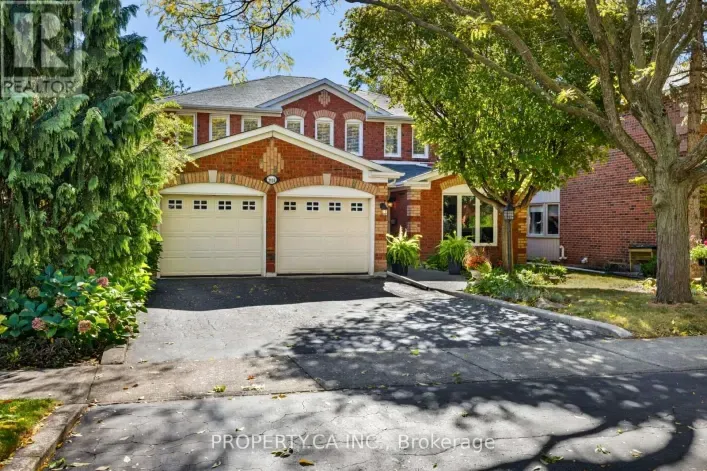
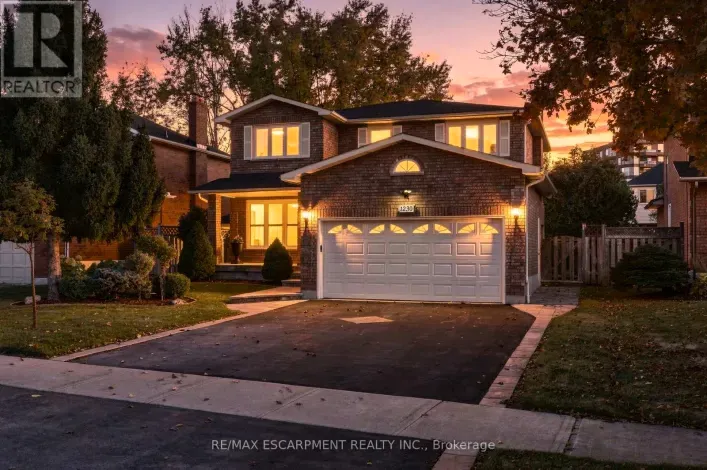
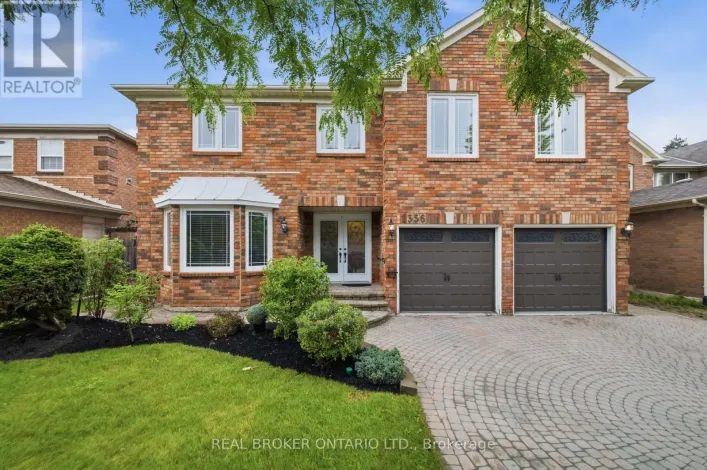
Cross Streets: Upper Middle / Postmaster. ** Directions: S on Postmaster / Lumberman / Livery. Popular Mattamy 'Chamberlain' model offers 3136 SF with hardwood on both levels. 4 bedrooms, 2.5 baths with main floor office/den. All bathrooms beautifully renovated in 2020; Windows 2016; Roof tiles 2015; Kitchen 2015. Move-in ready with an unspoiled basement ready for your creative finishes. Main floor family room with wood burning fireplace, wainscotting & crown moulding. Eat-in breakfast area with walkout to large deck, pool sized yard with stone surround that nicely frames the yard, perfect for all your gardening needs. Ideal Glen Abbey location on quiet street with easy access to top rated schools, recreation centre, parks, trails and shopping. (id:27476)

Property Highlights

MLS® Number
W14112552
Type
Single Family
Community Name
1007 - GA Glen Abbey
Ownership Type
Freehold
Land Size
49.2 x 131.2 FT
Parking Space Total
4

Building

Building Type
House
Storeys
2.00
Square Footage
3000 - 3500 sqft
Bathrooms Total
3
Bedrooms Above Ground
4
Bedrooms Total
4
Amenities
Fireplace(s)
Exterior Finish
Brick
Fireplace Present
Yes
Basement Type
Full (Unfinished)
Basement Features
Building Heating Type
Forced air
Heating Fuel
Natural gas
Building Cooling Type
Central air conditioning

Utilities

Water
Municipal water
Utility Sewer
Sanitary sewer

Room Layout

Bedroom 3
Second level
3.99 m x 3.43 m
Bedroom 4
Second level
4.24 m x 3.63 m
Primary Bedroom
Second level
7.62 m x 4.88 m
Bedroom 2
Second level
3.99 m x 3.63 m
Family room
Ground level
5.36 m x 3.91 m
Eating area
Ground level
3.53 m x 3.53 m
Kitchen
Ground level
3.48 m x 3.33 m
Dining room
Ground level
3.89 m x 3.38 m
Living room
Ground level
4.72 m x 3.38 m
Office
Ground level
3.96 m x 2.72 m
Laundry room
Ground level
3.02 m x 2.57 m
Partial bathroom
Ground level
1.6 m x 1.47 m

Location

Learn more about this property
Listing provided by:
RE/MAX Aboutowne Realty Corp., Brokerage
MLS® number:
W14112552
Agent:
David Marshall
*Indicates required field
Name is required
Email is required
Please enter a valid phone number (e.g., 416-111-1111).

Community Spotlight: Homes For sale in Your Neighborhood