362 Winston Road, Oakville, Ontario L6L 4W5

Listed for:
$1,799,900
3 beds
4 baths
Listed 19 days ago
House for rent: 362 Winston Road, Oakville, Ontario L6L 4W5

View all 26 photos

About

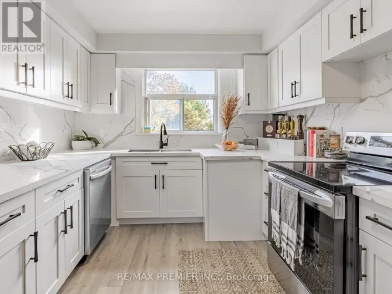
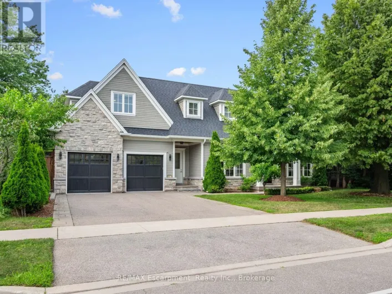
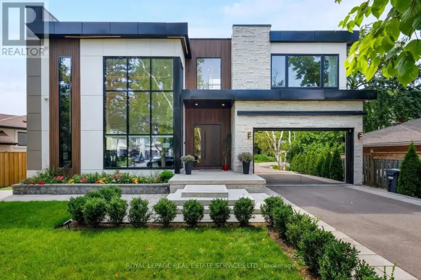
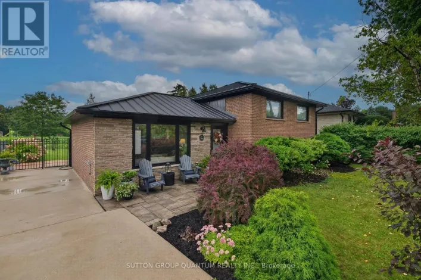
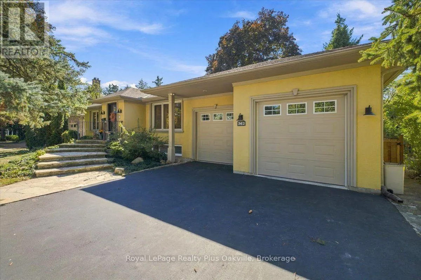
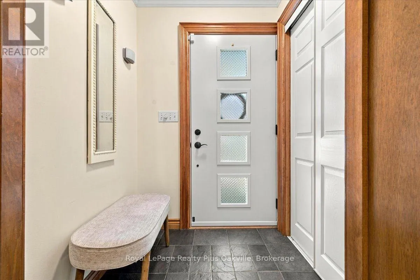
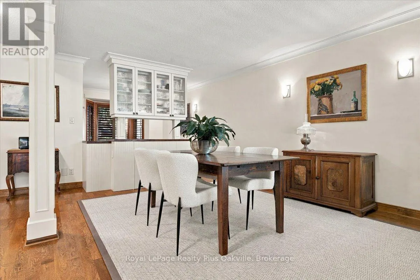
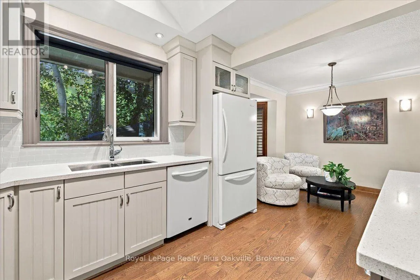
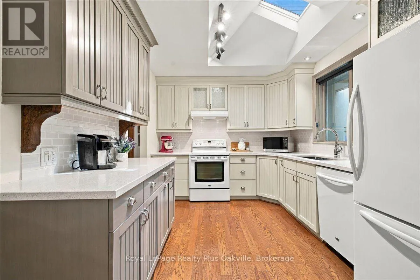
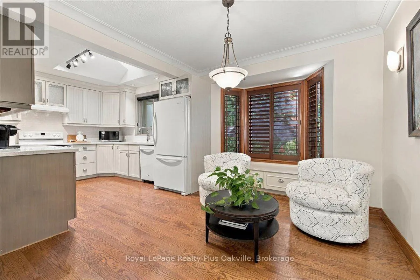
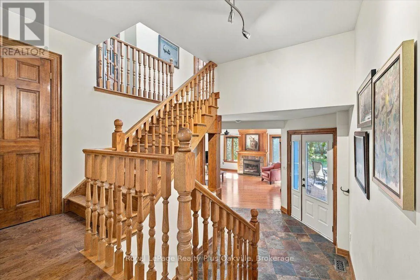
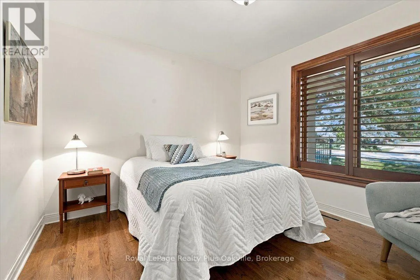
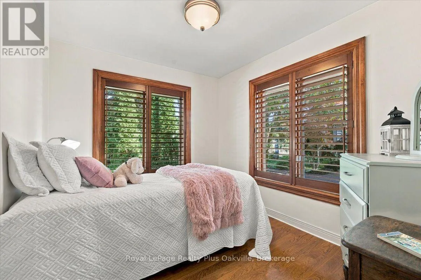
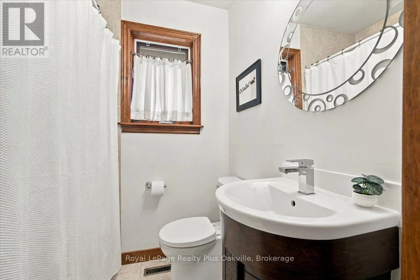
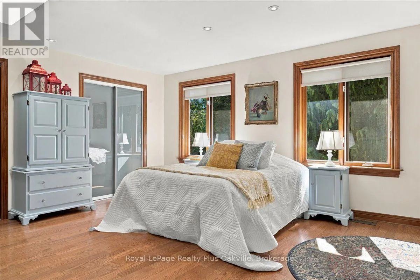
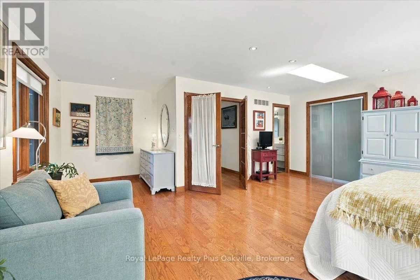
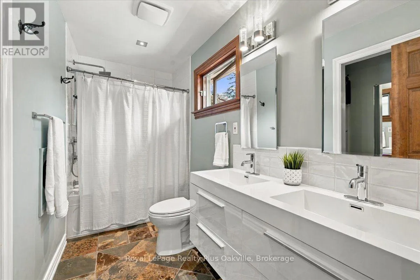
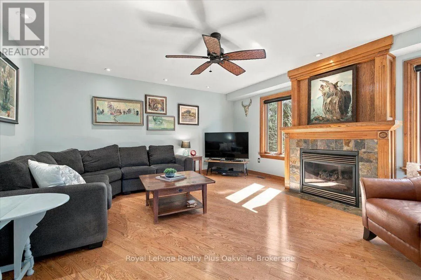
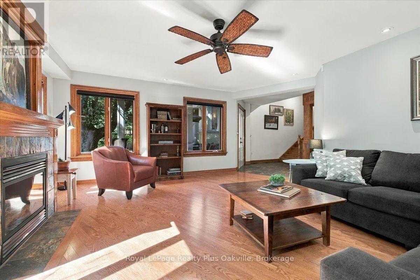
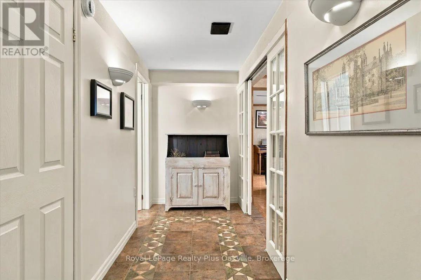
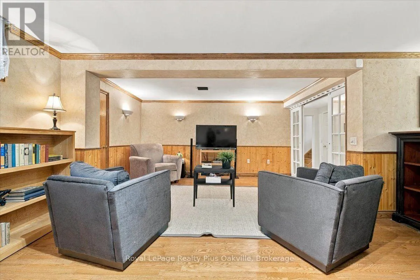
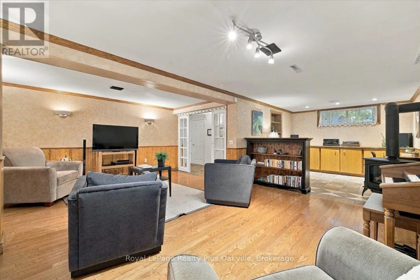
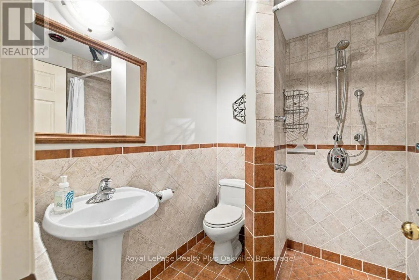
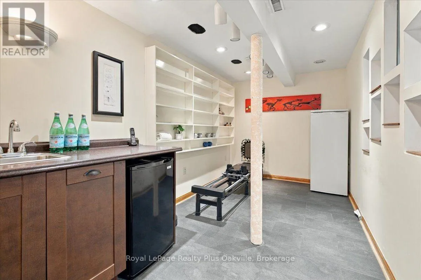
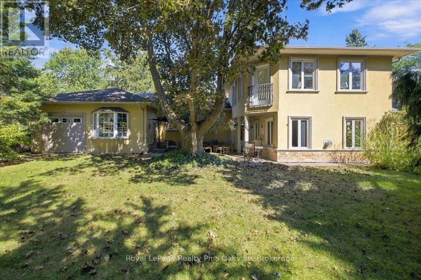
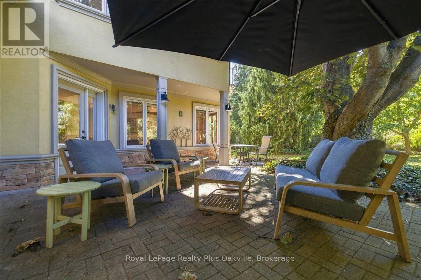
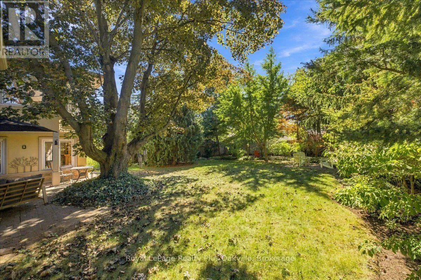
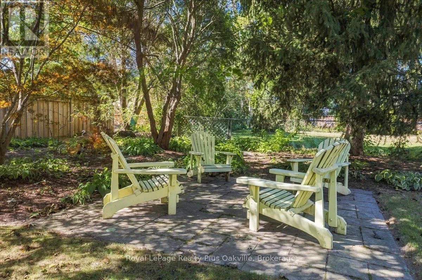
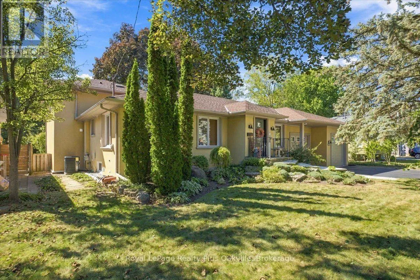
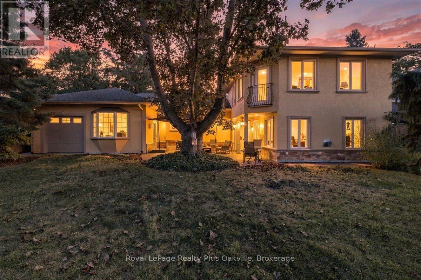
Cross Streets: Rebecca/Fourth Line. ** Directions: Rebecca/Maplehurst/Winston Rd. Welcome to 362 Winston Road, a sophisticated South Oakville residence situated on a coveted street surrounded by custom multimillion-dollar homes, and walking distance from Appleby College. This deceptively large, renovated bungalow features an amazing, multi-level rear addition that dramatically expands its square footage and provides distinct, functional living zones. The heart of the addition is a spacious ground-floor family room with a gas fireplace, large windows, and a direct walk-out to a private, west-facing backyard. Positioned on its own dedicated upper level, the expansive primary bedroom retreat serves as a private sanctuary complete with a sitting area, skylight, generous closet space, and a 5-piece ensuite. The original main level accommodates daily living with hardwood floors, solid wood California shutters, an updated skylit kitchen, a breakfast nook, a formal dining room, two additional bedrooms, and a 4-piece bathroom. The home's footprint extends into a fully finished lower level, significantly increasing functional space with a large recreation room, home office, gym, laundry area, full 3-piece bathroom, and extensive storage. With four full bathrooms distributed throughout, the layout effortlessly accommodates families and guests. Externally, the property features a rare, oversized attached four-car garage and mature landscaping. This property offers a rare blend of space, privacy, and location in one of South Oakville's premier enclaves. (id:27476)

Property Highlights

MLS® Number
W14117948
Type
Single Family
Community Name
1020 - WO West
Ownership Type
Freehold
Land Size
75.1 x 155.9 FT
Parking Space Total
8

Building

Building Type
House
Storeys
1.00
Square Footage
2000 - 2500 sqft
Bathrooms Total
4
Bedrooms Above Ground
3
Bedrooms Total
3
Amenities
Fireplace(s)
Exterior Finish
Stucco
Fireplace Present
Yes
Basement Type
Crawl space, Full, N/A (Unfinished), N/A (Finished)
Basement Features
Building Heating Type
Forced air
Heating Fuel
Natural gas
Building Cooling Type
Central air conditioning

Utilities

Water
Municipal water
Utility Sewer
Sanitary sewer

Room Layout

Primary Bedroom
Second level
6.43 m x 5.89 m
Bathroom
Second level
3.37 m x 1.52 m
Laundry room
Basement
8.21 m x 2.45 m
Bathroom
Basement
1.98 m x 1.85 m
Recreational, Games room
Basement
4.42 m x 3.26 m
Den
Basement
4.53 m x 3.26 m
Office
Basement
3.53 m x 3.26 m
Living room
Main level
4.67 m x 2.99 m
Dining room
Main level
4.96 m x 2.33 m
Kitchen
Main level
3.56 m x 2.94 m
Eating area
Main level
3.66 m x 2.66 m
Bedroom 2
Main level
4.13 m x 3.44 m
Bedroom 3
Main level
4.15 m x 2.74 m
Bathroom
Main level
1.99 m x 1.51 m
Other
Main level
2.72 m x 1.25 m
Family room
Ground level
5.29 m x 4.76 m
Bathroom
Ground level
3.25 m x 1.54 m

Location

Learn more about this property
Listing provided by:
Royal LePage Realty Plus Oakville, Brokerage
MLS® number:
W14117948
Agent:
Dawn Mcwhirter
*Indicates required field
Name is required
Email is required
Please enter a valid phone number (e.g., 416-111-1111).

Community Spotlight: Homes For sale in Your Neighborhood