1466 Bayshire Drive, Oakville, Ontario L6H 6E7

Listed for:
$6,200
6 beds
5 baths
Listed 17 days ago
House for rent: 1466 Bayshire Drive, Oakville, Ontario L6H 6E7

View all 32 photos

About

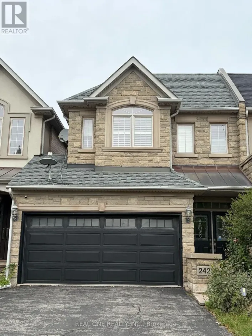
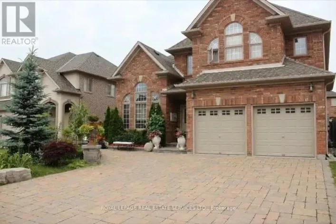
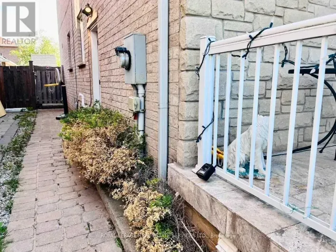
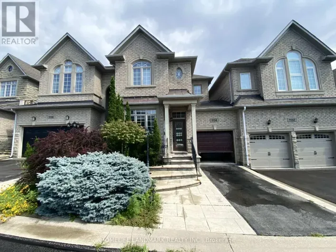
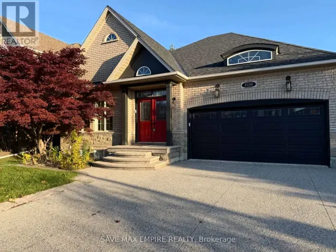
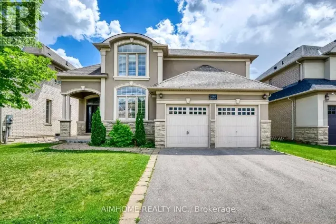
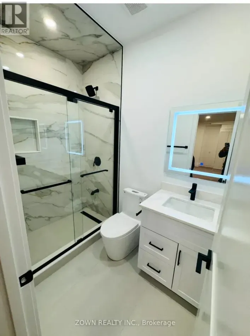
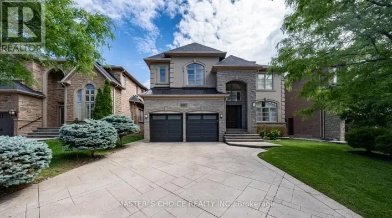
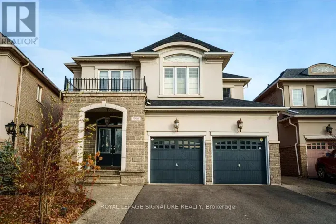
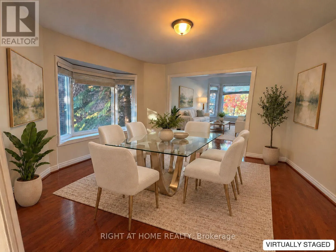
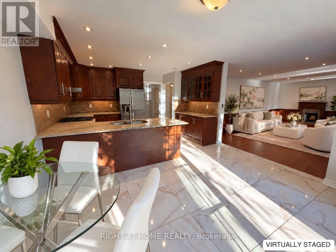
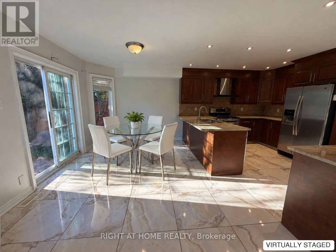
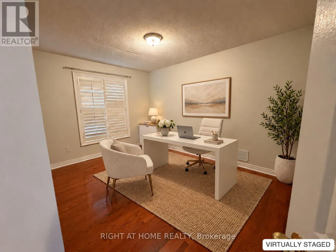
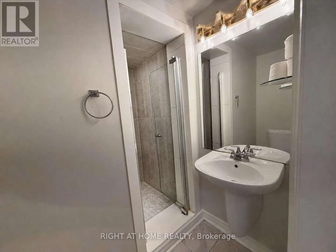
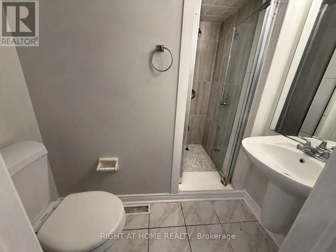
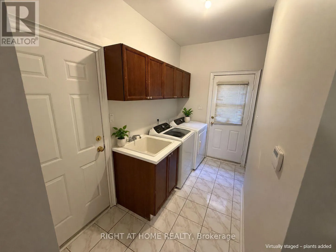
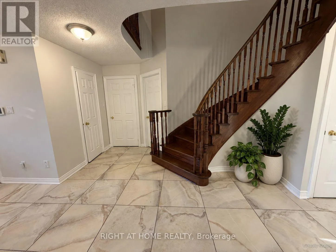
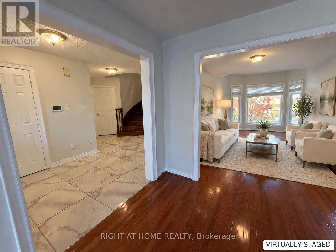
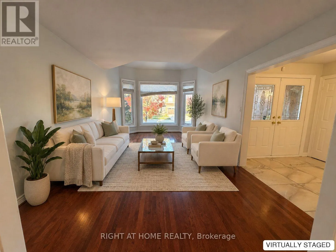
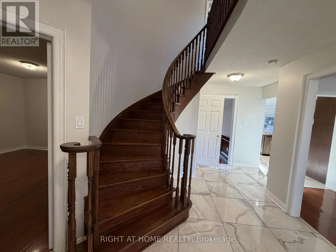
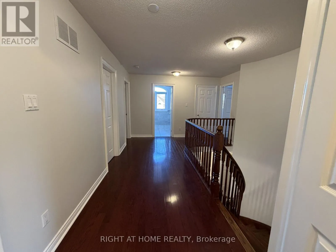
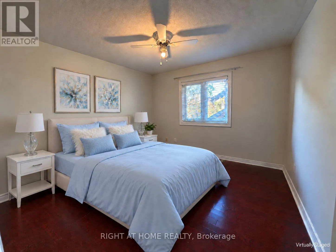
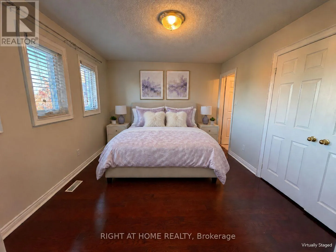
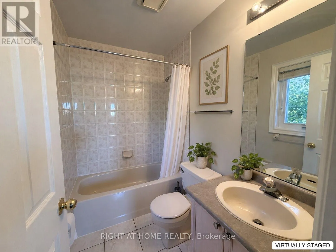
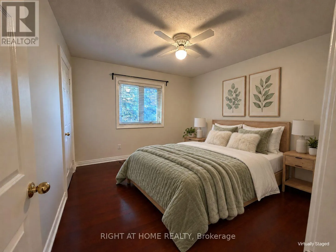
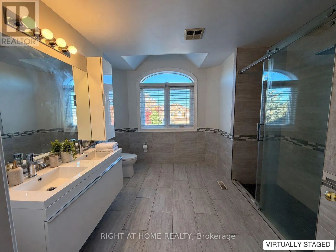
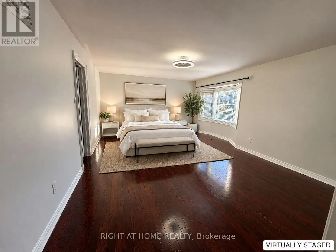
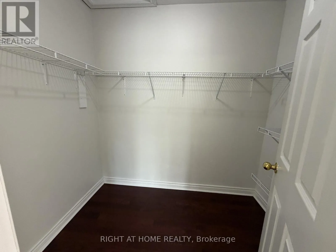
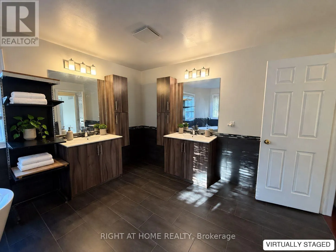
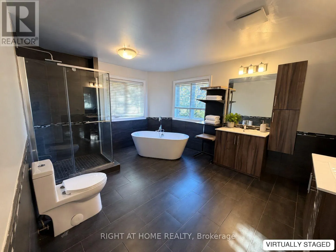
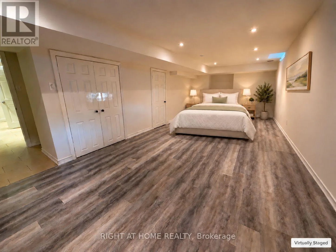
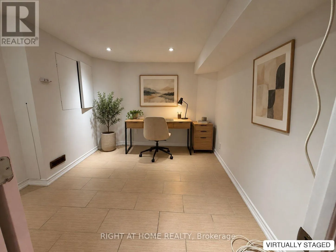
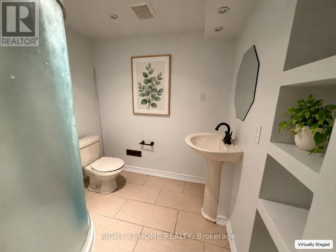
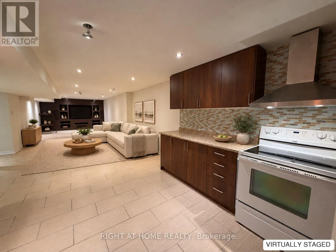
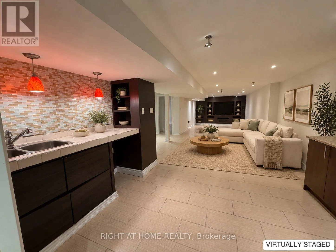
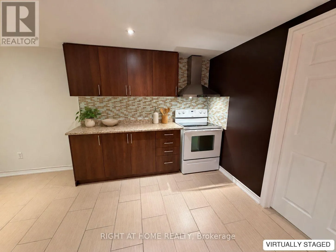
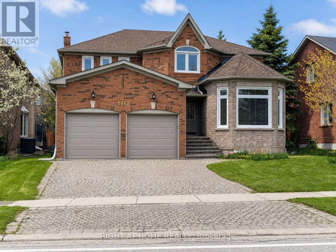
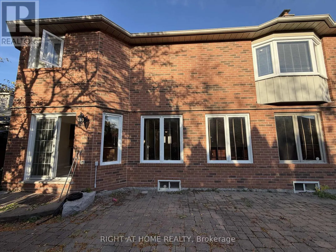
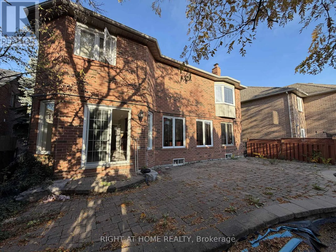
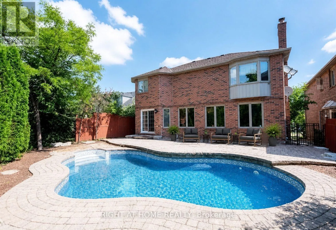
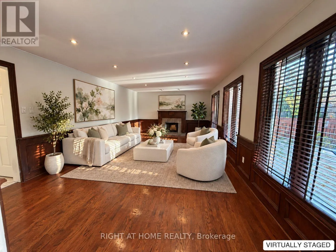
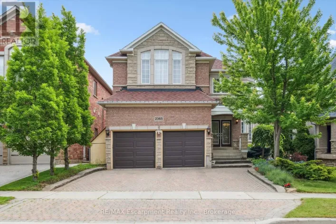
Joshua Creek/Bayshire Dr Beautifully updated and move-in-ready, this spacious 3,176 sq. ft. home is located in prestigious Joshua Creek, close to highways, shopping, parks and some of Oakville's top-rated schools. Featuring a functional, family-friendly layout, the home offers hardwood and ceramic flooring throughout the freshly painted main and second floors, along with a private backyard with an in-ground pool and stone interlocking. The second floor includes 4 bedrooms and 3 bathrooms, highlighted by a generous primary suite with a five-piece ensuite and two walk-in closets. A main-floor den and 3 piece bathroom provide flexibility for a home office or guest space. Additional updates include kitchen cabinetry, second-floor bathrooms and mostly newer windows. The finished basement has a separate entrance, two bedrooms, a kitchen, a bathroom and a large recreation room wired for a projector. A spacious and versatile home in one of Oakville's most desirable communities. Photos have been virtually staged. (id:27476)

Property Highlights

MLS® Number
W14126708
Type
Single Family
Community Name
1009 - JC Joshua Creek
Ownership Type
Freehold
Land Size
49.6 x 116.7 FT|under 1/2 acre
Parking Space Total
4

Building

Building Type
House
Storeys
2.00
Square Footage
3000 - 3500 sqft
Bathrooms Total
5
Bedrooms Above Ground
4
Bedrooms Total
6
Amenities
Golf Nearby
Exterior Finish
Brick, Stone
Fireplace Present
Yes
Basement Type
N/A, N/A
Basement Features
Apartment in basement, Separate entrance
Building Heating Type
Forced air
Heating Fuel
Natural gas
Building Cooling Type
Central air conditioning

Utilities

Water
Municipal water
Utility Sewer
Sanitary sewer

Room Layout

Primary Bedroom
Second level
7.22 m x 4.93 m
Bedroom 2
Second level
3.96 m x 3.4 m
Bedroom 3
Second level
3.55 m x 3.35 m
Bedroom 4
Second level
3.55 m x 3.35 m
Bedroom
Basement
7.06 m x 3.56 m
Recreational, Games room
Basement
14.94 m x 3.66 m
Living room
Main level
6.1 m x 3.56 m
Dining room
Main level
4.12 m x 3.66 m
Family room
Main level
7.22 m x 4.27 m
Den
Main level
3.05 m x 3.96 m
Kitchen
Main level
4.16 m x 6.1 m

Location

Learn more about this property
Listing provided by:
RIGHT AT HOME REALTY
MLS® number:
W14126708
Agent:
Linda Huang
*Indicates required field
Name is required
Email is required
Please enter a valid phone number (e.g., 416-111-1111).

Community Spotlight: Homes For rent in Your Neighborhood