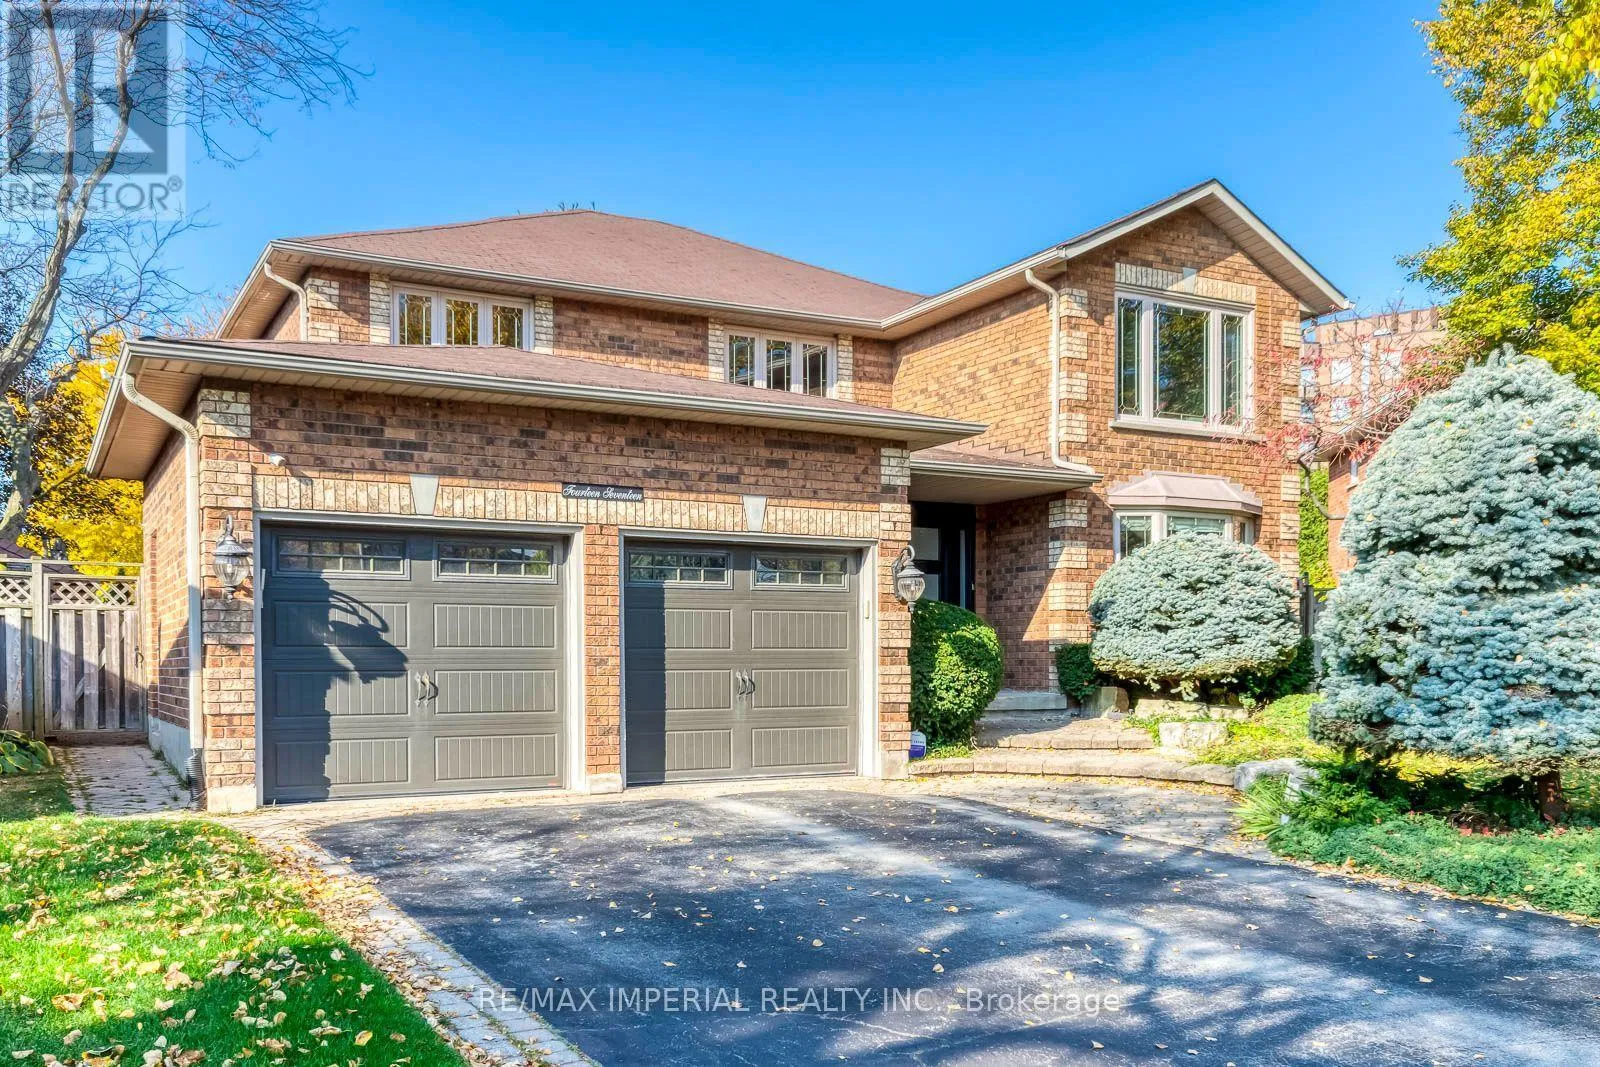
1417 Greendale Terrace, Oakville, Ontario L6M 1W7

Listed for:
$1,999,000
4 beds
3 baths
Listed 17 days ago
House for rent: 1417 Greendale Terrace, Oakville, Ontario L6M 1W7

View all 48 photos

About

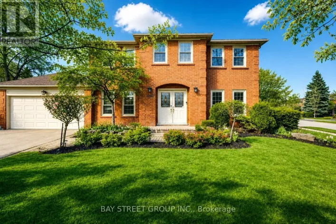
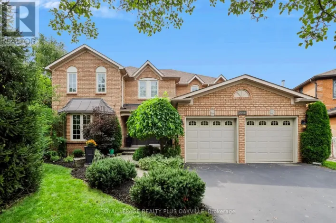
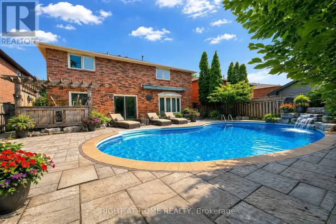
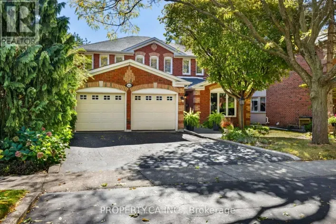
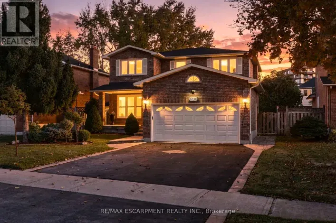
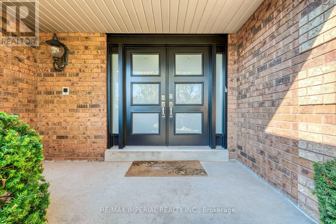
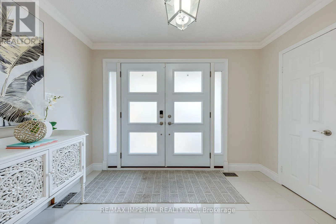
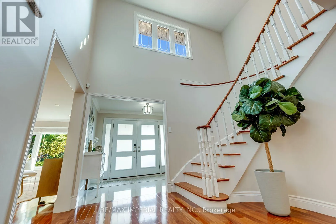
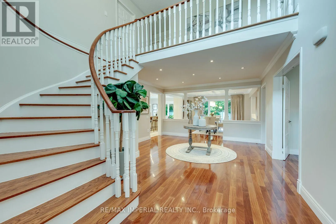
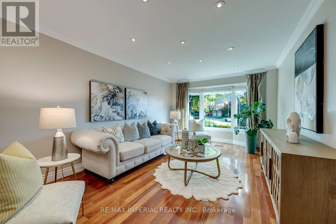
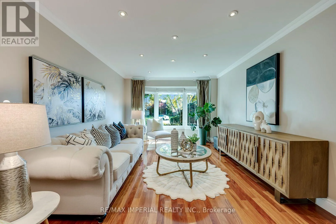
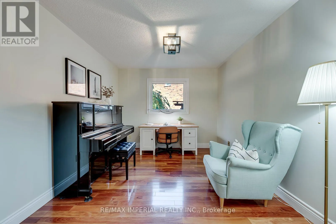
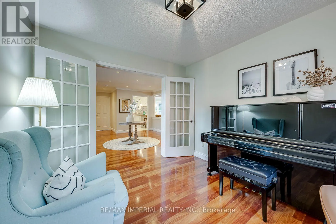
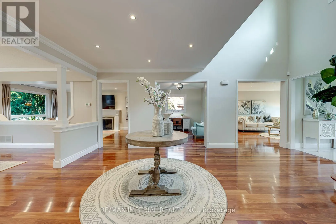
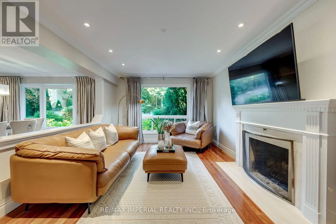
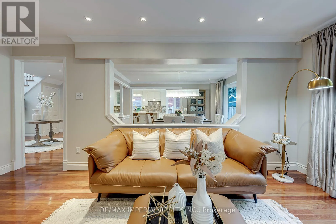
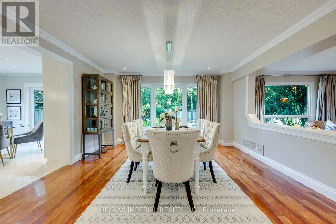
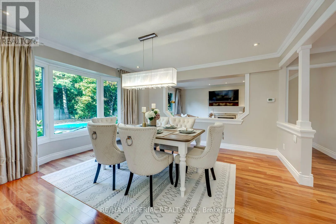
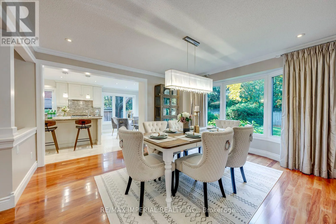
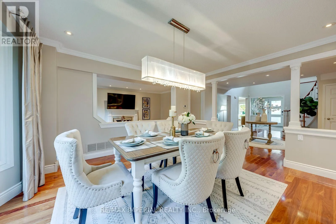
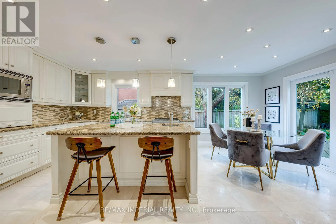
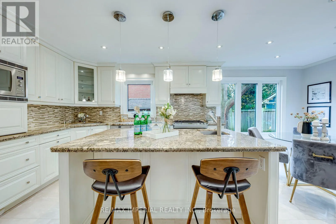
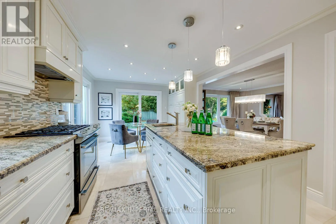
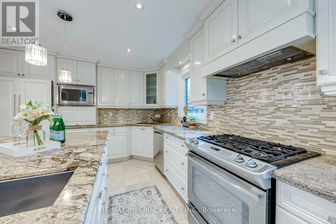
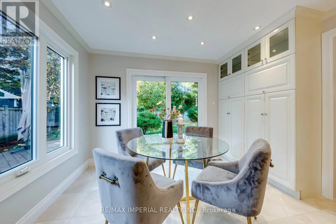
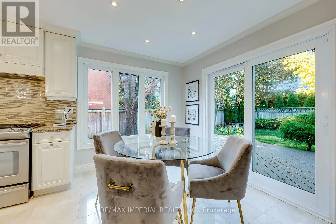
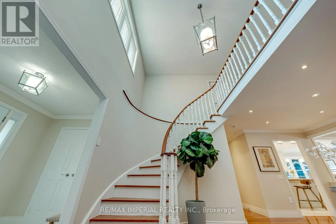
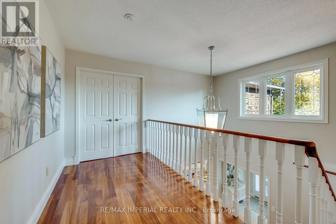
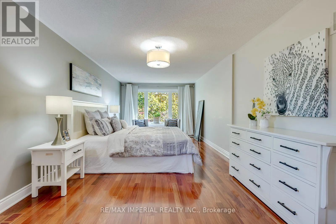
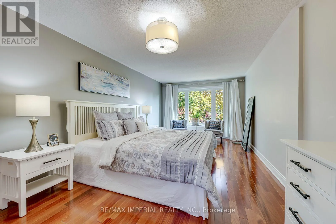
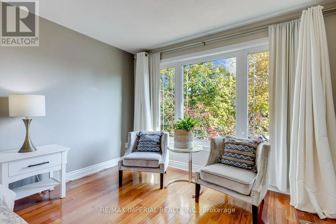
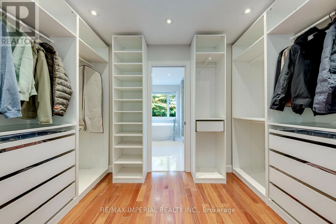
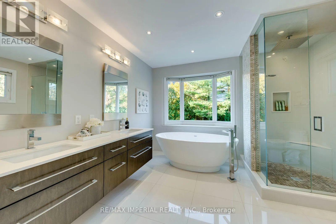
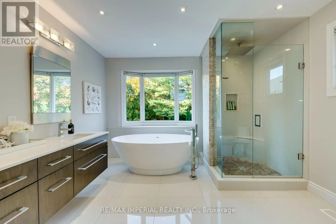
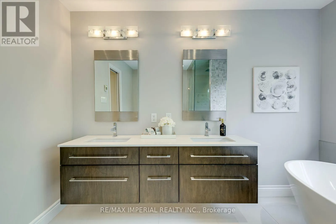
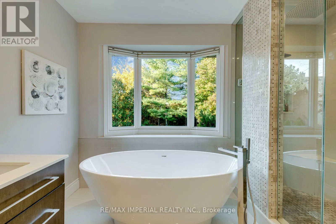
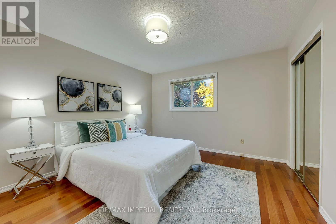
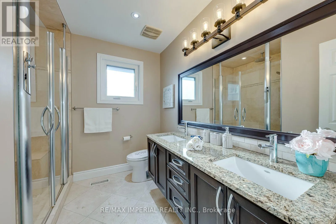
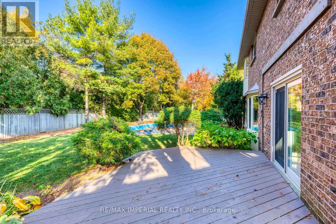
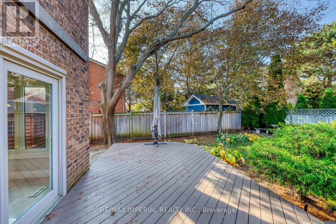
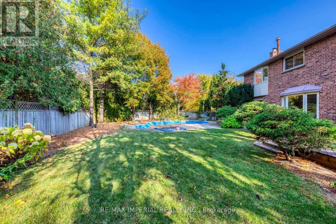
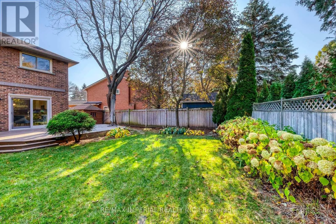
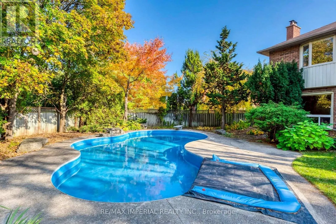
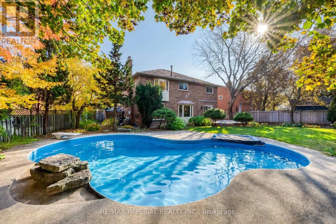
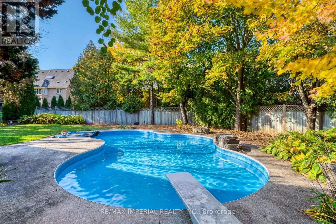
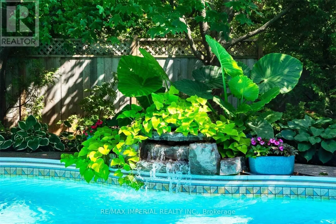
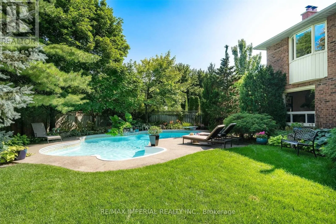
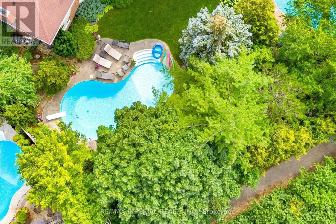
Cross Streets: Pilgrims Way & Nottinghill Gt. ** Directions: Upper middle & Nottinghill gt. Exceptional pride of ownership meets refined elegance in this meticulously maintained 4-bed executive sanctuary in prestigious Glen Abbey. Spanning over 3,100 sq.ft., this turn-key residence sits on a massive, ultra-private pie-shaped lot backing onto a peaceful, lush ravine. The heart of the home is a chef-inspired custom kitchen featuring granite countertops, a massive center island, and high-end appliances-all overlooking your private resort-style backyard complete with an in-ground saltwater pool and custom stone waterfall. Enjoy seamless indoor-outdoor living with a light-filled main floor family room featuring a cozy fireplace, a formal dining area, and a private main floor office. Upstairs, the lavish primary suite boasts a sitting area, walk-in closet, and a spa-like ensuite with heated floors. Top-ranked school district (Abbey Park HS & Pilgrim Wood PS), steps to Muskoka-like trails, Monastery Bakery, parks, and easy highway access. Equipped with underground sprinklers. Pure perfection-just move in and enjoy! (id:27476)

Property Highlights

MLS® Number
W14126928
Type
Single Family
Community Name
1007 - GA Glen Abbey
Ownership Type
Freehold
Land Size
119.3 FT ; 127.08X 69.03 X 119.33X 39.05 X39.44|under 1/2 acre
Parking Space Total
4

Building

Building Type
House
Storeys
2.00
Square Footage
3000 - 3500 sqft
Bathrooms Total
3
Bedrooms Above Ground
4
Bedrooms Total
4
Amenities
Fireplace(s) Hospital, Park, Schools
Exterior Finish
Brick
Fireplace Present
Yes
Basement Type
N/A (Unfinished)
Basement Features
Building Heating Type
Forced air
Heating Fuel
Natural gas
Building Cooling Type
Central air conditioning

Utilities

Water
Municipal water
Utility Sewer
Sanitary sewer

Room Layout

Primary Bedroom
Second level
8.25 m x 3.48 m
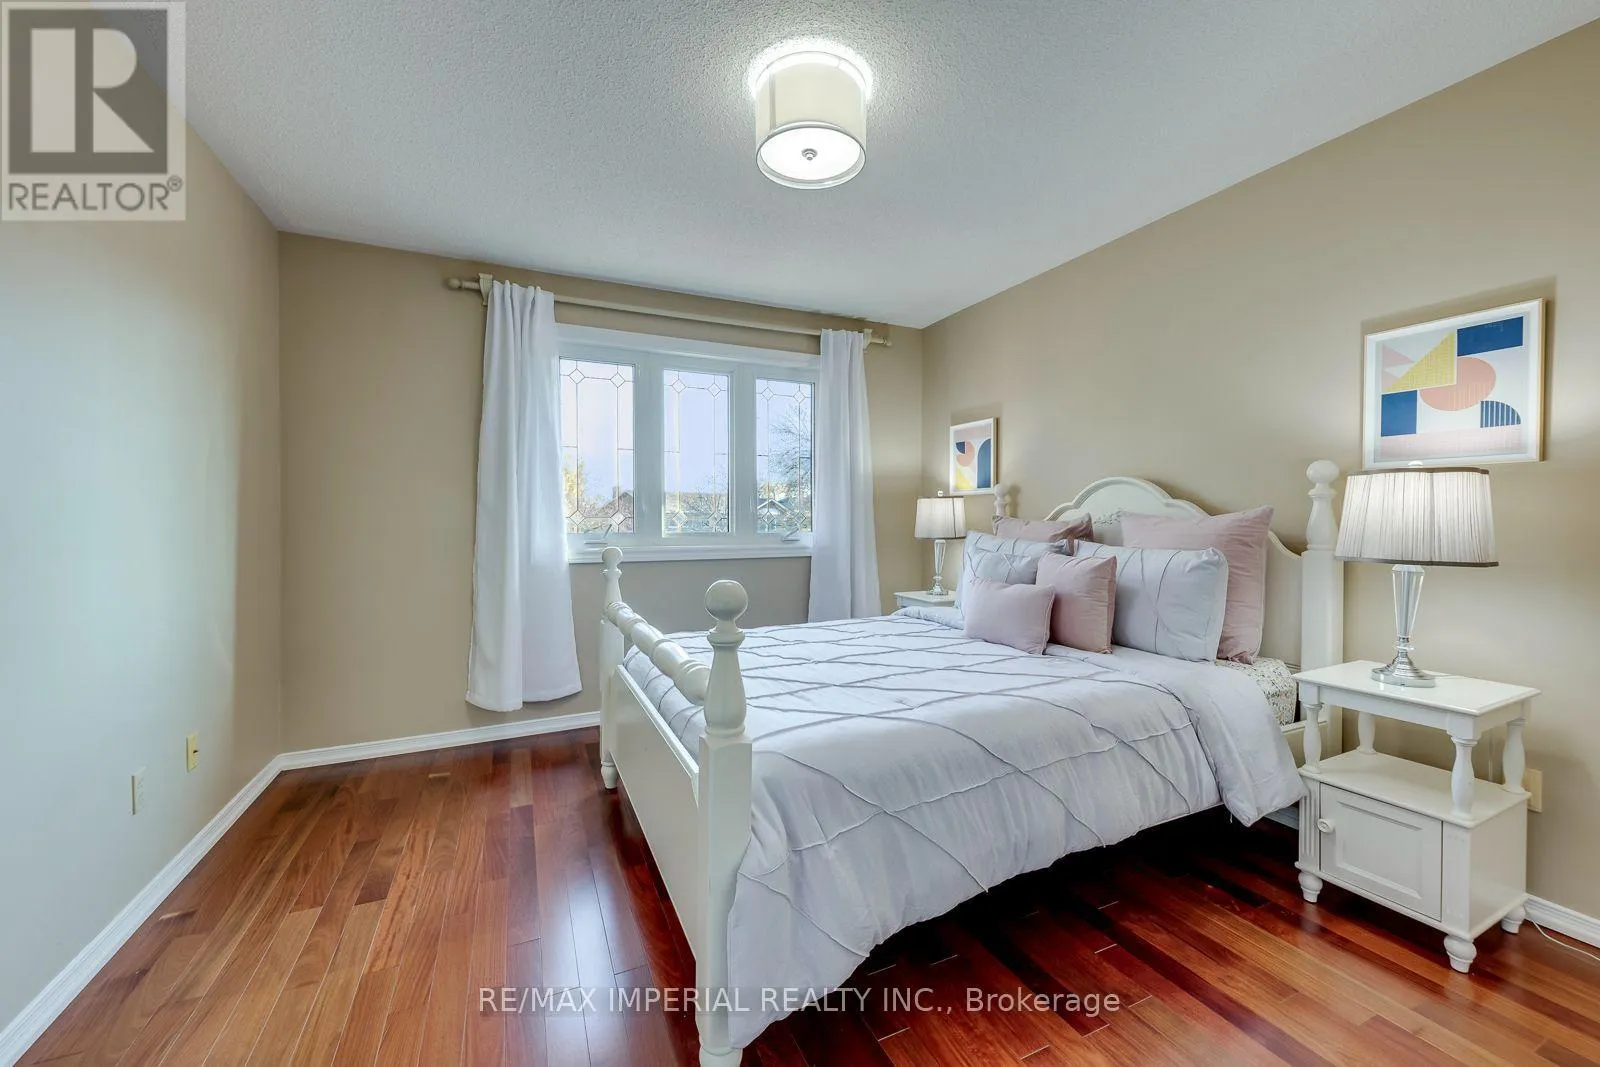
Bedroom 2
Second level
5.51 m x 3.3 m
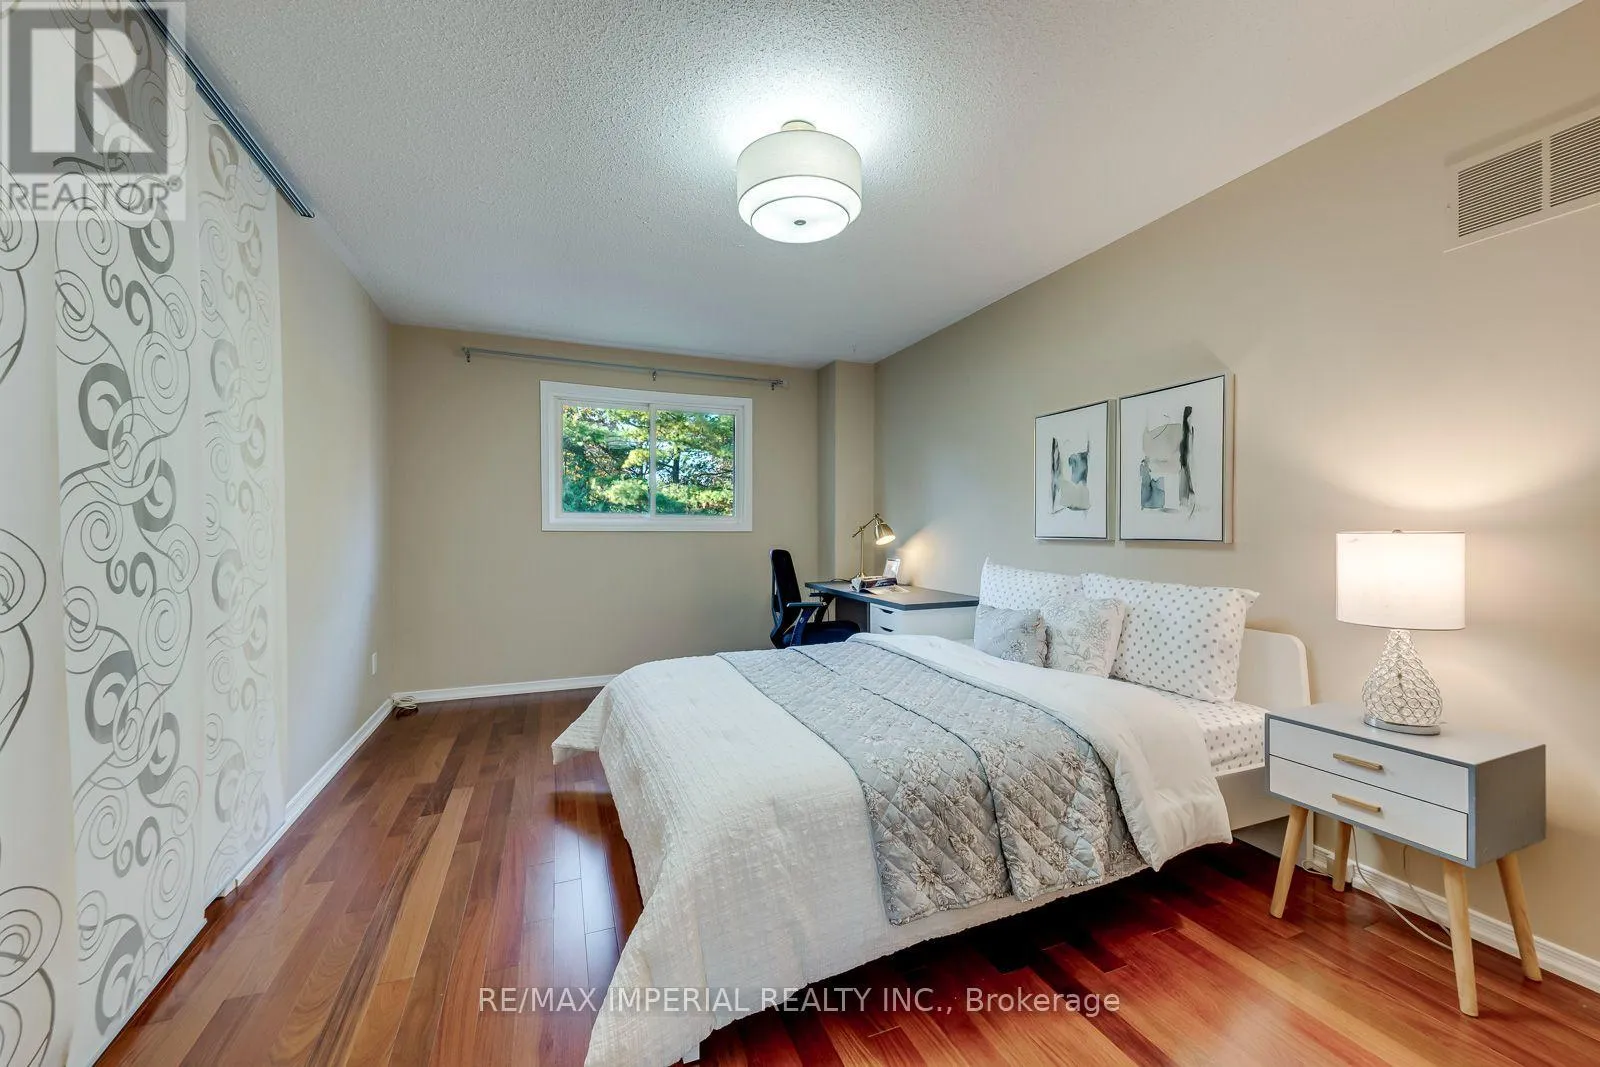
Bedroom 3
Second level
4.47 m x 3.63 m
Bedroom 4
Second level
3.73 m x 3.56 m
Kitchen
Ground level
6.25 m x 3.48 m
Family room
Ground level
5.26 m x 3.43 m
Dining room
Ground level
4.17 m x 4.17 m
Living room
Ground level
5.49 m x 3.4 m
Office
Ground level
3.43 m x 3.05 m

Location

Learn more about this property
Listing provided by:
RE/MAX IMPERIAL REALTY INC.
MLS® number:
W14126928
Agent:
Sylvia Zhang
*Indicates required field
Name is required
Email is required
Please enter a valid phone number (e.g., 416-111-1111).

Community Spotlight: Homes For sale in Your Neighborhood