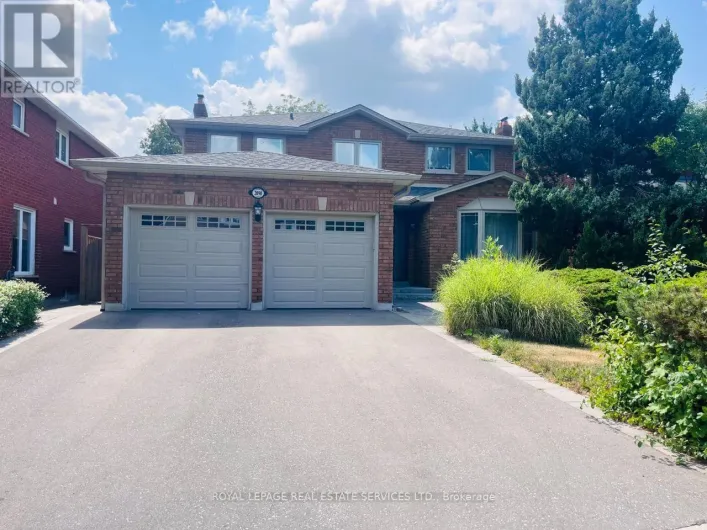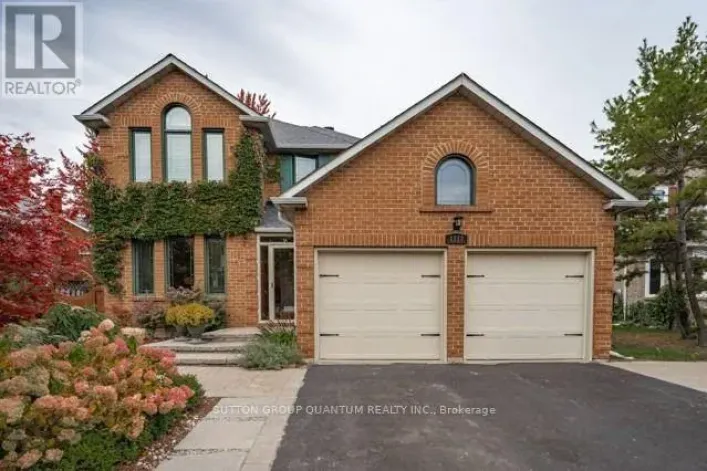
1120 Goodson Crescent, Oakville, Ontario L6H 4A5

Listed for:
$4,800
6 beds
4 baths
Listed 16 days ago
House for rent: 1120 Goodson Crescent, Oakville, Ontario L6H 4A5

View all 24 photos

About

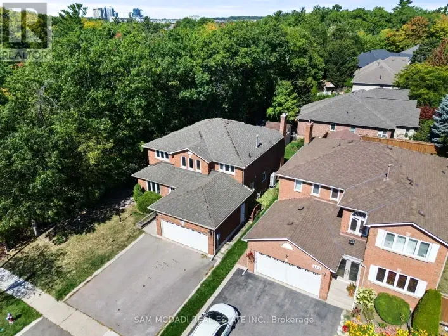
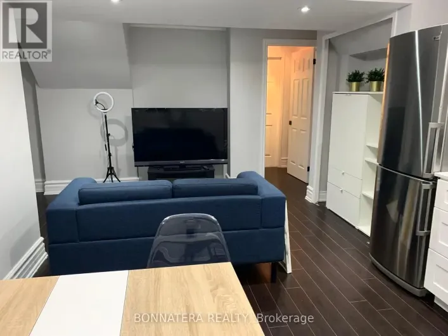
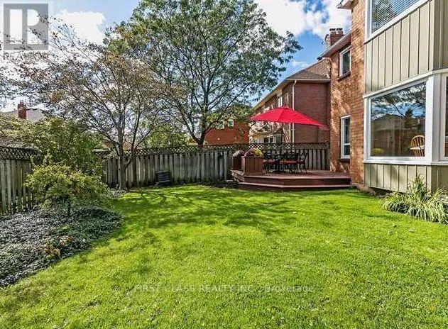
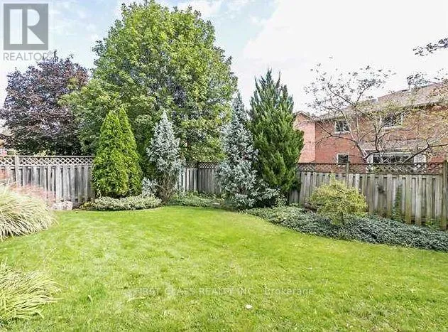
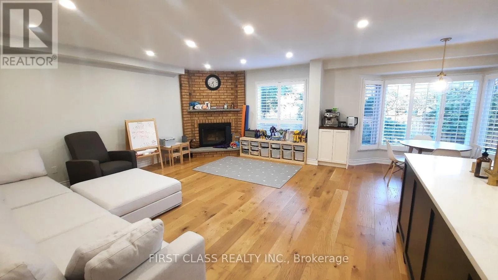
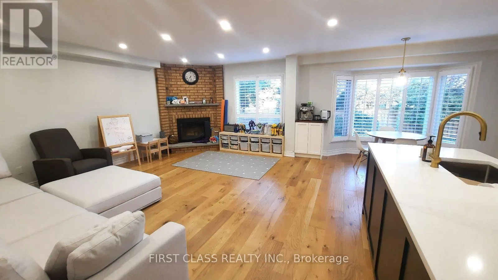
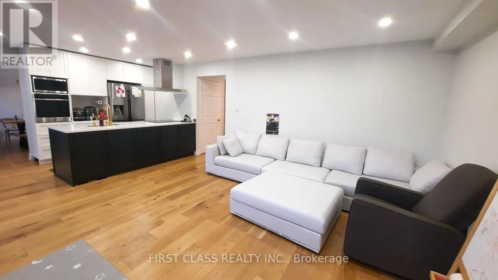
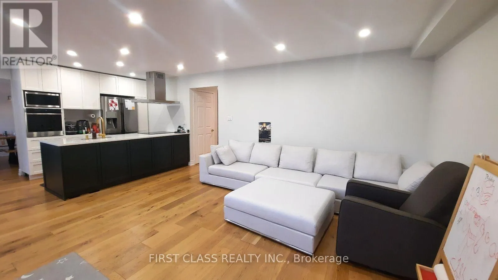
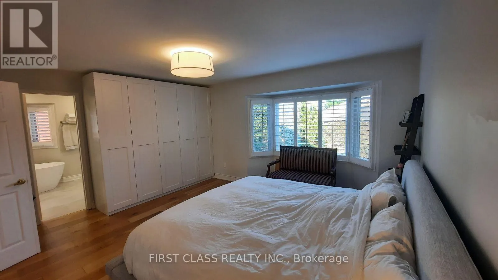
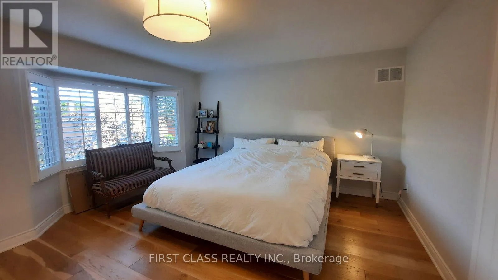
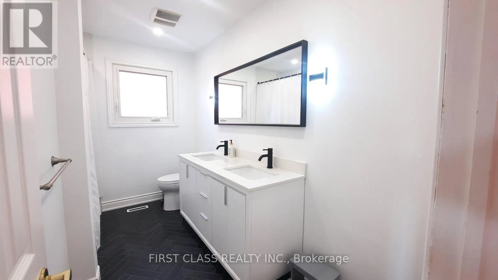
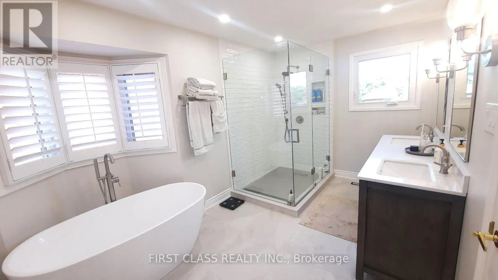
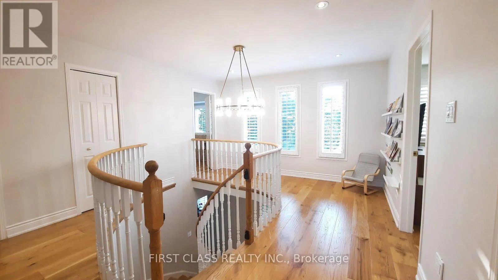
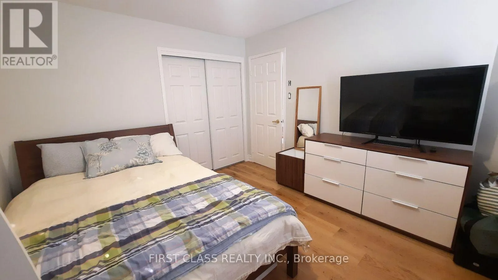
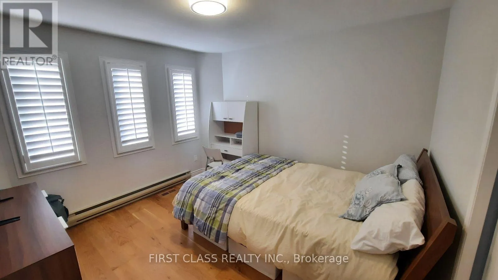
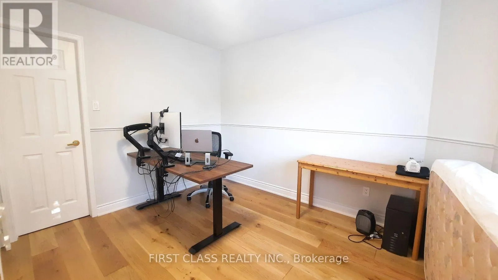
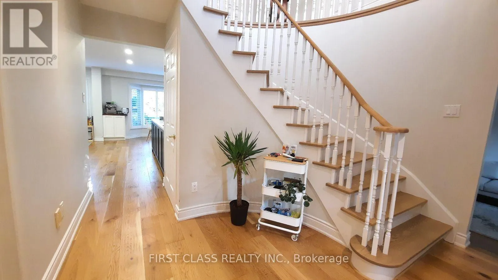
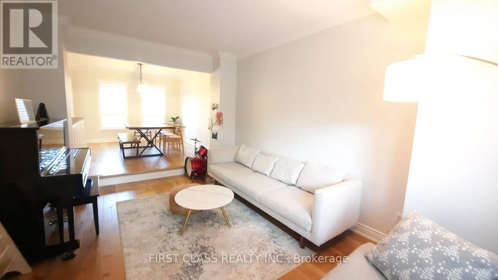
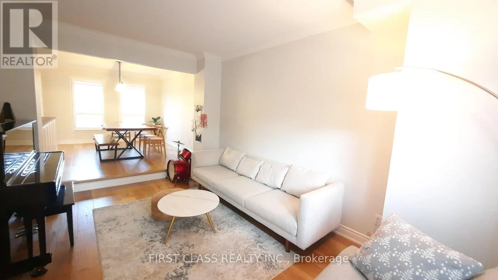
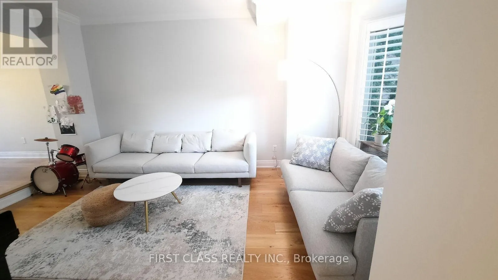
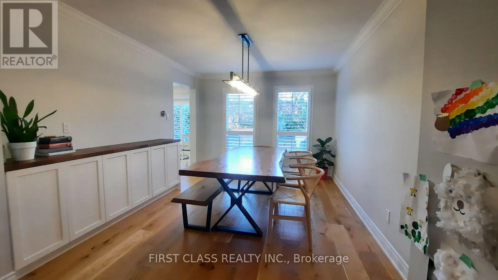
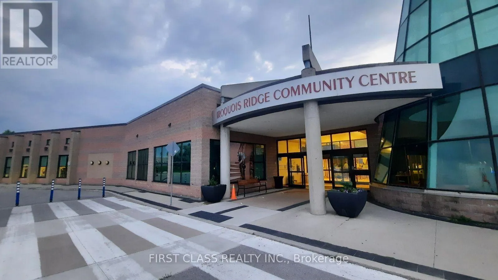
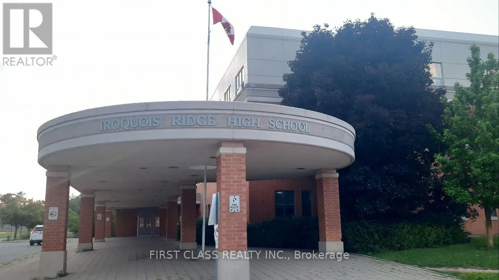
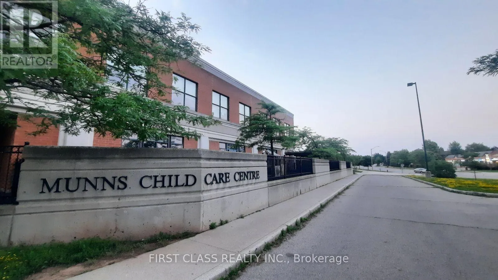
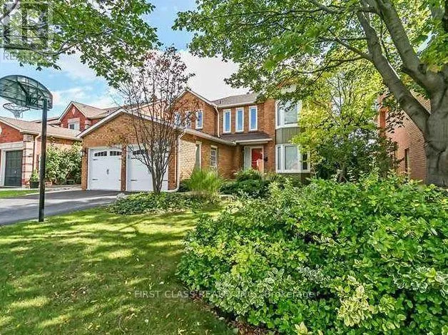
Cross Streets: Upper Middle / 8TH Line. ** Directions: Upper Middle/8TH Line/Glenbrook/Goodson. Welcome To Stunning Detached House Located Iroquois Ridge North Neighbourhood In Oakville. Most Desirable Neighborhood With Over 3000 Sq Ft Of Total Living Space. A Beautiful Open Concept Newly Renovated 4+2 Bedroom 4 Bathroom Home On A Quiet Family-Friendly Street. This House Offer Hardwood Flooring Throughout, Newer gorgeous Kitchen & S/S Appliances. Bright Open Concept Living Space Leads Out To Large And Private Backyard. 2nd Level Includes Spacious Primary With New Ensuite, Large Bedrooms, Newer Bathroom And Plenty Storage Space, Luxury And Modern Furniture. Settle in Effortlessly! Walk To Top Rated Schools (Iroquois Ridge HS, Munn's PS) In Oakville, Community Center, Close To Hwys 403, Qew, 407, Shopping Malls, Theater, Parks, Beautiful Trails And Much More. There's So Much To See, Do Here That Really Have To Live Here To Get It! Show With Confidence! * EV charging station Insatalled & Owned Hot Water Tank & Furnished** (id:27476)

Property Highlights

MLS® Number
W14127274
Type
Single Family
Community Name
1018 - WC Wedgewood Creek
Ownership Type
Freehold
Land Size
50 x 110.6 FT|under 1/2 acre
Parking Space Total
4

Building

Building Type
House
Storeys
2.00
Square Footage
2000 - 2500 sqft
Bathrooms Total
4
Bedrooms Above Ground
4
Bedrooms Total
6
Exterior Finish
Brick
Fireplace Present
Yes
Basement Type
Full (Finished)
Basement Features
Building Heating Type
Forced air
Heating Fuel
Natural gas
Building Cooling Type
Central air conditioning

Utilities

Water
Municipal water
Utility Sewer
Sanitary sewer

Room Layout

Primary Bedroom
Second level
4.7 m x 4.58 m
Bedroom 2
Second level
3.6 m x 3.07 m
Bedroom 3
Second level
3.88 m x 3.08 m
Bedroom 4
Second level
3.9 m x 3.08 m
Bedroom 5
Basement
3.85 m x 3.24 m
Bedroom
Basement
3.38 m x 3.3 m
Recreational, Games room
Basement
7.1 m x 5.15 m
Living room
Main level
8.6 m x 6.16 m
Kitchen
Main level
8.6 m x 6.16 m
Dining room
Main level
7.06 m x 5.01 m
Family room
Main level
9.15 m x 6.25 m
Office
Main level
3.9 m x 2.7 m

Location

Learn more about this property
Listing provided by:
FIRST CLASS REALTY INC.
MLS® number:
W14127274
Agent:
Pearl Kim
*Indicates required field
Name is required
Email is required
Please enter a valid phone number (e.g., 416-111-1111).

Community Spotlight: Homes For rent in Your Neighborhood