1307 Saddler Circle, Oakville, Ontario L6M 2X7

Listed for:
$1,599,999
5 beds
3 baths
Listed 16 days ago
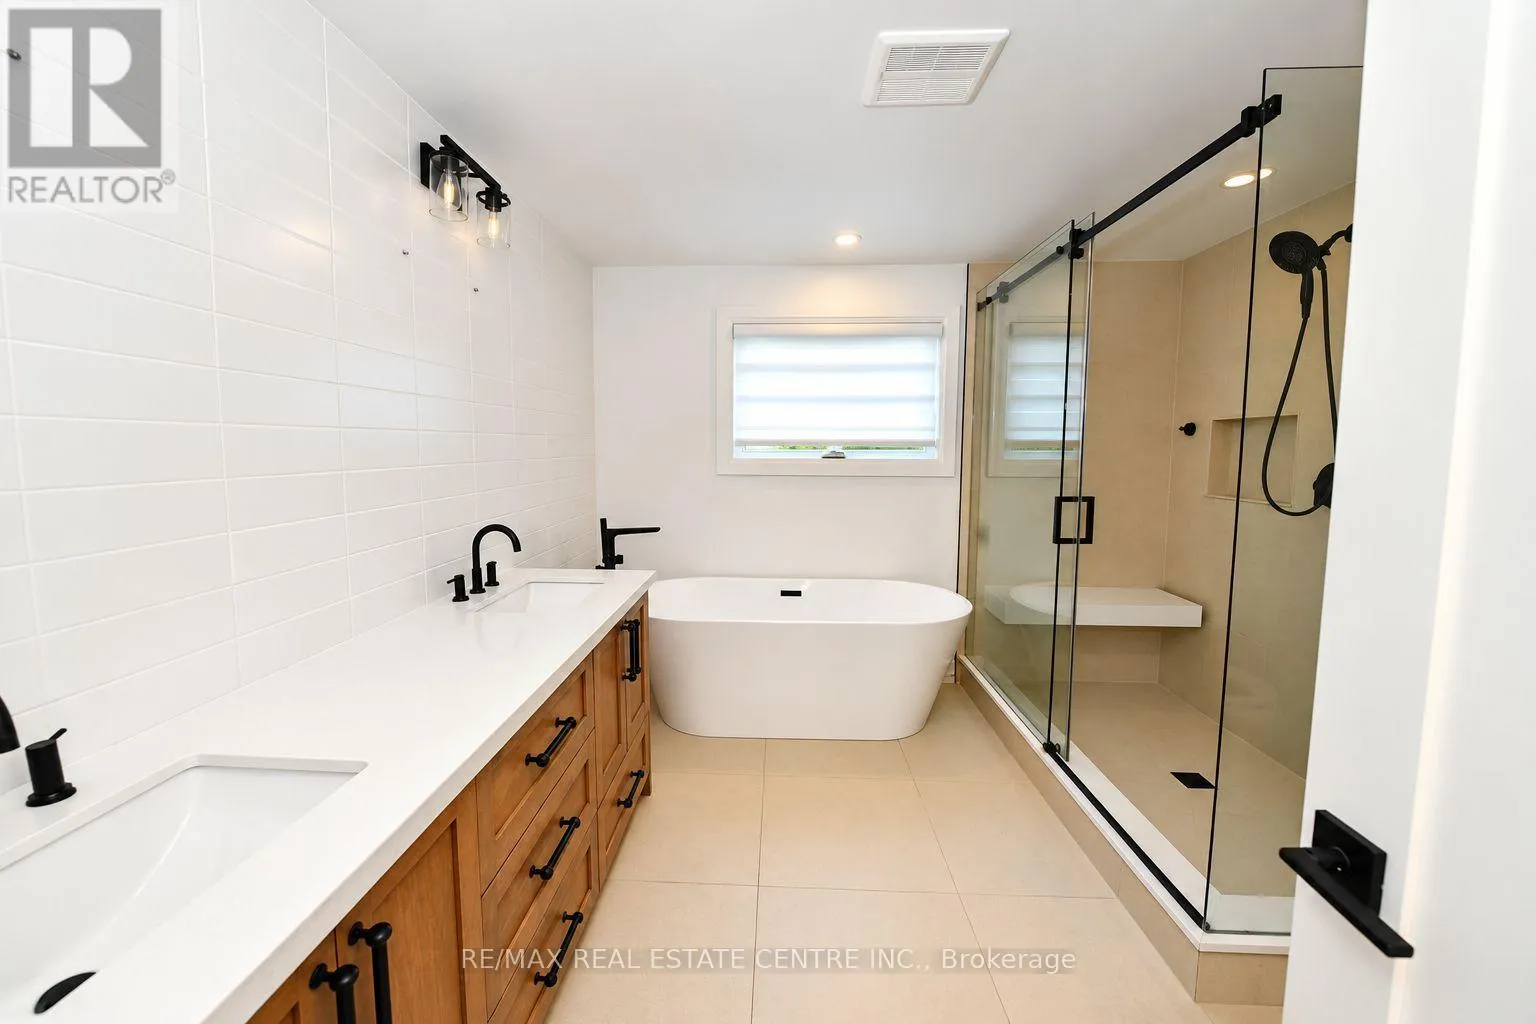
House for rent: 1307 Saddler Circle, Oakville, Ontario L6M 2X7

View all 23 photos

About

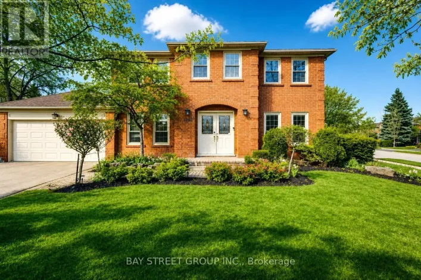
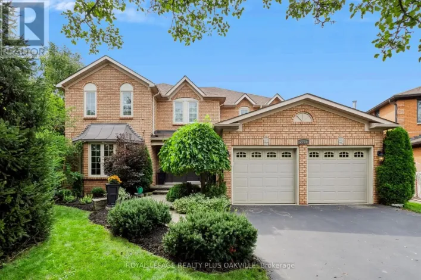
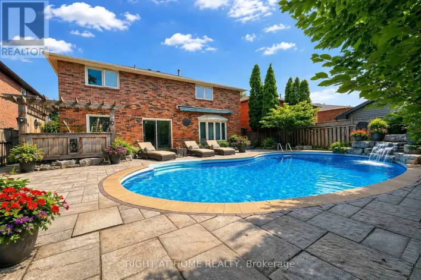
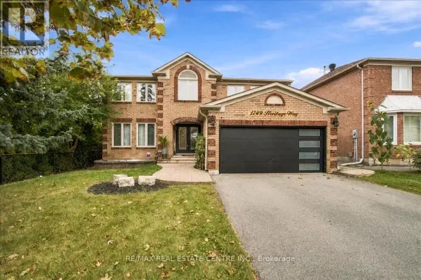
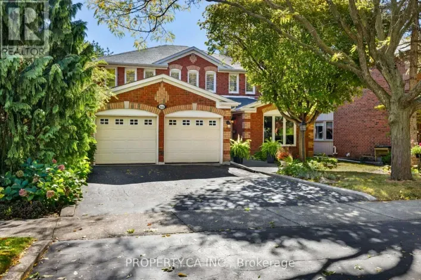
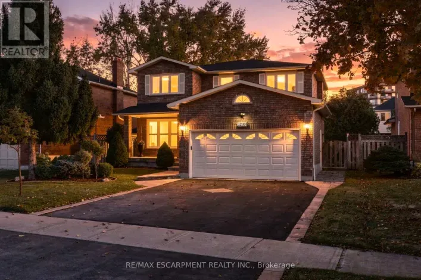
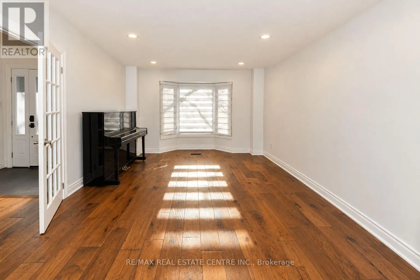
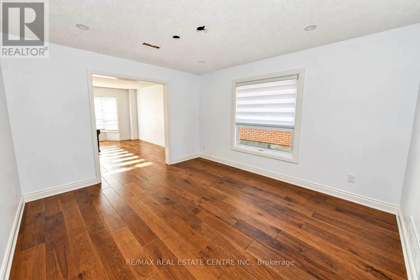
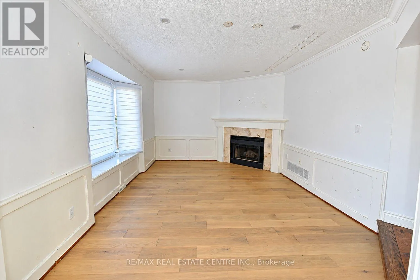
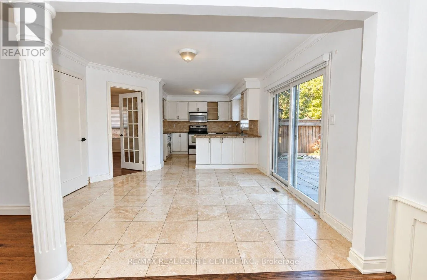
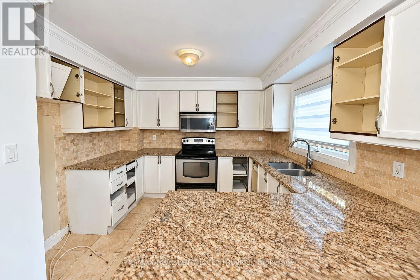
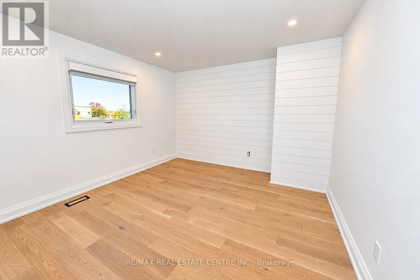
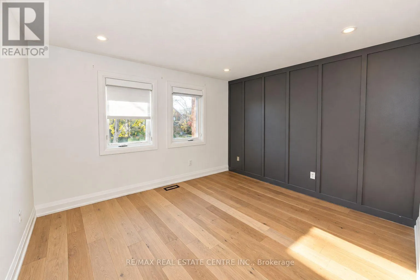
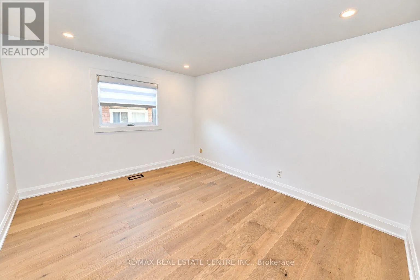
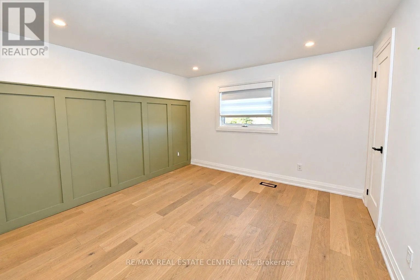
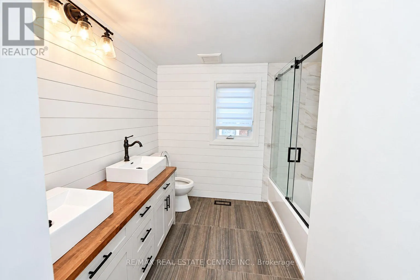
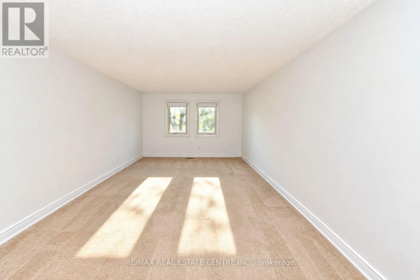
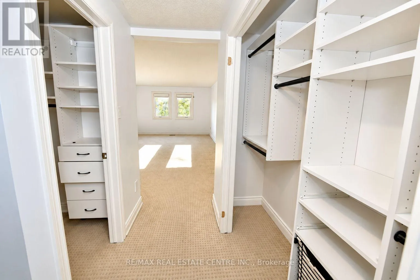
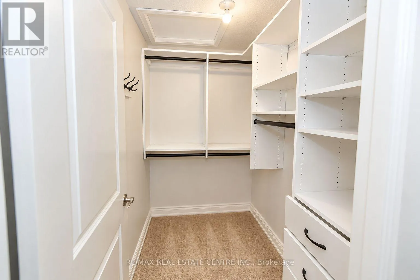
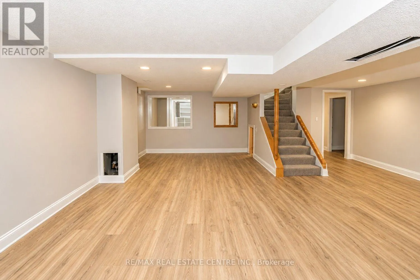
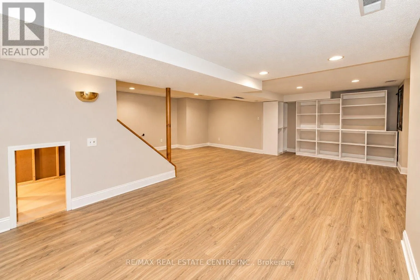
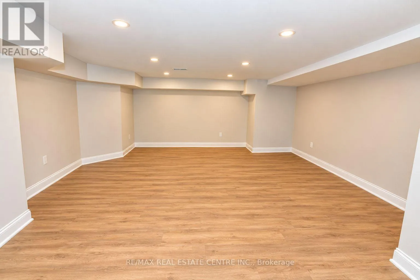
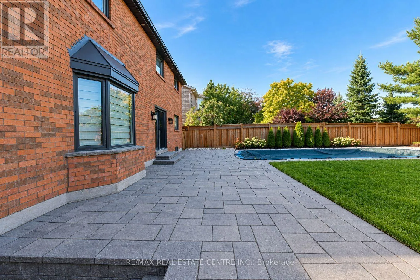
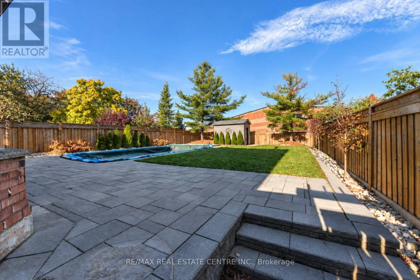
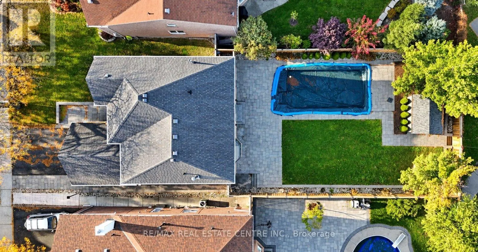
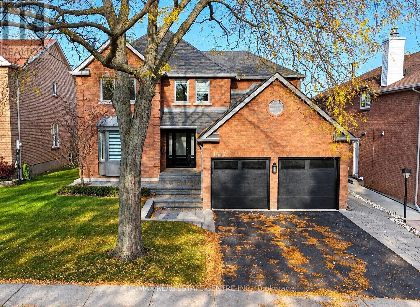
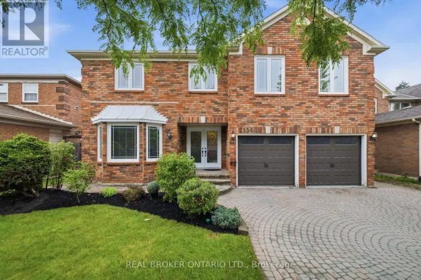
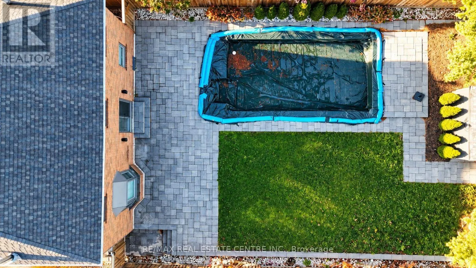
Heritage Way And Saddler Circle Welcome to 1307 Saddler Circle! Offering over 2,800 sq. ft. of living space above grade, this spacious 5-bedroom home is situated on an impressive lot and presents a fantastic opportunity for buyers looking to add their own personal touches and make it their own. The main floor features a generous living room, formal dining room, and a kitchen overlooking the sunken family room, providing plenty of space for everyday living. The kitchen offers direct access to the oversized backyard, complete with an in-ground pool and no direct rear neighbours, providing a wonderful setting for outdoor enjoyment and added privacy. Upstairs, you'll find 5 generously sized bedrooms, including a spacious primary bedroom with a walk-in closet and 5-piece ensuite. The finished basement offers additional versatile living space, ideal for a recreation room, entertaining or growing family needs. While the home would benefit from some TLC, it offers a functional layout, generous room sizes and tremendous potential. A great opportunity to bring your vision to life and enjoy all the space, privacy and possibilities this property has to offer! (id:27476)

Property Highlights

MLS® Number
W14130360
Type
Single Family
Community Name
1007 - GA Glen Abbey
Ownership Type
Freehold
Land Size
50 x 155 FT|under 1/2 acre
Parking Space Total
6

Building

Building Type
House
Storeys
2.00
Square Footage
2500 - 3000 sqft
Bathrooms Total
3
Bedrooms Above Ground
5
Bedrooms Total
5
Amenities
Golf Nearby, Hospital, Park, Schools
Exterior Finish
Brick
Fireplace Present
Yes
Basement Type
Full (Finished)
Basement Features
Building Heating Type
Forced air
Heating Fuel
Natural gas
Building Cooling Type
Central air conditioning

Utilities

Water
Municipal water
Utility Sewer
Sanitary sewer

Room Layout

Bedroom 5
Second level
3.35 m x 3.51 m
Primary Bedroom
Second level
6.02 m x 3.66 m
Bedroom 2
Second level
3.12 m x 3.51 m
Bedroom 3
Second level
3.35 m x 3.35 m
Bedroom 4
Second level
3.35 m x 3.35 m
Recreational, Games room
Basement
6.4 m x 6.25 m
Games room
Basement
6.63 m x 2.32 m
Media
Basement
4.88 m x 4.19 m
Den
Basement
4.21 m x 1.98 m
Living room
Main level
4.5 m x 3.63 m
Dining room
Main level
3.89 m x 3.63 m
Kitchen
Main level
3.28 m x 6.4 m
Family room
Main level
3.38 m x 4.63 m
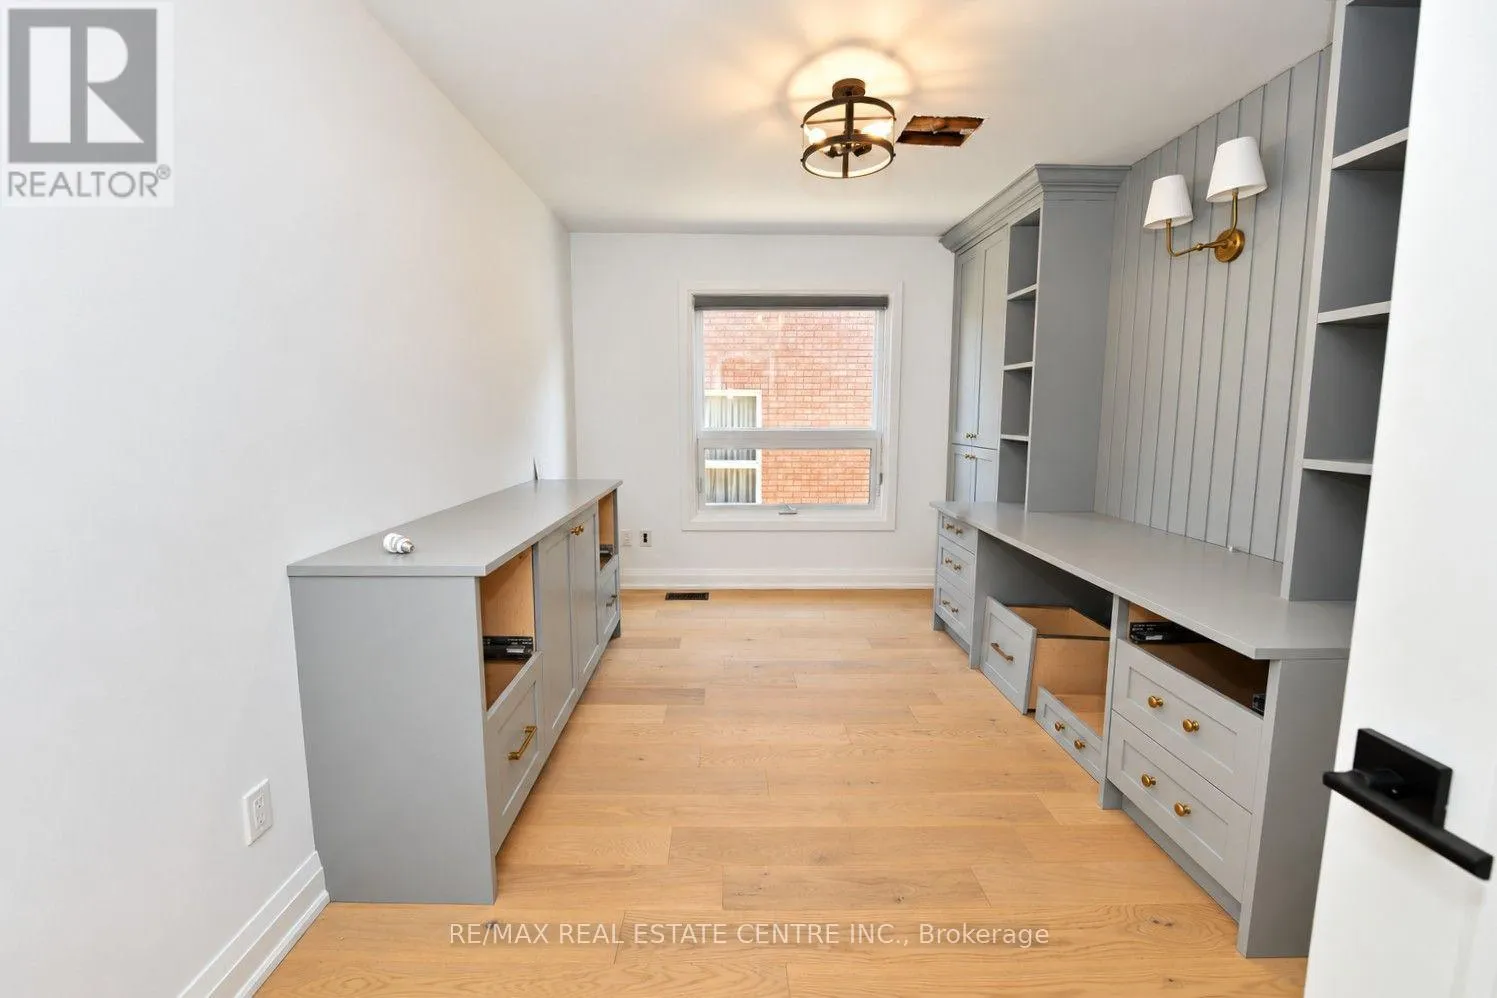
Office
Main level
2.97 m x 4.5 m

Location

Learn more about this property
Listing provided by:
RE/MAX REAL ESTATE CENTRE INC.
MLS® number:
W14130360
Agent:
Tony Nogueira
*Indicates required field
Name is required
Email is required
Please enter a valid phone number (e.g., 416-111-1111).

Community Spotlight: Homes For sale in Your Neighborhood