243 Rebecca Street, Oakville, Ontario L6K 2W4

Listed for:
$2,489,000
3 beds
4 baths
Listed 15 days ago
Row / Townhouse for rent: 243 Rebecca Street, Oakville, Ontario L6K 2W4

View all 18 photos

About

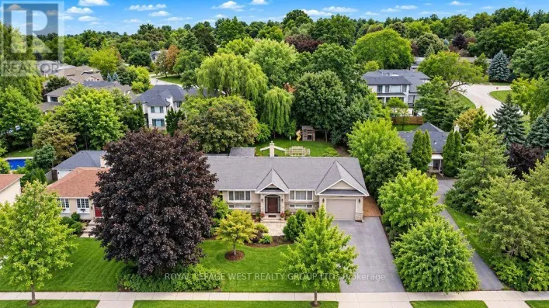
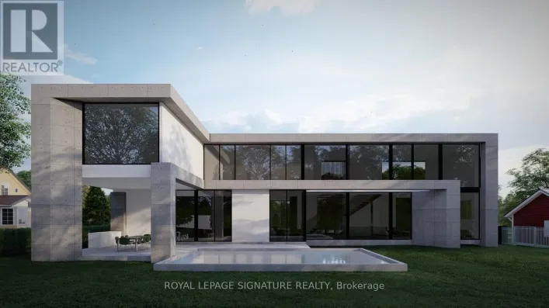
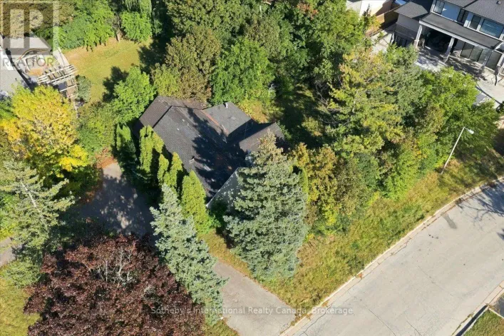
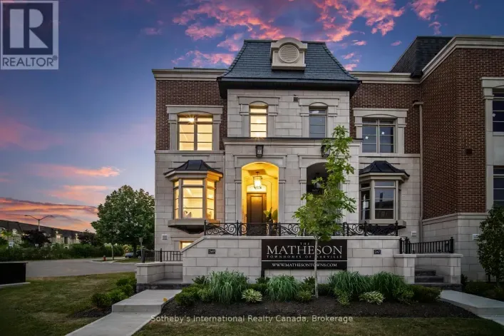
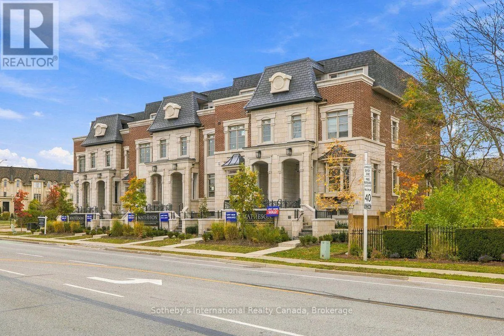
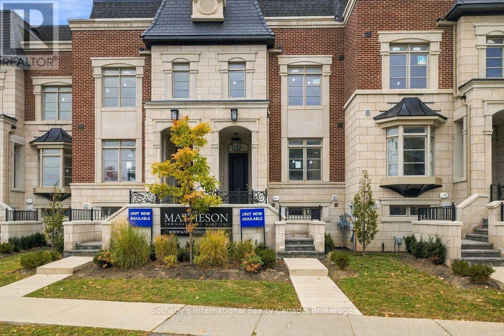
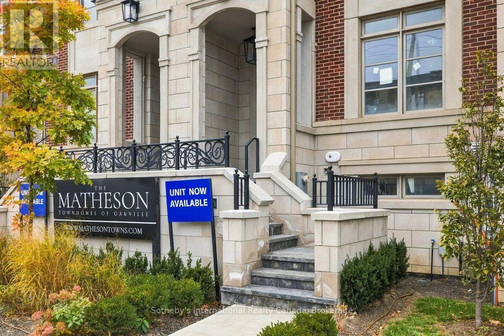
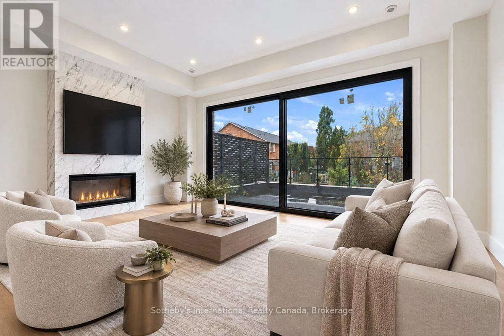
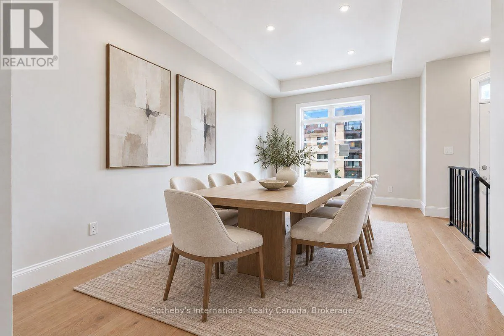
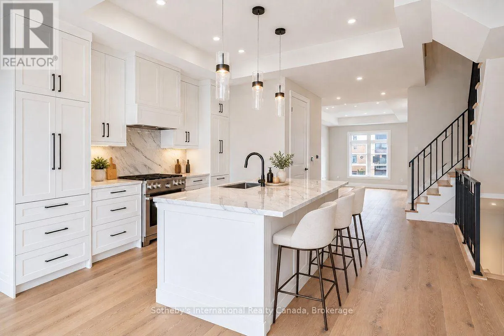
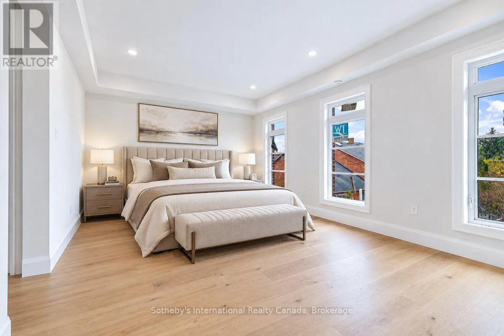
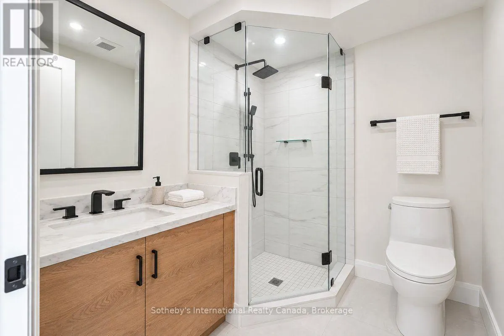
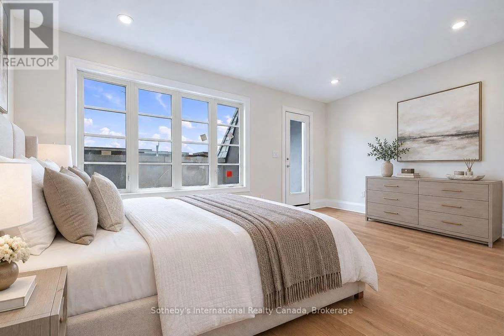
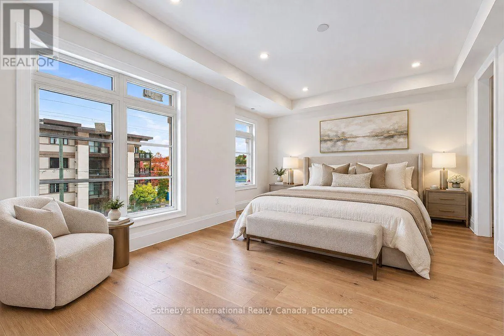
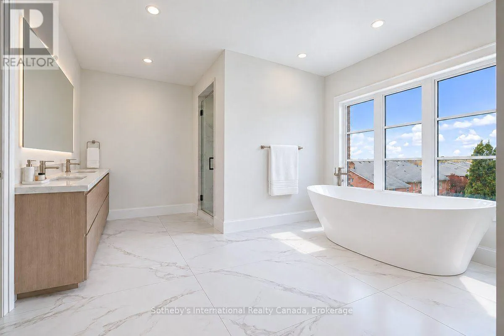
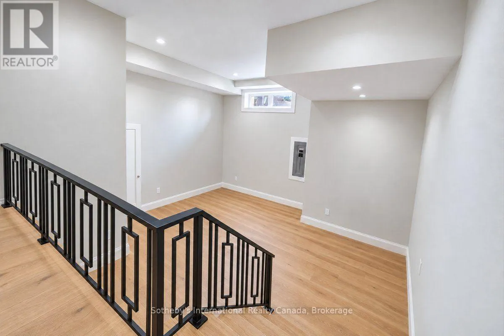
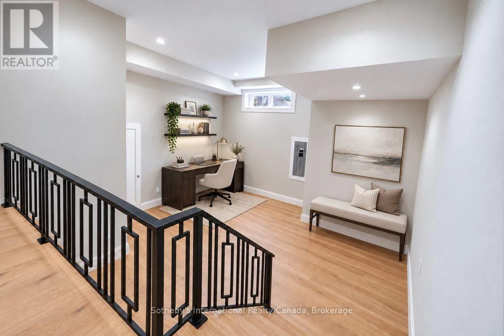
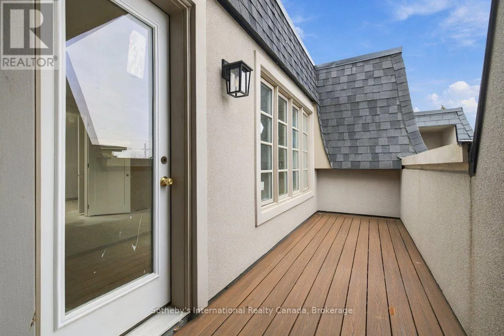
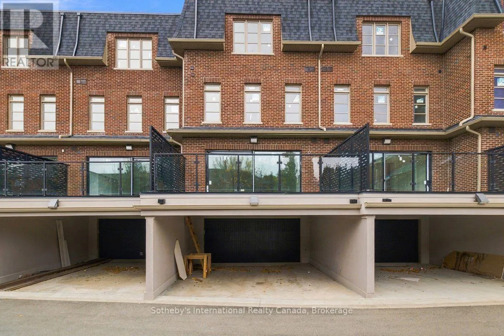
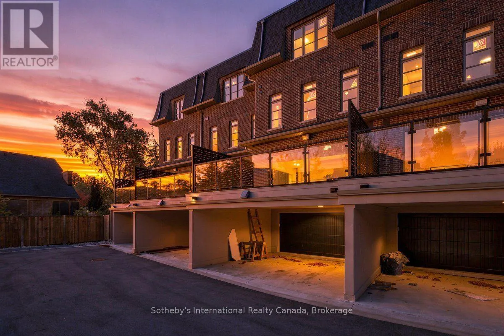
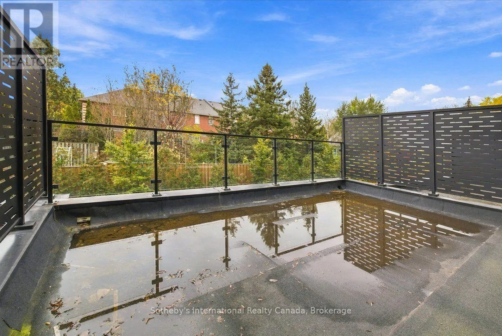
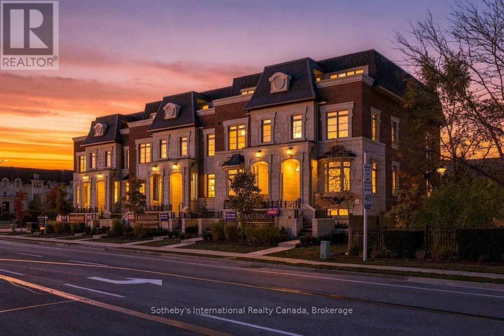
Dorval Drive and Rebecca Street Discover The Matheson, an exclusive collection of six luxury freehold townhomes in the heart of Oakville. Offering approximately 3,425 square feet of thoughtfully designed living space, including 270 square feet on the lower level, this exceptional residence features 3 spacious bedrooms, 4 bathrooms, a private elevator (only with signature collection), generous principal rooms, and spacious outdoor living spaces. Designed for sophisticated, low-maintenance living, with up to 4 parking spaces and easy access to Downtown Oakville, the lake, fine dining, shopping, and amenities. A rare opportunity to personalize your dream home! The interior is currently unfinished, allowing purchasers to select finishes to suit their individual style. The advertised price includes the builder's Classic Collection finishes. Buyers may alternatively purchase the property As-Is or upgrade to the builder's Signature Collection, with pricing available upon request. Experience luxury living tailored to you at The Matheson. Pictures are virtually staged. (id:27476)

Property Highlights

MLS® Number
W14134582
Type
Single Family
Community Name
1002 - CO Central
Ownership Type
Freehold
Land Size
19.6 x 72.9 FT
Parking Space Total
4

Building

Building Type
Row / Townhouse
Storeys
3.00
Square Footage
3000 - 3500 sqft
Bathrooms Total
4
Bedrooms Above Ground
3
Bedrooms Total
3
Amenities
Fireplace(s) Park, Place of Worship, Public Transit, Schools
Exterior Finish
Brick, Stone
Fireplace Present
Yes
Basement Type
Full
Basement Features
Building Heating Type
Forced air
Heating Fuel
Electric
Building Cooling Type
Central air conditioning

Utilities

Water
Municipal water
Utility Sewer
Sanitary sewer

Room Layout

Bedroom 2
Second level
5.59 m x 3.66 m
Bedroom 3
Second level
5.59 m x 3.45 m
Primary Bedroom
Third level
5.59 m x 4.34 m
Recreational, Games room
Basement
5.59 m x 3.96 m
Family room
Main level
5.59 m x 4.11 m
Dining room
Main level
3.81 m x 6.15 m
Kitchen
Main level
4.45 m x 3.66 m

Location

Learn more about this property
Listing provided by:
Sotheby's International Realty Canada, Brokerage
MLS® number:
W14134582
Agent:
Ayesha Mawaz-khan
*Indicates required field
Name is required
Email is required
Please enter a valid phone number (e.g., 416-111-1111).

Street Spotlight - For sale