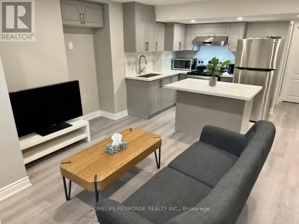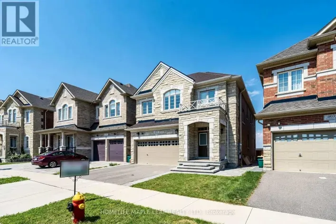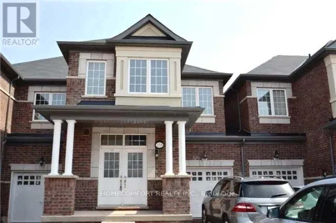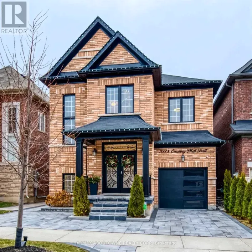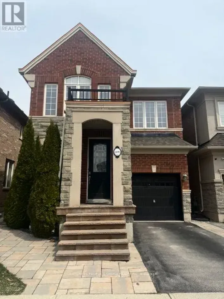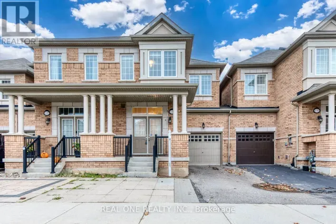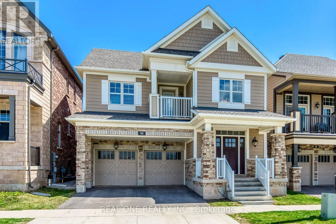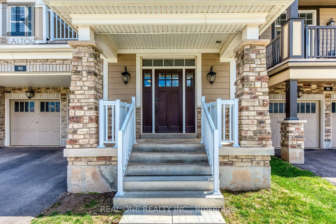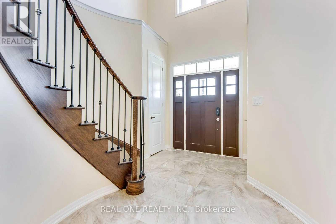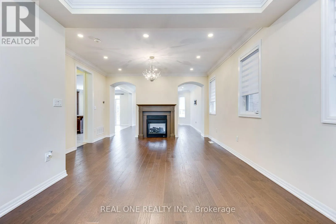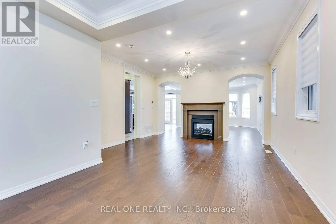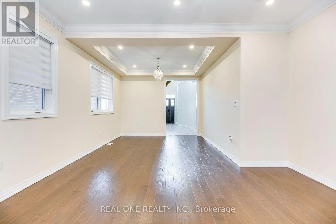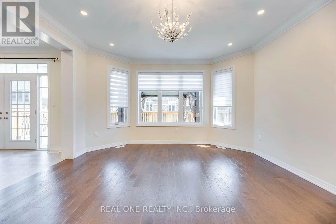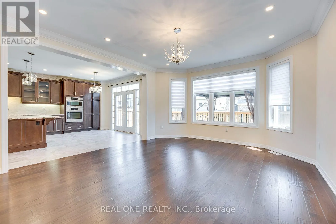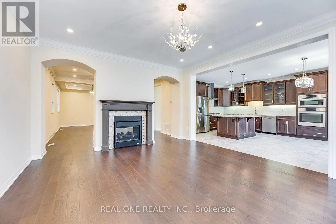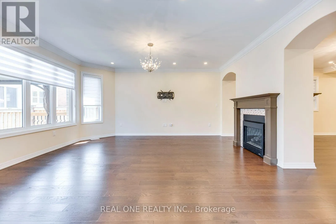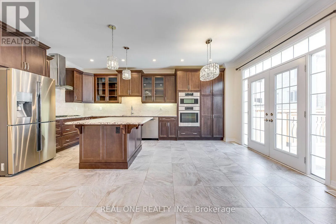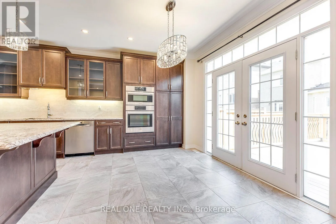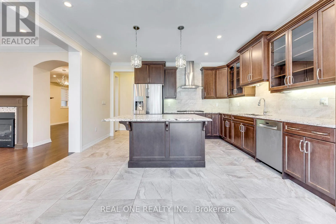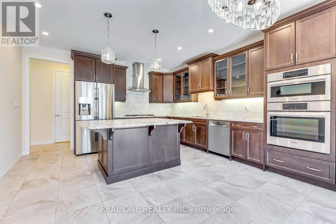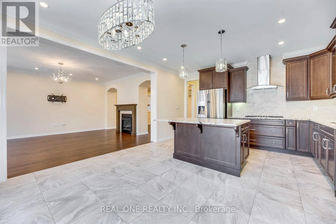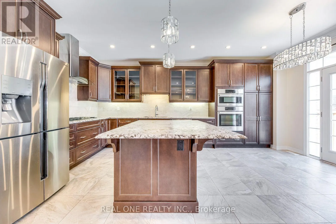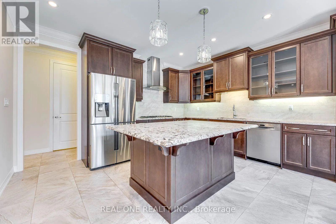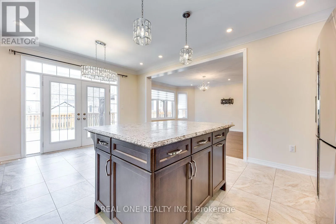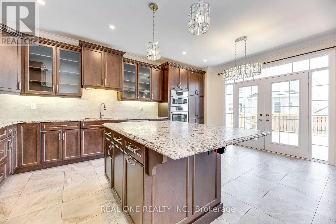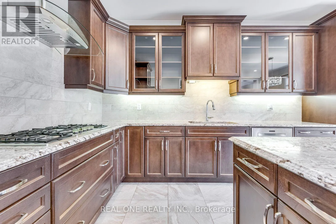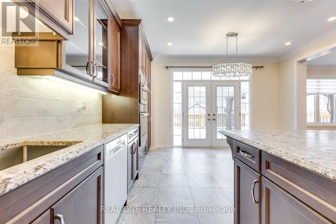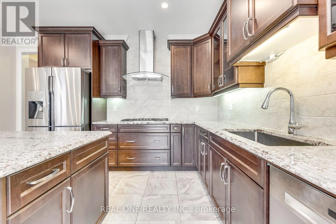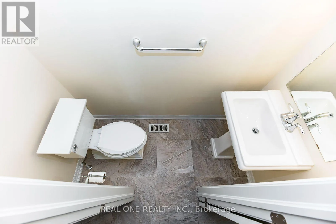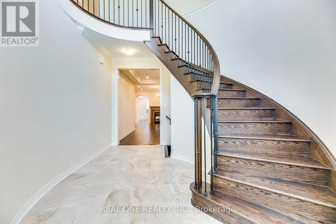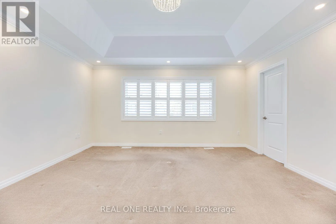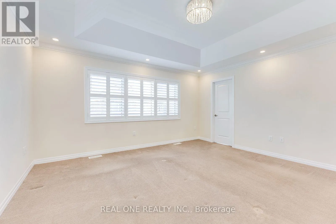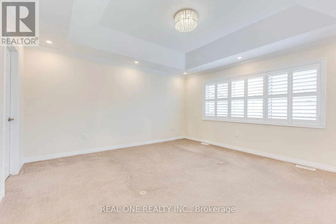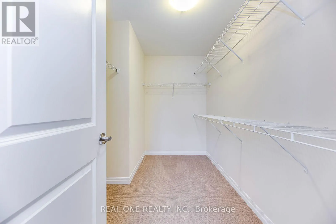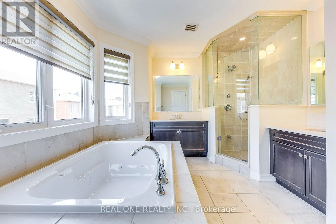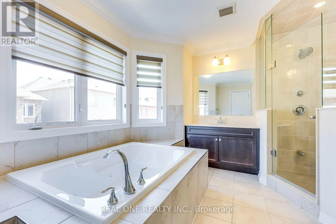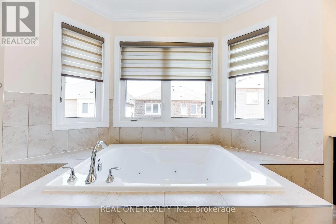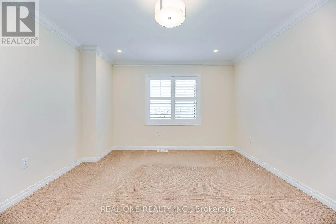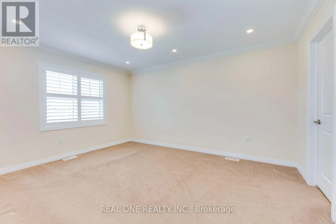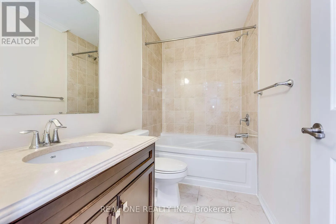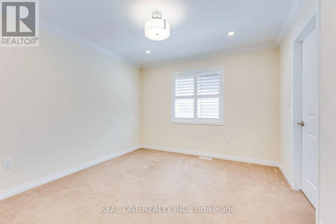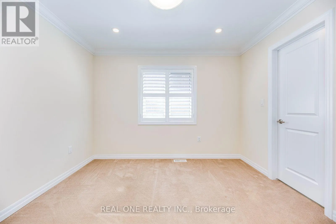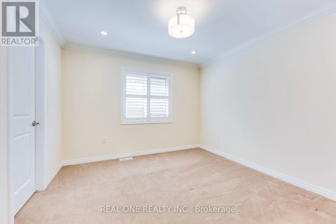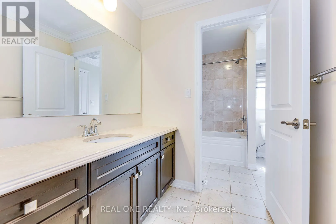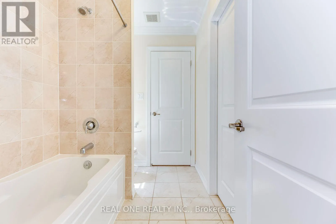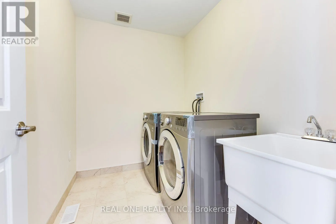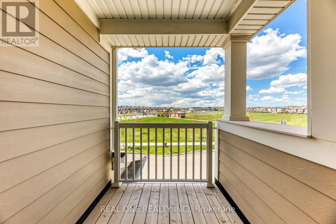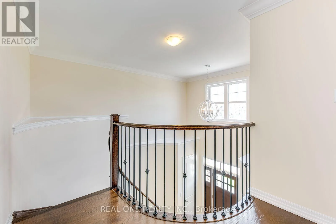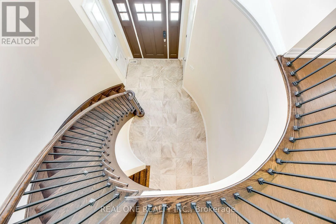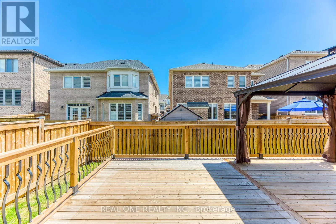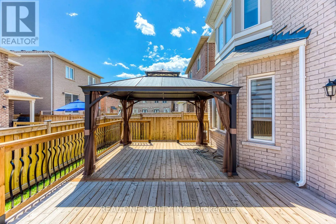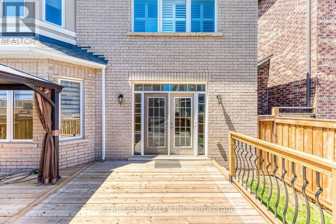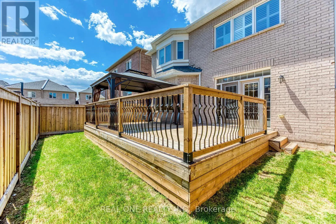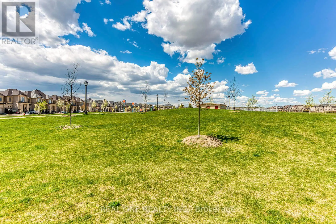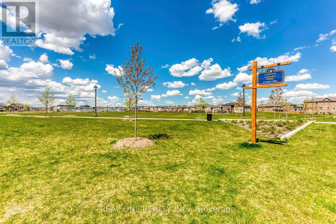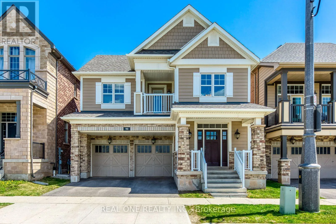
Cross Streets: Sixth Line & Dundas St.E. ** Directions: Sixth Line & Dundas St.E. to Post Rd. to Fowley Dr. WOW! Bright & Spacious 4 Bedroom & 4 Bath Home in Oakville's Glenorchy Community Directly Across from Fowley Park with Nearly 3,000 Sq.Ft. of Finished Living Space! Stunning Gourmet Kitchen Features Large Centre Island with Breakfast Bar, Granite Countertops, Stainless Steel B/I Appliances & Breakfast Area with Garden Door W/O to Deck! Spacious Family Room Large Windows & 2-Sided Gas Fireplace Leading to Combined Living Room & Dining Room. Hardwood Flooring, Crown Moulding & Pot Lights Thru Main Level. 2pc Powder Room Completes the Main Level. Beautiful Hardwood Staircase Leads to 2nd Level Featuring 4 Good-Sized Bedrooms, 3 Full Baths & Convenient Upper Level Laundry Room. Primary Bedroom Boasts W/I Closet & 5pc Ensuite with His & Hers Vanities, Soaker/Jet Tub & Separate Shower. 2nd Bedroom Features its Own 4pc Ensuite, and 3rd & 4th Bedrooms Share Access to 4pc Semi-Ensuite! Pot Lights & California Shutters in All Bedrooms. Lovely Fenced Backyard with Large Deck. Fabulously Located Directly Across from Fowley Park with Tennis & Pickleball Courts, Water Park, Soccer Fields & More! Great Location in Newer Glenorchy Subdivision Just Minutes from Top-Rated Schools, Shopping, Restaurants, Parks & Trails, Hospital, Sports Complex, Highway Access & Many More Amenities! (id:27476)