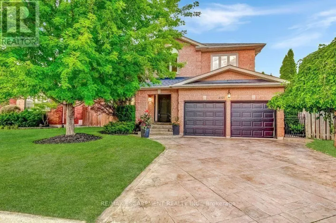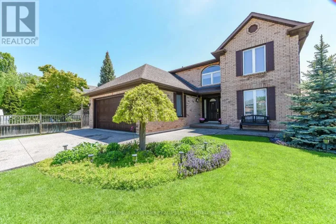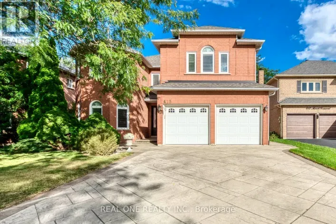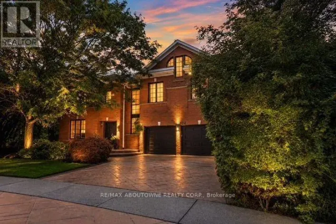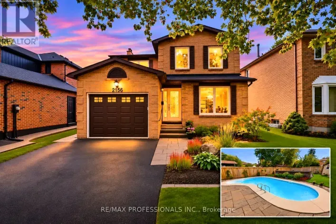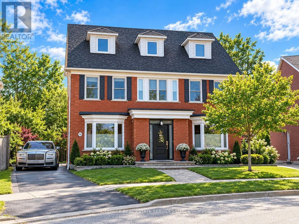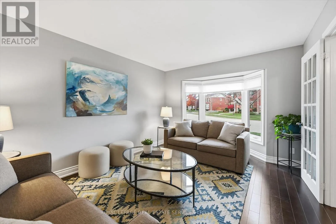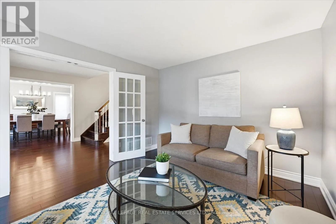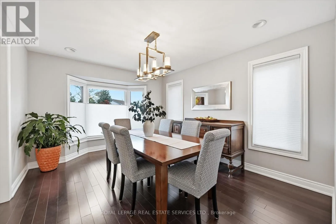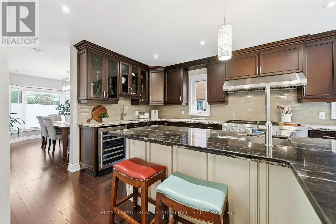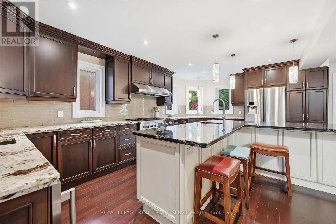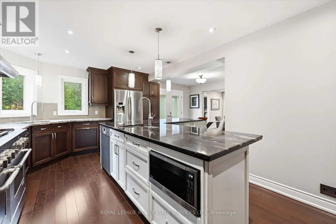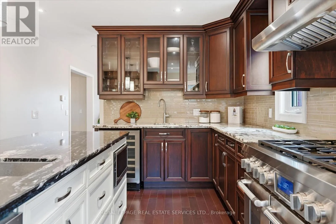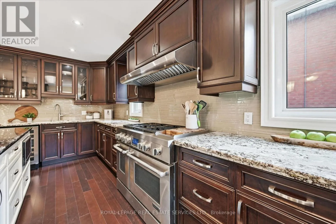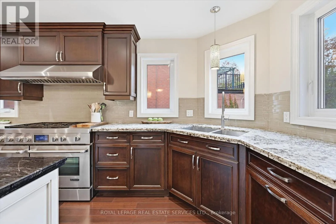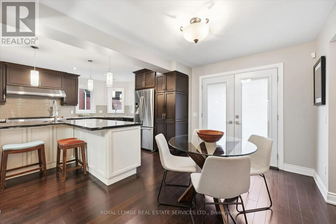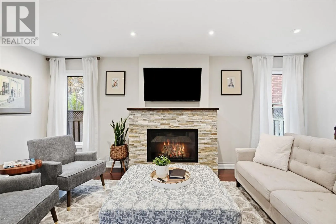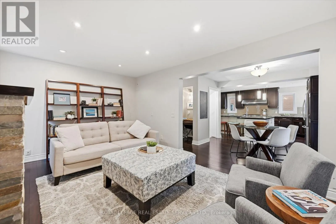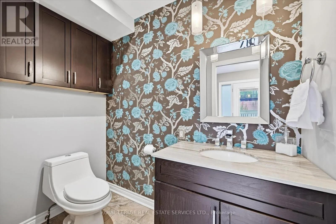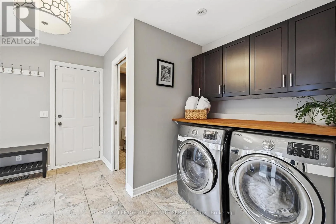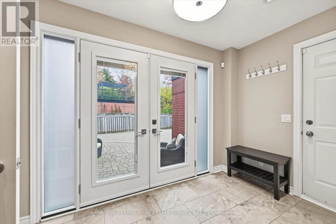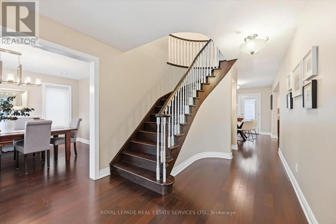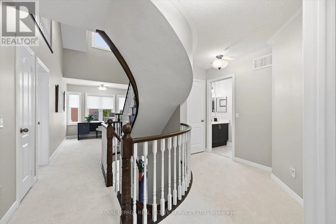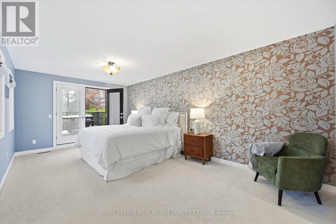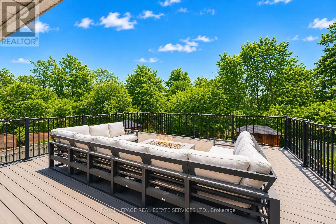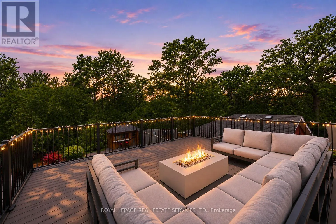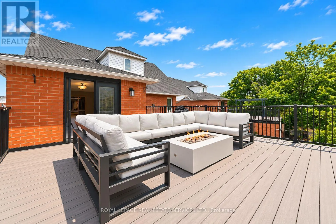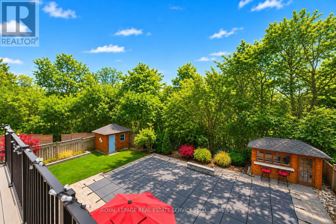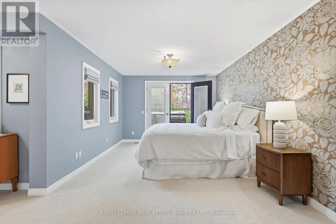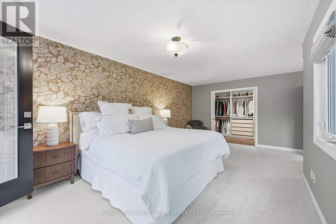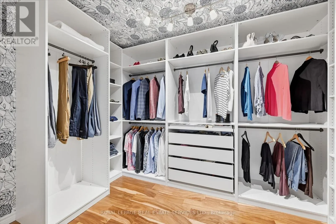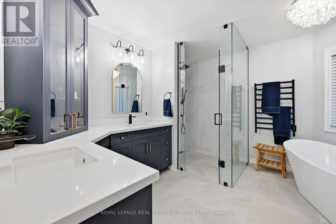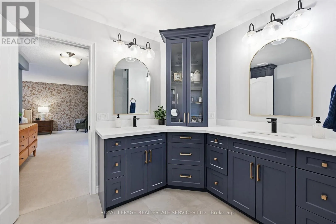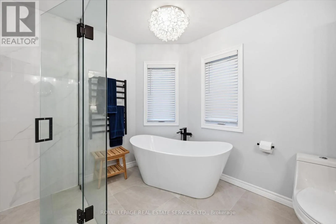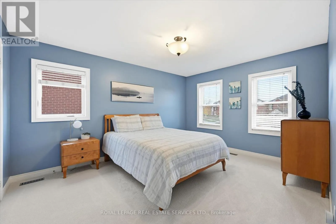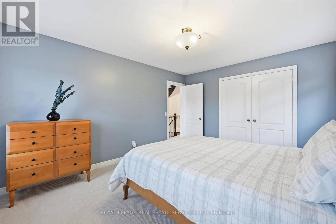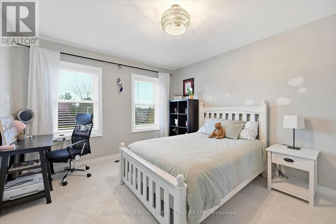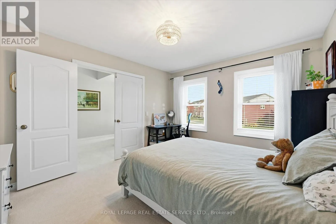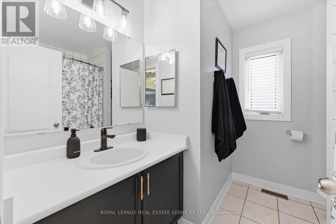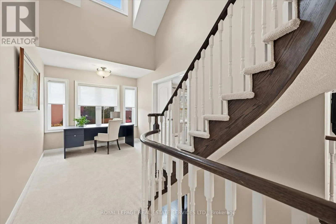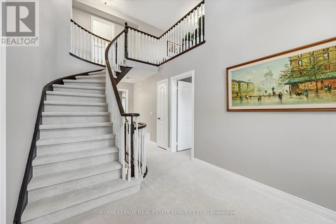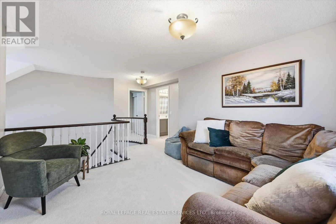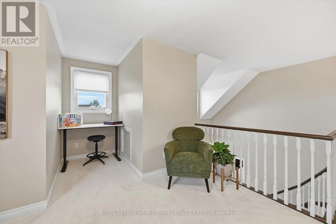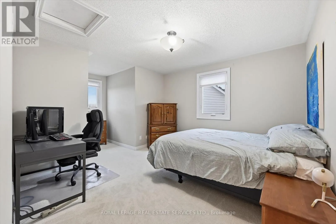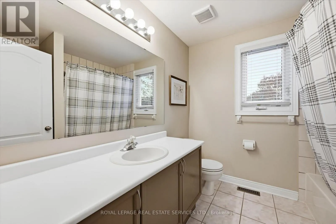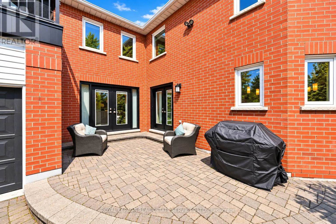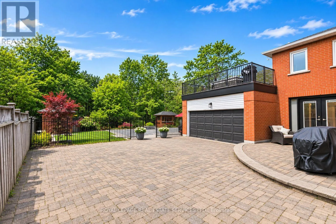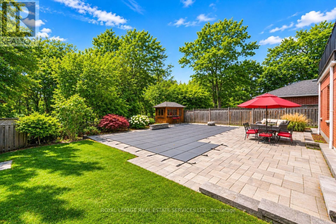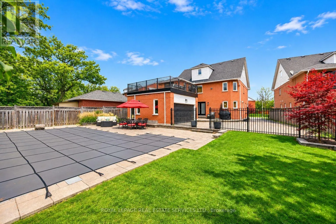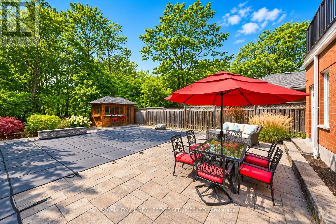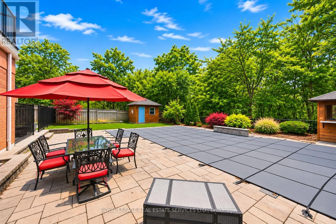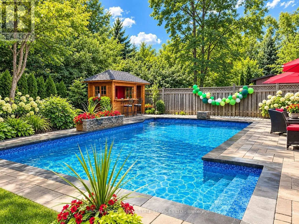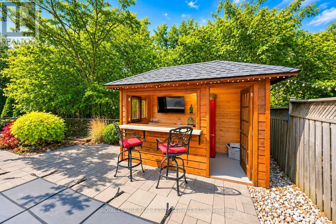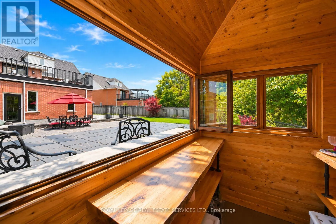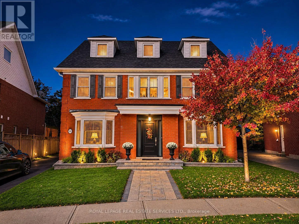
Cross Streets: Sixth Line AND River Oaks Boulevard East. ** Directions: Sixth Line / River Oaks Boulevard East / Morrison Creek Crescent. PRIME RAVINE LOT BACKING ONTO NIPIGON TRAIL - THE ULTIMATE IN PRIVACY! Beautifully landscaped backyard oasis with an inground heated saltwater pool (2015, Jameson Pool and Spa), natural stone patio, and 6' x 12' cabana - a perfect setting for relaxing and entertaining. Situated on a quiet crescent in River Oaks, this extensively renovated three storey executive offers space, style, and comfort for carefree family living. The main level features Jatoba hardwood flooring, formal living and dining rooms, family room with gas fireplace, and laundry room with patio and garage access. Renovated in 2013, the gourmet kitchen showcases granite countertops, commercial-grade stainless steel appliances, oversized island with breakfast bar and prep sink, and breakfast area with a double French door walkout to the patio. The spacious primary retreat is a true sanctuary, featuring a walk-in closet, renovated spa-inspired five-piece ensuite (2023) with dual sinks, freestanding tub, curbless shower and heated floor, plus an impressive 20' x 20' balcony with PVC decking and new gas fire table overlooking the ravine. Two additional bedrooms, four-piece bath, and open den/office nook complete the second level. The third floor offers an open loft, fourth bedroom, and four-piece bath. Additional improvements include a new garage door (to be installed November), Chargepoint EV charge with panel in garage, owned hot water heater (2022), furnace and central air (2018), all windows and doors replaced within the last 10 years, and roof with 45-year shingles (2010). Pool updates include liner (2025), Polaris cleaner (2026), and salt cell (2026). Ideally located close to an extensive network of walking trails, schools, community centre, Sheridan College, shopping, restaurants, and everyday amenities. A rare opportunity to combine exceptional family living, ravine privacy, and a resort-inspired backyard retreat in one of River Oaks' most desirable locations! (exterior images digitally enhanced) (id:27476)