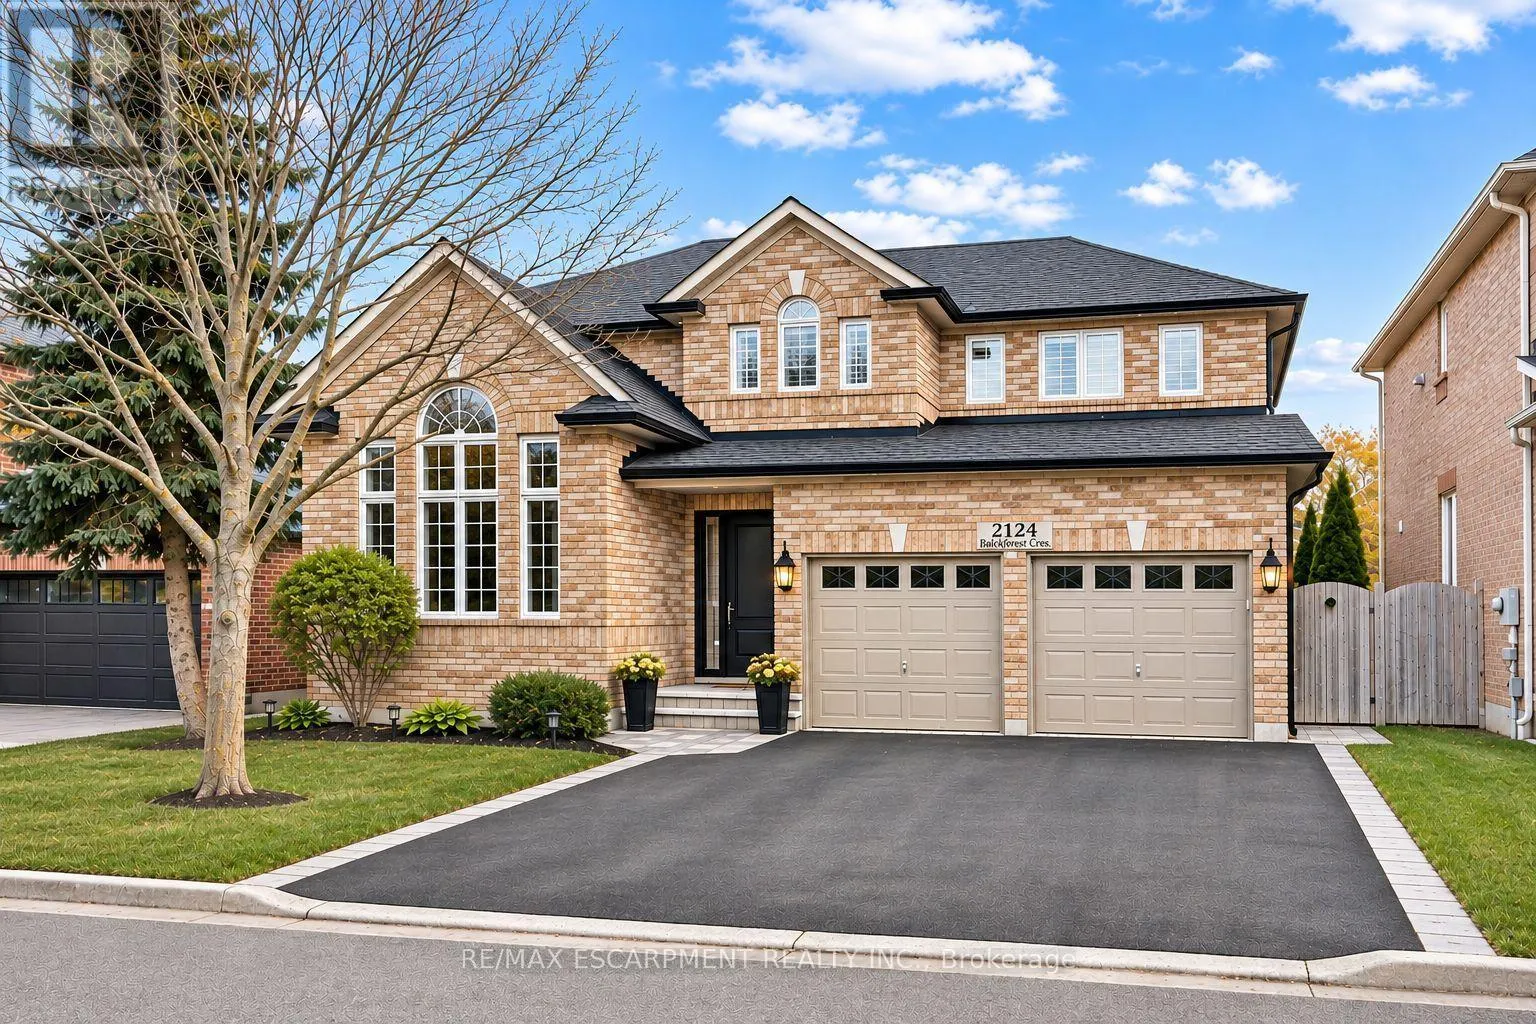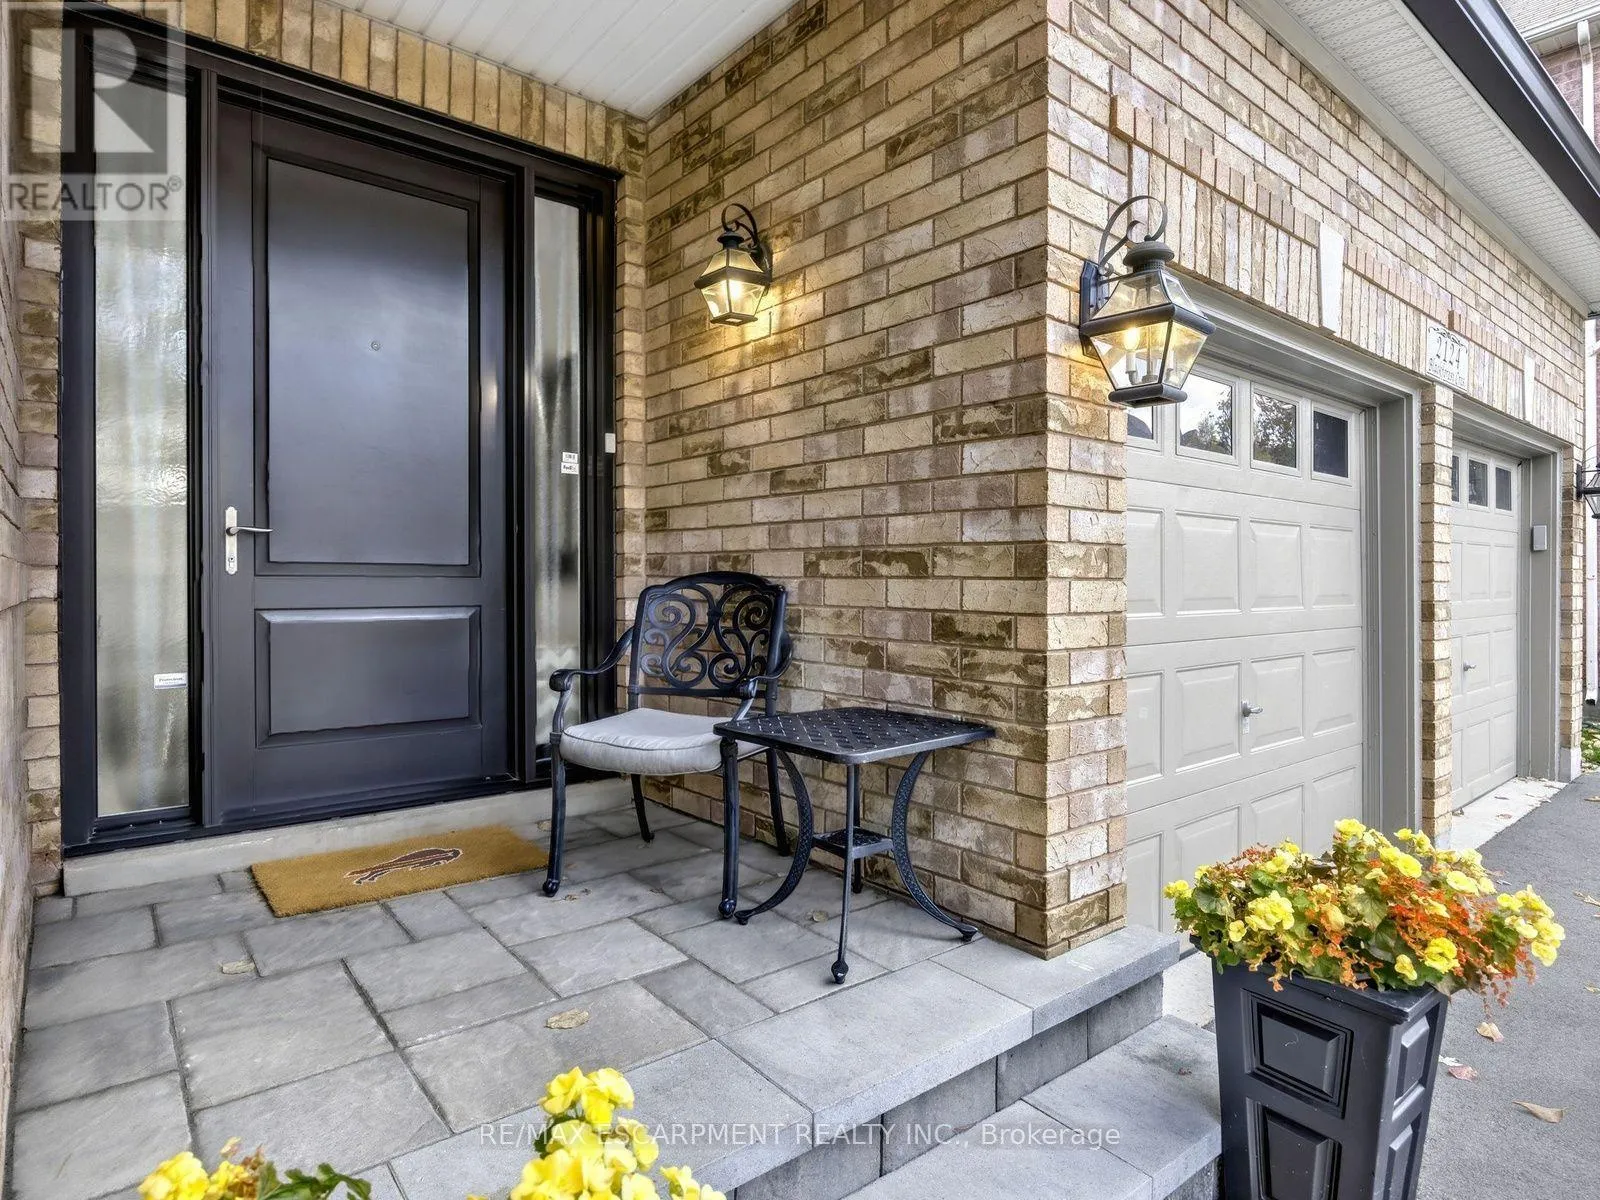
2124 Blackforest Crescent, Oakville, Ontario L6M 4T6

Listed for:
$1,788,000
5 beds
4 baths
Listed 4 days ago
House for rent: 2124 Blackforest Crescent, Oakville, Ontario L6M 4T6

View all 34 photos

About

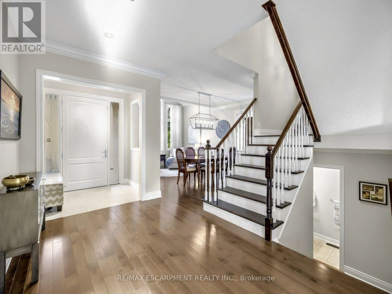
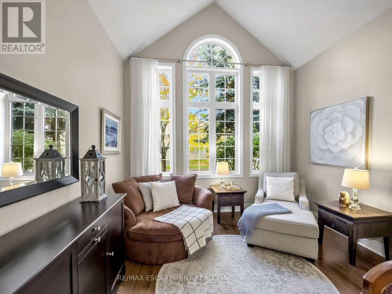
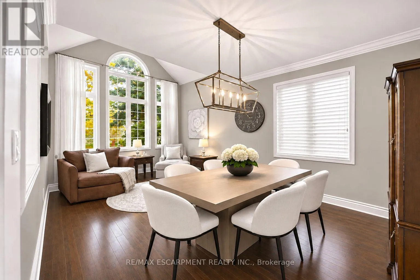
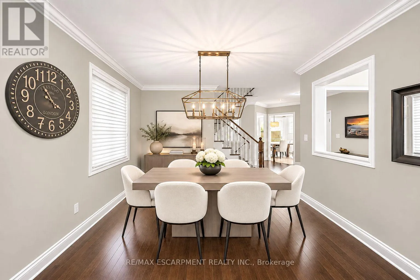
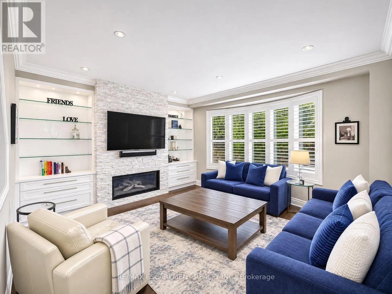
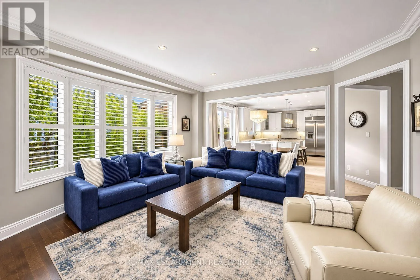
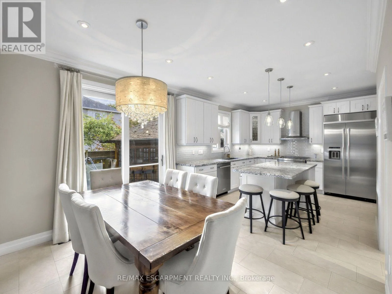
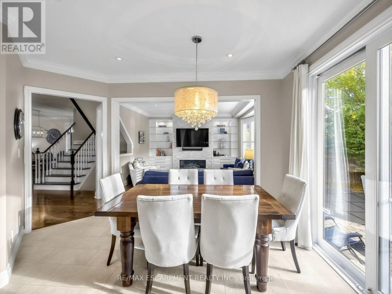
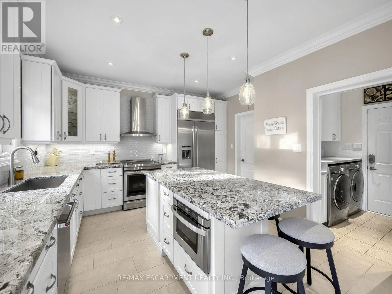
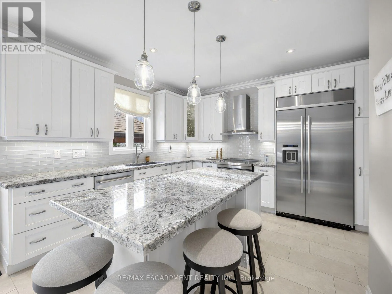
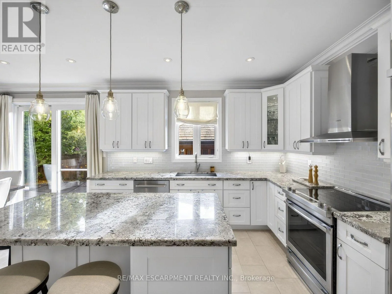
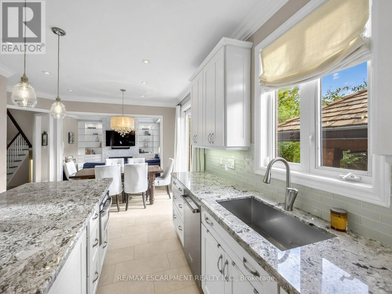
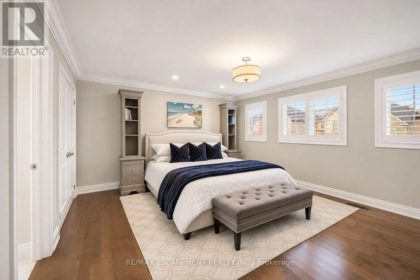
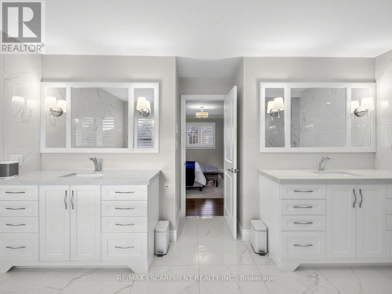
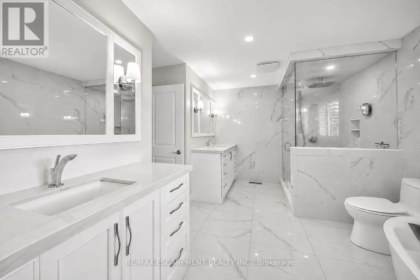
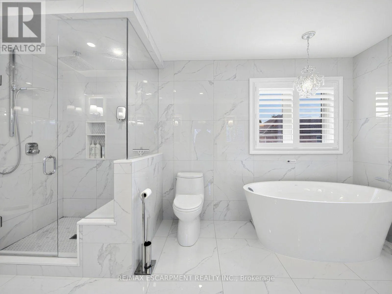
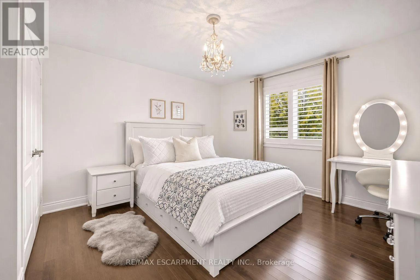
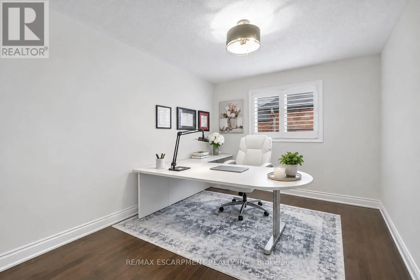
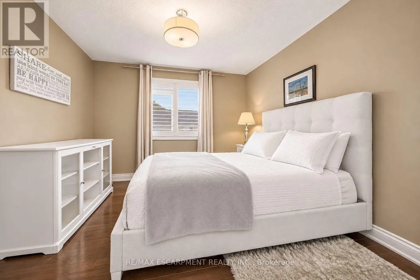
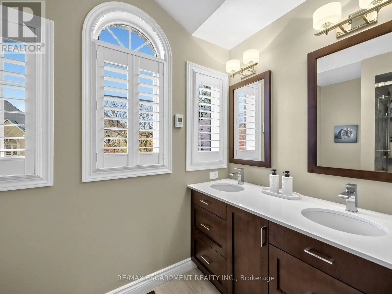
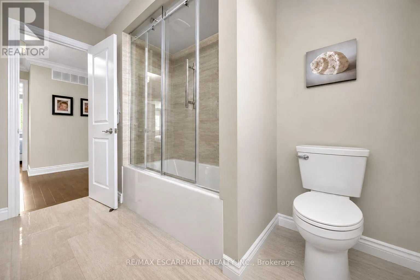
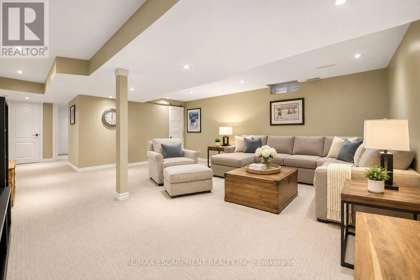
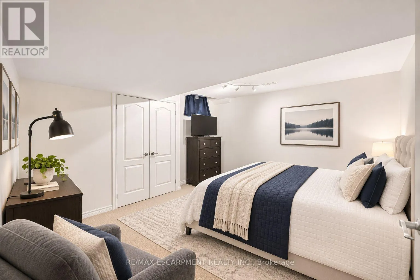
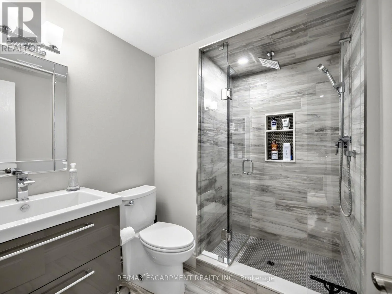
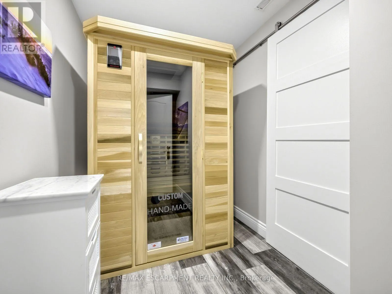
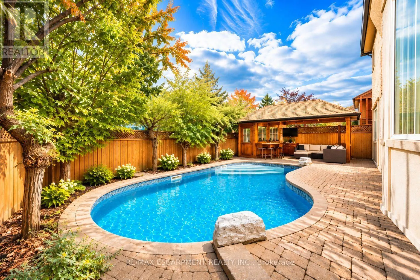
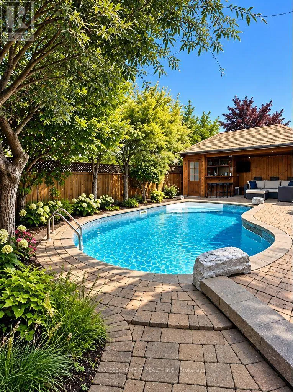
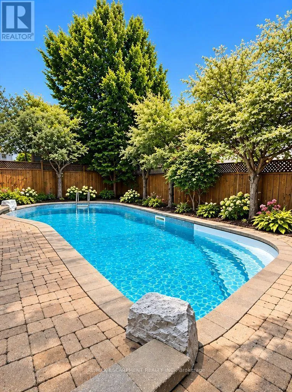
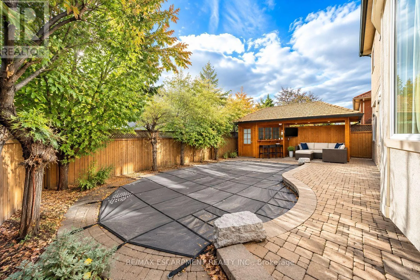
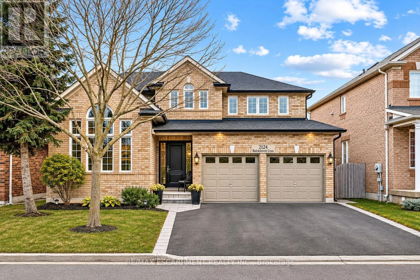
Upper Middle Rd W/Postmaster Dr Welcome to this beautifully updated 4+1 bedroom home nestled on a quiet, family-friendly street in the highly desirable Westmount neighbourhood. Offering an exceptional blend of elegance, comfort, and resort-style living, this home is designed to impress. Rich hardwood floors, elegant finishes, and soaring cathedral ceilings create a warm and inviting atmosphere. The beautifully renovated kitchen features custom cabinetry, granite countertops, and stainless steel appliances, opening to a welcoming family room with a gas fireplace. Step outside to your own private backyard oasis, complete with an in-ground saltwater pool, custom cedar cabana, and covered entertaining area-perfect for summer gatherings and relaxation. Upstairs, the luxurious primary retreat features his-and-hers closets and a stunning renovated ensuite with heated floors, a glass-enclosed shower, and freestanding soaker tub. The fully finished lower level adds exceptional living space with a fifth bedroom, 3-piece bathroom, spacious recreation area, and private sauna. Thoughtfully updated throughout and ideally located near top-rated schools, parks, and everyday amenities, this exceptional home offers the perfect combination of luxury, lifestyle, and location. (id:27476)

Property Highlights

MLS® Number
W14167198
Type
Single Family
Community Name
1019 - WM Westmount
Ownership Type
Freehold
Land Size
52.1 x 80.5 FT ; 52.13' x 80.53' x 43.25' x 80.52'|under 1/2 acre
Parking Space Total
4

Building

Building Type
House
Storeys
2.00
Square Footage
2000 - 2500 sqft
Bathrooms Total
4
Bedrooms Above Ground
4
Bedrooms Total
5
Amenities
Fireplace(s) Park, Public Transit, Schools
Exterior Finish
Brick
Fireplace Present
Yes
Basement Type
Full (Finished)
Basement Features
Building Heating Type
Forced air
Heating Fuel
Natural gas
Building Cooling Type
Central air conditioning

Utilities

Water
Municipal water
Utility Sewer
Sanitary sewer

Room Layout

Bedroom 4
Second level
3.48 m x 3.3 m
Primary Bedroom
Second level
4.44 m x 4.19 m
Bedroom 2
Second level
4.22 m x 3.63 m
Bedroom 3
Second level
3.66 m x 2.95 m
Recreational, Games room
Basement
5.69 m x 5.18 m
Bedroom
Basement
3.89 m x 3.63 m
Utility room
Basement
5.79 m x 2.21 m
Other
Basement
3.71 m x 1.85 m
Other
Basement
3.45 m x 1.83 m
Foyer
Main level
1.98 m x 1.52 m
Kitchen
Main level
3.99 m x 3.68 m
Eating area
Main level
3.43 m x 2.87 m
Family room
Main level
4.8 m x 4.17 m
Living room
Main level
5.79 m x 3.73 m
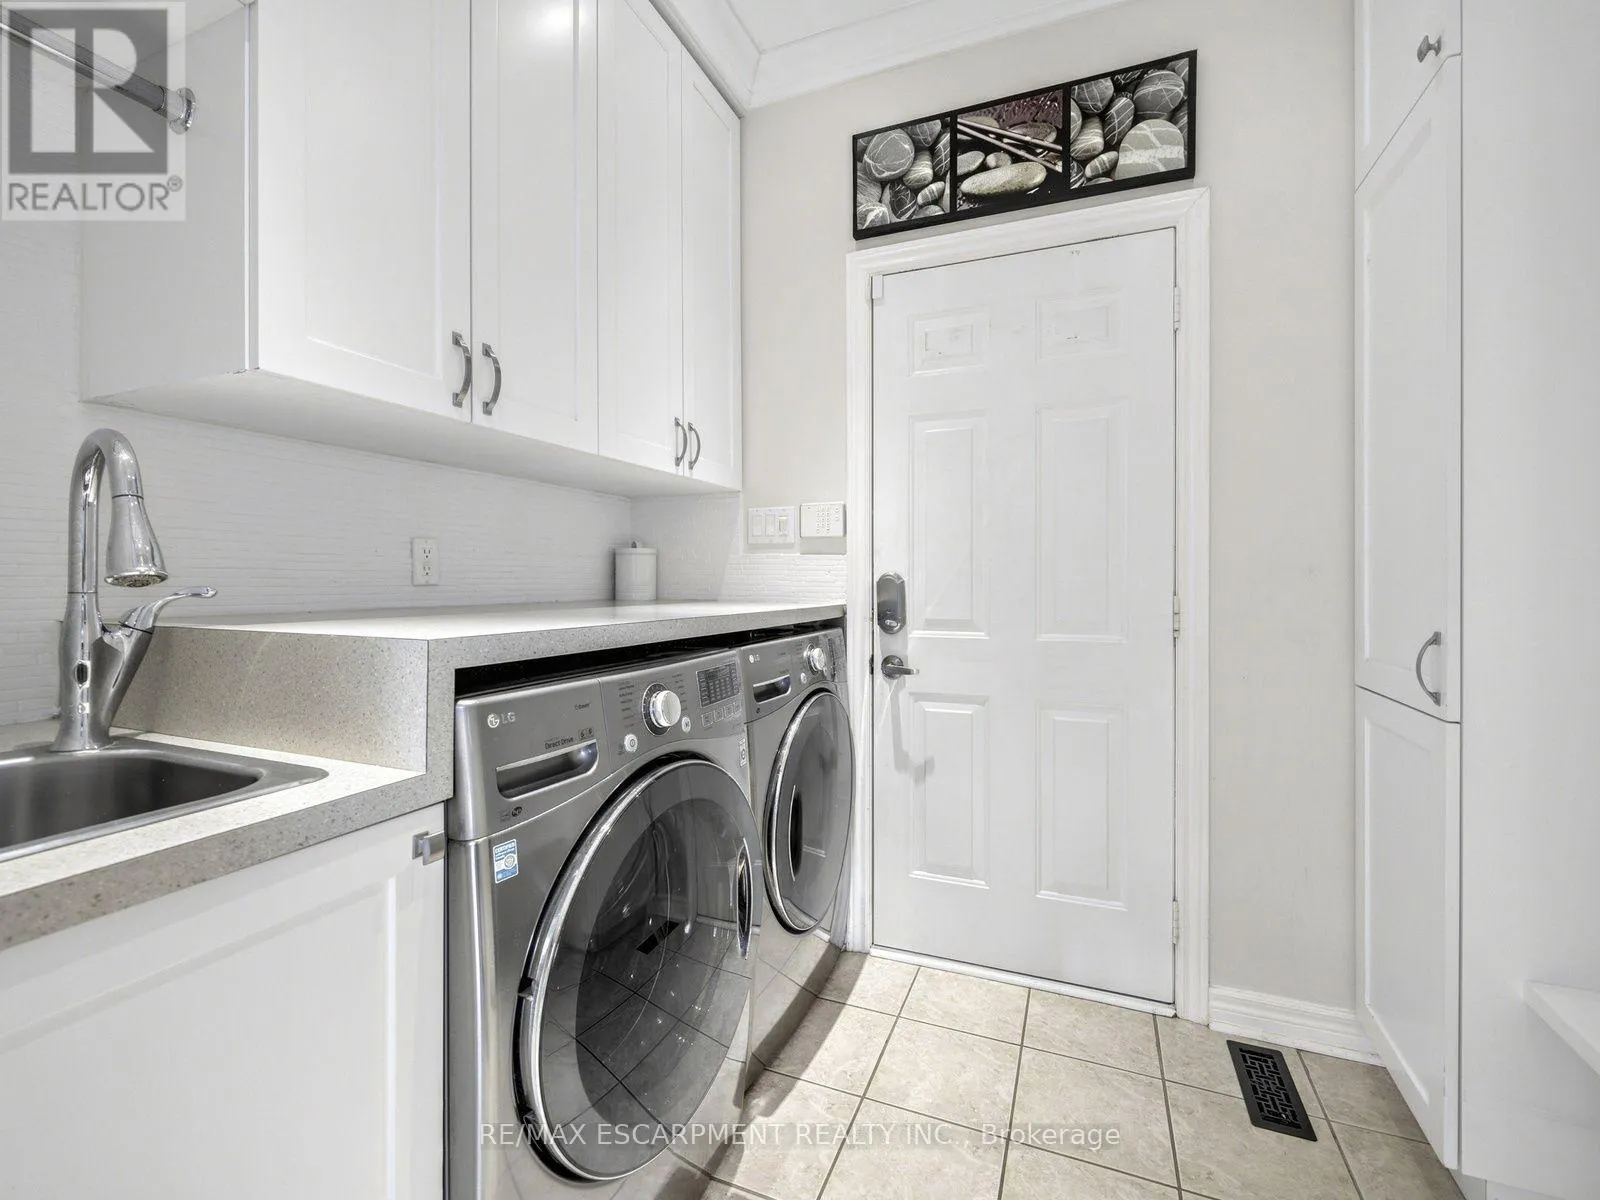
Mud room
Main level
2.62 m x 1.88 m
Pantry
Main level
2.08 m x 1.37 m

Location

Learn more about this property
Listing provided by:
RE/MAX ESCARPMENT REALTY INC.
MLS® number:
W14167198
Agent:
Nick Krawczyk
*Indicates required field
Name is required
Email is required
Please enter a valid phone number (e.g., 416-111-1111).