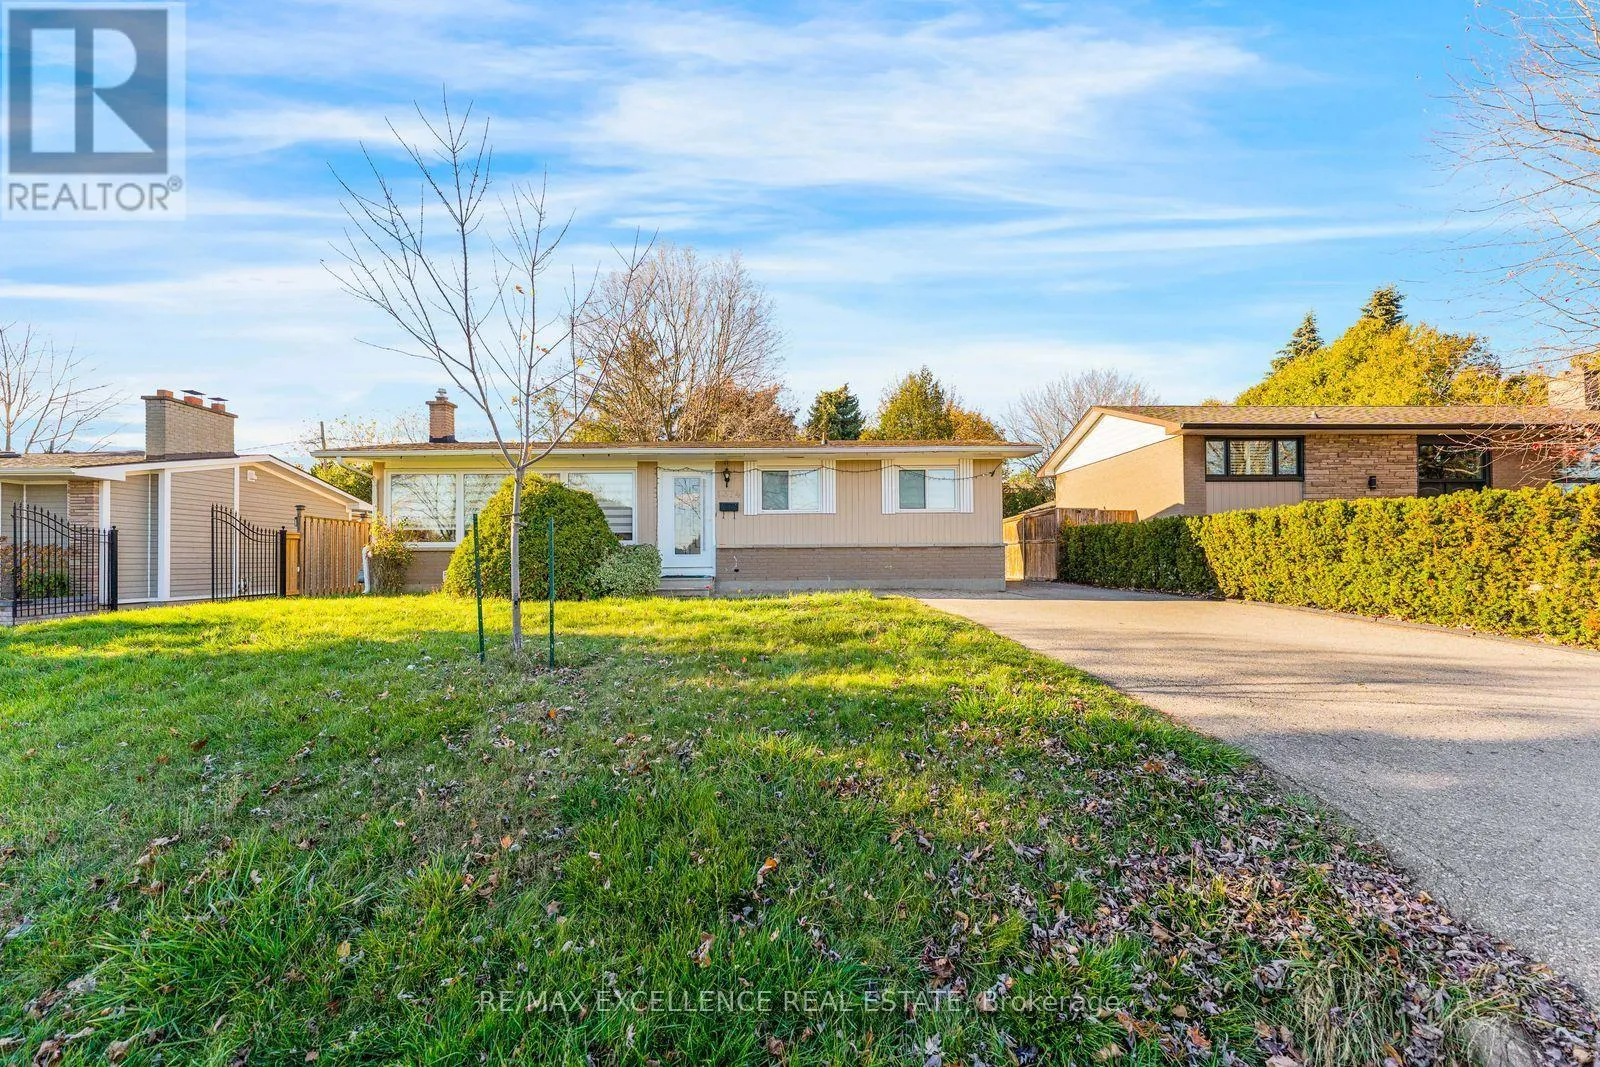
1374 Gainsborough Drive, Oakville, Ontario L6H 2H6

Listed for:
$1,275,000
6 beds
4 baths
Listed 2 days ago
House for rent: 1374 Gainsborough Drive, Oakville, Ontario L6H 2H6

View all 36 photos

About

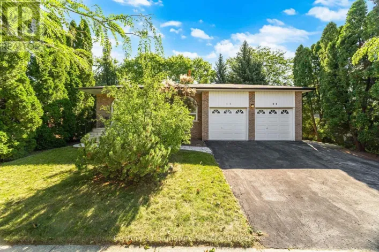
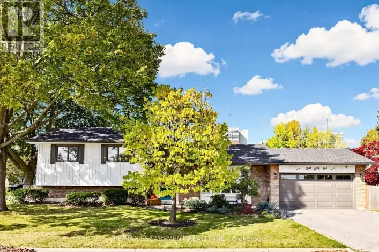
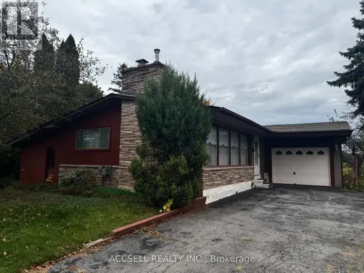
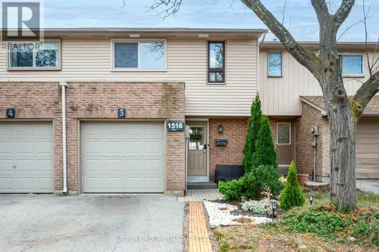
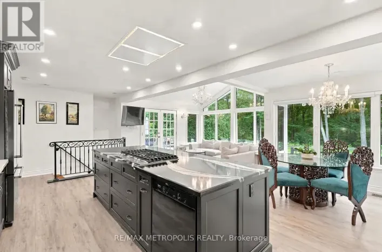
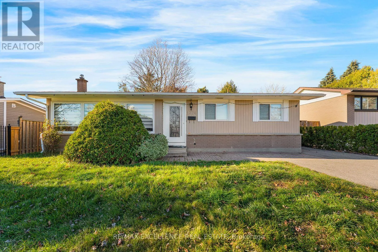
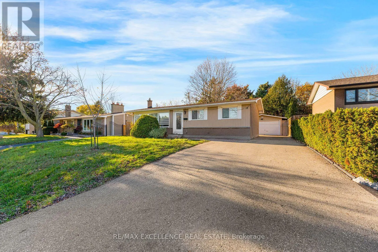
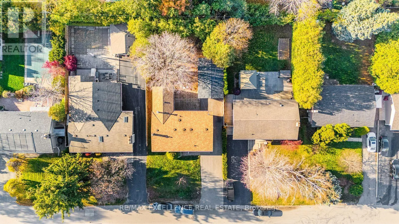
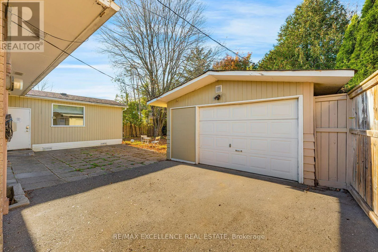
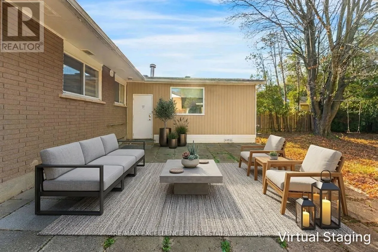
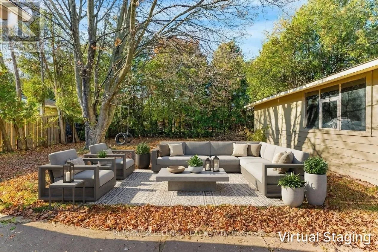
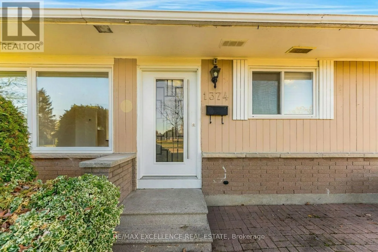
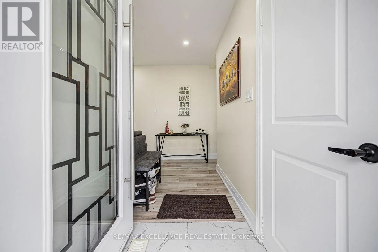
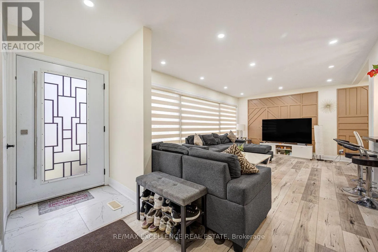
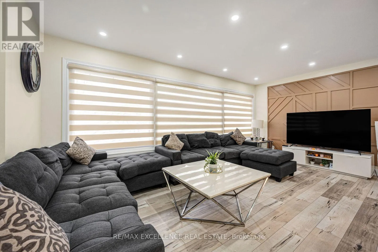
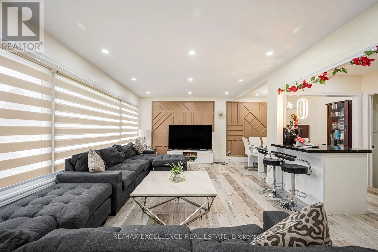
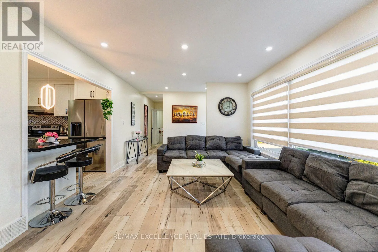
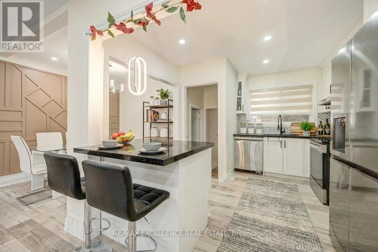
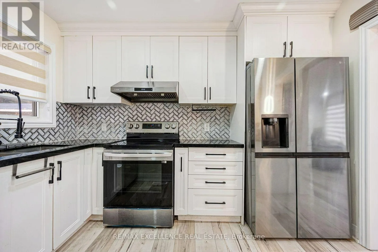
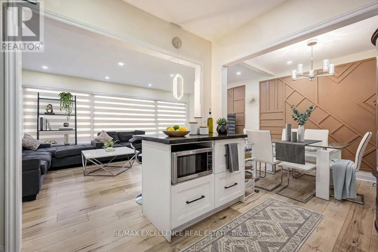
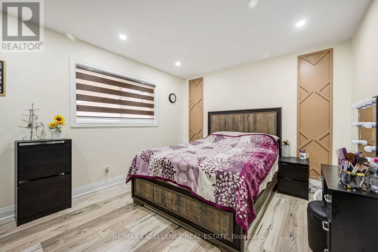
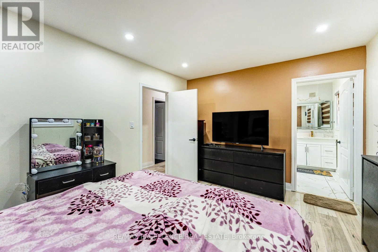
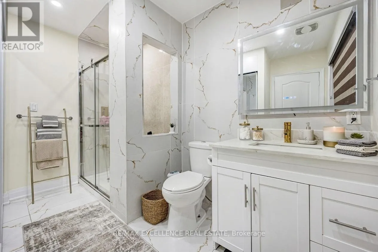
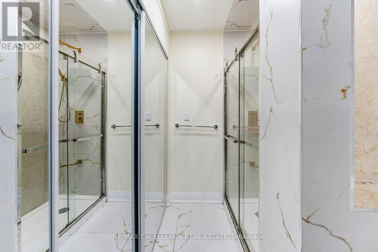
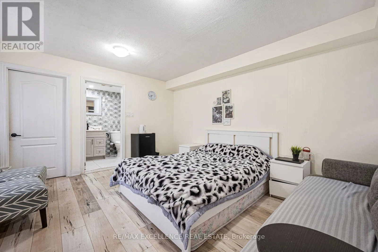
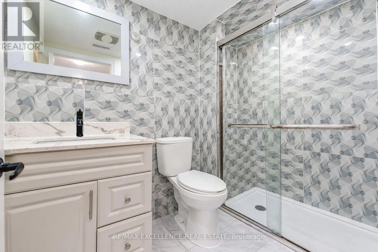
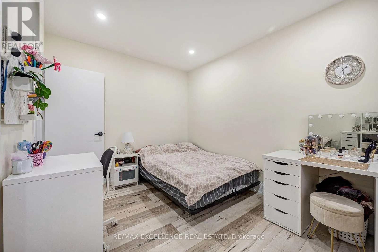
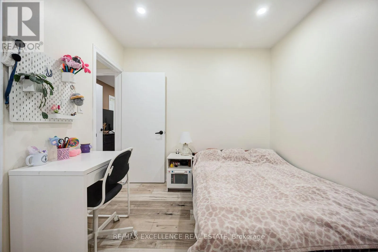
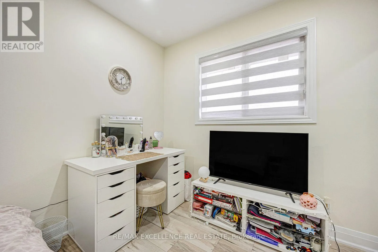
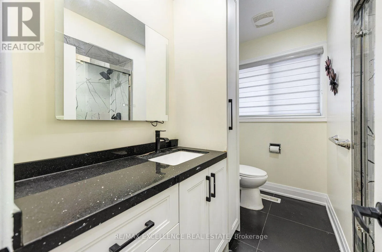
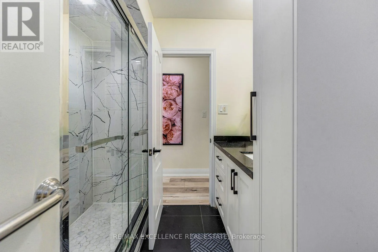
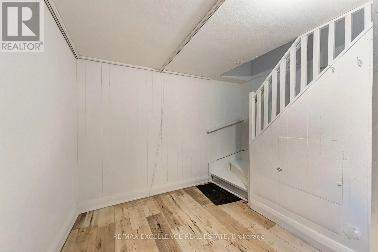
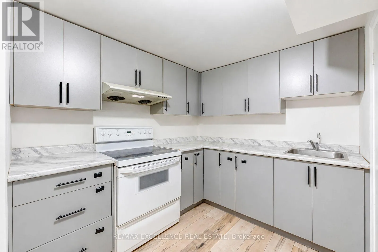
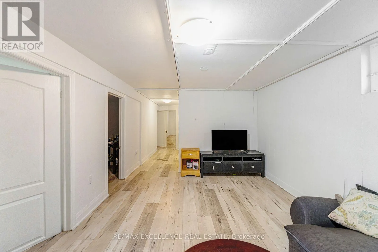
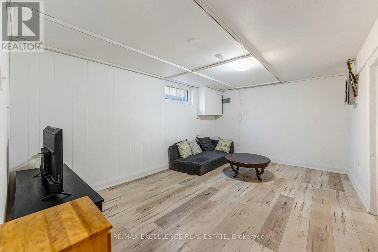
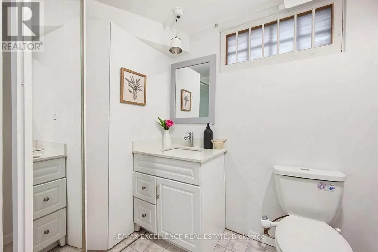
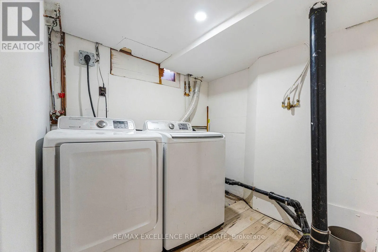
Grosvenor/Gainsborough Welcome to 1374 Gainsborough Drive! Beautifully renovated in 2022, this well-maintained, light-filled raised bungalow is nestled in the highly sought-after Falgarwood community of Oakville. Featuring 3 spacious bedrooms on the main floor, 3 bathrooms on the main floor and a bright, open-concept great room with oversized picture windows overlooking the unobstructed park view across the street. Enjoy the updated kitchen, modern flooring, and renovated bathrooms. The primary bedroom offers a walk-in closet and private 3-piece ensuite. The fully finished basement with a separate entrance provides additional living space and excellent flexibility. Step outside to a huge, fully fenced backyard offering exceptional privacy. A detached single-car garage with additional storage shelving completes this fantastic property. Ample parking for up to 5 vehicles. Ideally located steps to Falgarwood Public School, within walking distance to Iroquois Ridge High School, and close to shopping, major highways, parks, and scenic trails. A fantastic opportunity to own a move-in-ready home in an exceptional location! (id:27476)

Property Highlights

MLS® Number
W14176874
Type
Single Family
Community Name
1005 - FA Falgarwood
Ownership Type
Freehold
Land Size
60 x 125 FT
Parking Space Total
6

Building

Building Type
House
Storeys
1.00
Square Footage
1100 - 1500 sqft
Bathrooms Total
4
Bedrooms Above Ground
3
Bedrooms Total
6
Amenities
Park, Schools
Exterior Finish
Wood, Brick
Fireplace Present
No
Basement Type
Full (Partially finished)
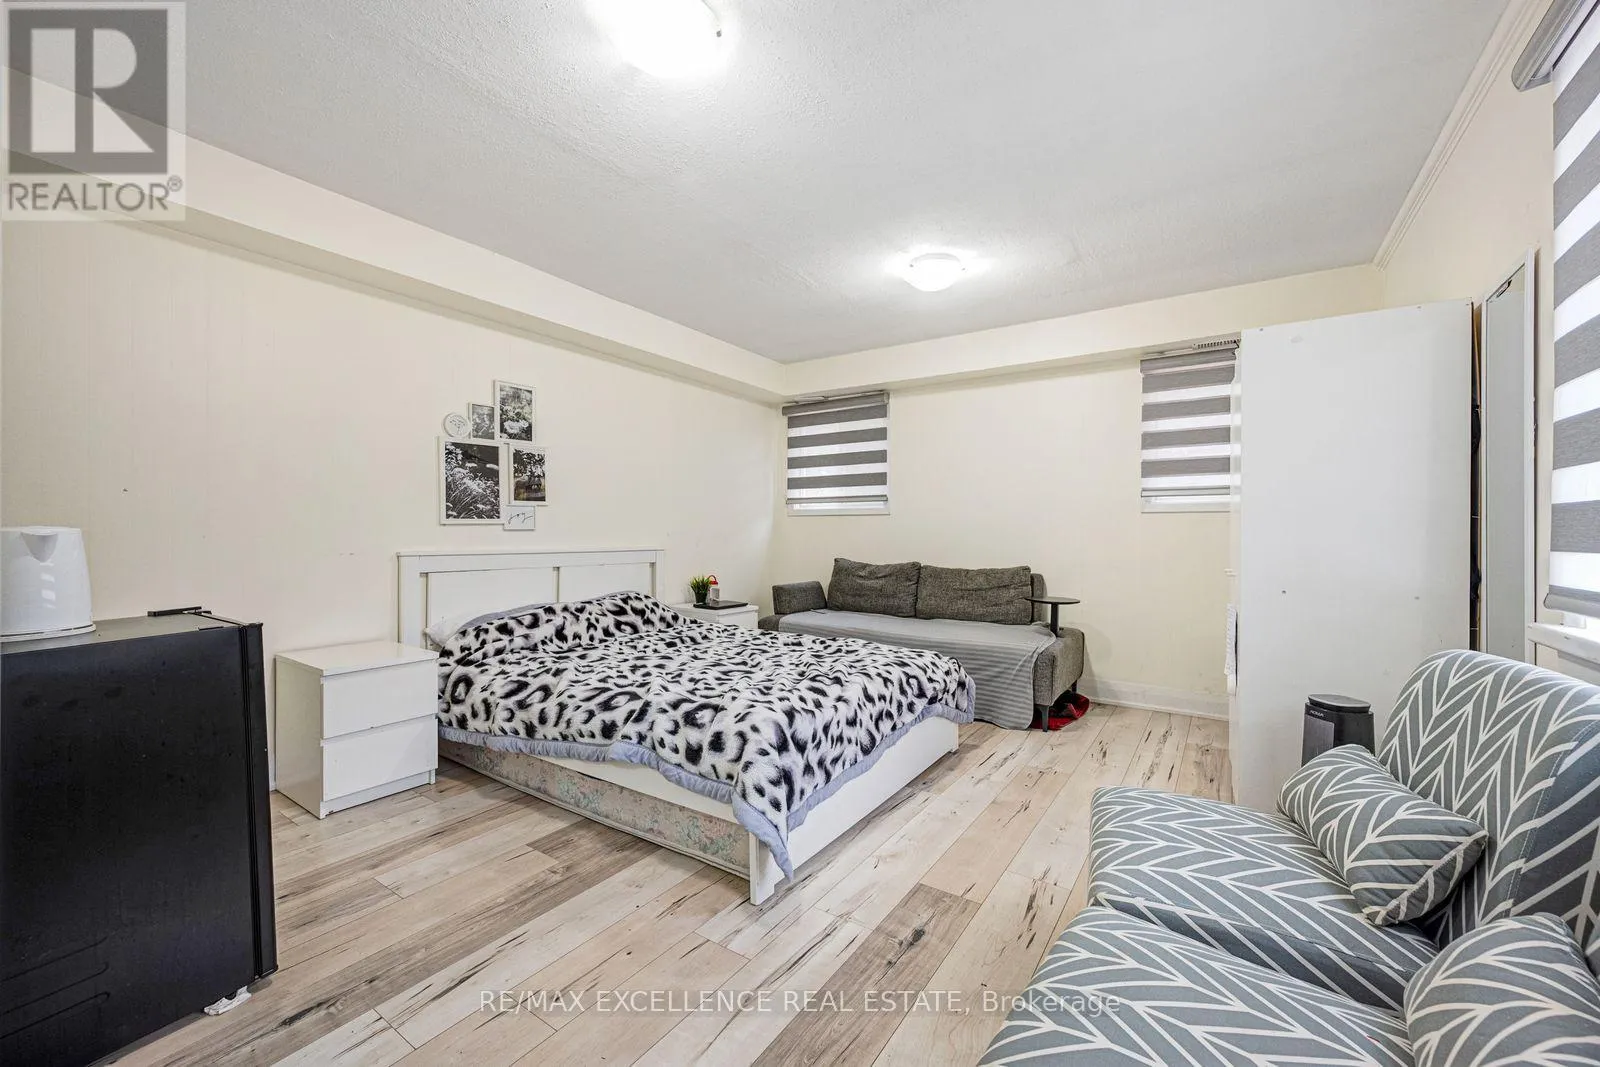
Basement Features
Building Heating Type
Forced air
Heating Fuel
Natural gas
Building Cooling Type
Central air conditioning

Utilities

Water
Municipal water
Utility Sewer
Sanitary sewer

Room Layout

Bedroom
Basement
3.35 m x 2.74 m
Bedroom
Basement
3.35 m x 2.74 m
Living room
Basement
4.7 m x 3.35 m
Kitchen
Basement
2.44 m x 3.66 m
Bedroom
Basement
3.35 m x 3.05 m
Living room
Main level
3.66 m x 6.81 m
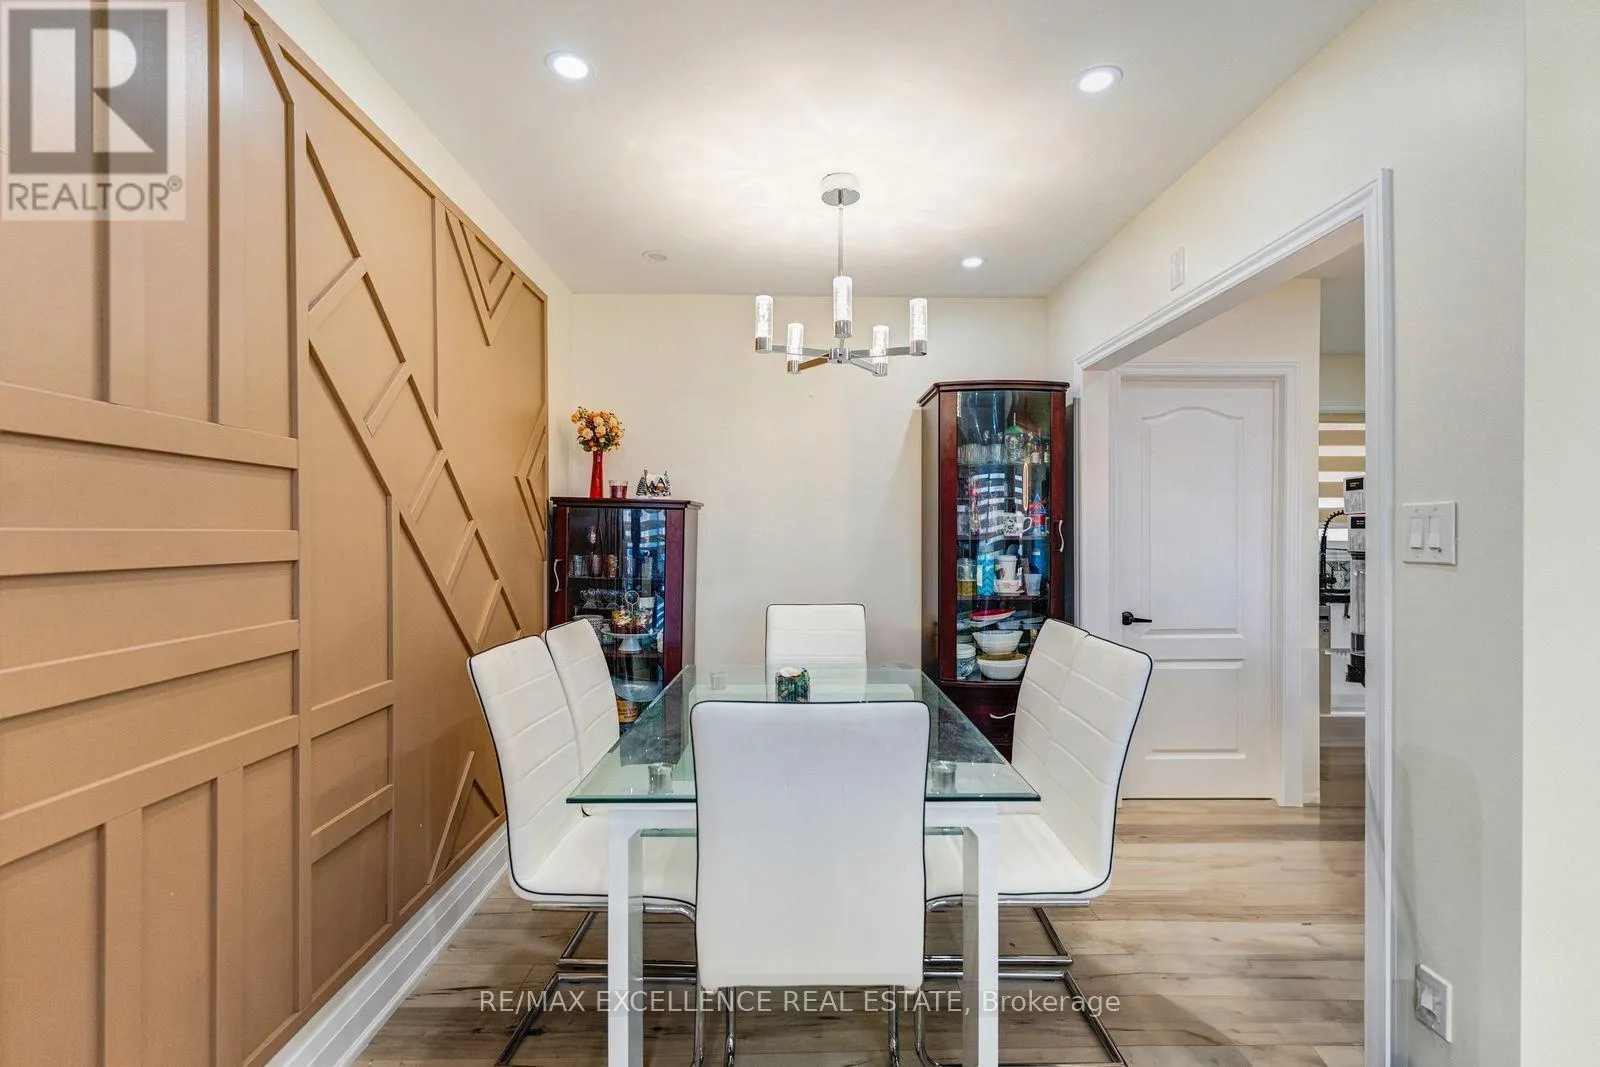
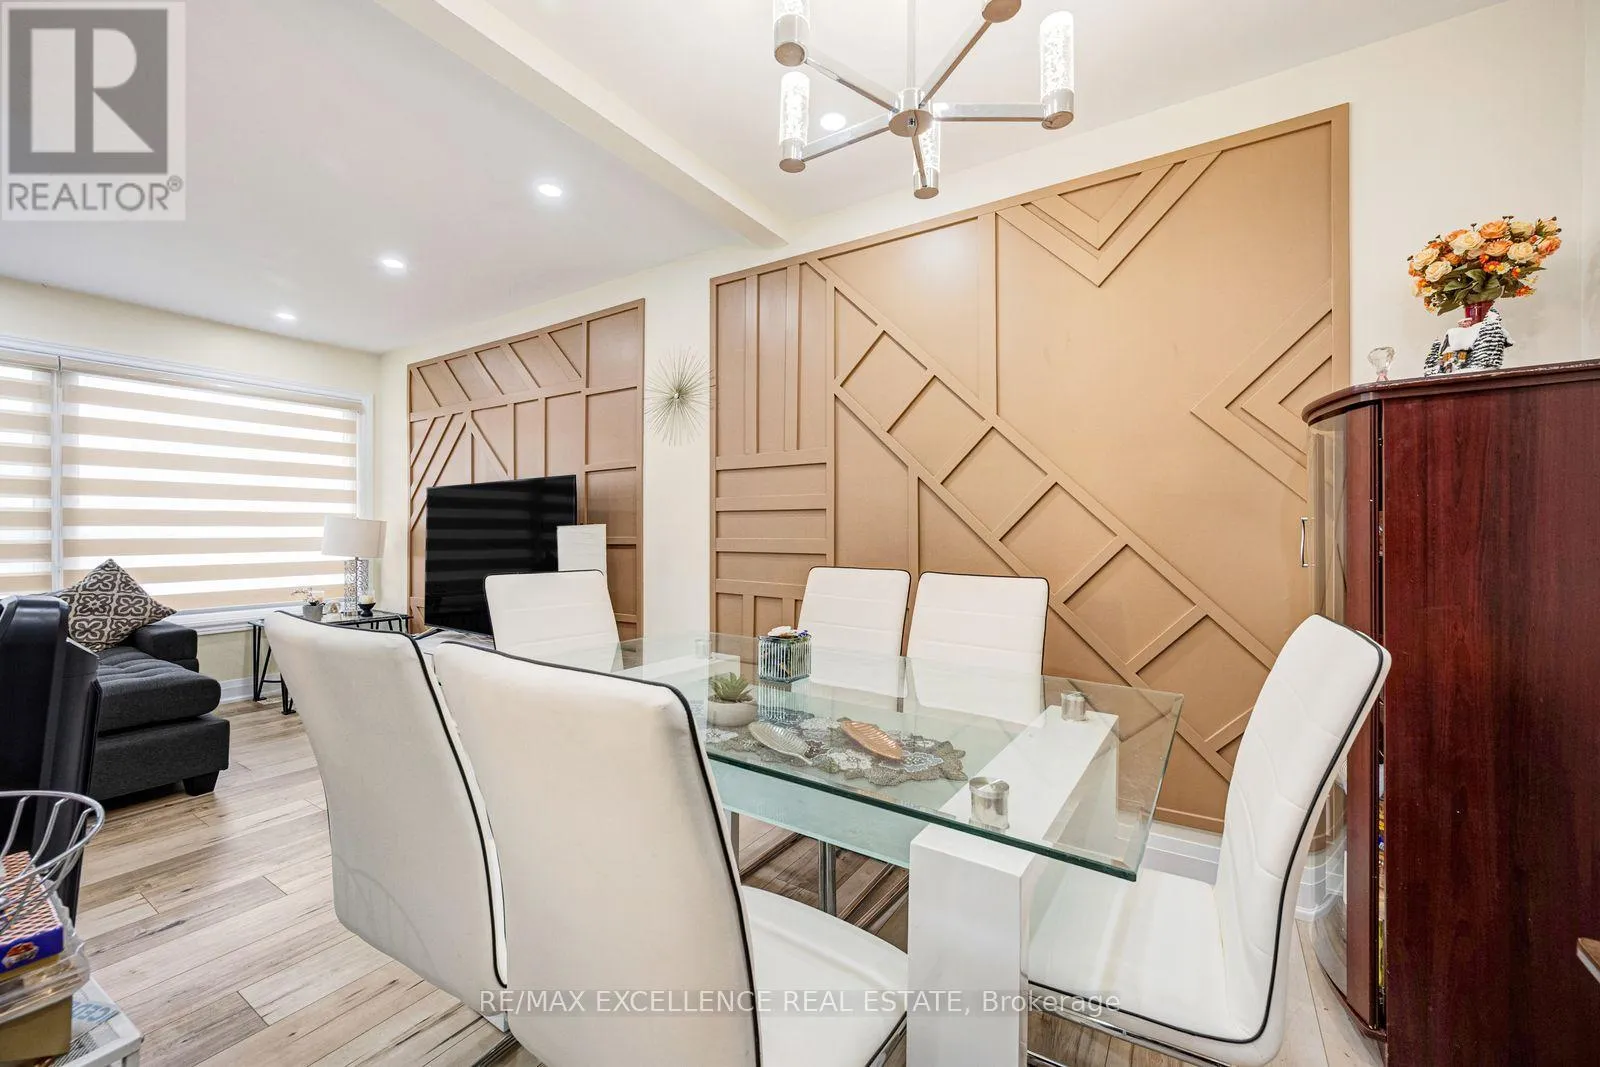
Dining room
Main level
2.36 m x 2.39 m
Kitchen
Main level
3.33 m x 3.15 m
Primary Bedroom
Main level
3.66 m x 3.33 m
Bedroom 2
Main level
2.64 m x 3.63 m
Bedroom 3
Main level
4.45 m x 3.78 m
Bathroom
Main level
3.96 m x 3.35 m

Location

Learn more about this property
Listing provided by:
RE/MAX EXCELLENCE REAL ESTATE
MLS® number:
W14176874
Agent:
Poppy Tiwana
*Indicates required field
Name is required
Email is required
Please enter a valid phone number (e.g., 416-111-1111).

Community Spotlight: Homes For sale in Your Neighborhood