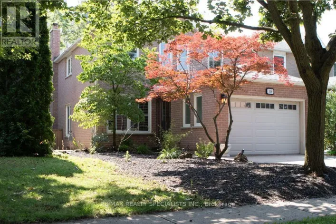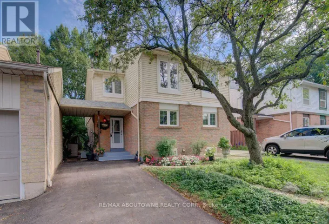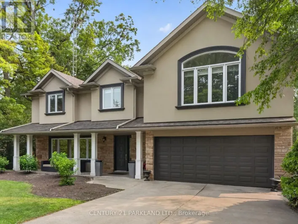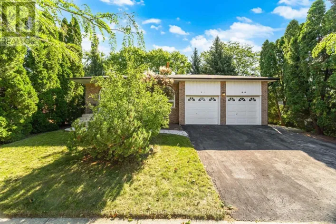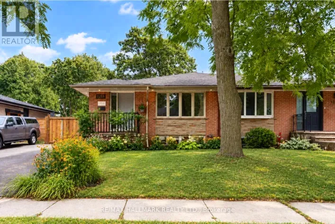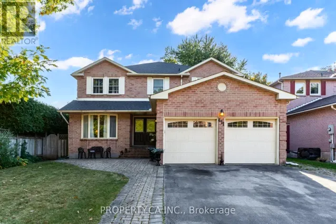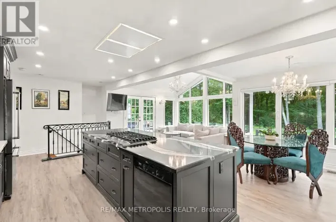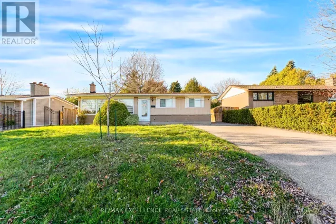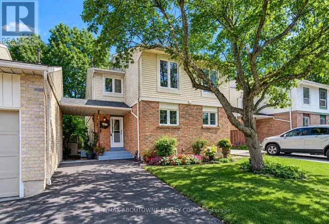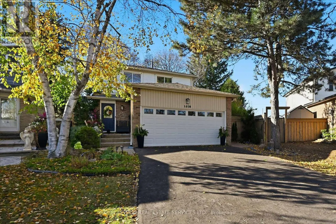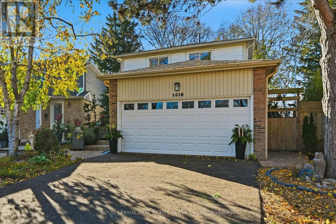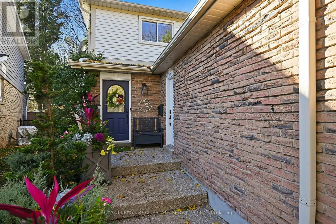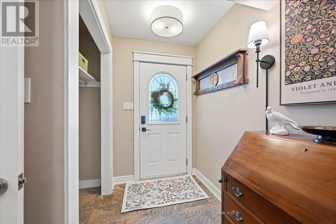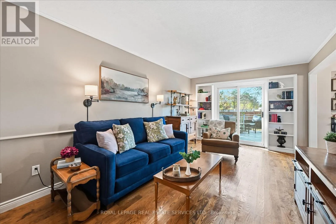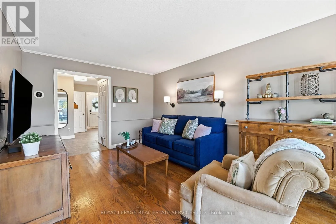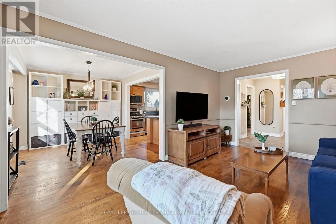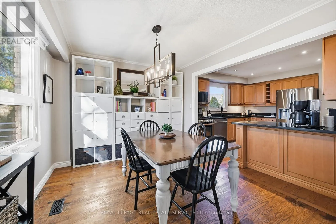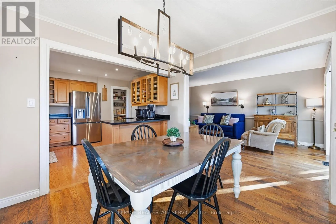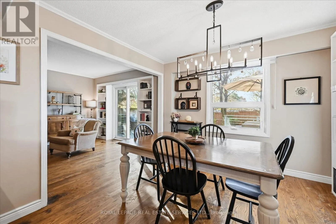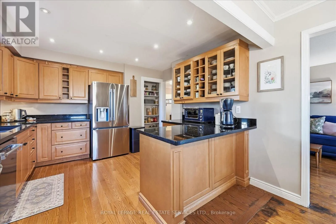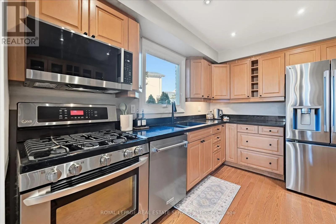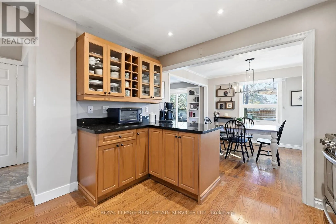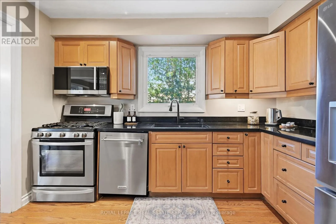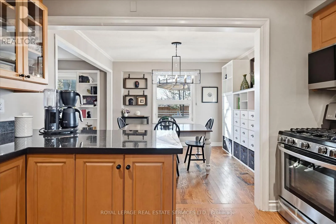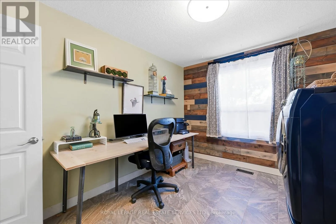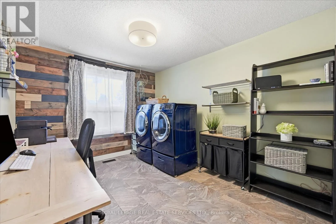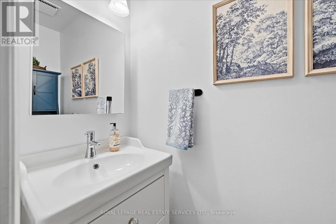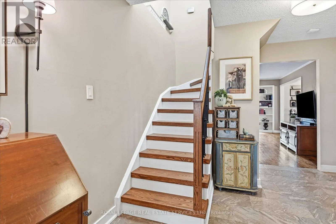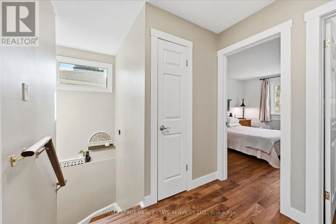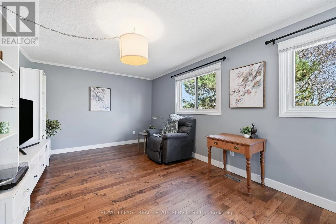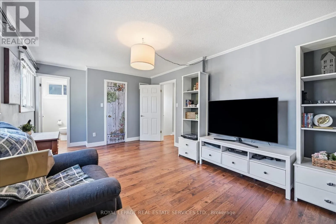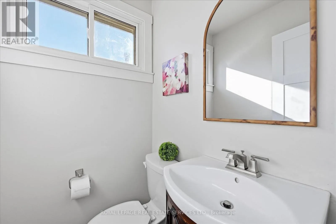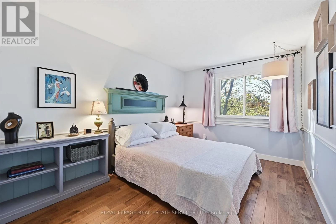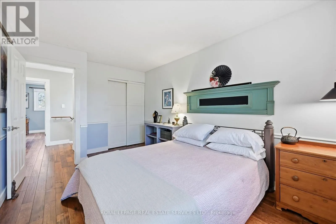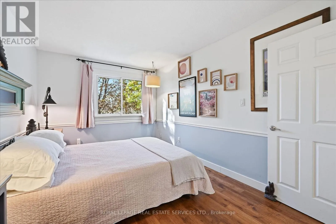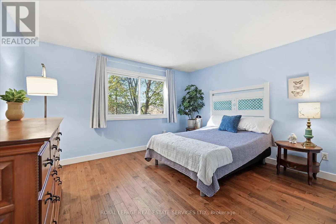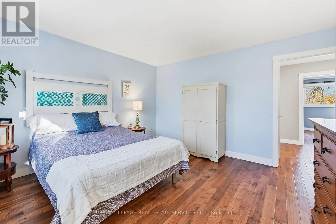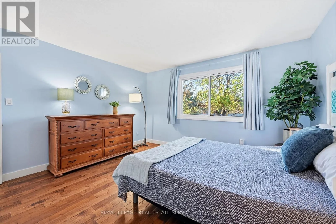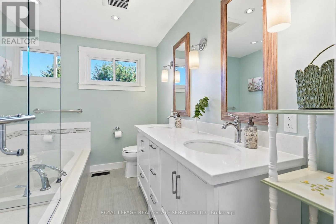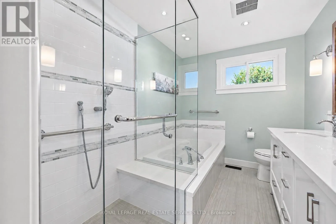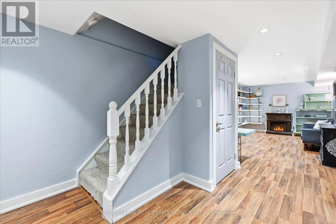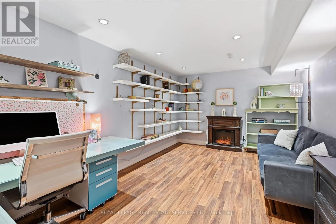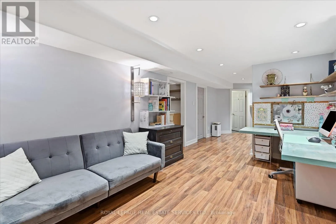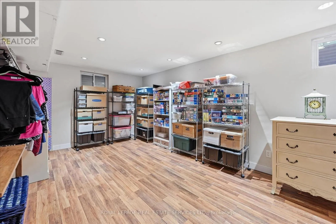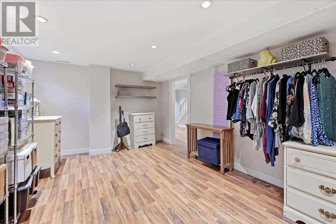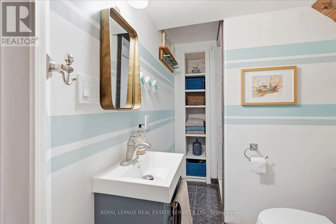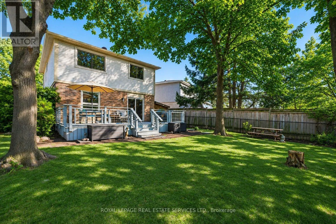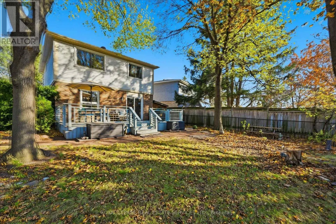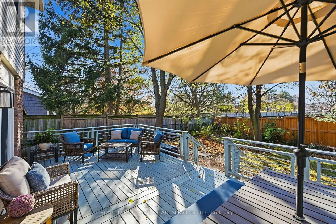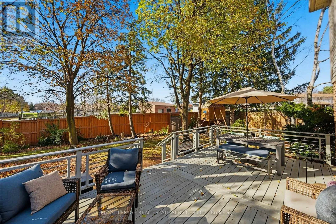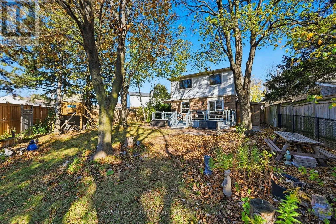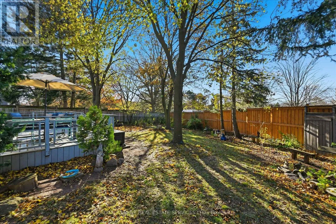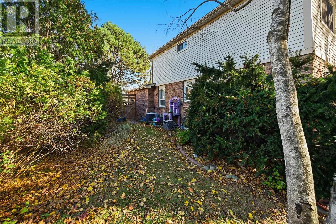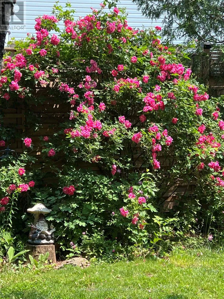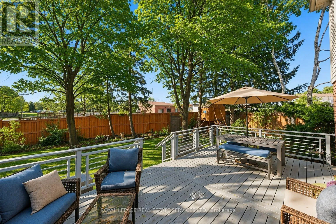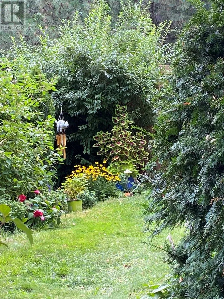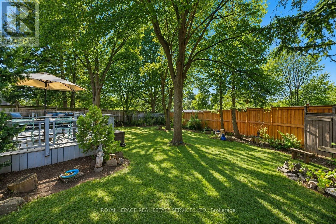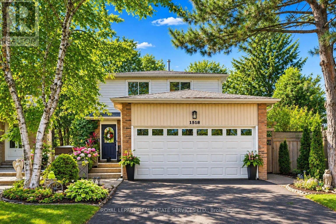
Cross Streets: Upper Middle Road East AND Eighth Line. ** Directions: Upper Middle Road East / south on Eighth Line / east on Lincoln Gate / north on Lancaster Drive / Ealing Court. FALGARWOOD AT ITS FINEST! Nestled on a quiet, family-friendly court in one of Oakville's most desirable established communities, this beautifully appointed 3+1 bedroom, 4-bath home offers an exceptional blend of style, space, and location. Set on a spectacular oversized pie-shaped lot, measuring approx. 152' deep along one side and 90' across the rear, the property boasts an extraordinary expanse of outdoor space, surrounded by mature trees and no rear neighbours - a private, tranquil setting that's increasingly hard to find. Located within the highly sought-after Iroquois Ridge High School catchment and just a short walk to excellent schools, parks, amenities, and transportation, this is a neighbourhood families love to call home. Thoughtful designer details create a warm, inviting interior, with elegant sconces, statement lighting, custom millwork, and built-in shelving adding character and sophistication. The kitchen features maple cabinetry, granite countertops and S/S appliances. A versatile main floor office/den with laundry facilities offers potential for an additional bedroom. Upstairs, beautiful hickory hardwood flooring extends throughout, complementing the spacious primary bedroom and renovated main bath with soaker tub, glass shower and dual sinks. The finished lower level offers exceptional versatility with a spacious recreation area, 3-piece bathroom and flexible bonus room ideal for guests, an office or additional living space. Step outside to the expansive 24' x 15' deck overlooking the magnificent, treed backyard - an idyllic setting for summer entertaining or relaxing in your own private outdoor retreat. Additional highlights include an attached 2-car garage with insulated door, freshly paved driveway (2026), updated exterior lighting and newer appliances. A rare opportunity to own an exceptional property offering an oversized private lot, beautifully appointed living spaces and an outstanding family-friendly location in Falgarwood! (id:27476)