3079 Streamwood Pass, Oakville, Ontario L6H 0S8

Listed for:
$4,380
4 beds
4 baths
Listed 1 day ago
House for rent: 3079 Streamwood Pass, Oakville, Ontario L6H 0S8

View all 25 photos

About

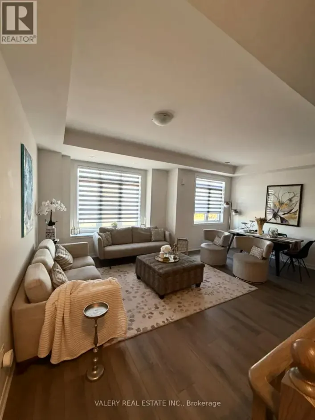
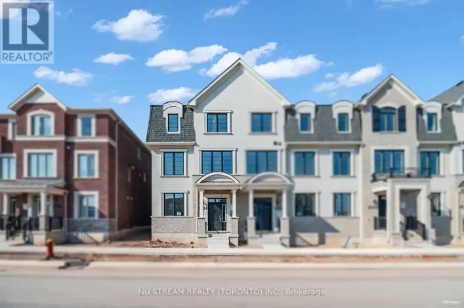
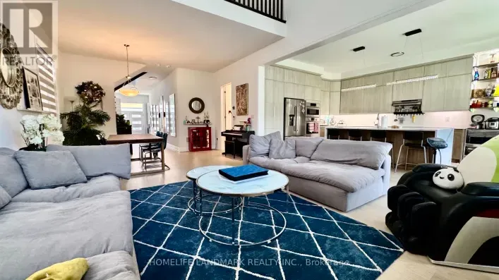
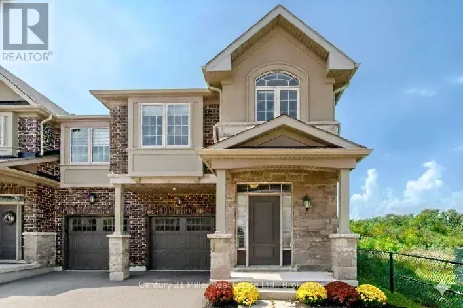
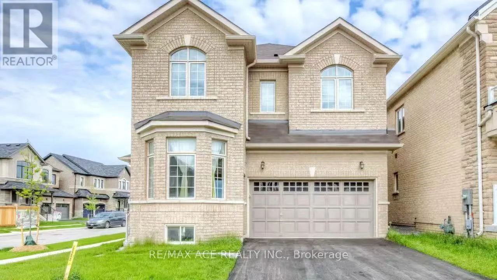
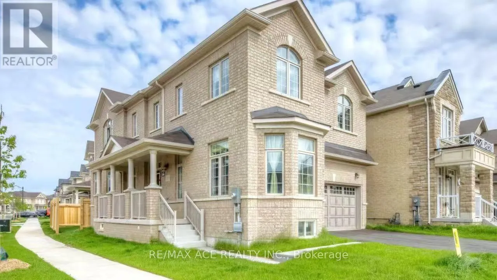
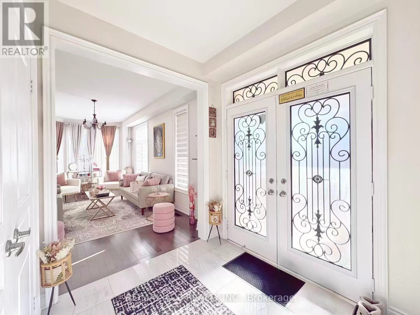
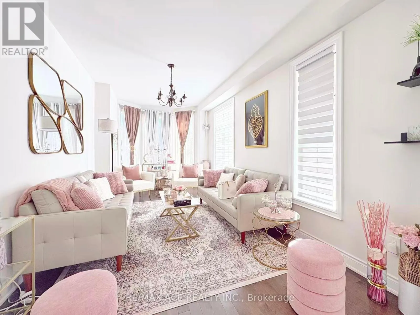
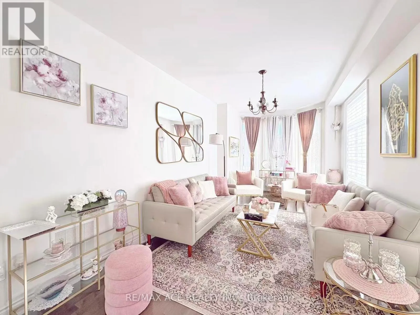
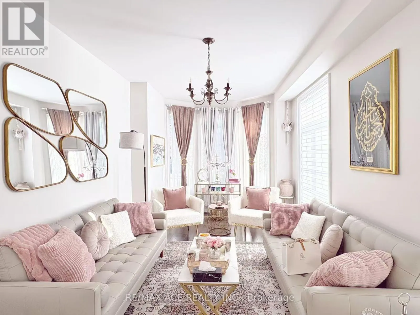
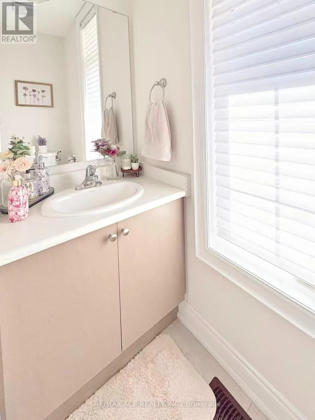
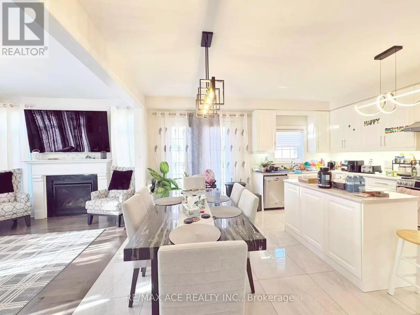
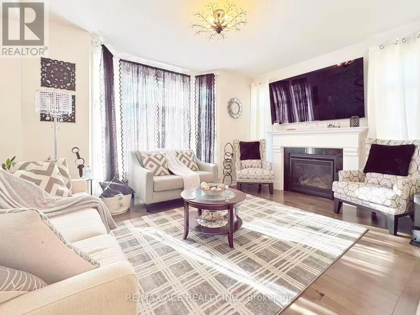
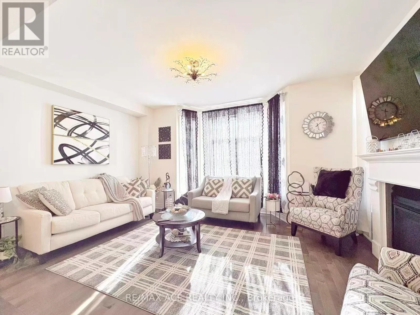
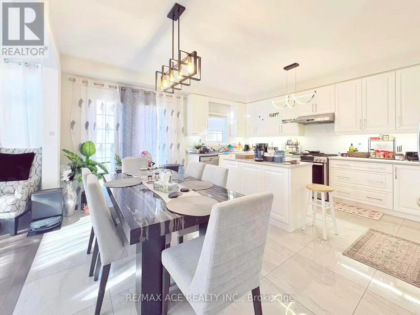
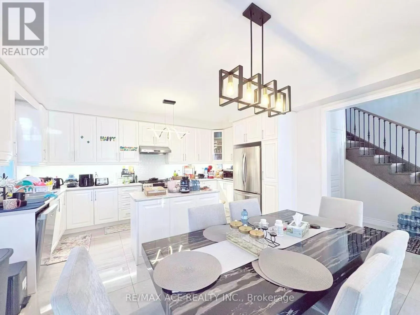
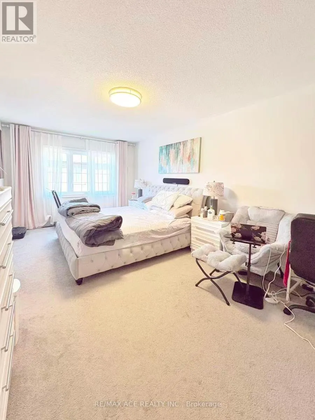
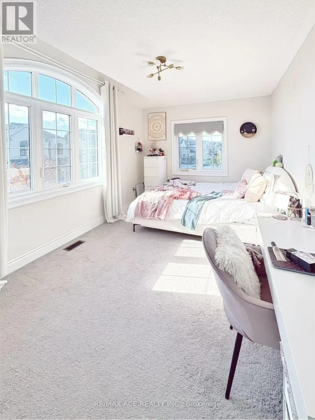
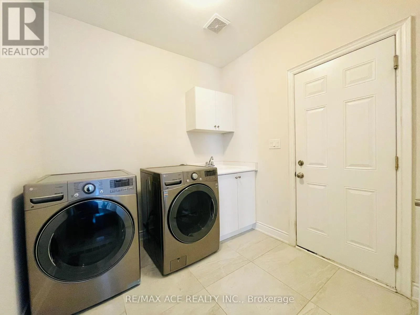
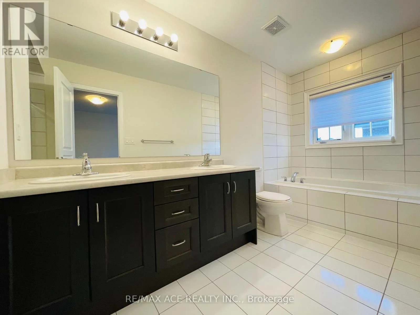
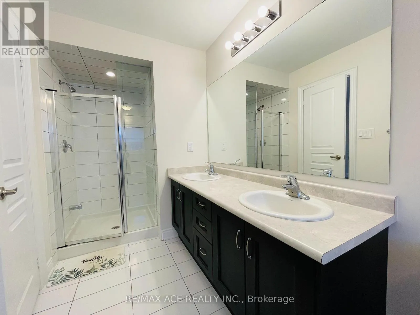
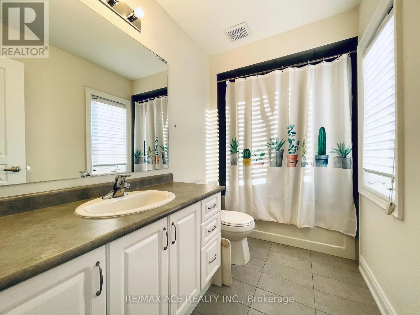
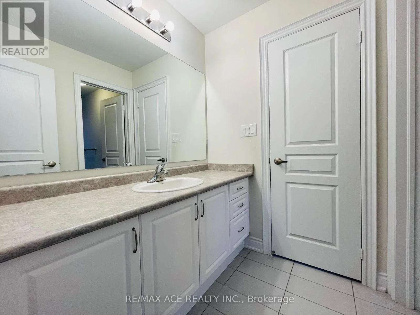
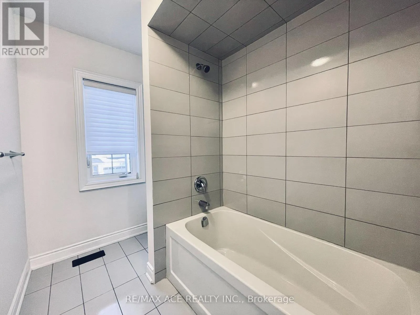
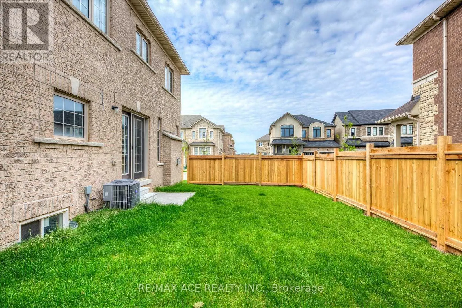
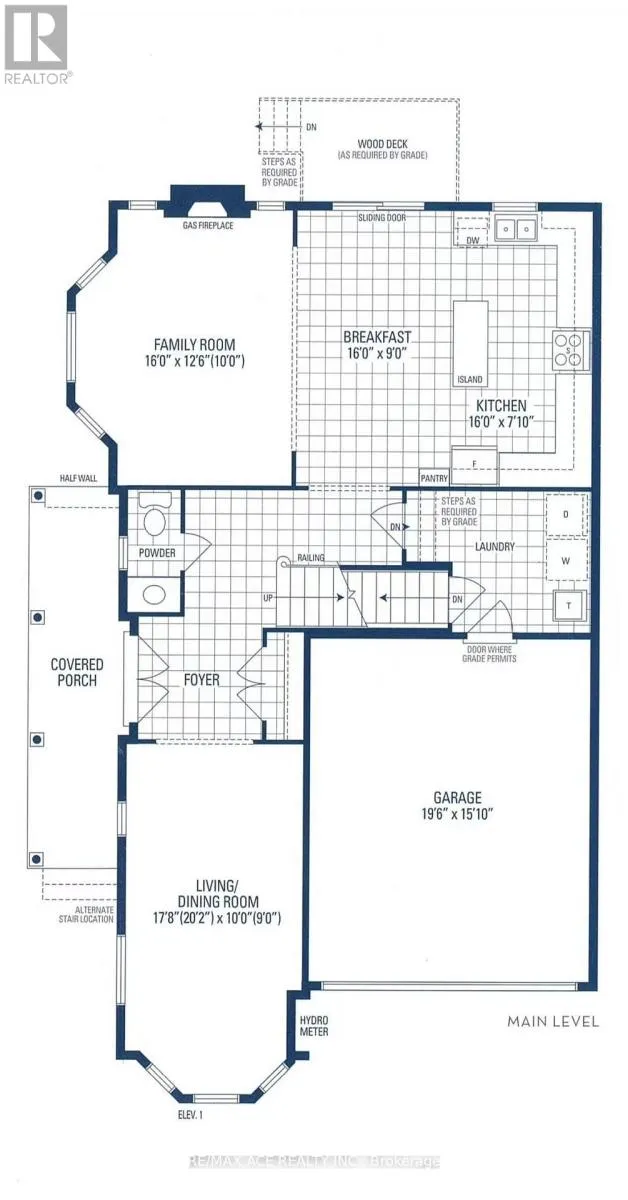
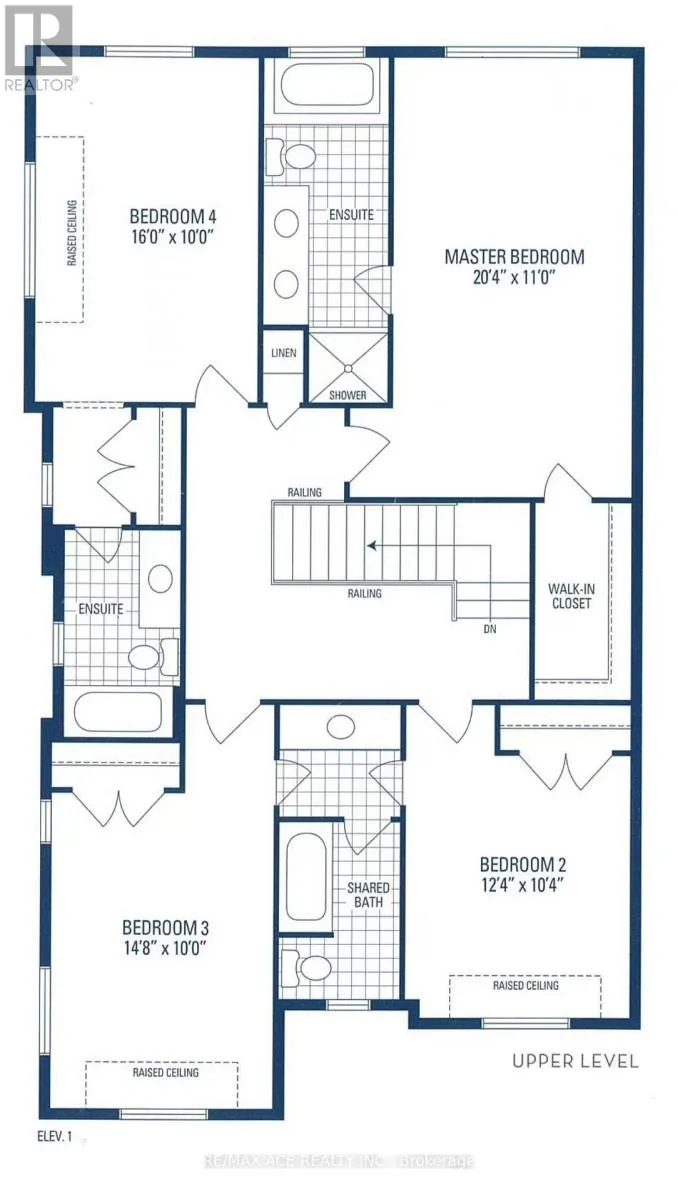
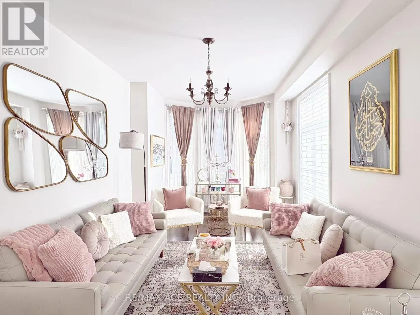
Cross Streets: 8th Line/Trafalgar Rd & Dundas. ** Directions: West of 8th Line & North of Dundas. Approx 2500sf, Whole House For Lease!! Welcome To This Stunning Detached Home In Oakville's Prestigious Community, Premium Corner Lot, Lots Of Sunshine, 4 Bed+4Bath, 2500Sf High Quality Material & Workmanship, Great Functional Layout, Double Garage. Primary Bedroom comes with a 5-pc ensuite and a good size walk-in closet. 3 Full Bathrooms On The 2nd Floor. Open Concept Living/Dining Room, Family Room W/ Gas Fireplace, 9Ft High Ceilings & Hardwood Floor On Ground, Upgraded Kitchen W/ Walkout To Spacious Yard. Main Floor Laundry, Indoor Access To Double Garage. One Of Best Locations, Minutes To Shoppings, Parks, Good Public Schools, Sheridan College, and Major Hwy 407/403/QEW. Convenient Commute To Toronto/Mississauga/Go Station. A Must See! (id:27476)

Property Highlights

MLS® Number
W14177406
Type
Single Family
Community Name
1010 - JM Joshua Meadows
Ownership Type
Freehold
Land Size
45.8 x 90.4 FT
Parking Space Total
4

Building

Building Type
House
Storeys
2.00
Square Footage
2000 - 2500 sqft
Bathrooms Total
4
Bedrooms Above Ground
4
Bedrooms Total
4
Exterior Finish
Brick
Fireplace Present
Yes
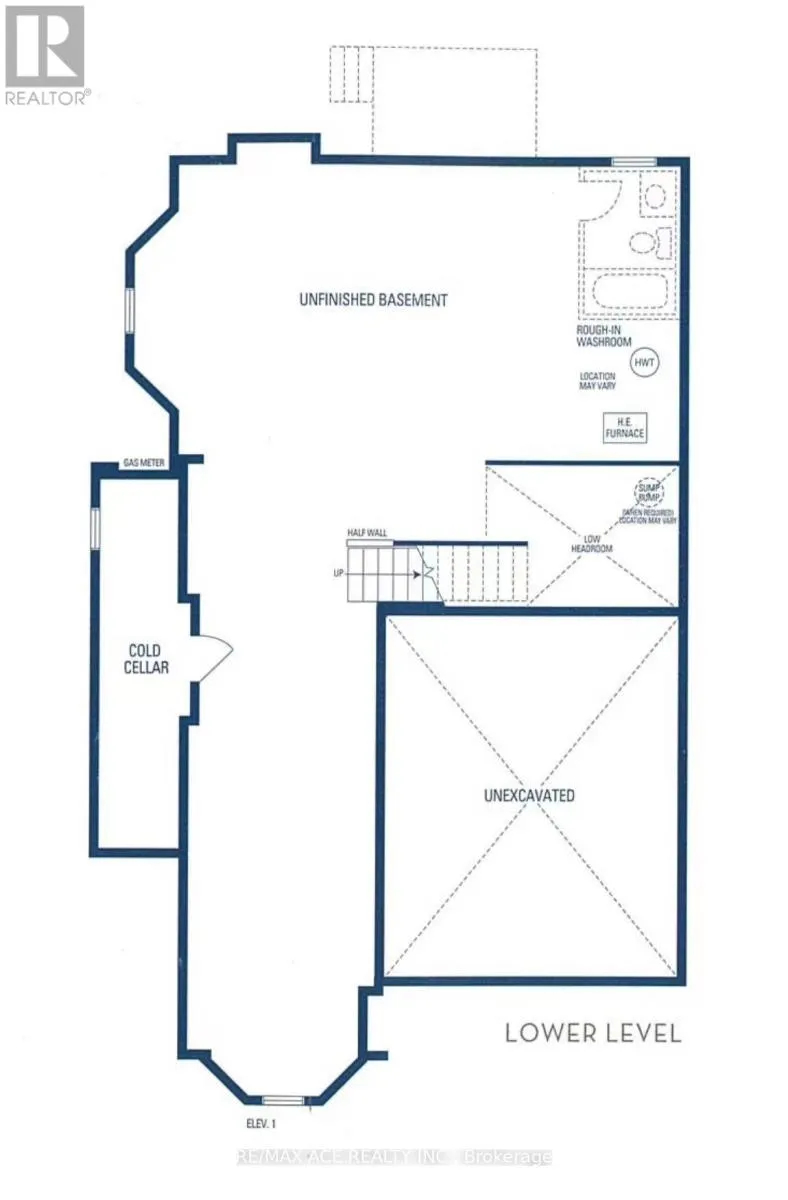
Basement Type
Full
Basement Features
Building Heating Type
Forced air
Heating Fuel
Natural gas
Building Cooling Type
Central air conditioning

Utilities

Water
Municipal water
Utility Sewer
Sanitary sewer

Room Layout

Bedroom 4
Second level
4.88 m x 3.05 m
Primary Bedroom
Second level
6.2 m x 3.35 m
Bedroom 2
Second level
3.76 m x 3.15 m
Bedroom 3
Second level
4.47 m x 3.05 m
Living room
Main level
6.15 m x 3.05 m
Dining room
Main level
6.15 m x 3.05 m
Kitchen
Main level
4.88 m x 2.39 m
Eating area
Main level
4.88 m x 2.74 m
Family room
Main level
4.88 m x 3.81 m
Laundry room
Main level
Measurements not available

Location

Learn more about this property
Listing provided by:
RE/MAX ACE REALTY INC.
MLS® number:
W14177406
Agent:
Shirley Xu
*Indicates required field
Name is required
Email is required
Please enter a valid phone number (e.g., 416-111-1111).

Community Spotlight: Homes For rent in Your Neighborhood