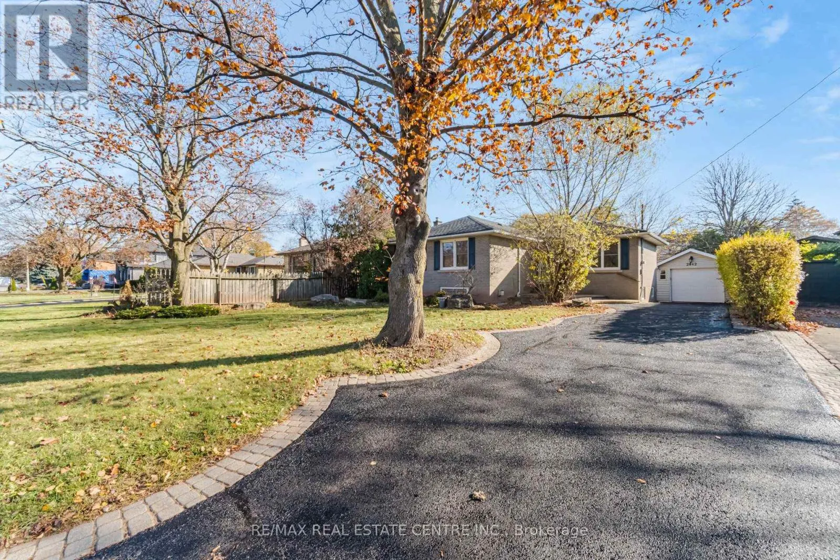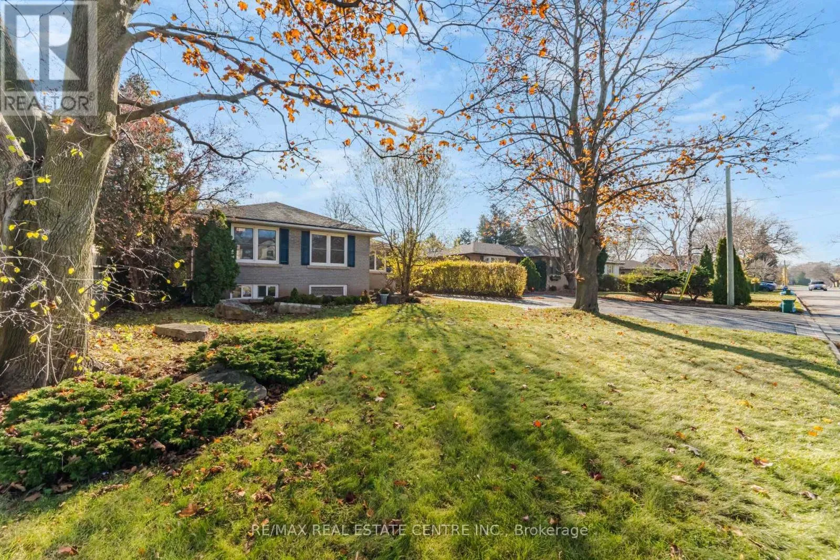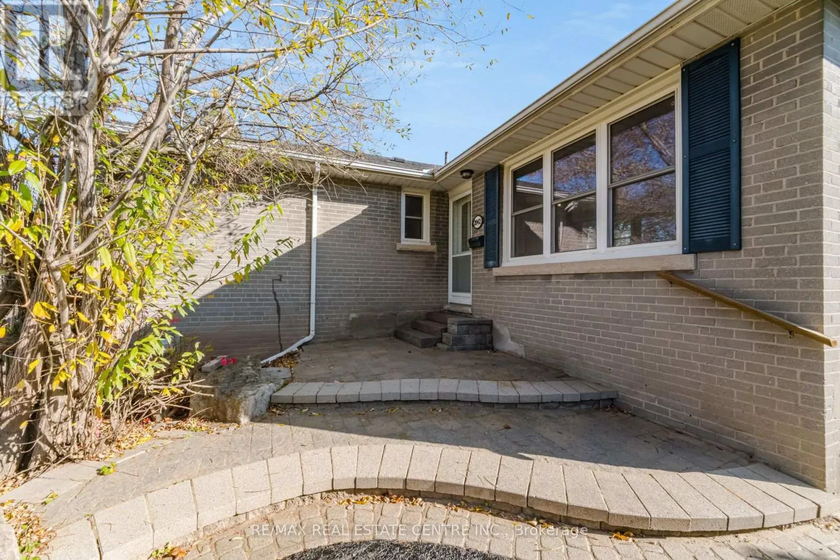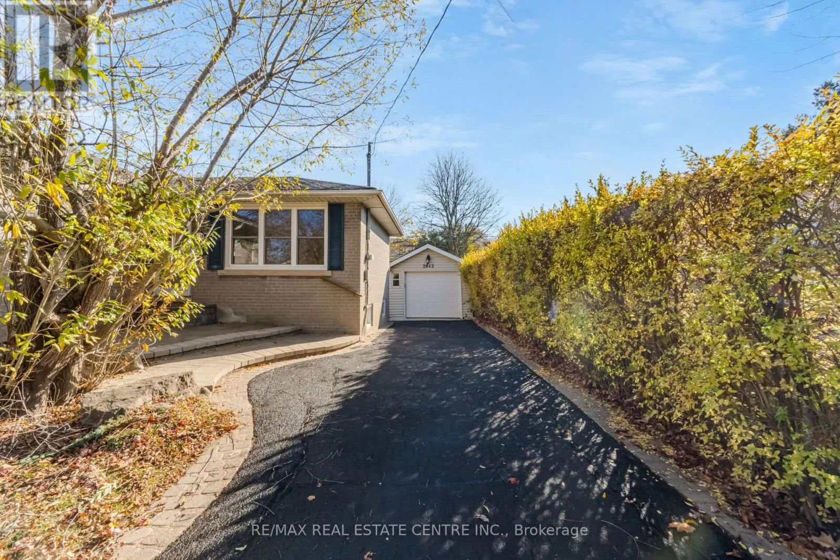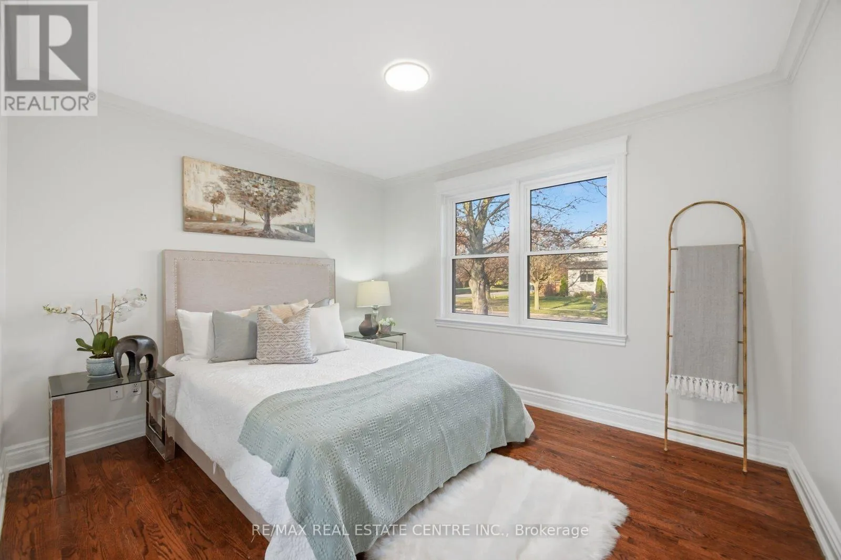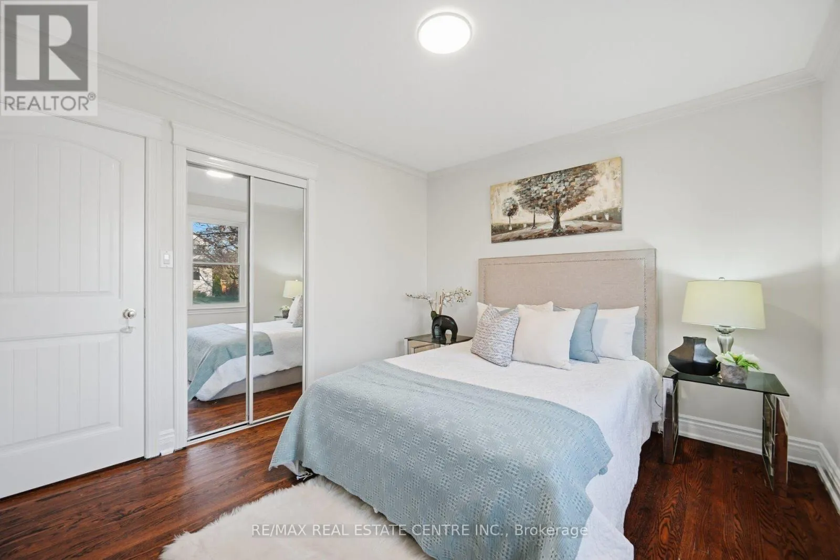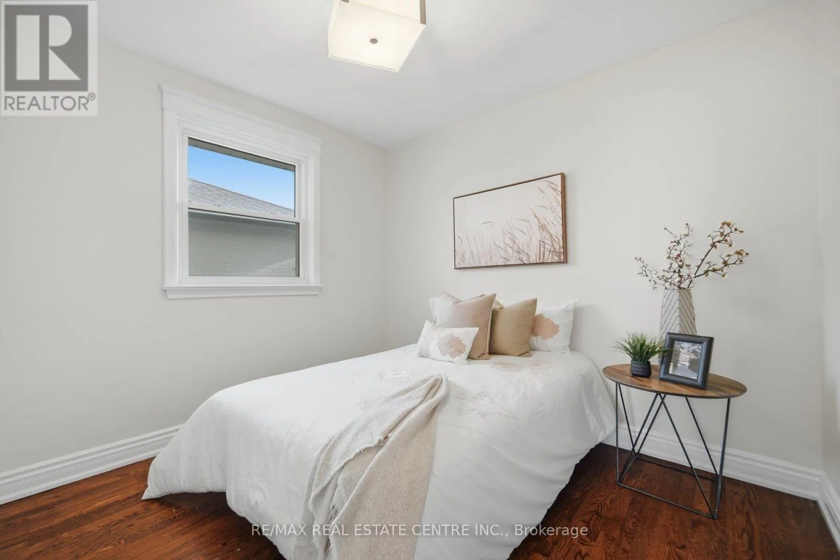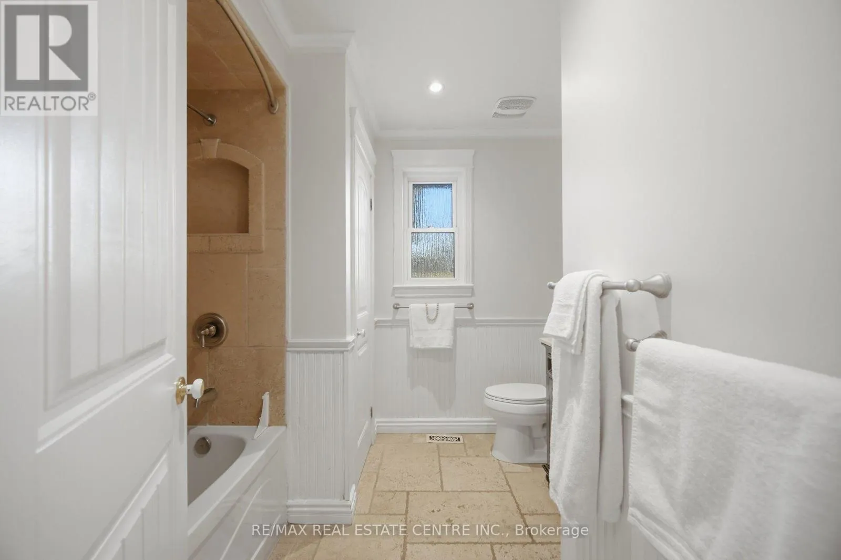
2042 Hixon Street, Oakville, Ontario L6L 1S6

Listed for:
$1,085,000
4 beds
2 baths
Listed 3 days ago
House for rent: 2042 Hixon Street, Oakville, Ontario L6L 1S6

View all 50 photos

About

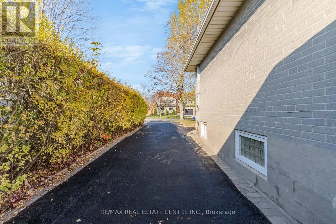
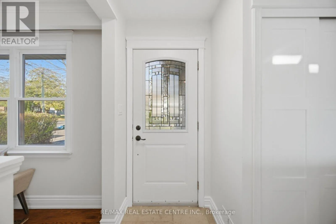
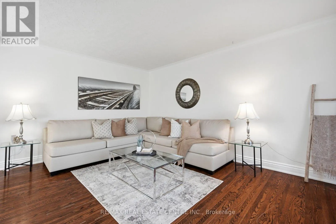
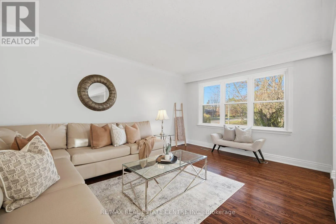
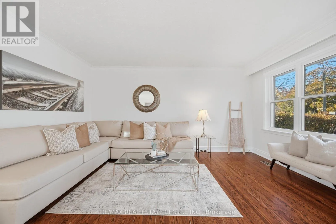
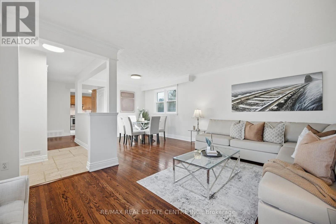
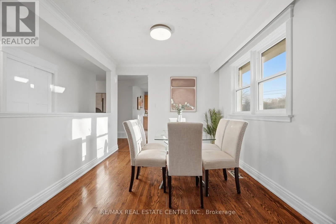
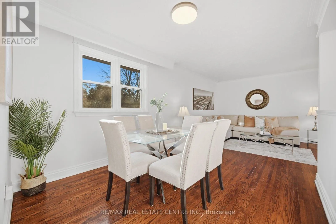
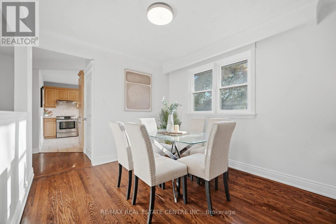
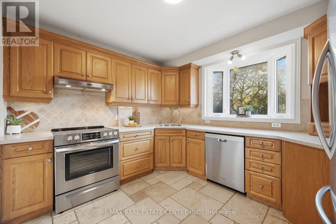
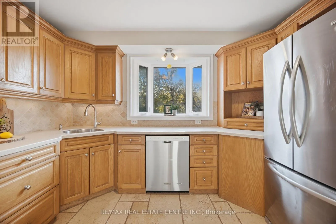
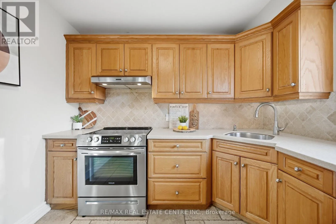
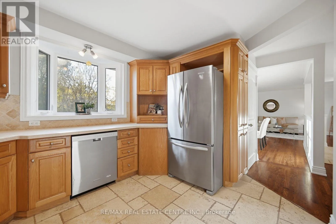
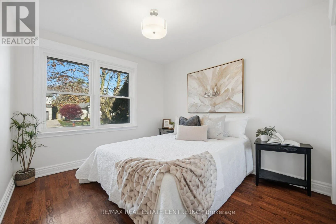
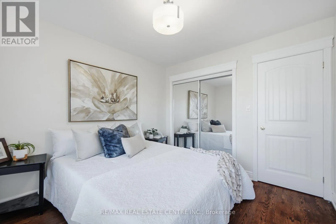
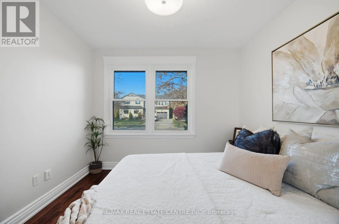
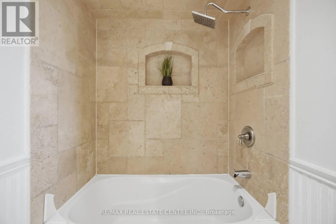
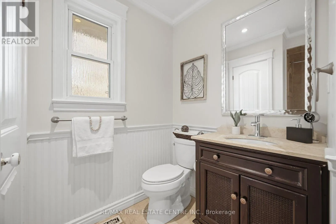
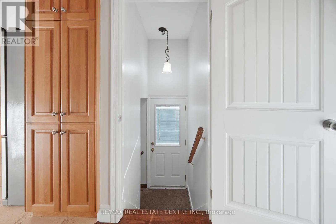
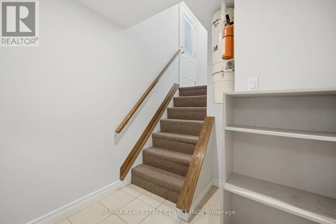
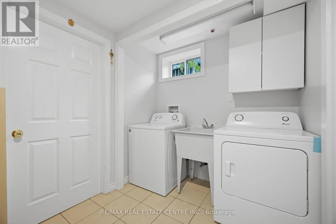
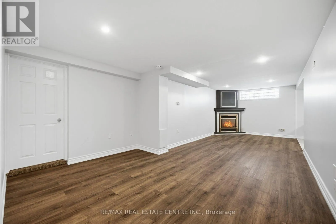
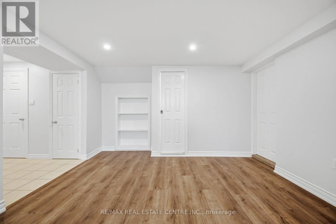
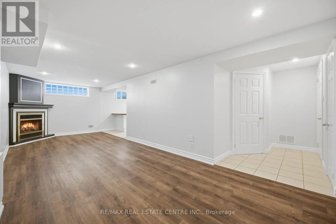
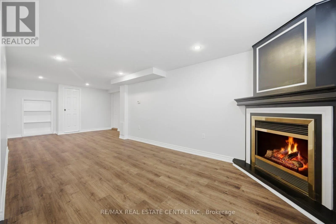
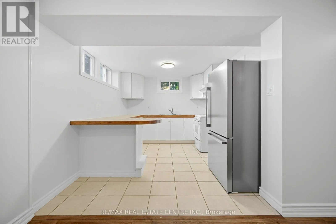
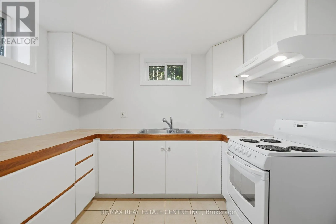
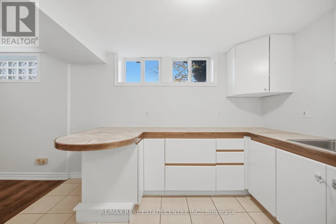
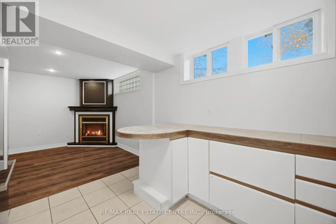
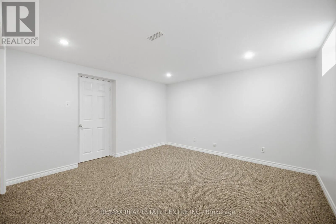
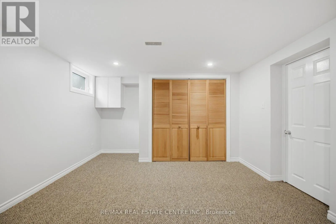
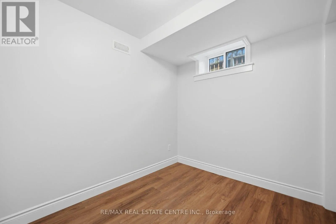
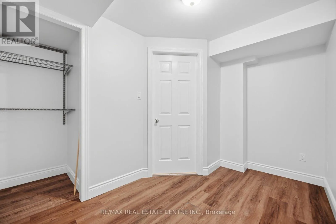
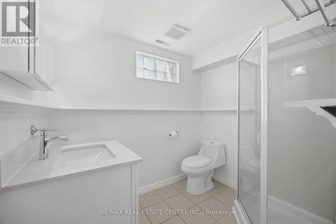
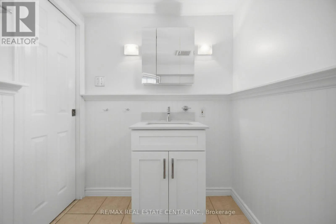
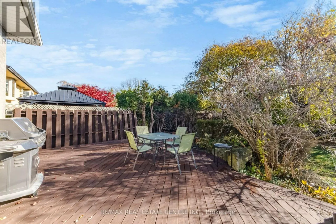
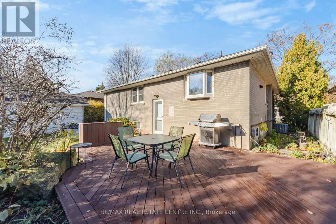
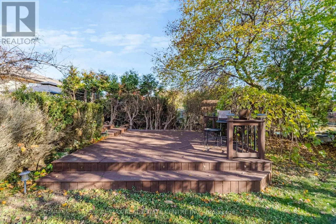
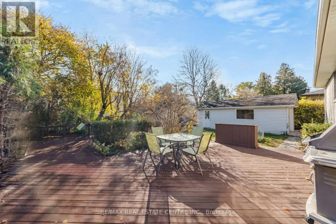
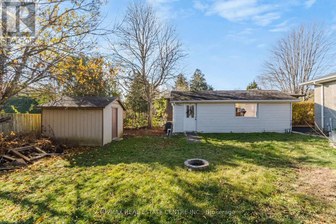
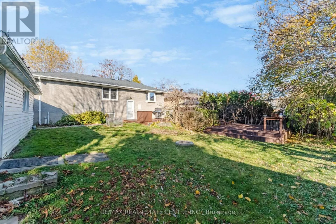
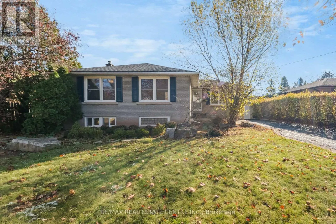
Cross Streets: Third Line West of Hixon. ** Directions: South on Third Line, Right on Hixon. Set on a generous 61.61 ft 123.35 ft lot in Oakville's Bronte community, this well-maintained bungalow offers comfortable living today and an impressive property for buyers considering renovation, expansion or a future build. Hixon Street and the surrounding area feature older homes on generous lots, making this an appealing opportunity for those drawn to the character and potential of South Oakville.The main floor features an open-concept living and dining area with hardwood flooring, three bedrooms and a four-piece bathroom. Two bedrooms have mirrored closets. Other features include quality windows, stainless steel kitchen appliances, roof shingles replaced in 2024, and a washer and stove replaced between 2023 and 2024. The furnace and air conditioning were installed in 2016.The basement has a separate entrance and includes a second kitchen with bright windows, a spacious living and dining area, one bedroom, an office and a bathroom. The basement apartment is not a legal second unit. Both the main floor and basement have been rented since the property was purchased in 2015.The property is now vacant and available for immediate possession. Enjoy the large backyard and deck, along with a detached one-car garage. Competitively priced. (id:27476)

Property Highlights

MLS® Number
W14191038
Type
Single Family
Community Name
1001 - BR Bronte
Ownership Type
Freehold
Land Size
61.6 x 123.4 FT
Parking Space Total
5

Building

Building Type
House
Storeys
1.00
Square Footage
1100 - 1500 sqft
Bathrooms Total
2
Bedrooms Above Ground
3
Bedrooms Total
4
Amenities
Park, Place of Worship, Public Transit
Exterior Finish
Brick Facing
Fireplace Present
Yes
Basement Type
N/A, Full, N/A
Basement Features
Apartment in basement, Walk-up
Building Heating Type
Forced air
Heating Fuel
Natural gas
Building Cooling Type
Central air conditioning

Utilities

Water
Municipal water
Utility Sewer
Sanitary sewer

Room Layout

Office
Basement
3.1 m x 2.08 m
Living room
Basement
8.48 m x 3.08 m
Dining room
Basement
8.48 m x 3.08 m
Kitchen
Basement
3.48 m x 2.9 m
Bedroom
Basement
3.77 m x 3.72 m
Living room
Main level
4.81 m x 3.51 m
Dining room
Main level
3.17 m x 3.14 m
Kitchen
Main level
3.14 m x 2.95 m
Primary Bedroom
Main level
3.64 m x 3.2 m
Bedroom 2
Main level
3.23 m x 3 m
Bedroom 3
Main level
2.99 m x 2.9 m

Location

Learn more about this property
Listing provided by:
RE/MAX REAL ESTATE CENTRE INC.
MLS® number:
W14191038
Agent:
Amit Kalia
*Indicates required field
Name is required
Email is required
Please enter a valid phone number (e.g., 416-111-1111).