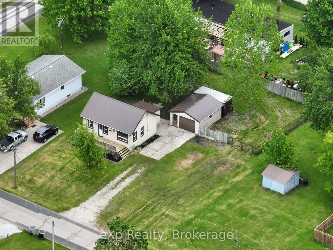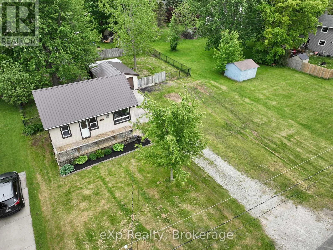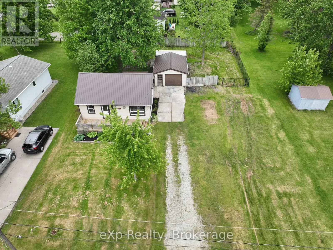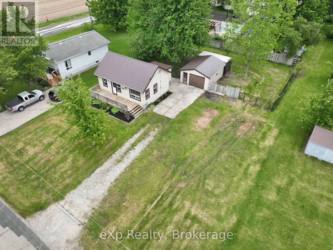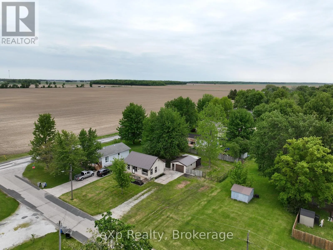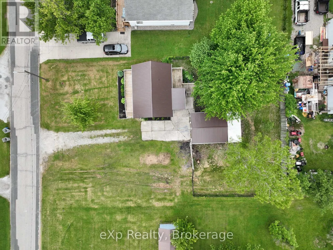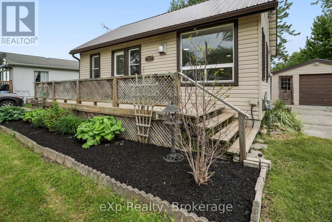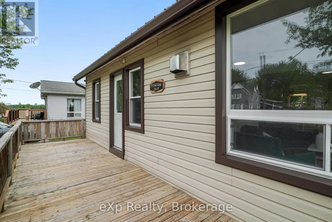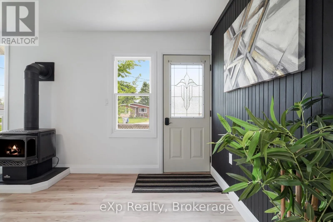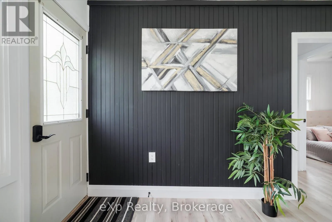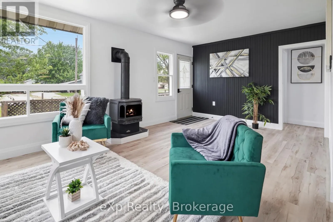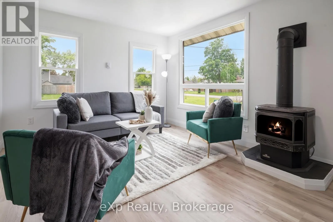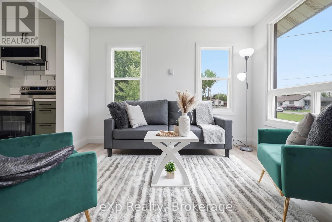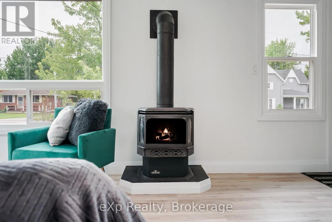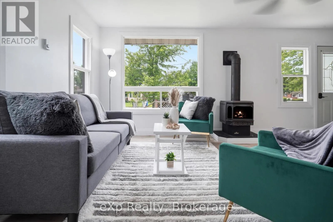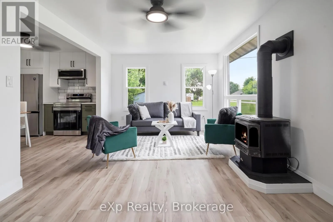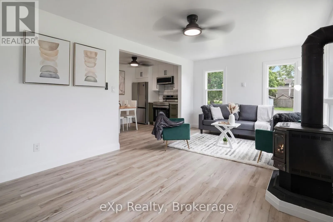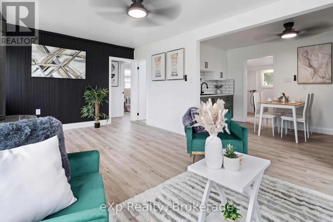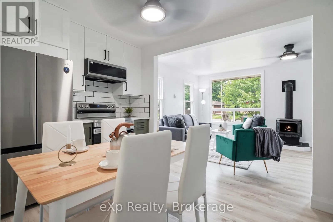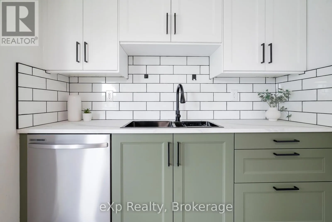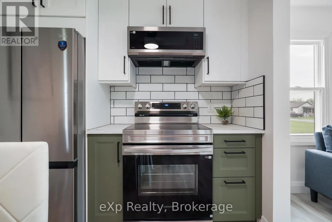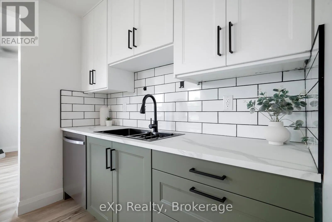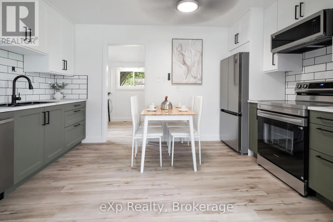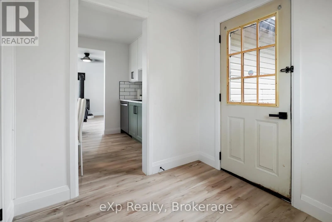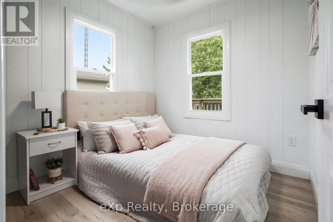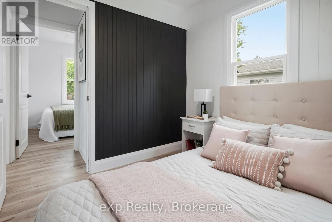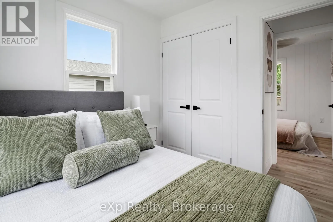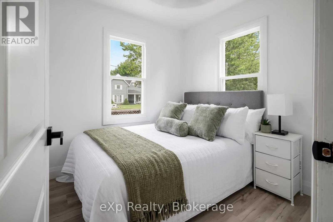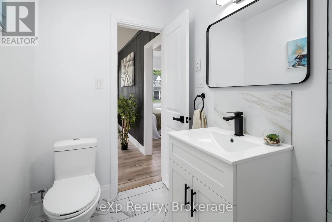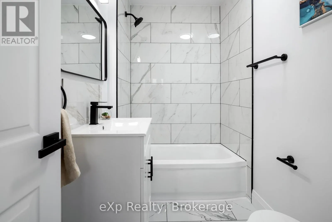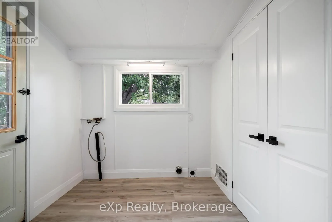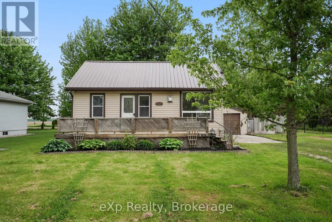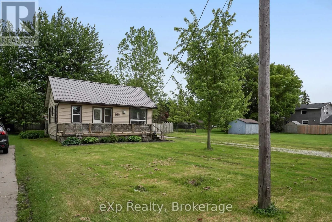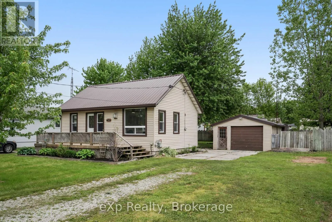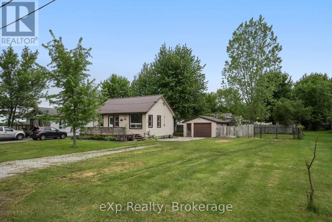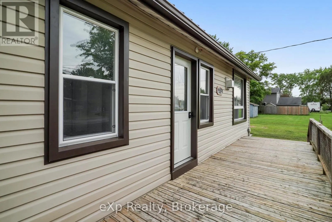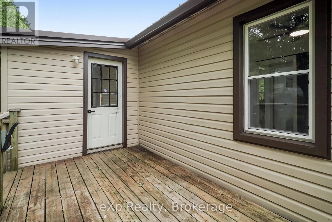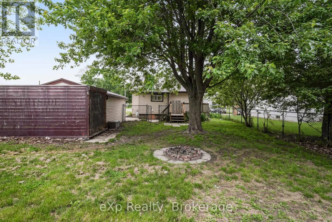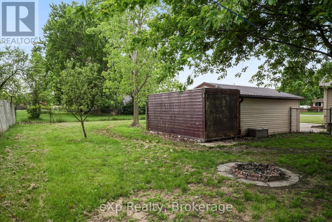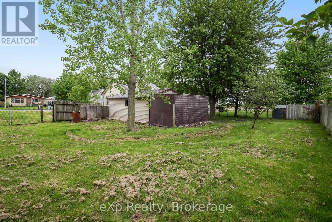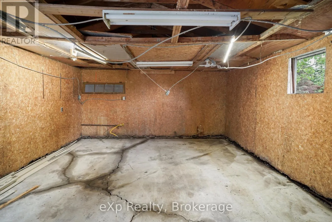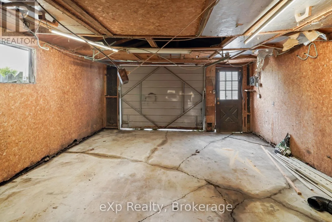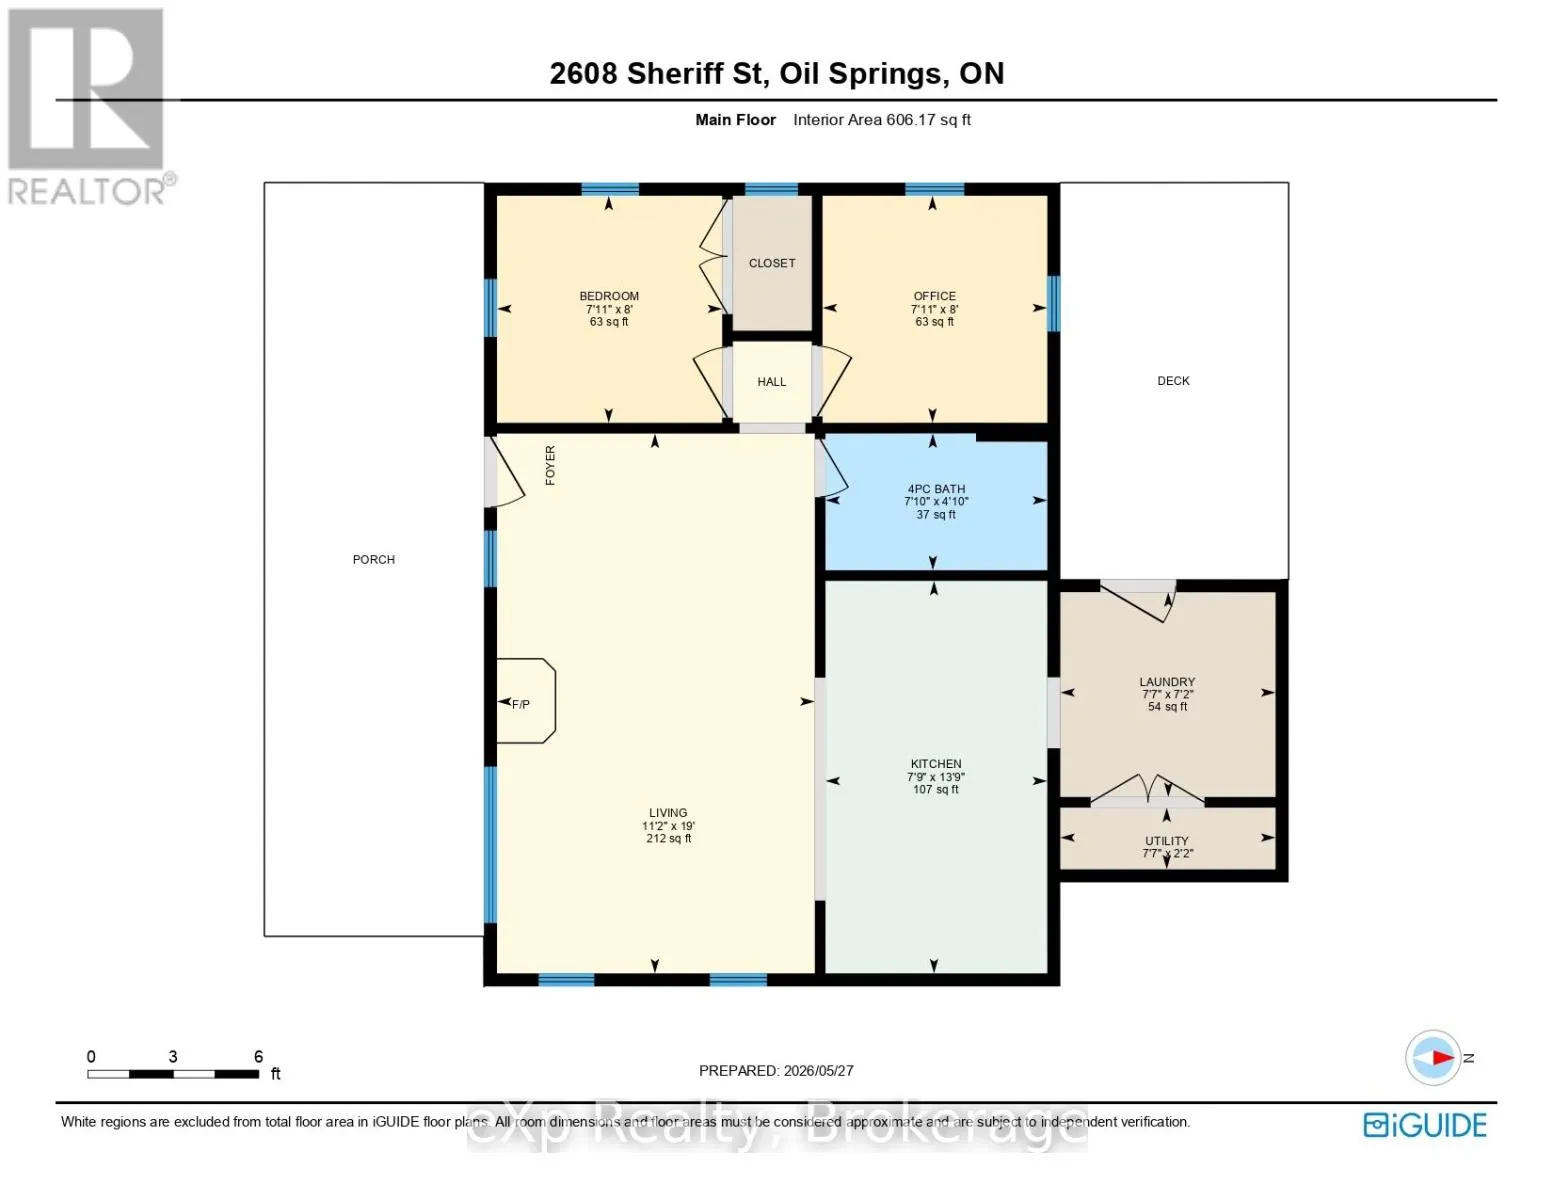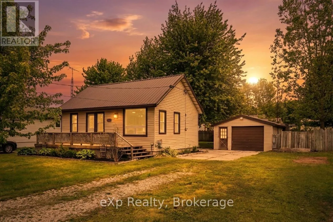
Cross Streets: Oil Springs Line. ** Directions: First house on East side of Sheriff St from corner of Oil Springs St and Sheriff St. Welcome to this charming turnkey home located in the historic community of Oil Springs. Offering a comfortable and functional layout, this property is an excellent opportunity for first-time buyers, downsizers, or anyone looking to enjoy small-town living in a move-in-ready home. Inside, you'll find a bright and inviting living room that flows seamlessly into the dining area and kitchen. The home features two comfortable bedrooms, a dedicated laundry room, and a layout designed for convenience and easy maintenance. Outside, the property offers a detached single-car garage, providing excellent space for parking, storage, or hobbies. The yard is easy to maintain while still offering room to relax and enjoy the outdoors. Located in a quiet neighbourhood, this property combines the charm of a small-town setting with the comfort of a well-cared-for home. Whether you're looking for your first home, a retirement property, or a turnkey investment, this Oil Springs home is ready for its next owner to move in and enjoy. Book your private showing today. (id:27476)