1 Leiterman Street, Oliver Paipoonge, Ontario P0T 1W0

Listed for:
$1,070,000
4 beds
4 baths
Listed 4 days ago
House for rent: 1 Leiterman Street, Oliver Paipoonge, Ontario P0T 1W0

View all 49 photos

About

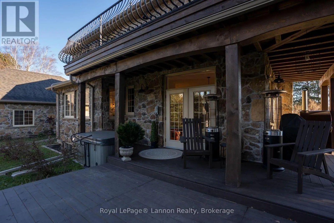
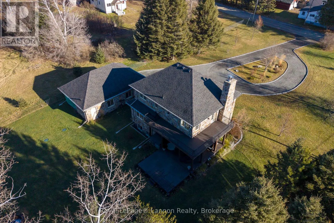
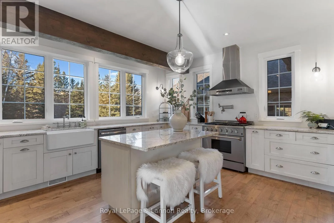
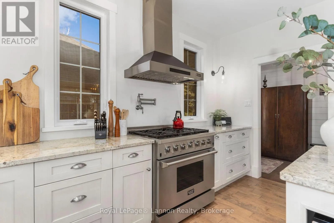
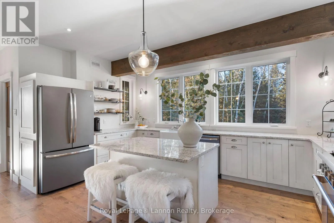
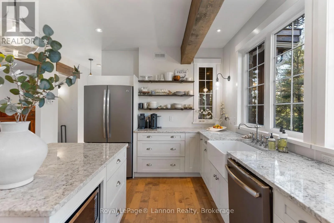
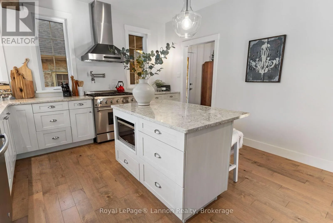
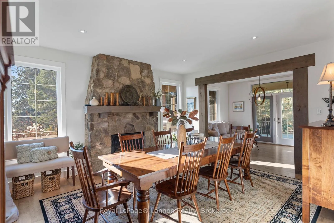
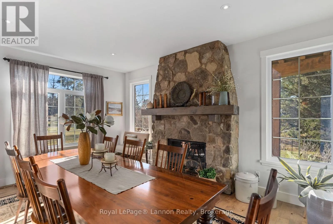
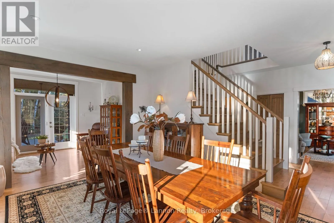
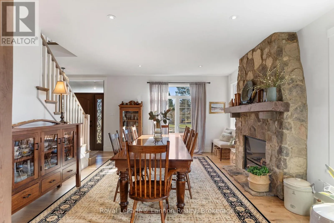
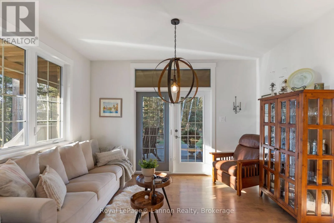
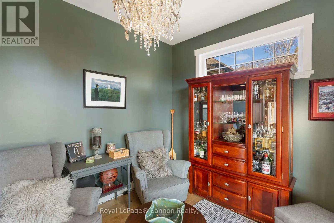
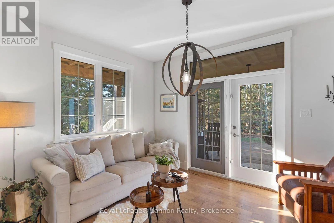
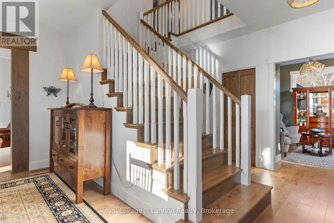
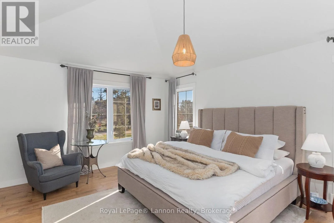
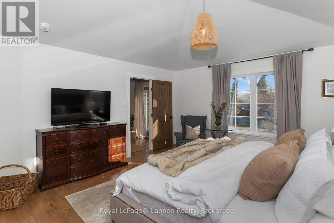
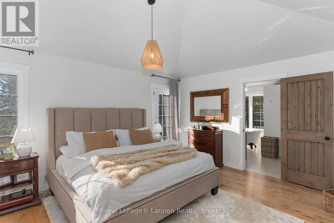
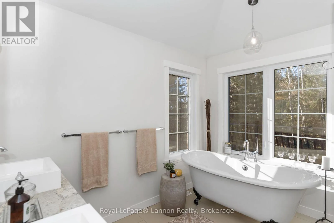
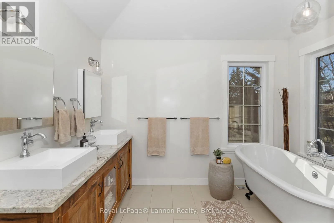
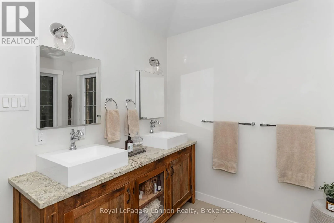
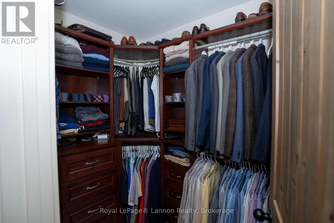
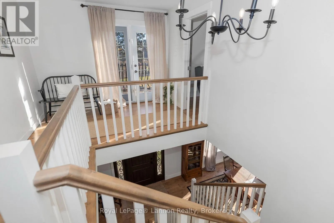
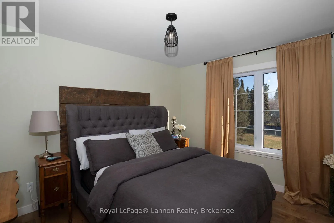
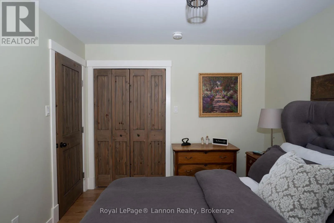
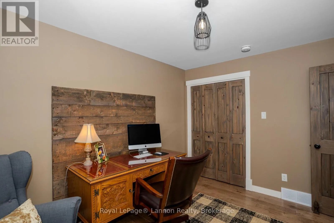
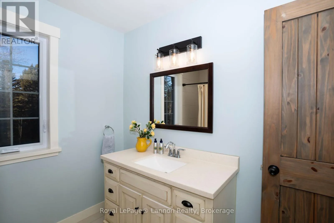
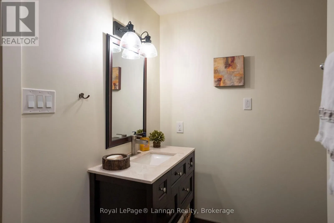
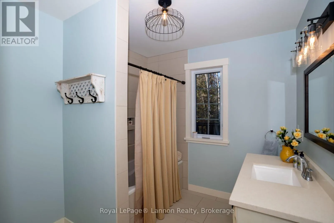
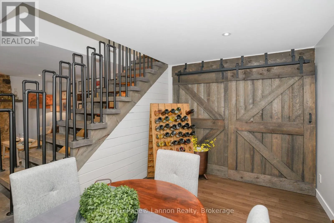
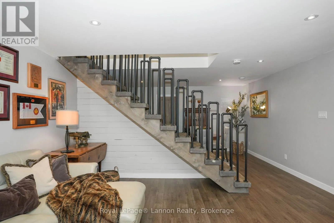
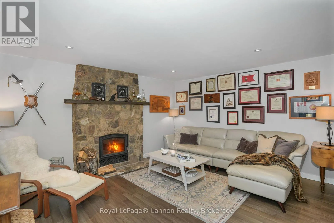
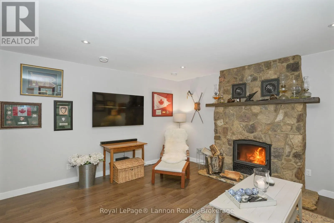
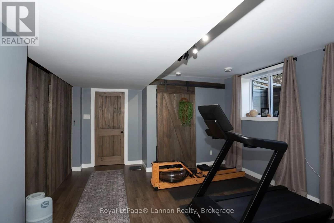
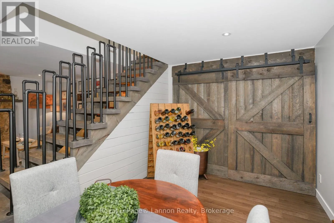
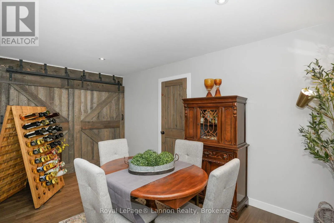
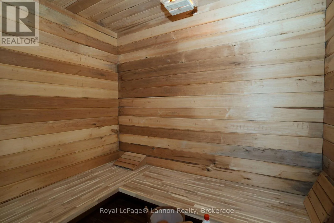
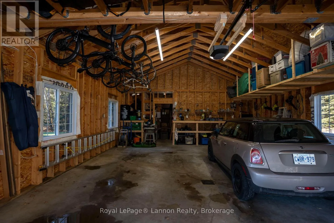
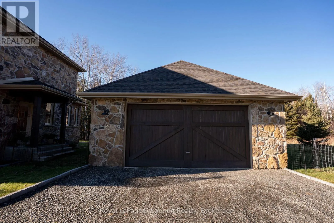
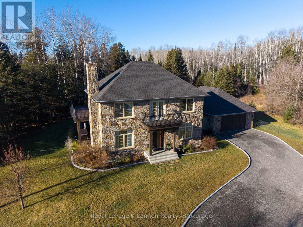
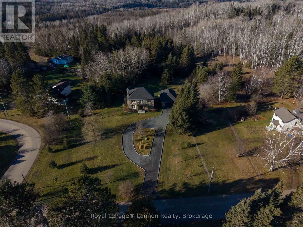
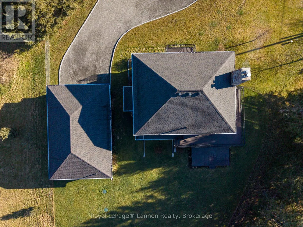
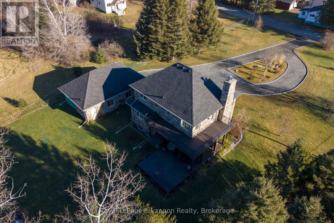
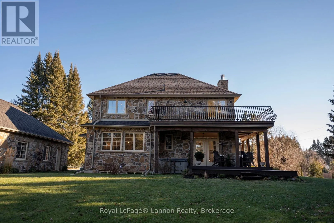
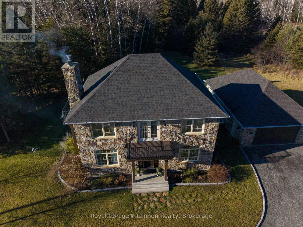
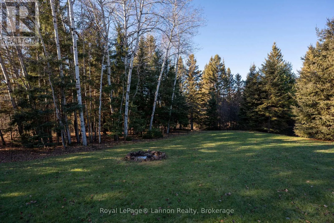
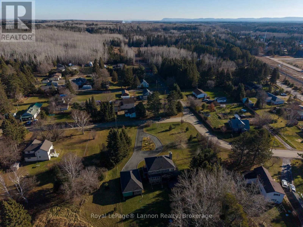
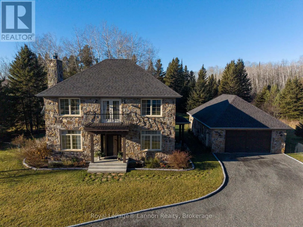
Cross Streets: Clergue. ** Directions: Corner Leiterman and Clergue. UPSCALE CUSTOM LUXURY! Skip the build time! This custom built home is finished to perfection. Architecturally distinctive with a stone exterior and interior featuring reclaimed wood beams and wrought iron details. Main floor offers a traditional layout with a stunning kitchen which flows nicely to the living room, dining room and Den (Six burner gas range). Two main living fireplaces (stone in the dining room, stone in the finished basement). Master retreat includes a wrap around second floor verandah, 5-pc bath, and WIC. Ultimate relaxation space in the basement with a sauna, recreation room, 3 PC bathroom and bedroom or workout room. A unique, quality-built home close to the convenience and beauty of Kakabeka Falls amenities and parkland. Property offers privacy with no neighbours behind, beautiful landscaping and a large detached Garage (37 x32) (id:27476)


Property Highlights

MLS® Number
X13840334
Type
Single Family
Community Name
Kakabeka Falls
Ownership Type
Freehold
Land Size
171.3 x 282.8 FT
Parking Space Total
6

Building

Building Type
House
Storeys
2.00
Square Footage
2000 - 2500 sqft
Bathrooms Total
4
Bedrooms Above Ground
3
Bedrooms Total
4
Amenities
Fireplace(s)
Exterior Finish
Stone
Fireplace Present
Yes
Basement Type
N/A (Finished)
Basement Features
Building Heating Type
Forced air
Heating Fuel
Natural gas
Building Cooling Type
Central air conditioning

Utilities

Utility Sewer
Septic System

Room Layout

Bathroom
Second level
3.12 m x 3.26 m
Primary Bedroom
Second level
4.96 m x 4.23 m
Bedroom 2
Second level
3.66 m x 3.05 m
Bedroom 3
Second level
3.66 m x 3.05 m
Bathroom
Second level
3.12 m x 0.18 m
Bathroom
Basement
2.29 m x 0.24 m
Recreational, Games room
Basement
4.78 m x 7.92 m
Bedroom 4
Basement
4.57 m x 3.66 m
Kitchen
Main level
5.02 m x 4.17 m
Living room
Main level
3.08 m x 4.08 m
Pantry
Main level
1.55 m x 1.52 m
Dining room
Main level
4.23 m x 4.96 m
Den
Main level
2.92 m x 3.62 m
Bathroom
Main level
0.91 m x 2.01 m

Location

Learn more about this property
Listing provided by:
Royal LePage® Lannon Realty
MLS® number:
X13840334
Agent:
Jason Mallon
*Indicates required field
Name is required
Email is required
Please enter a valid phone number (e.g., 416-111-1111).