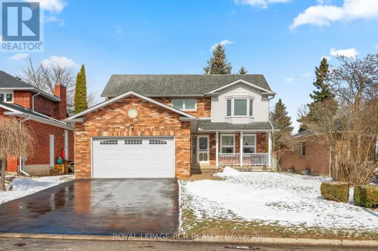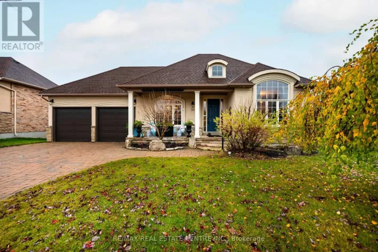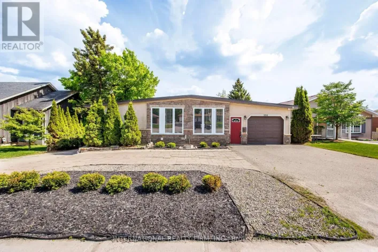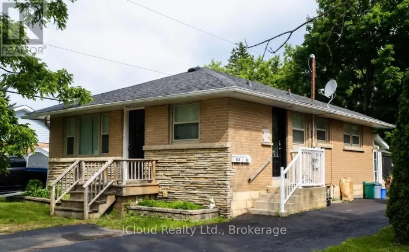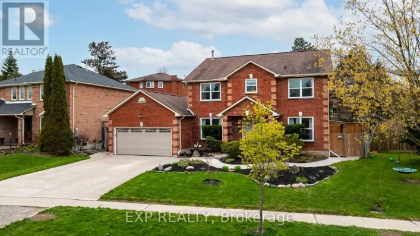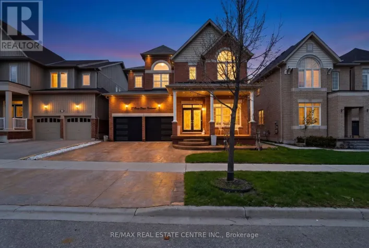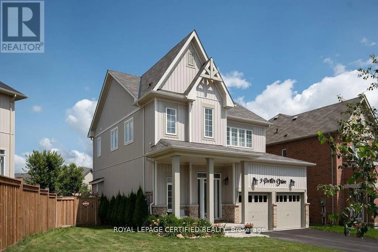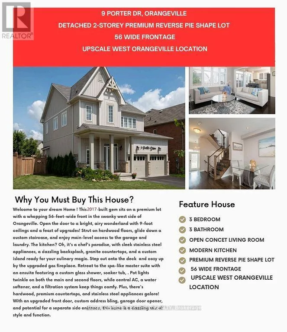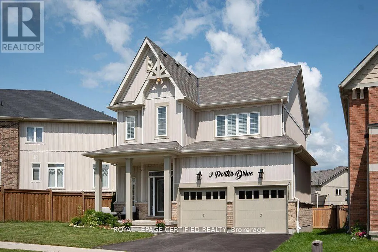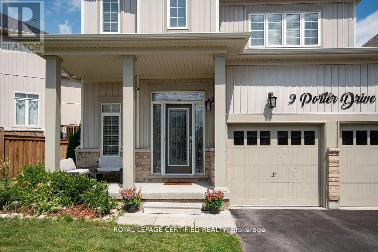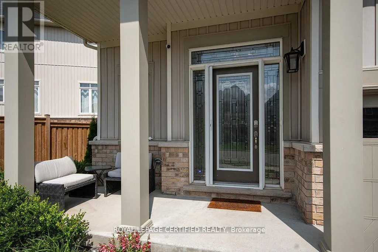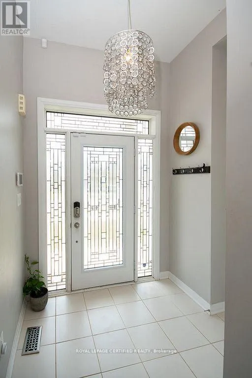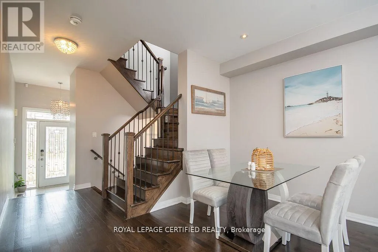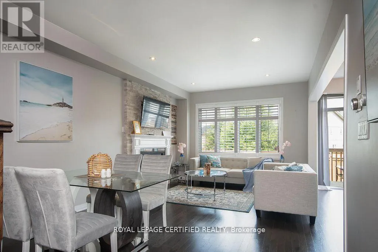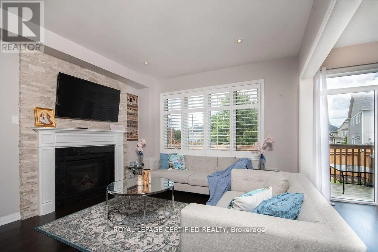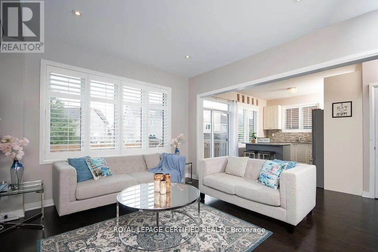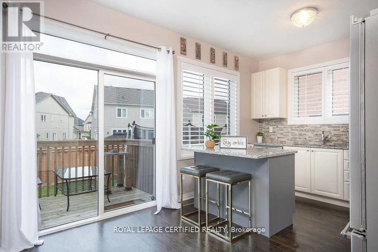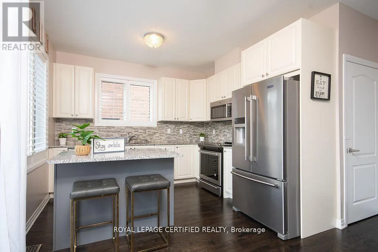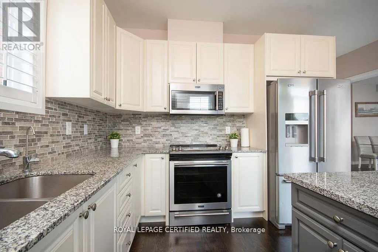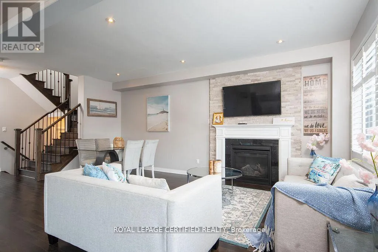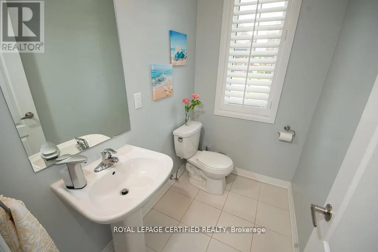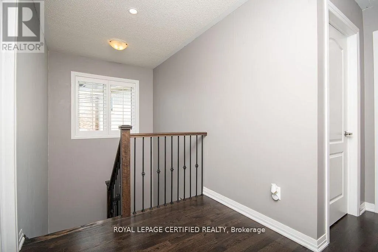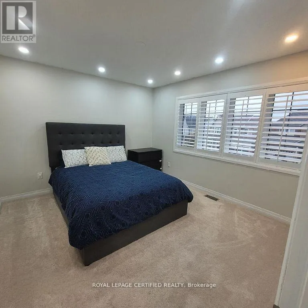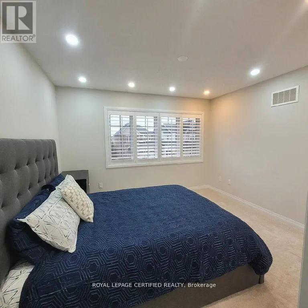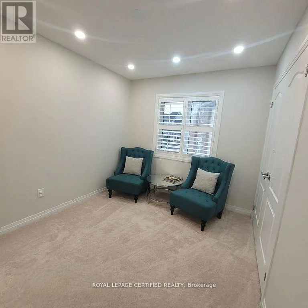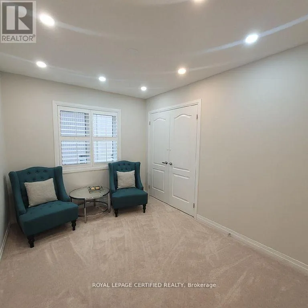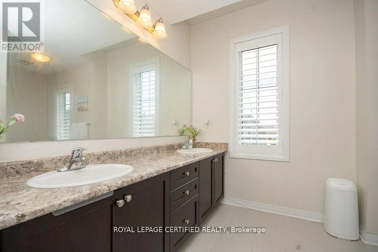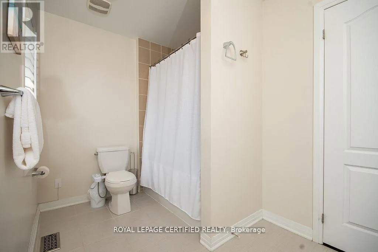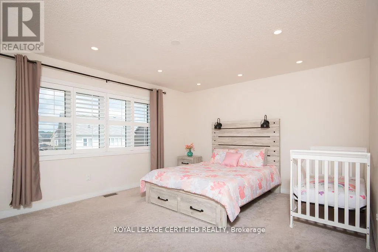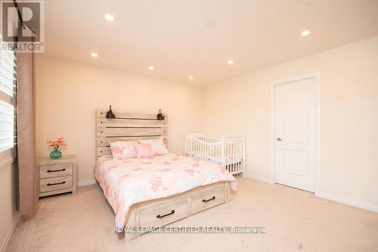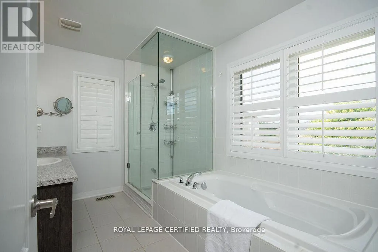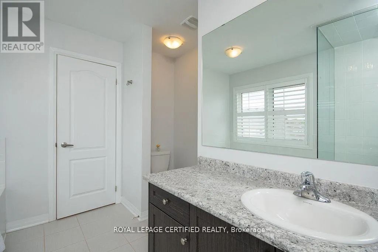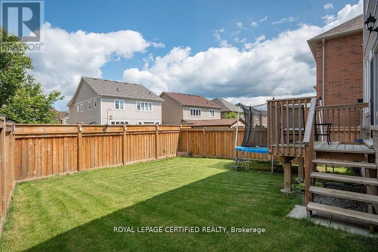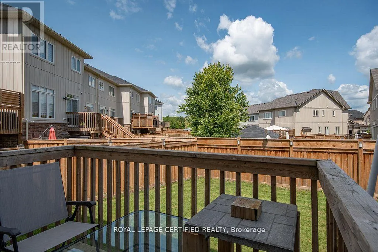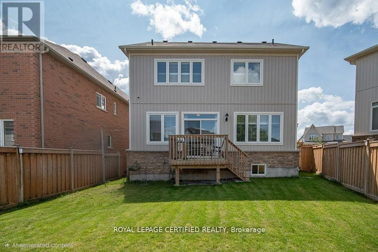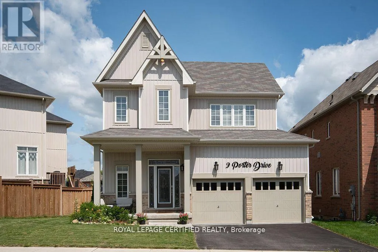
Cross Streets: Veteran's Way to Hansen/Parkinson/Drew Brown/Porter. ** Directions: Hansen to Parkinson, drew brown to porterdrive. Motivated Seller Price to Sell .Stunning Family Home on Premium 56 feet front Lot in Sought-After West Orangeville Welcome to 9 Porter Drive, nestled in one of Orangeville's most desirable neighbourhoods. This beautifully maintained, 2017-built detached home sits on a premium lot and offers the perfect blend of modern upgrades, comfort, and future potential-ideal for growing families. Step inside to a bright and inviting entryway filled with natural light. The main level features 9-foot ceilings, elegant hardwood flooring, and a thoughtfully designed open-concept layout. The spacious living and dining area is perfect for entertaining, complete with a cozy upgraded gas fireplace and stylish finishes throughout. The kitchen truly is the heart of the home, showcasing granite countertops, upgraded white cabinetry, a premium backsplash, stainless steel appliances, and a custom island. Enjoy seamless indoor-outdoor living with a walkout to the backyard-offering plenty of space for summer BBQs and even the potential for a pool. Additional main floor highlights include California shutters, pot lights, premium light fixtures, garage access, and a convenient laundry area. Upstairs, you'll find three generously sized bedrooms, including a luxurious primary suite with a spa-like ensuite featuring a custom glass shower and soaker tub. The main bathroom offers a double vanity-perfect for busy families. The unfinished basement includes a bathroom rough-in and offers incredible potential for customization, with the possibility of a future side entrance. Highlighted Features :Premium 56 feet Front lot in a family-friendly neighbourhood Hardwood flooring & California shutters .Custom hardwood staircase with iron pickets Pot lights on Main &2nd Floor Central air conditioning & Furnace ( owned )Water softener & filtration system ( owned )Upgraded front door with custom address lettering Garage door opener ,Potential for side Entrance to Basement. (id:27476)