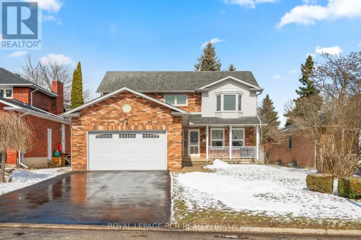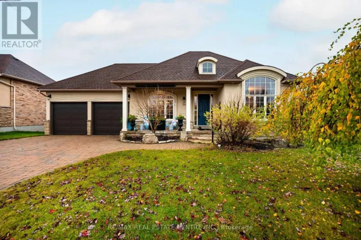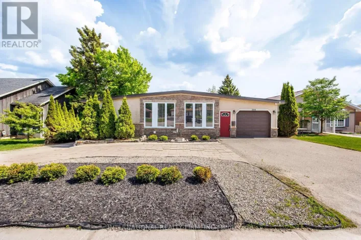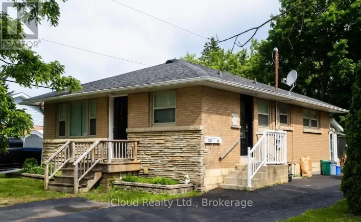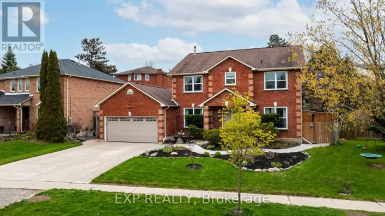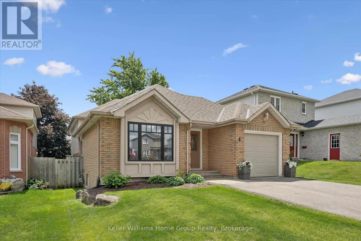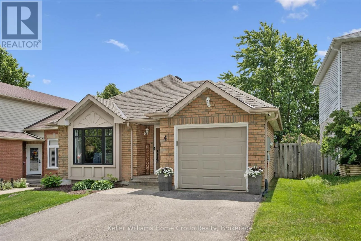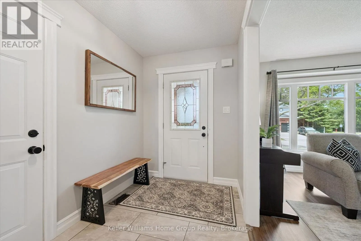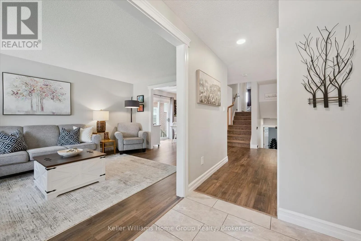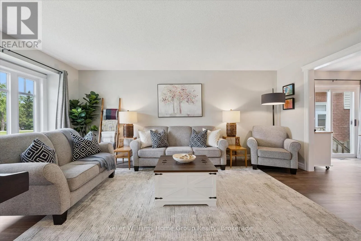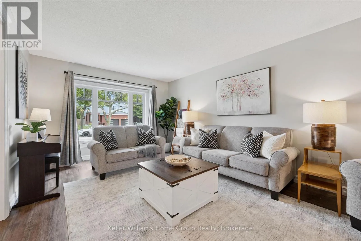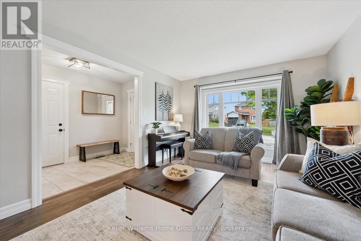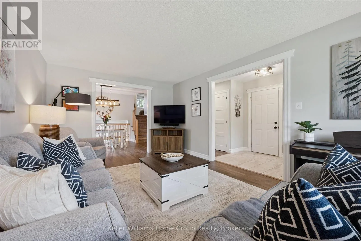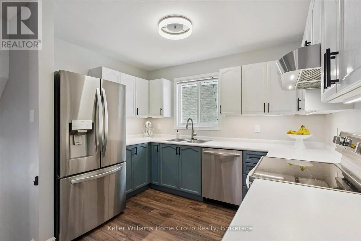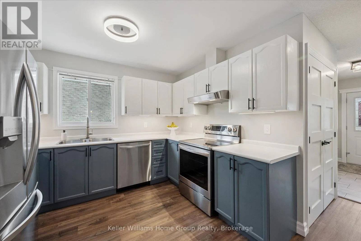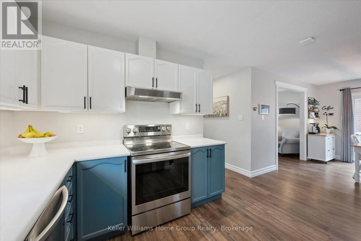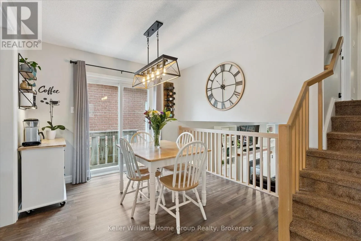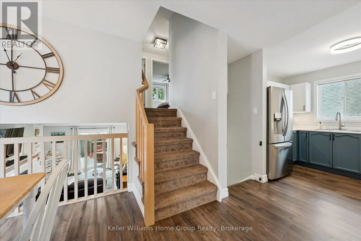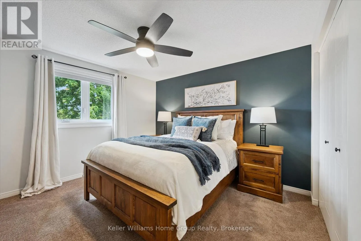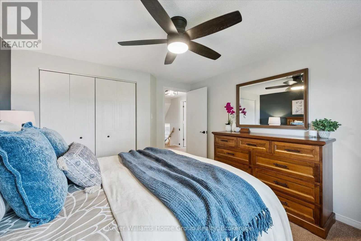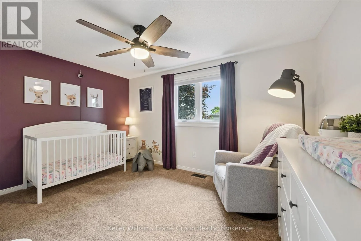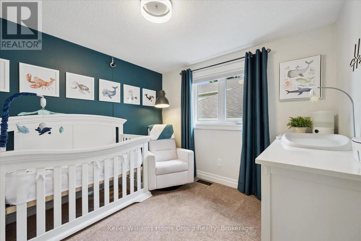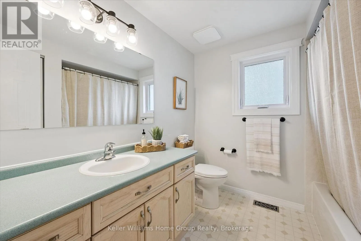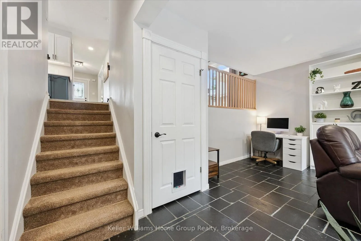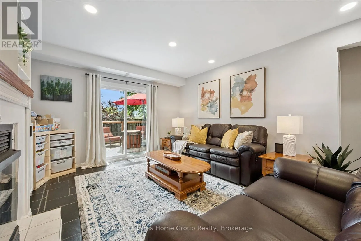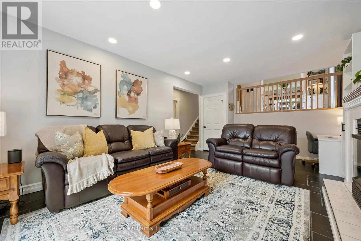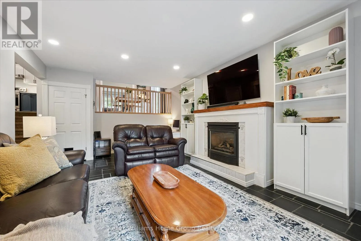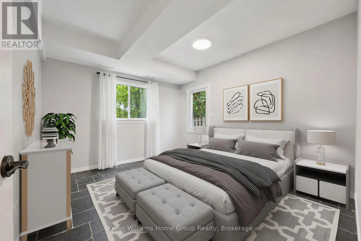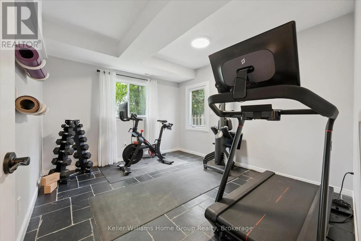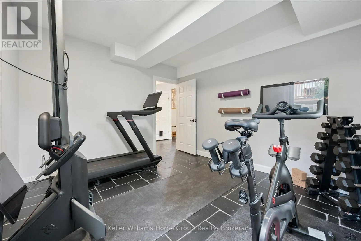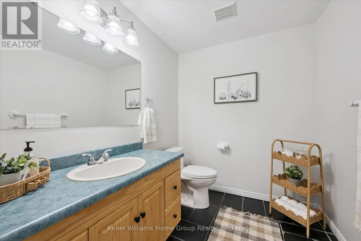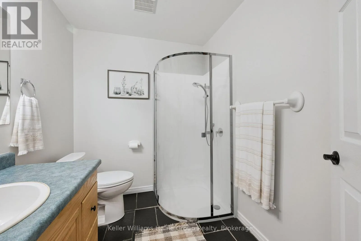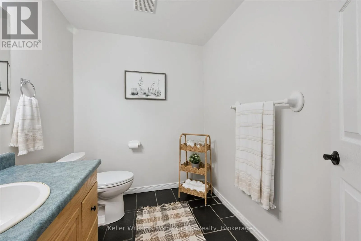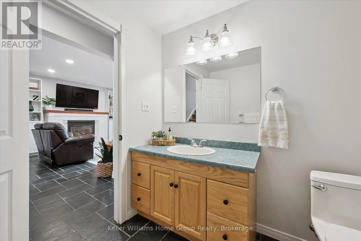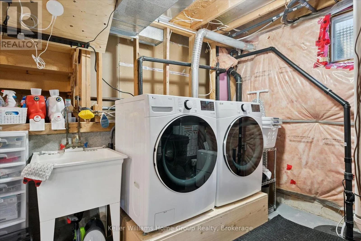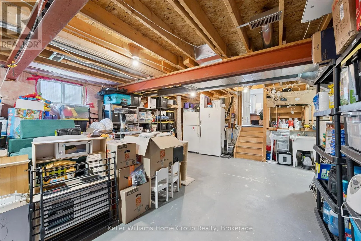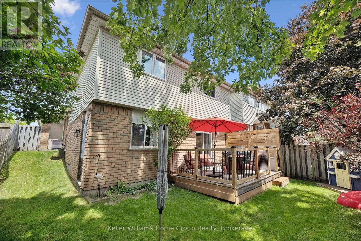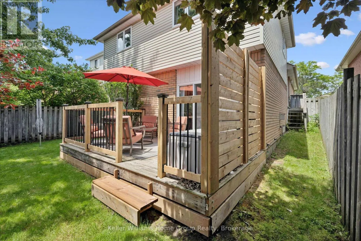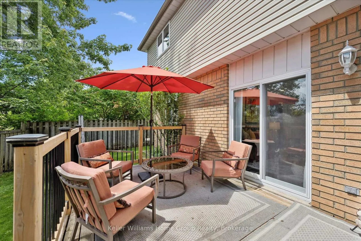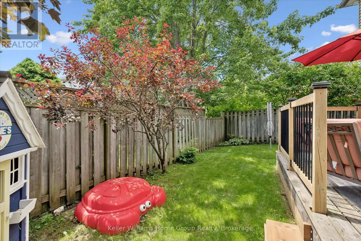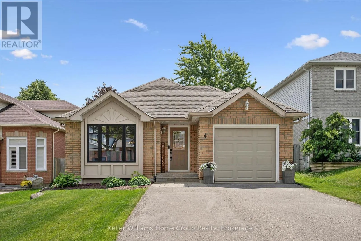
Cross Streets: Blind Line and Hansen Boulevard. ** Directions: Blind Line to Eastview Crescent. Welcome to 4 Eastview Crescent, a rare and versatile 4 level backsplit located in one of Orangeville's most desirable family friendly neighbourhoods. Offering four above-grade bedrooms, a truly uncommon feature for this style of home, this property provides exceptional flexibility for growing families, multi-generational living, blended families, or those simply seeking additional space. The bright and inviting main level features a spacious living room, a dedicated dining area with sliding door access to the side of the yard, and a functional kitchen. The upper level offers three generously sized bedrooms and a four-piece bathroom. The above-grade lower level is designed for both comfort and practicality, featuring a cozy recreation room complete with a gas fireplace and sliding doors leading to the backyard deck and green space. Also on this level is a fourth room that can easily serve as a bedroom, home office, gym, or hobby space. Conveniently located beside the two-piece bathroom, this space is ideal for overnight guests, a teenager seeking their own retreat, or accommodating a parent or in-law. The unfinished basement provides additional functionality with a workshop area, laundry, utility space, and ample storage. Completing the home is a single-car garage with convenient access to the backyard. Ideally situated close to reputable schools, parks, transit, and everyday amenities, 4 Eastview Crescent presents a rare opportunity to enjoy the flexibility of four above-grade bedrooms in an established and highly sought-after Orangeville neighbourhood. Notable updates include: Furnace (2020), Living Room and Upper Level Windows (2023), 4th Bedroom Casement Window (2025), Kitchen Appliances (2022), Deck Railing and Privacy Wall (2025), Driveway (2021), Shingles (2017), Water Softener & Chlorine Filtration (2025), Hot Water Tank Rental (2026). (id:27476)