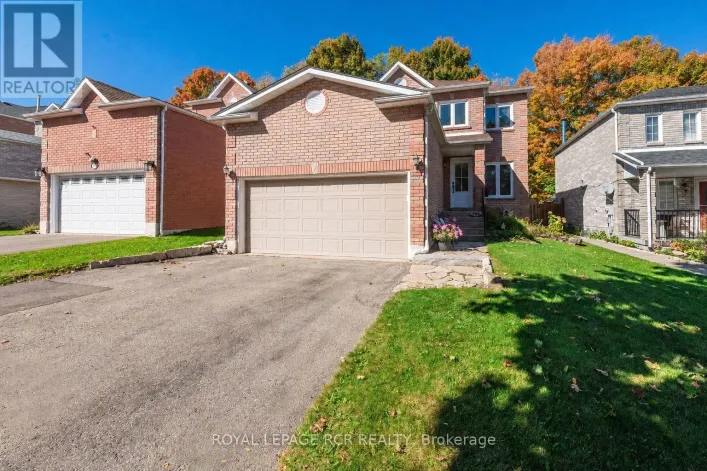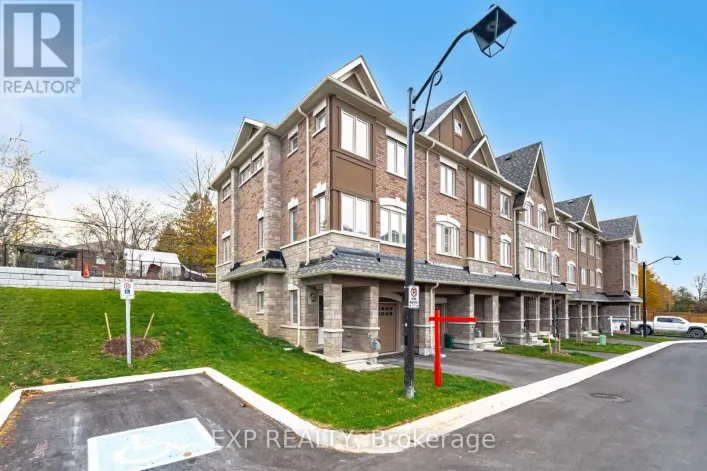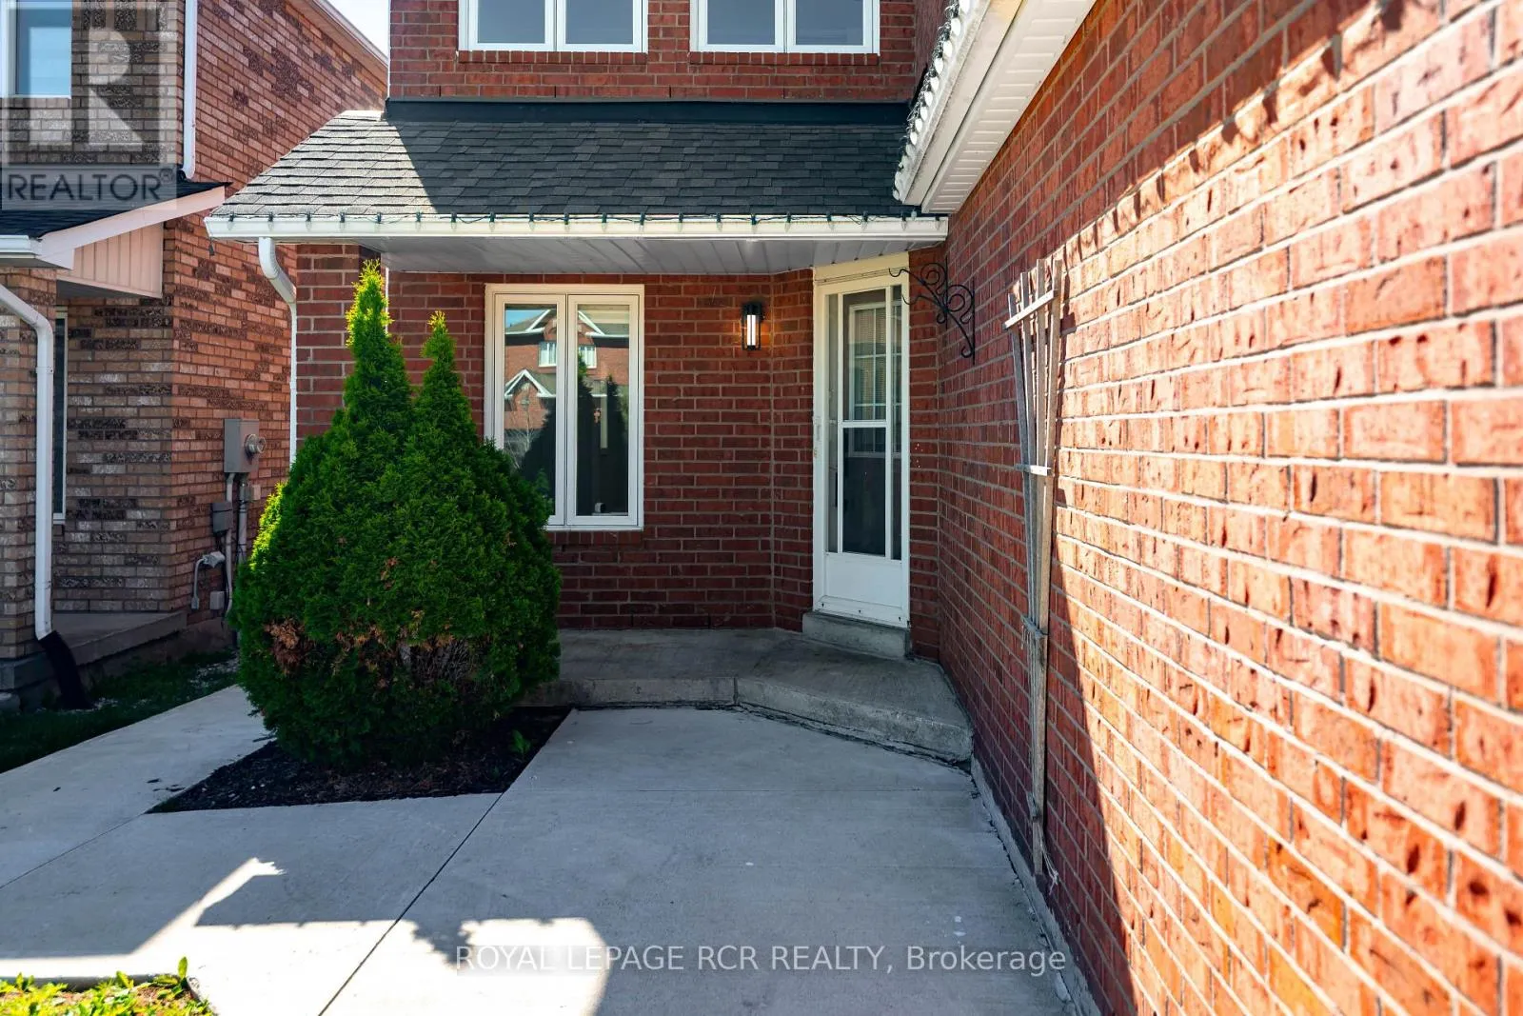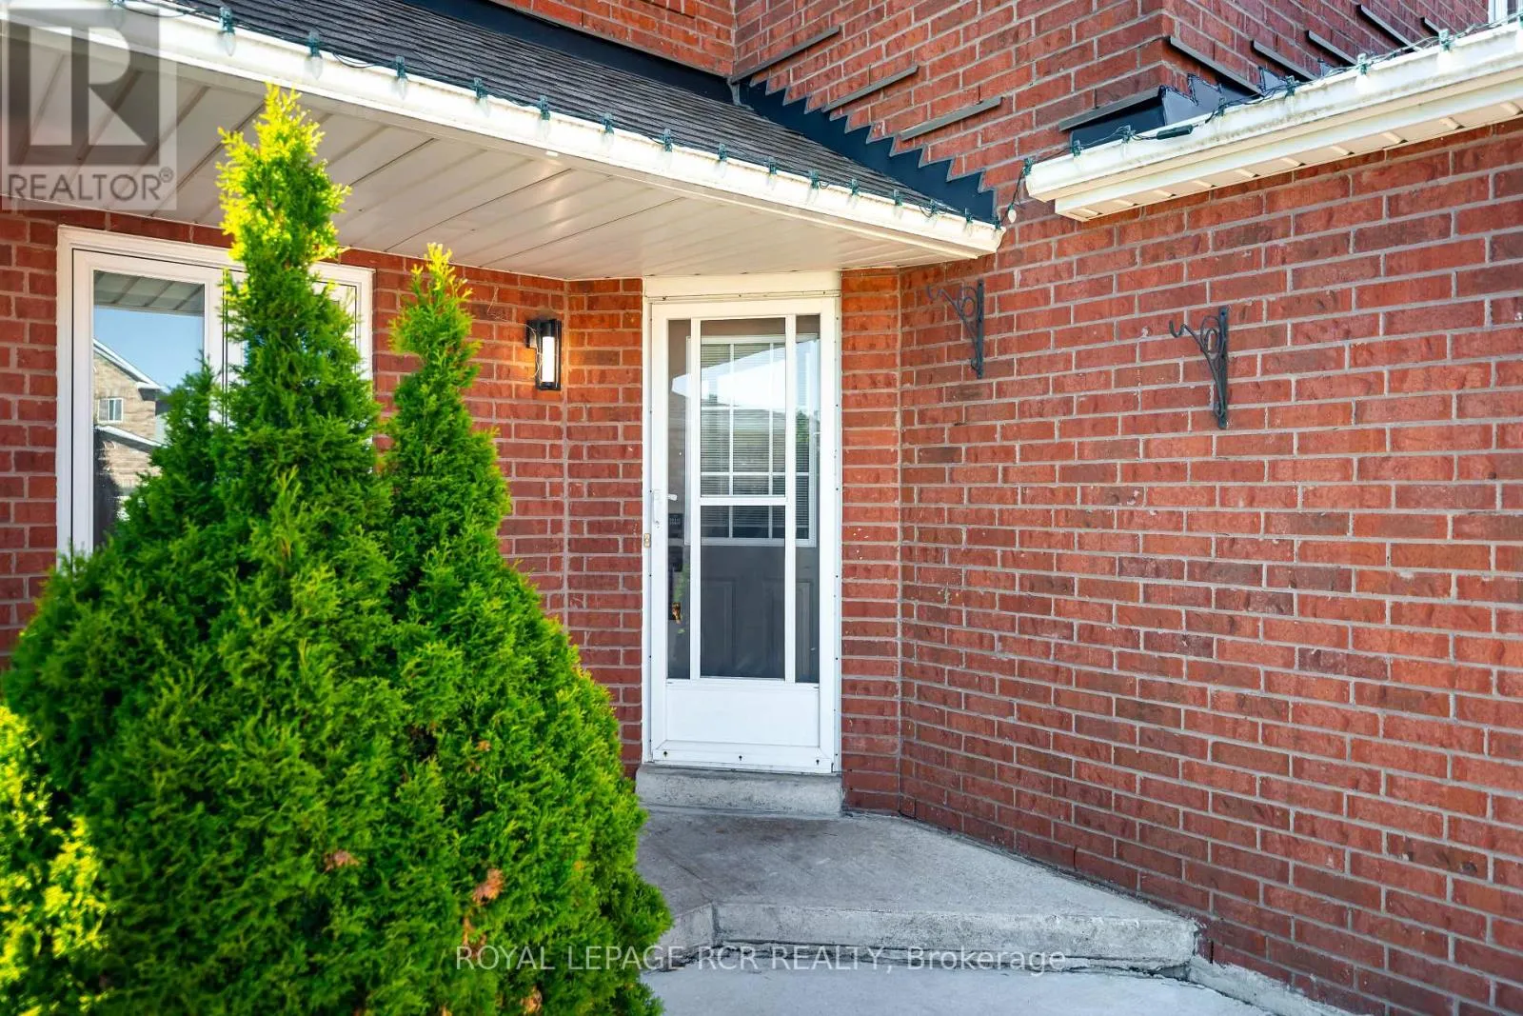
367 Marshall Crescent, Orangeville, Ontario L9W 4Y4

Listed for:
$1,125,000
5 beds
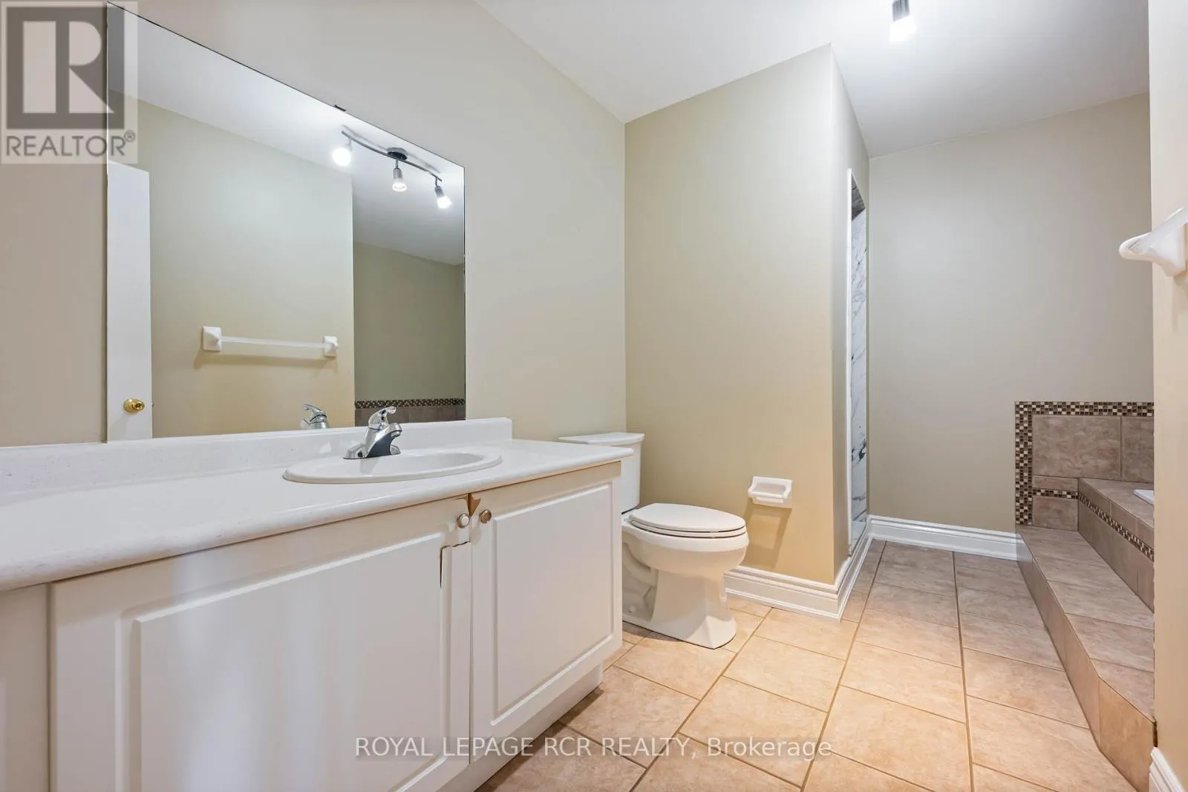
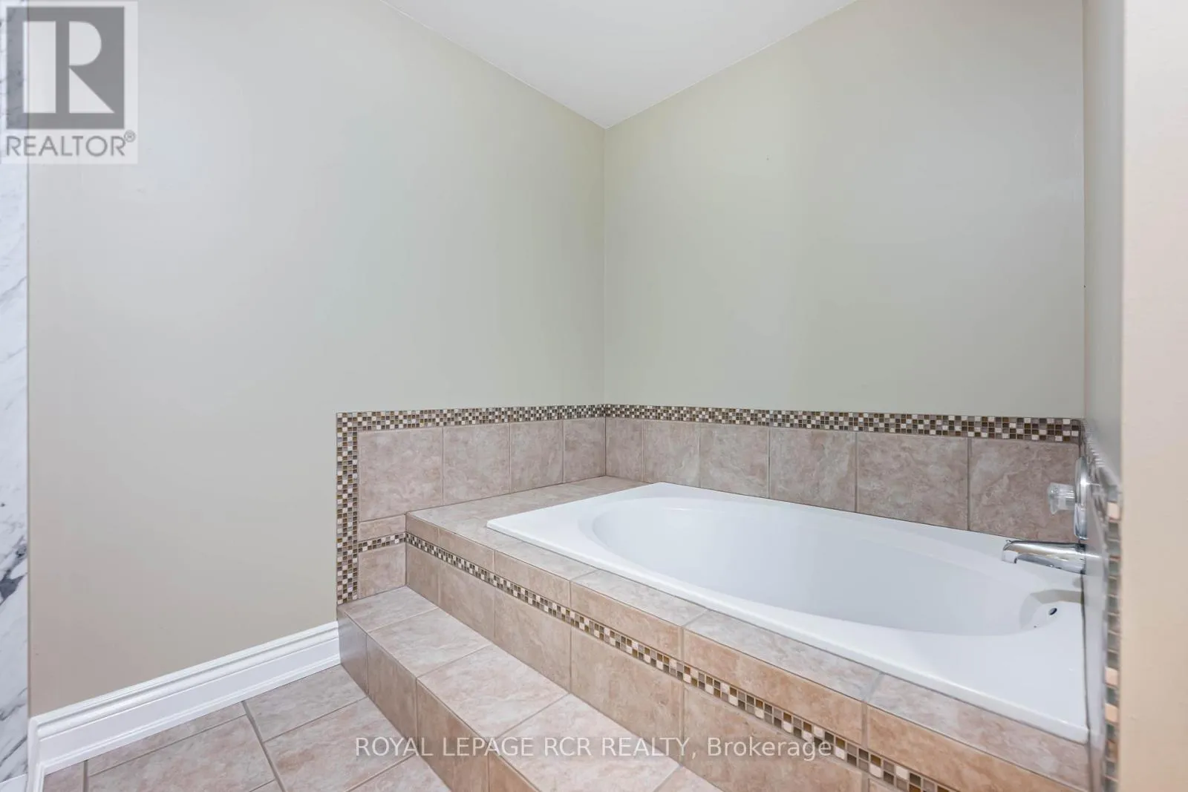
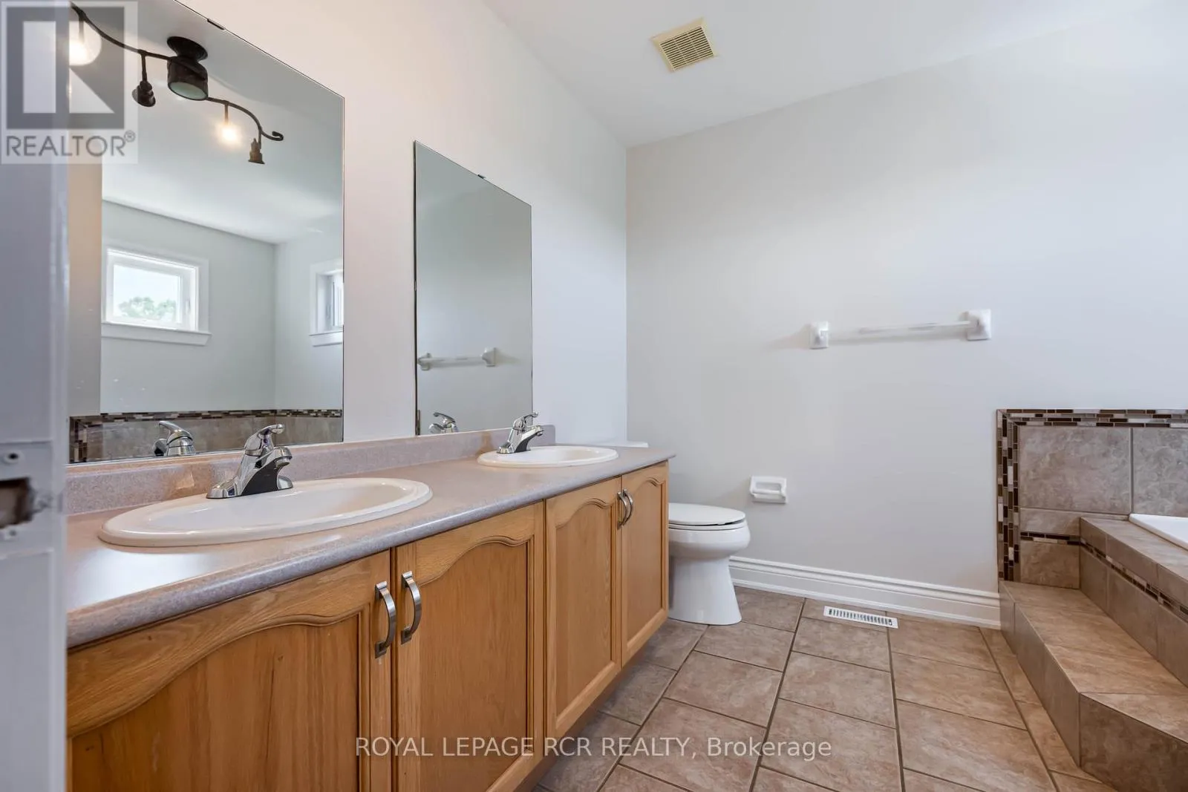
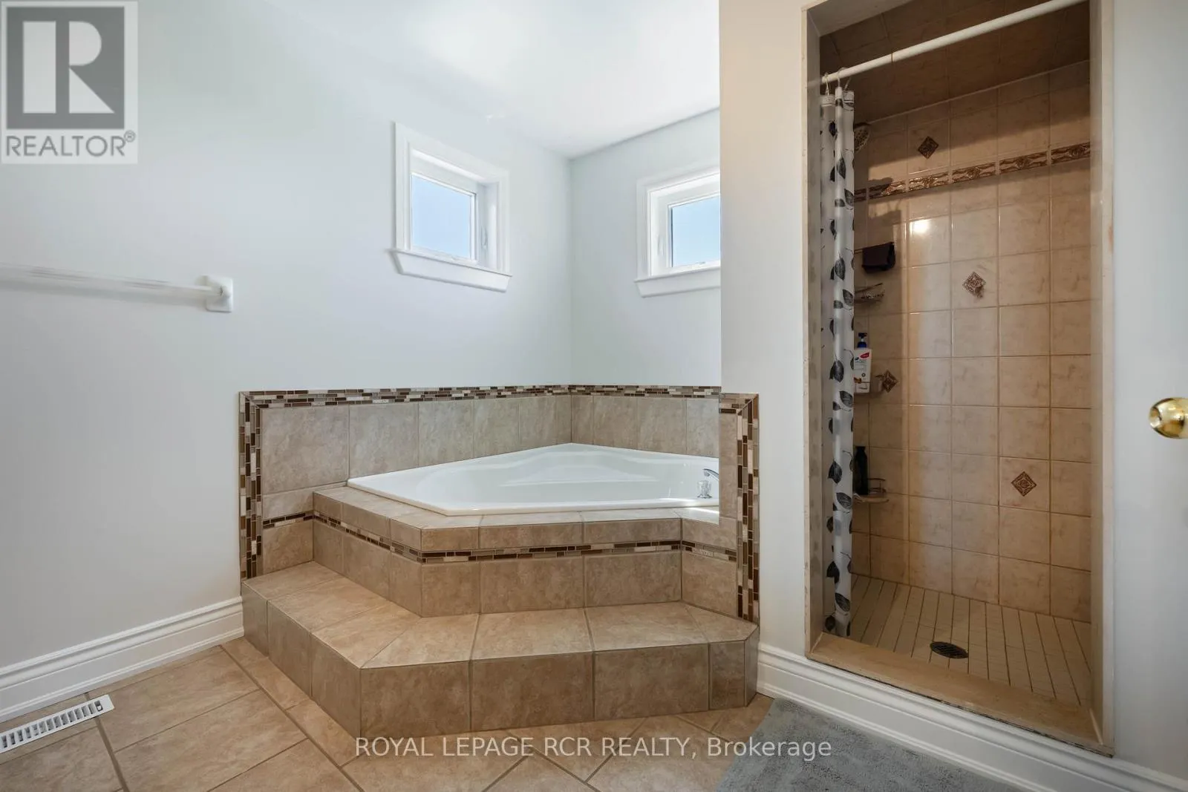
3 baths
Listed 12 days ago
House for rent: 367 Marshall Crescent, Orangeville, Ontario L9W 4Y4

View all 50 photos

About

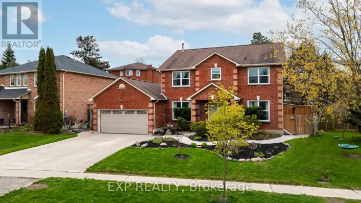
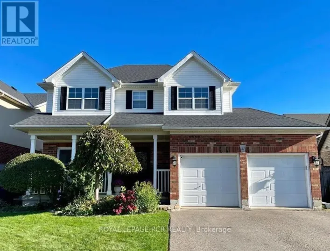
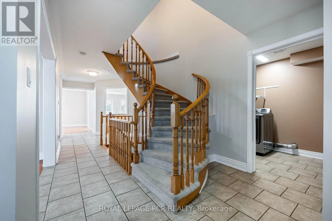
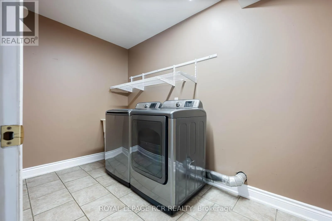
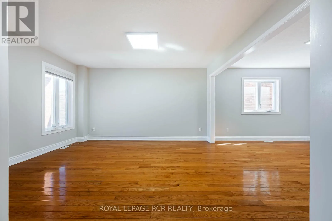
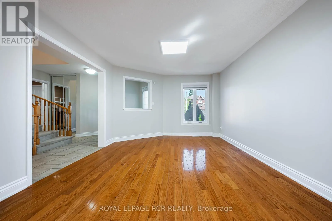
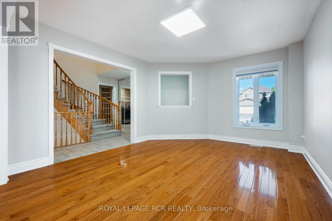
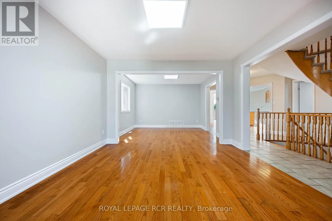
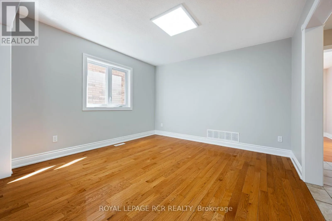
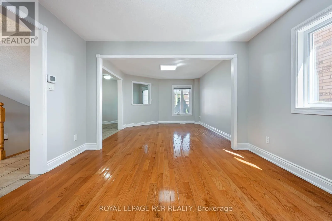
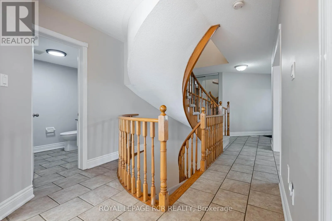
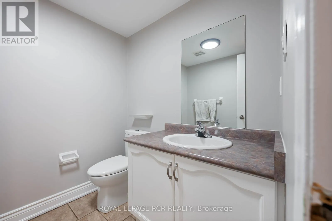
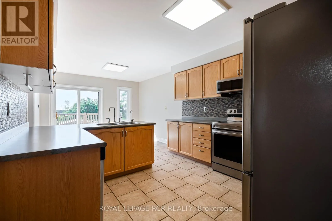
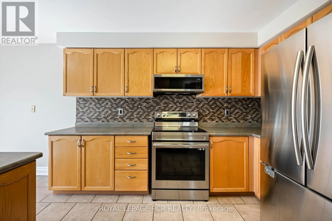
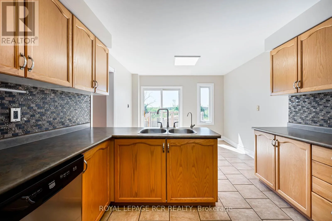
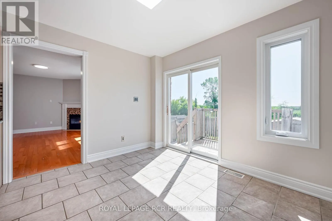
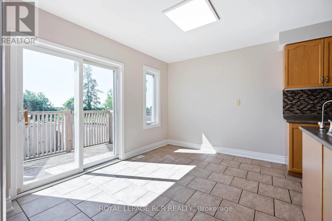
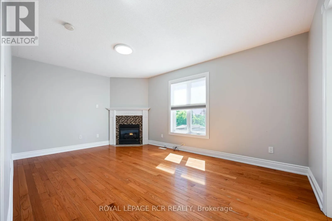
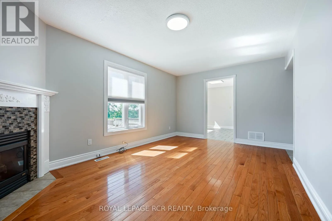
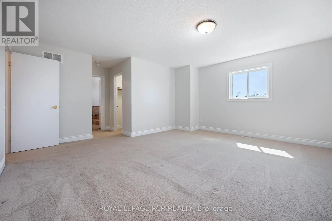
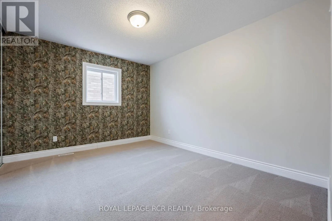
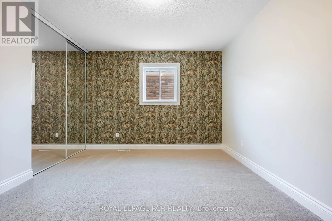
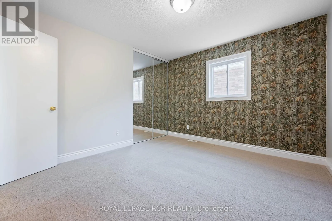
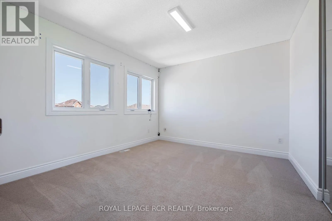
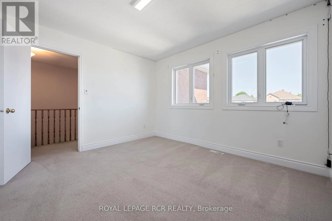
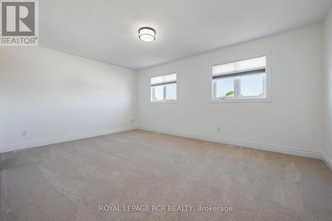
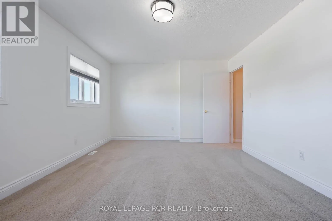
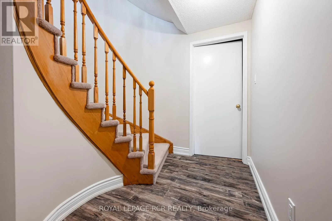
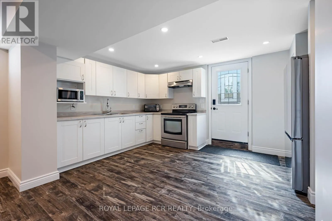
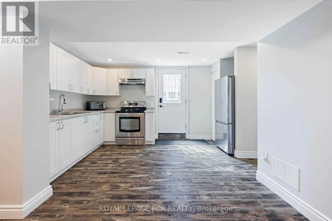
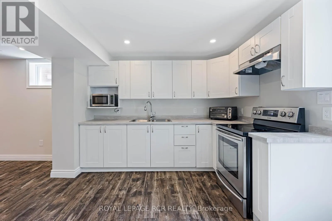
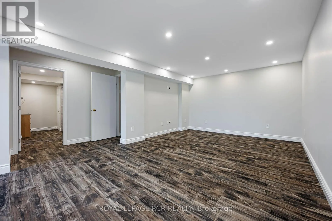
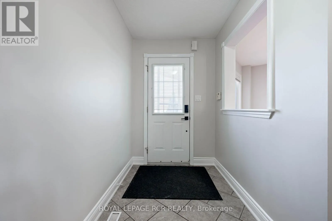
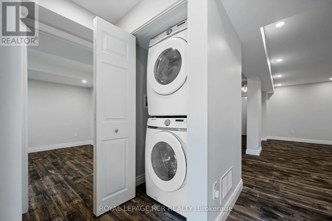
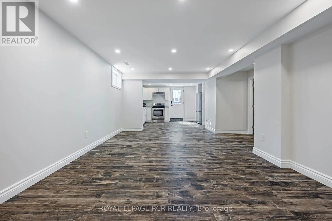
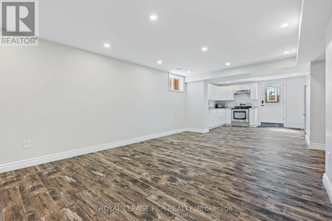
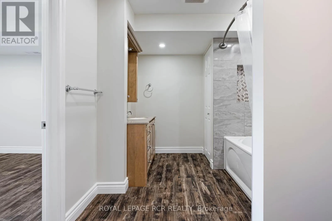
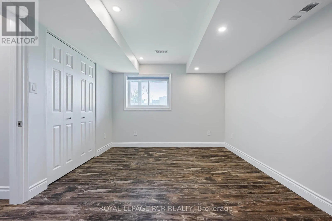
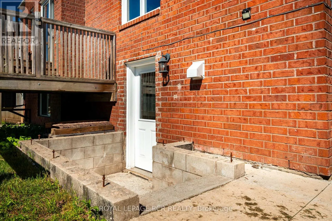
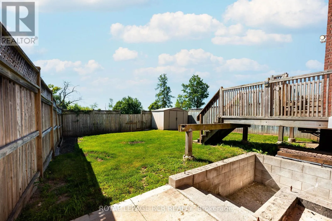
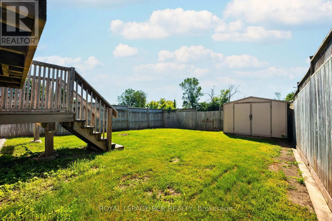
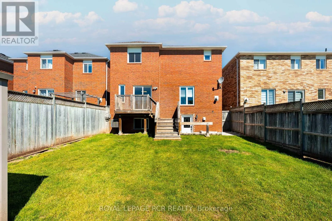
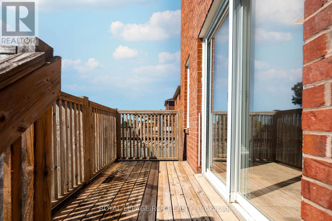
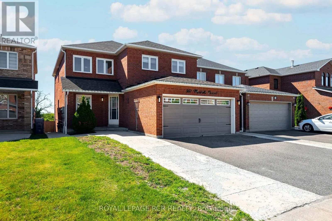
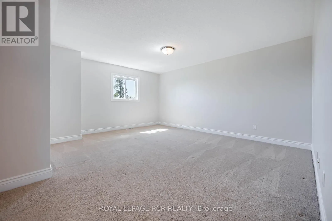
Cross Streets: Rolling Hills / Marshall. ** Directions: Rolling Hills & Marshall. Welcome to 367 Marshall Crescent, this fully updated 2 storey 5 bedroom 4 bath home with main floor laundry. This home has a full, finished basement with separate entrance offering kitchen, living room, bedroom, full bath and it's own separate laundry - perfect for in-law suite! This lovely home sits on a fully fenced lot with attached 2 car garage. This low traffic Crescent location bring peace of mind for family living and located close to hospital, school and park land. All new windows in 2025. Roof approx 8 years. This is a clean, well maintained home backing onto open space with a flexible closing available. (id:27476)

Property Highlights

MLS® Number
W13489152
Type
Single Family
Community Name
Orangeville
Ownership Type
Freehold
Land Size
35.1 x 124.1 FT
Parking Space Total
4

Building

Building Type
House
Storeys
2.00
Square Footage
2000 - 2500 sqft
Bathrooms Total
3
Bedrooms Above Ground
4
Bedrooms Total
5
Amenities
Fireplace(s) Hospital, Public Transit, Schools
Exterior Finish
Brick
Fireplace Present
Yes
Basement Type
N/A, N/A (Finished), N/A, Full
Basement Features
Apartment in basement, Walk out, Separate entrance
Building Heating Type
Forced air
Heating Fuel
Natural gas
Building Cooling Type
Central air conditioning

Utilities

Water
Municipal water
Utility Sewer
Sanitary sewer

Room Layout

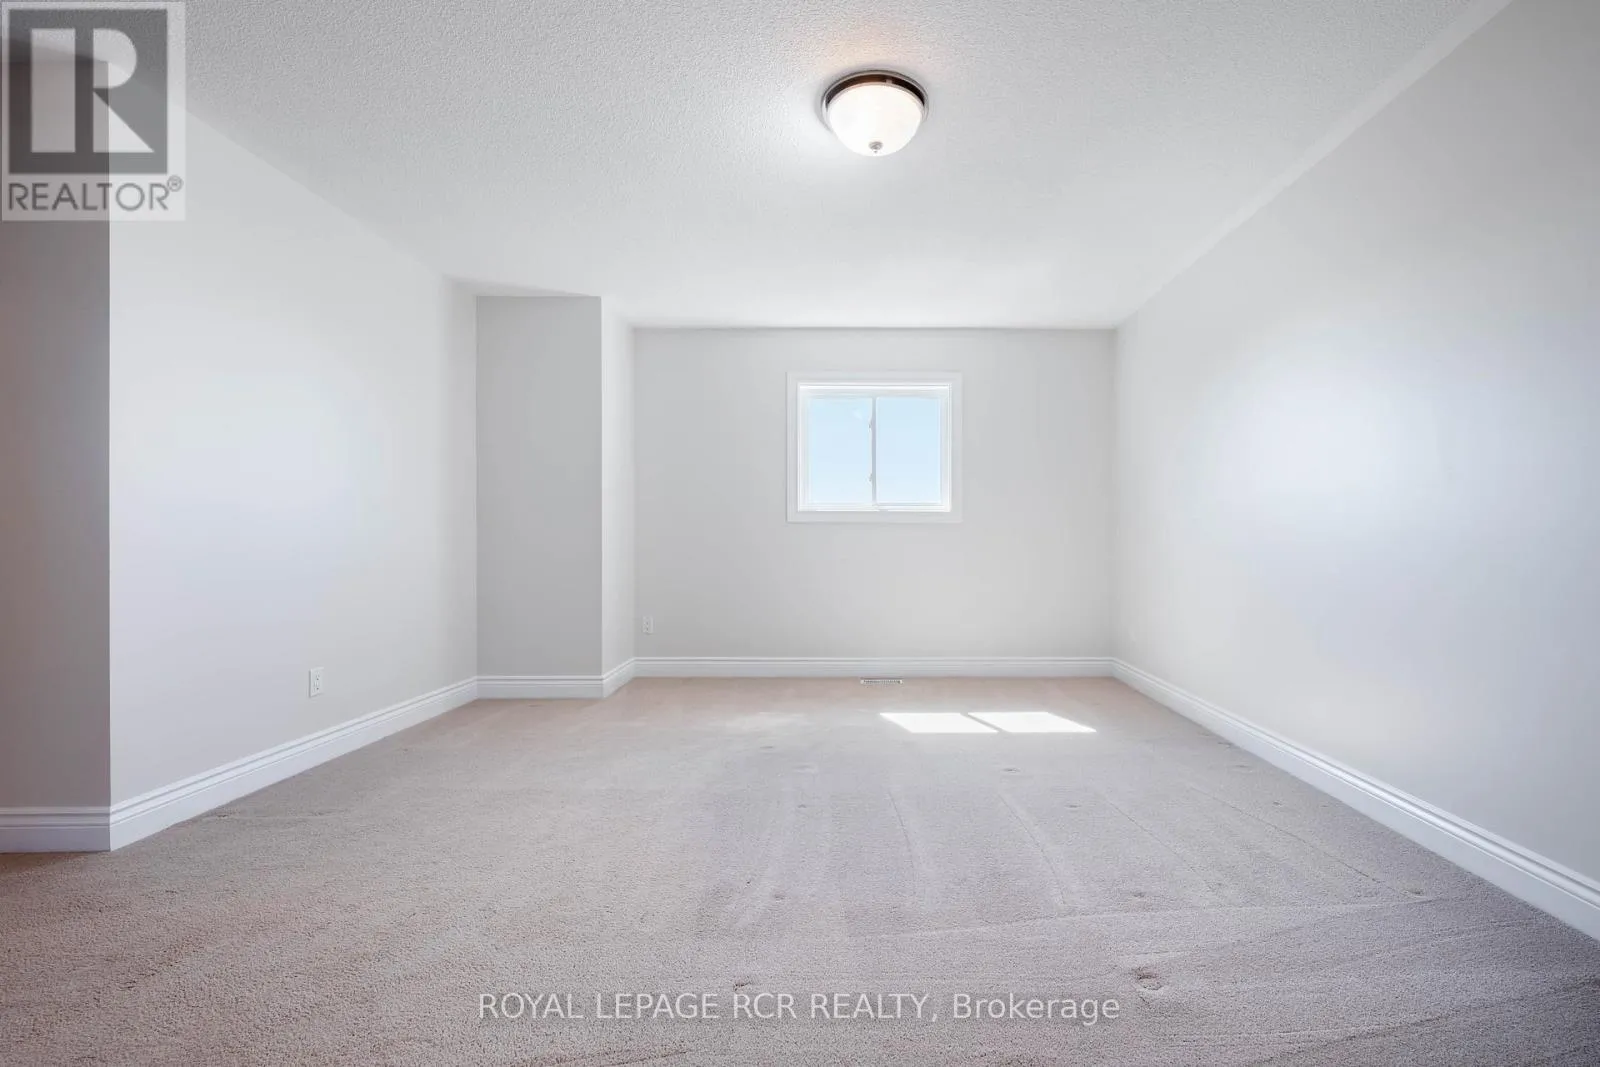
Primary Bedroom
Second level
3.65 m x 4.87 m
Bedroom 2
Second level
3.65 m x 4.87 m
Bedroom 3
Second level
3.65 m x 3.35 m
Bedroom 4
Second level
3.65 m x 3.35 m
Kitchen
Basement
4.41 m x 3.23 m
Living room
Basement
5.85 m x 4.75 m
Bedroom 5
Basement
4.2 m x 3.13 m
Kitchen
Main level
3.41 m x 2.74 m
Eating area
Main level
3.35 m x 2.74 m
Family room
Main level
5.09 m x 3.35 m
Dining room
Main level
3.65 m x 3.41 m
Living room
Main level
3.65 m x 3.96 m
Laundry room
Main level
3.68 m x 1.82 m

Location

Learn more about this property
Listing provided by:
ROYAL LEPAGE RCR REALTY
MLS® number:
W13489152
Agent:
David Baker
*Indicates required field
Name is required
Email is required
Please enter a valid phone number (e.g., 416-111-1111).

Community Spotlight: Homes For sale in Your Neighborhood