82 Quarry Drive, Orangeville, Ontario L9W 3S6

Listed for:
$589,000
3 beds
2 baths
Listed 20 days ago
House for rent: 82 Quarry Drive, Orangeville, Ontario L9W 3S6

View all 18 photos

About

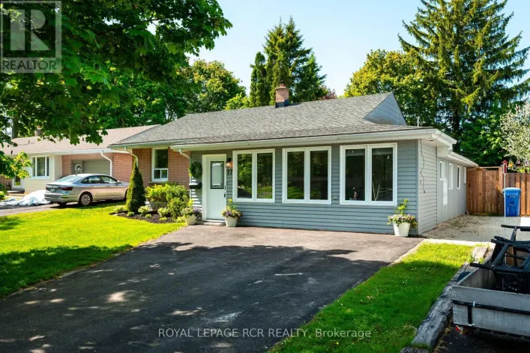
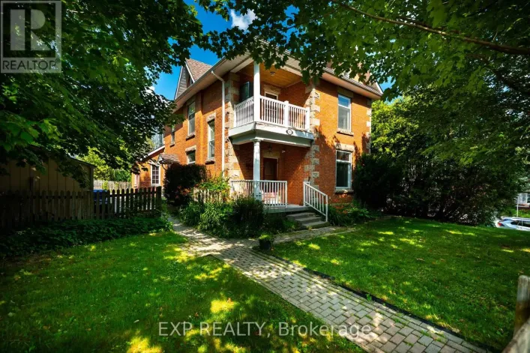
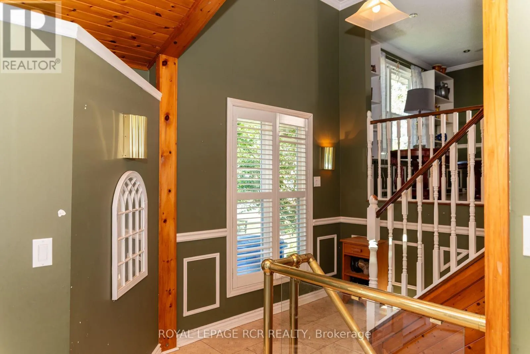
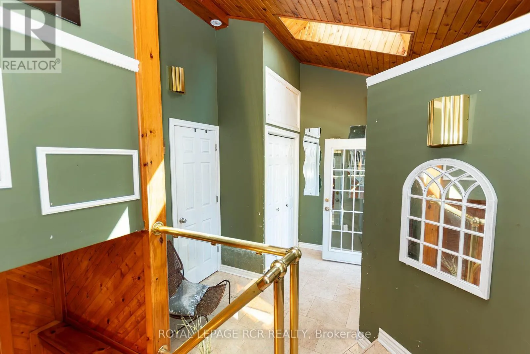
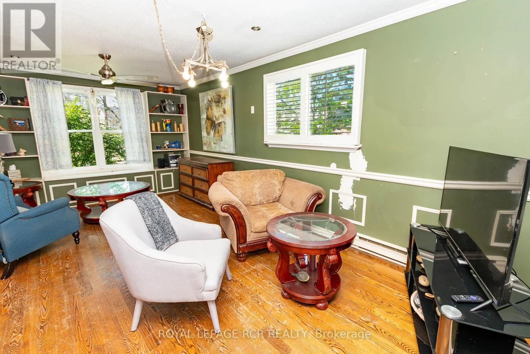
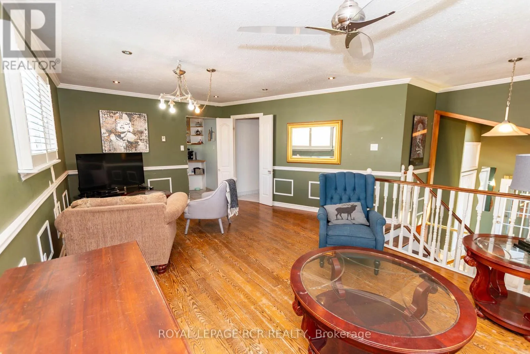
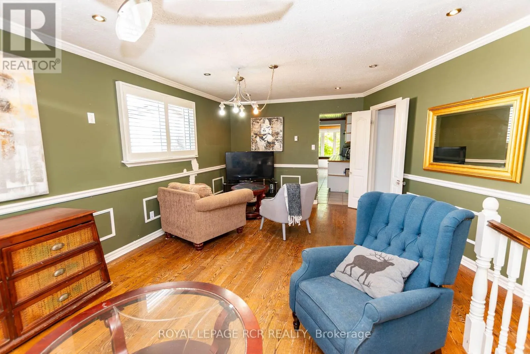
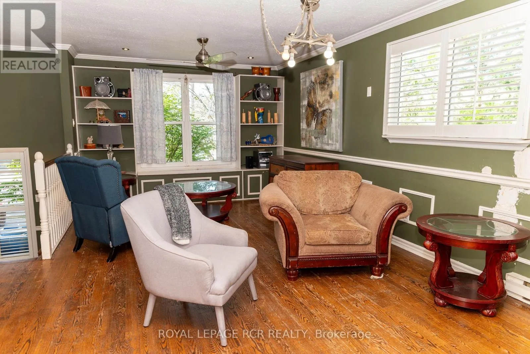
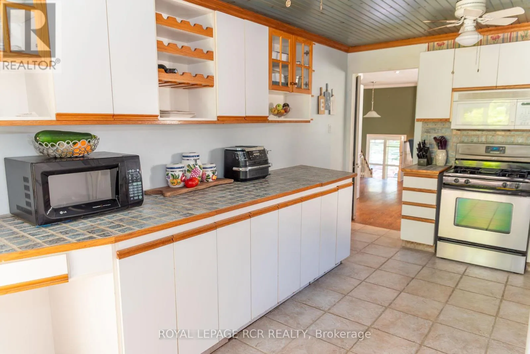
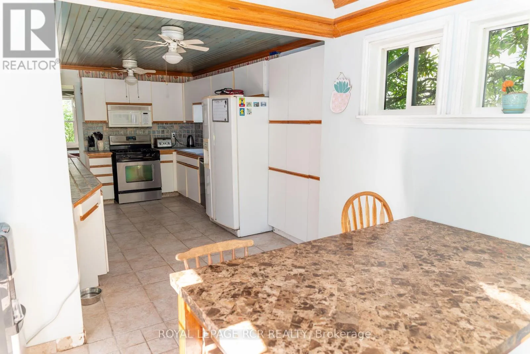
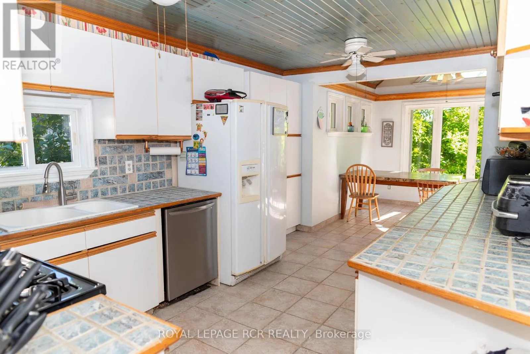
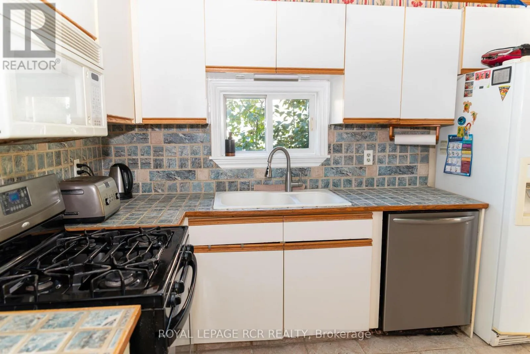
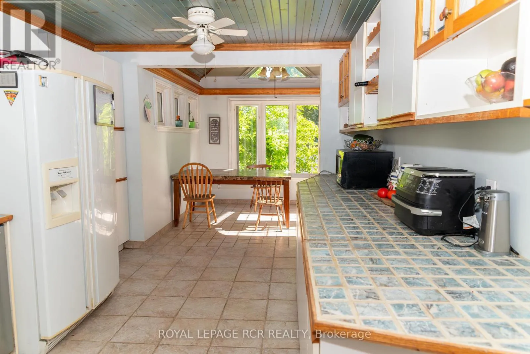
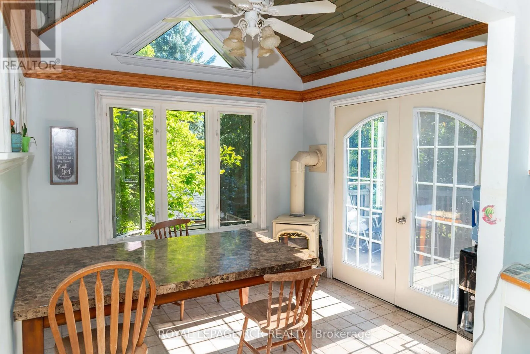
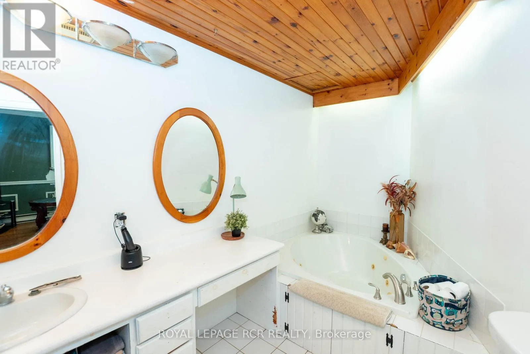
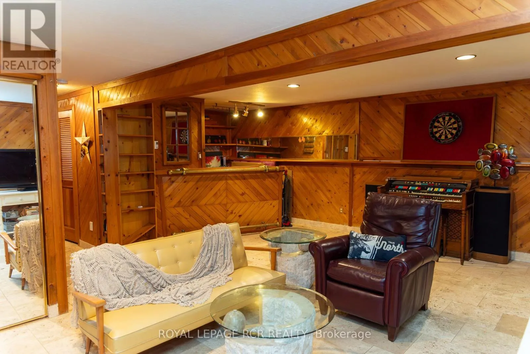
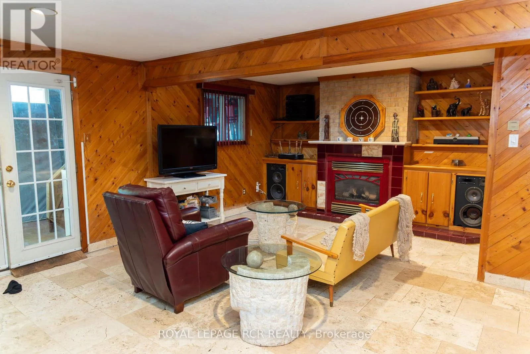
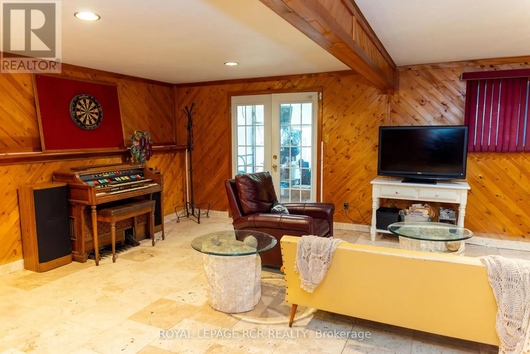
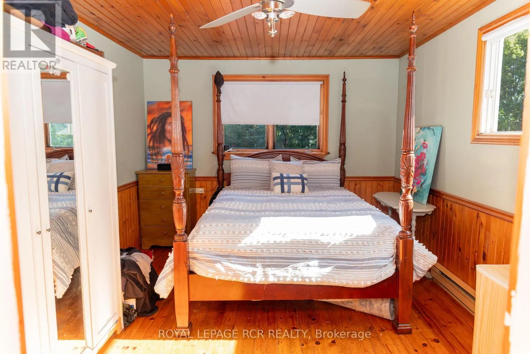
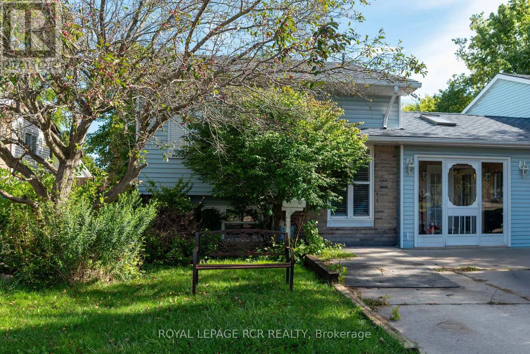
Cross Streets: Orange - Quarry. ** Directions: Townline - Orange - Quarry. Welcome to this unique freehold home on Quarry Drive in Orangeville. Featuring a thoughtful layout with an original builder extension, this property offers expanded living space and incredible functionality. The main level boasts a spacious kitchen with a breakfast area, durable ceramic floors, and a walk out to the deck overlooking the yard. The light filled living room features hardwood floors, a cozy fireplace, built in bookcases, and an open concept flow to the front entrance. The primary bedroom includes hardwood flooring, ample closet space, large windows, and convenient direct access to a three piece semi en-suite complete with a large soaker tub. The next level offers a private second bedroom tucked away for ultimate quiet. Downstairs, the finished lower level provides excellent additional living space equipped with comfortable in floor heating. Here you will find a third bedroom, a second three piece bathroom, and a generous recreation and entertainment area. Step directly out from this lower space into a sunroom that opens out to the large backyard. Complete with parking for three vehicles, this home offers exceptional value close to local amenities, schools, and commuter routes. (id:27476)

Property Highlights

MLS® Number
W13771480
Type
Single Family
Community Name
Orangeville
Ownership Type
Freehold
Land Size
35.4 x 101.2 FT
Parking Space Total
3

Building

Building Type
House
Storeys
1.00
Square Footage
1100 - 1500 sqft
Bathrooms Total
2
Bedrooms Above Ground
3
Bedrooms Total
3
Amenities
Fireplace(s)
Exterior Finish
Aluminum siding, Brick
Fireplace Present
Yes
Basement Type
N/A (Finished)
Basement Features
Walk out
Building Heating Type
Baseboard heaters, Other
Heating Fuel
Electric
Building Cooling Type
None

Utilities

Water
Municipal water
Utility Sewer
Sanitary sewer

Room Layout

Bedroom 3
Lower level
3.37 m x 3.94 m
Recreational, Games room
Lower level
7.5 m x 5.02 m
Sunroom
Lower level
5.31 m x 2.65 m
Kitchen
Main level
5.06 m x 3.31 m
Eating area
Main level
2.67 m x 3.32 m
Dining room
Main level
6.56 m x 3.62 m
Living room
Main level
6.56 m x 3.62 m
Primary Bedroom
Main level
4.38 m x 3.31 m
Bedroom 2
In between
3.28 m x 3.01 m

Location

Learn more about this property
Listing provided by:
ROYAL LEPAGE RCR REALTY
MLS® number:
W13771480
Agent:
Taunya Bailey
*Indicates required field
Name is required
Email is required
Please enter a valid phone number (e.g., 416-111-1111).

Community Spotlight: Homes For sale in Your Neighborhood