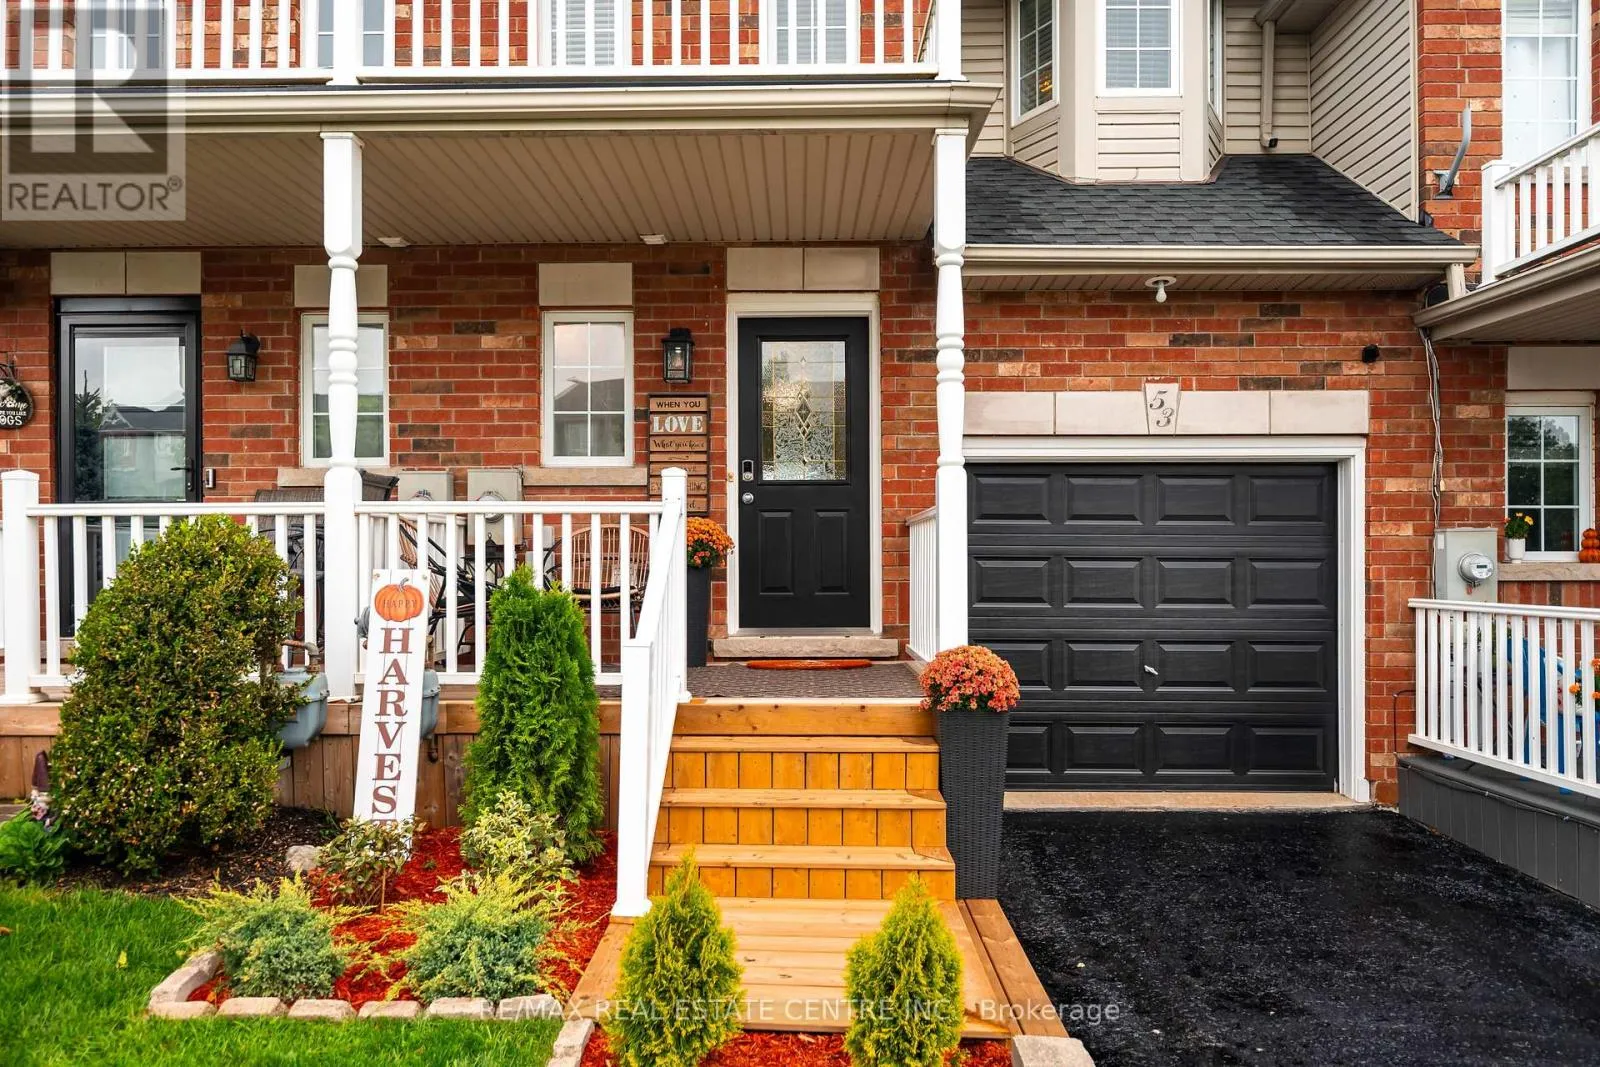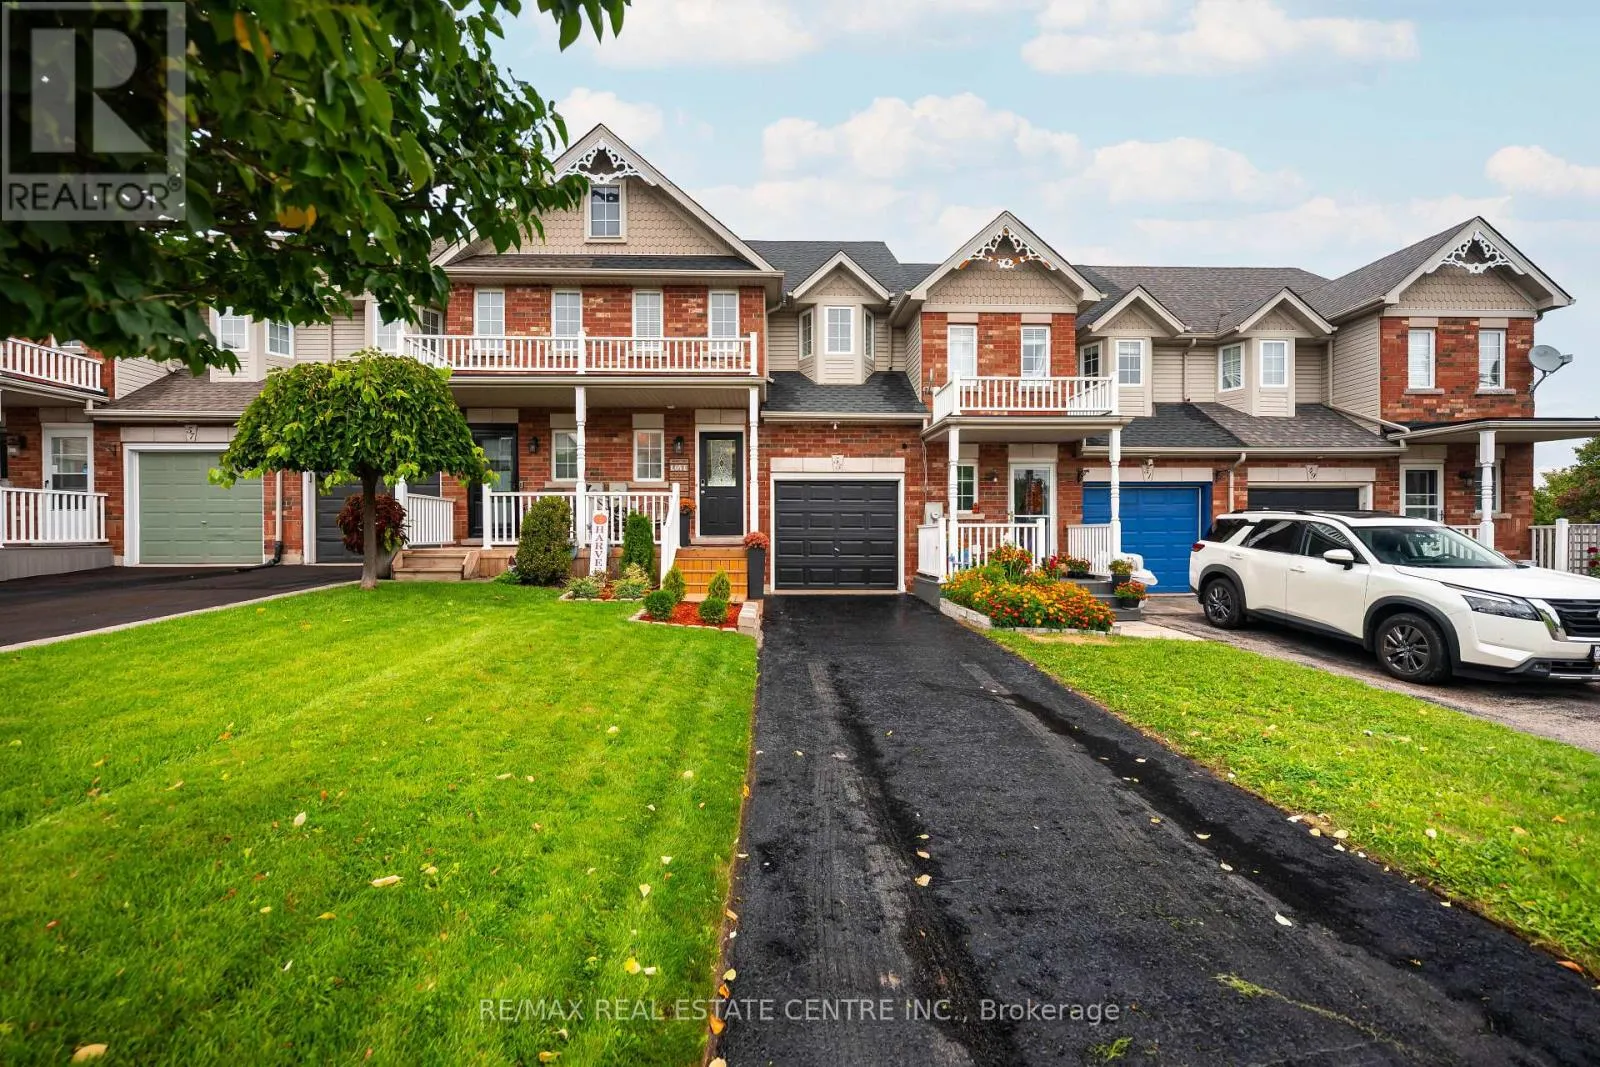
53 Benjamin Crescent, Orangeville, Ontario L9W 5J2

Listed for:
$688,000
3 beds
2 baths
Listed 24 days ago
Row / Townhouse for rent: 53 Benjamin Crescent, Orangeville, Ontario L9W 5J2

View all 47 photos

About

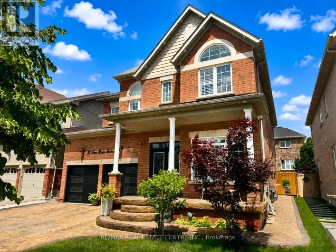
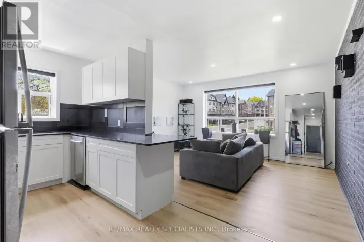
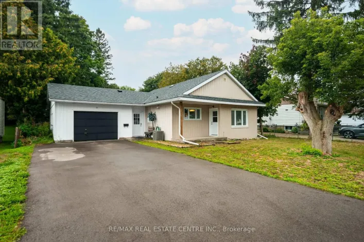
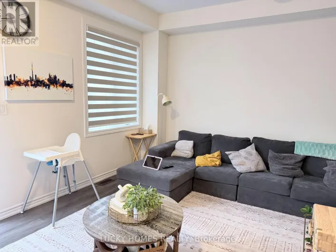
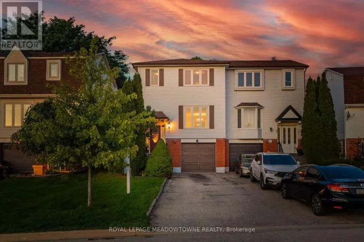
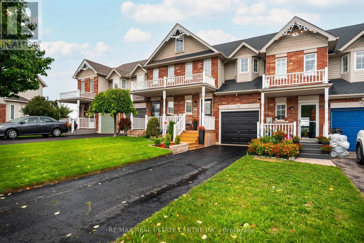
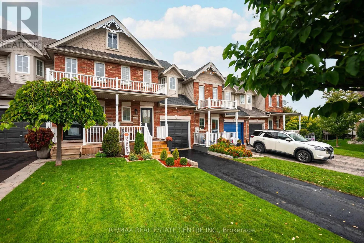
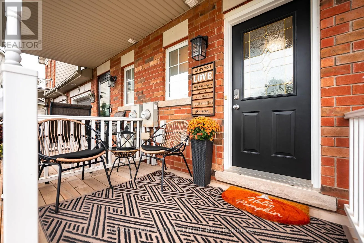
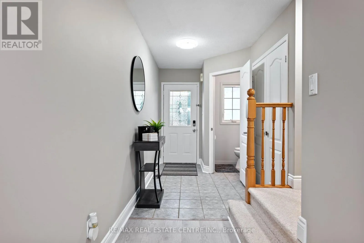
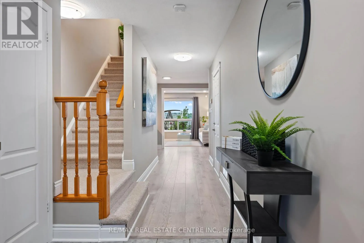
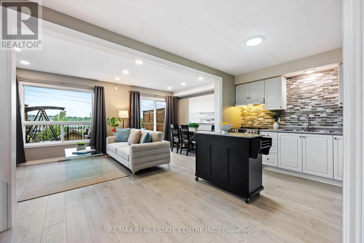
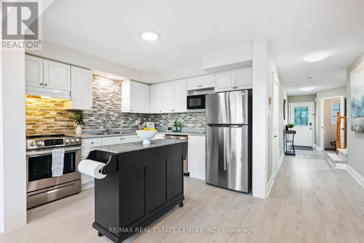
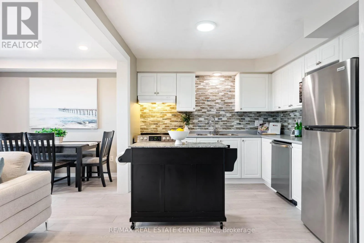
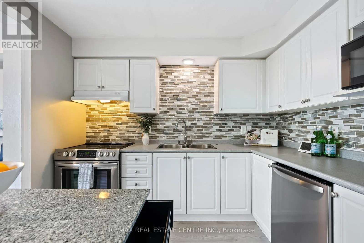
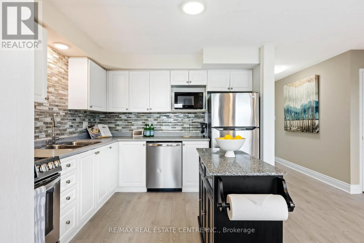
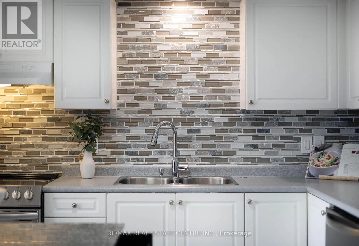
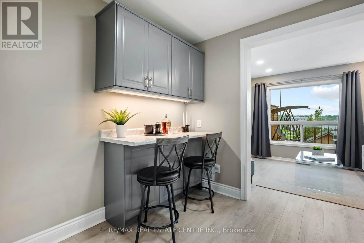
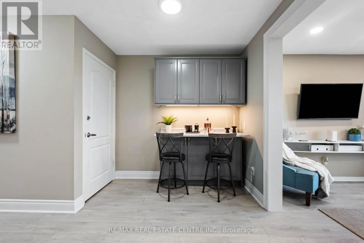
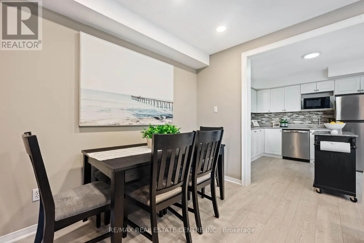
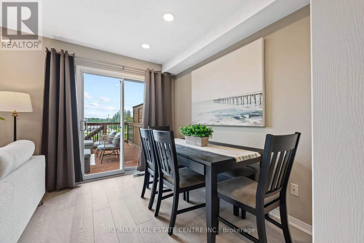
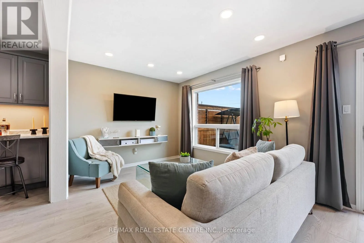
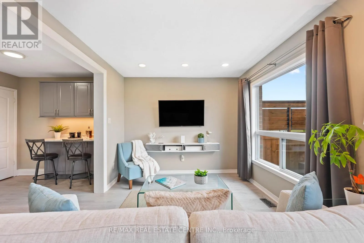
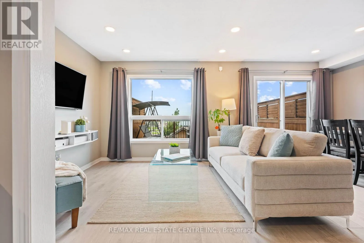
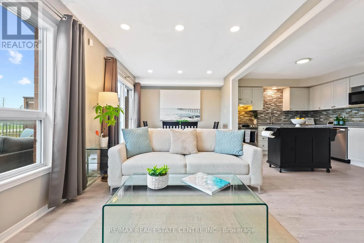
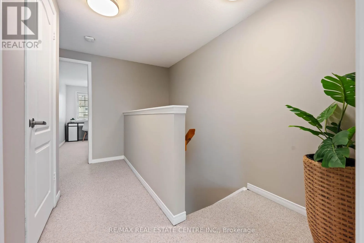
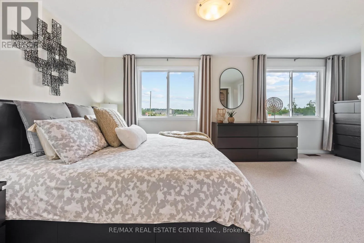
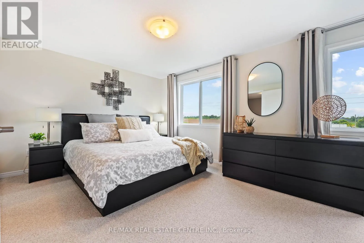
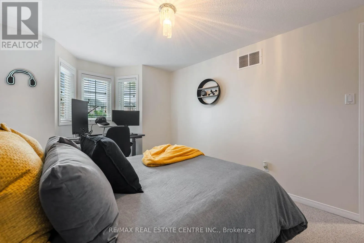
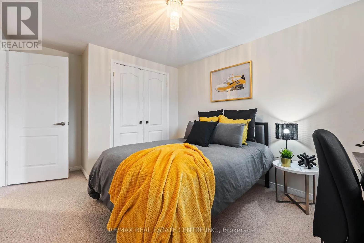
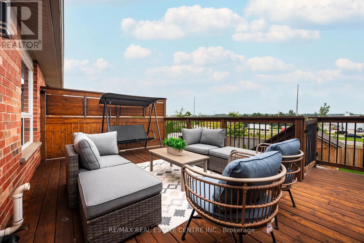
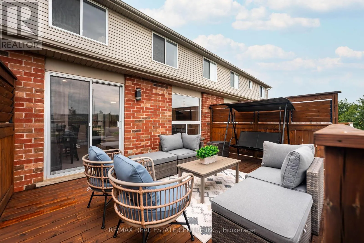
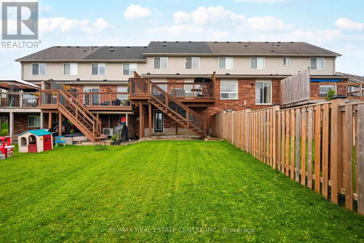
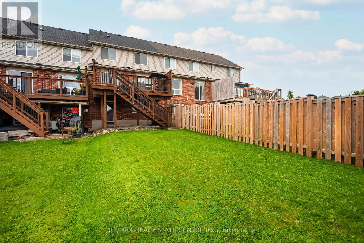
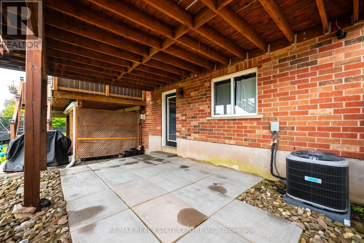
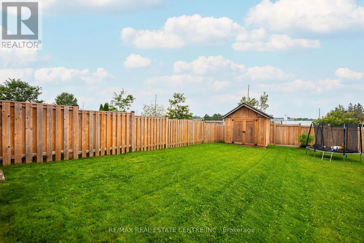
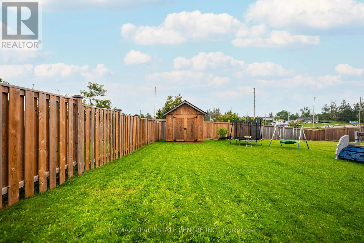
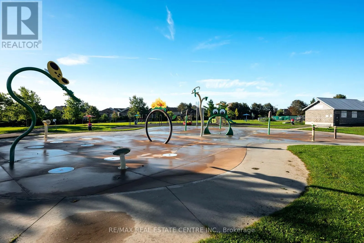
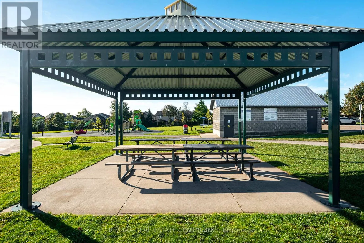
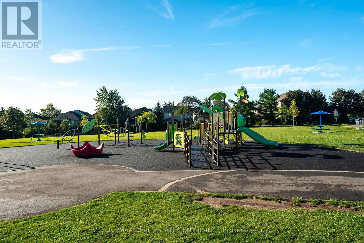
Riddell/Montgomery *PRICE CORRECTION OCT 6th* This Is THE ONE! Welcome To This Beautifully Maintained 3-Bedroom Freehold, Townhome In One Of Orangeville's Most Desirable Locations! Bright, Spacious And Move-In Ready, This Home Features An Inviting Open-Concept Layout, A Generous Eat-In Kitchen, And An Abundance Of Natural Light Throughout. Step Directly From The Living Room Onto The Over-Sized Deck And Enjoy Rare, Unobstructed Views With No Homes Behind, The Perfect Setting To Take In Both Beautiful Sunrises And Sunsets. Freshly Painted And Meticulously Cared For, This Home Is Ideally Located Just A Short Walk To The Kids' Splash Pad, Sports Fields, And Great Schools, While Shopping Restaurants, Banks, Transit And Beautiful Island Lake Conservation Area Are All Just Minutes Away. Freehold Living, A Fantastic Location, Beautiful Views And A Home That Shows Pride Of Ownership Throughout, This Is The One You've Been Waiting For! (id:27476)

Property Highlights

MLS® Number
W13777586
Type
Single Family
Community Name
Orangeville
Ownership Type
Freehold
Land Size
21.7 x 146.5 FT
Parking Space Total
3

Building

Building Type
Row / Townhouse
Storeys
2.00
Square Footage
1100 - 1500 sqft
Bathrooms Total
2
Bedrooms Above Ground
3
Bedrooms Total
3
Exterior Finish
Brick Facing, Vinyl siding
Fireplace Present
No
Basement Type
N/A (Unfinished), N/A
Basement Features
Walk out
Building Heating Type
Forced air
Heating Fuel
Natural gas
Building Cooling Type
Central air conditioning

Utilities

Water
Municipal water
Utility Sewer
Sanitary sewer

Room Layout

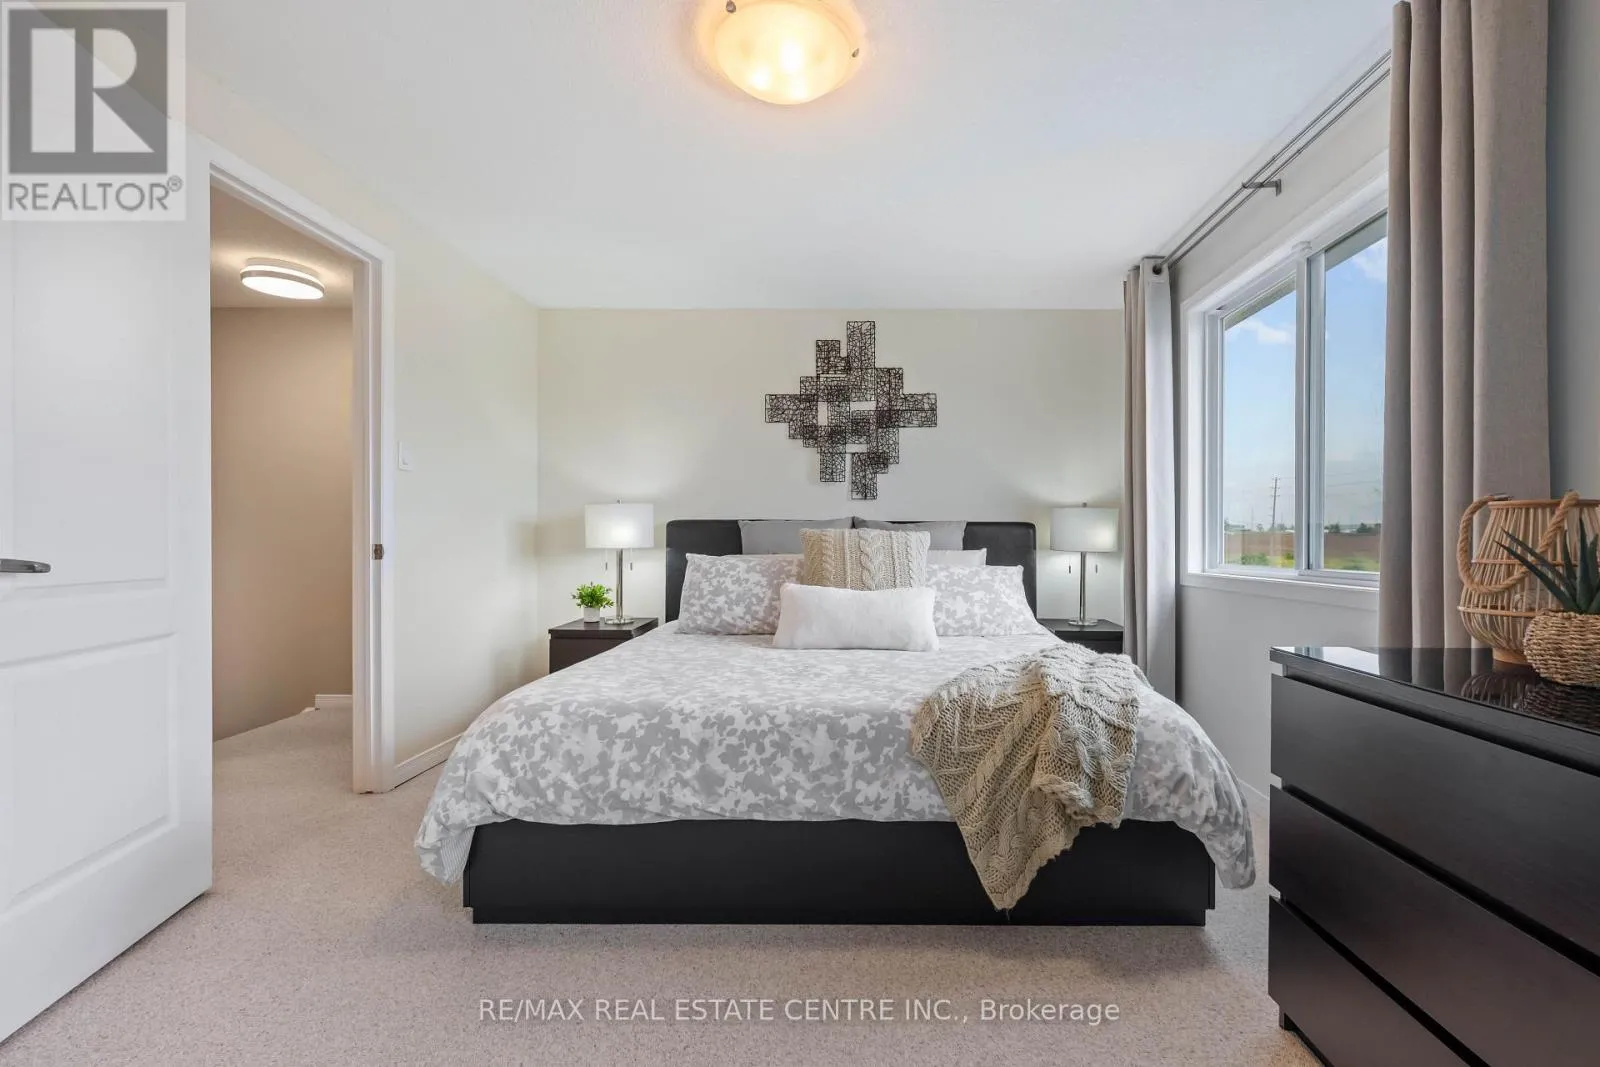
Primary Bedroom
Second level
5.76 m x 3.34 m
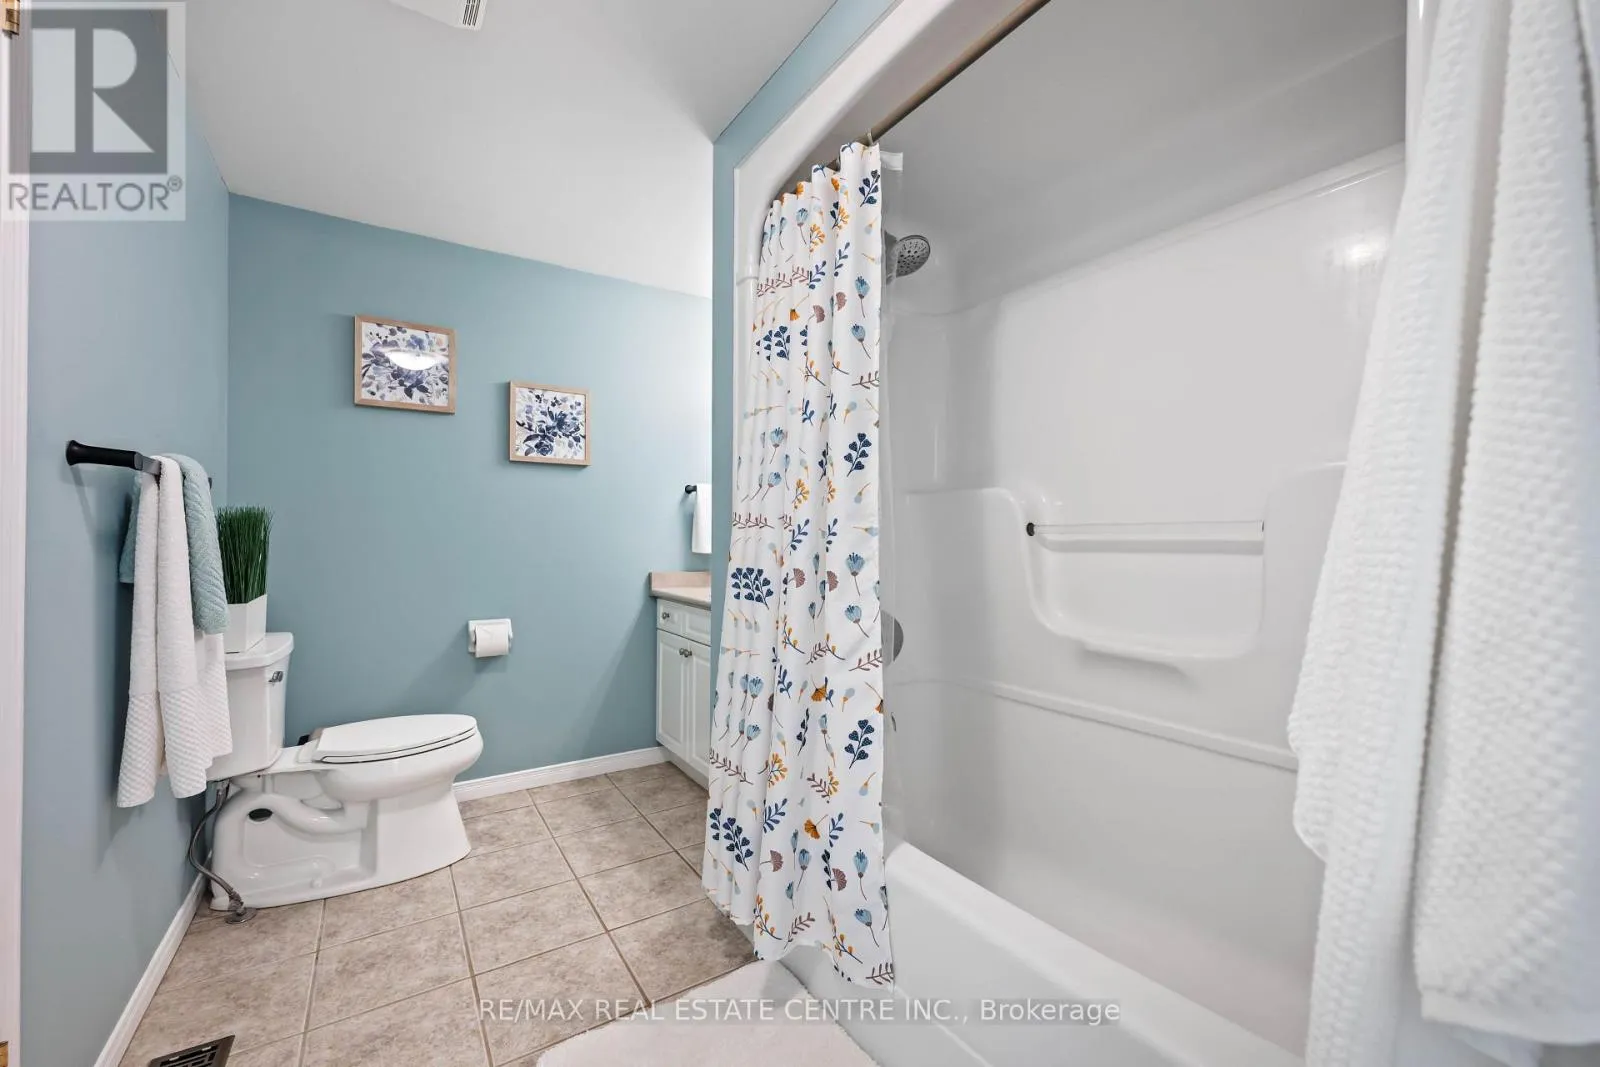
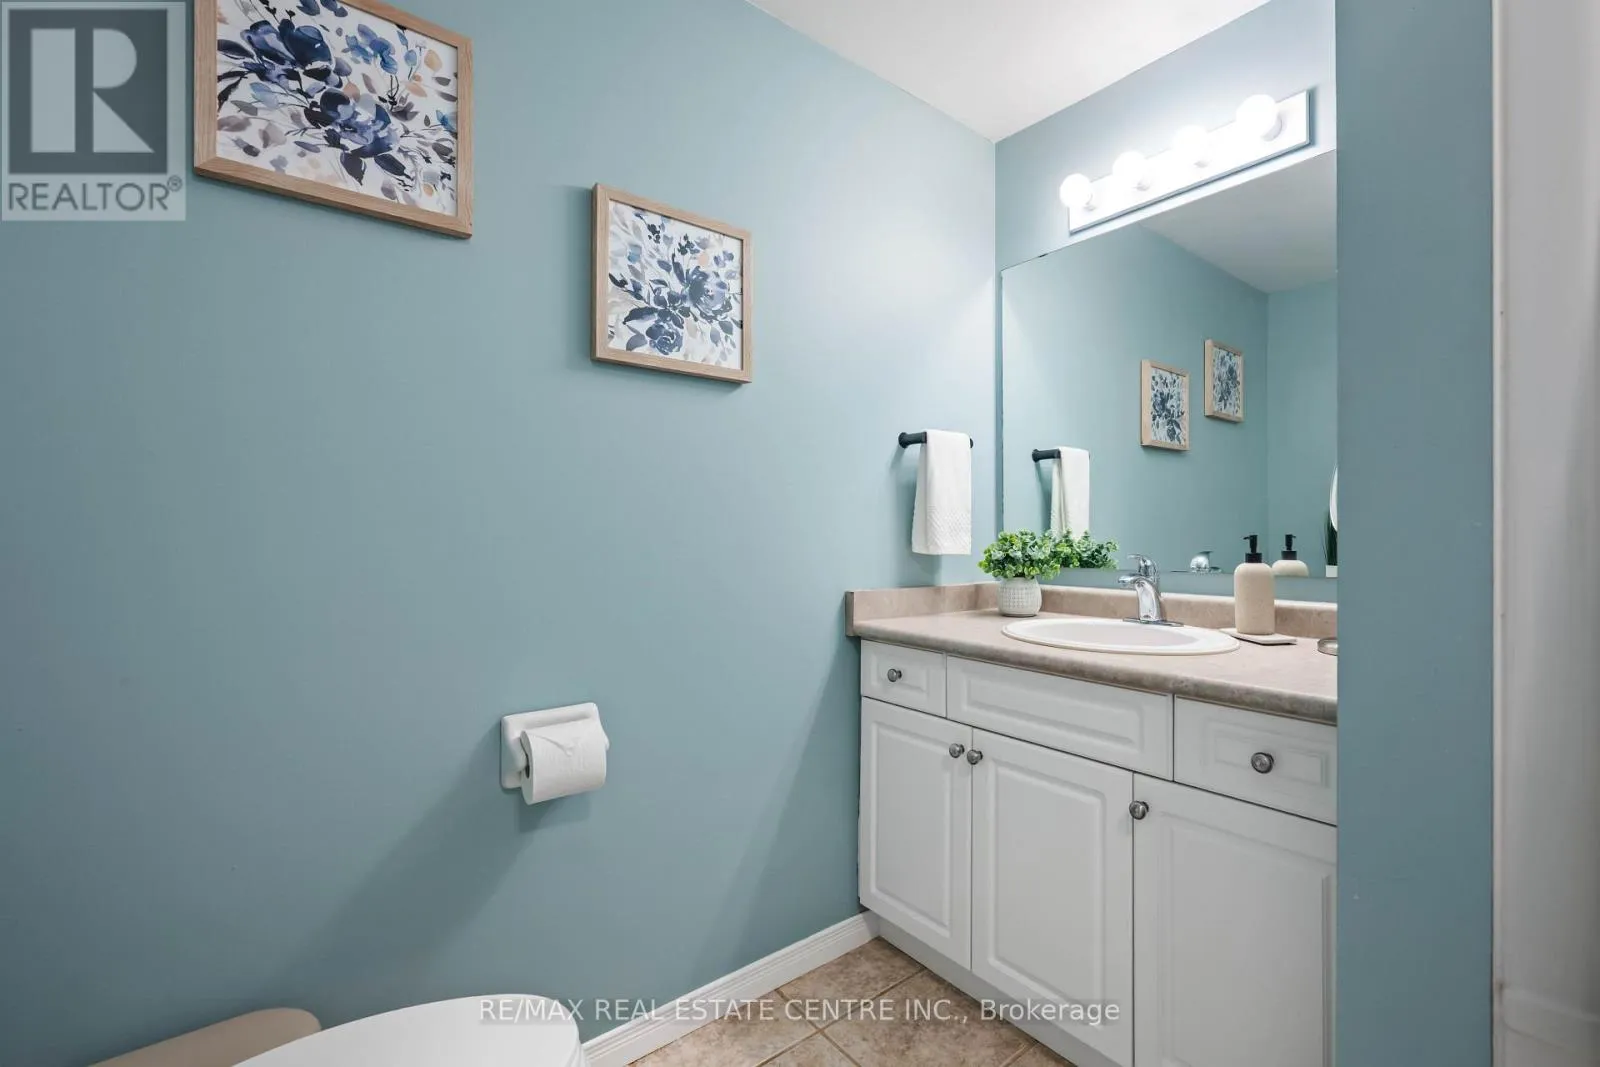
Bathroom
Second level
3.5 m x 2.12 m
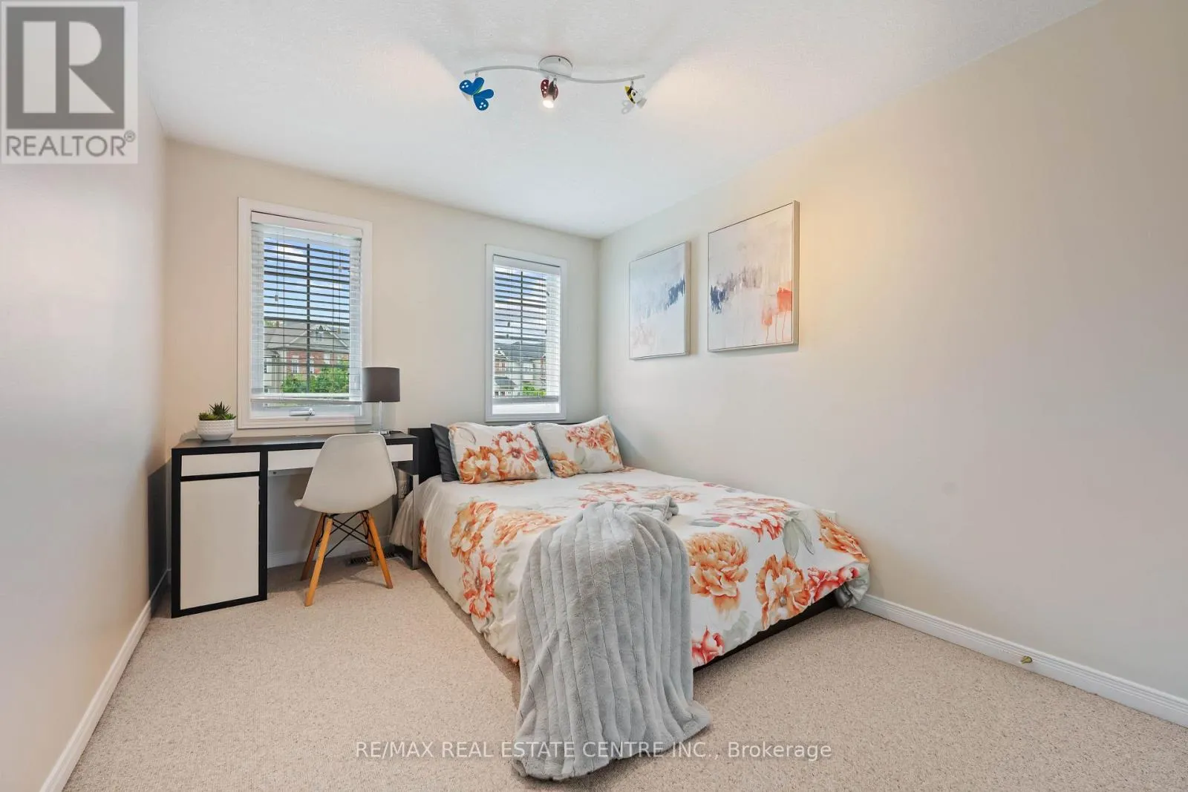
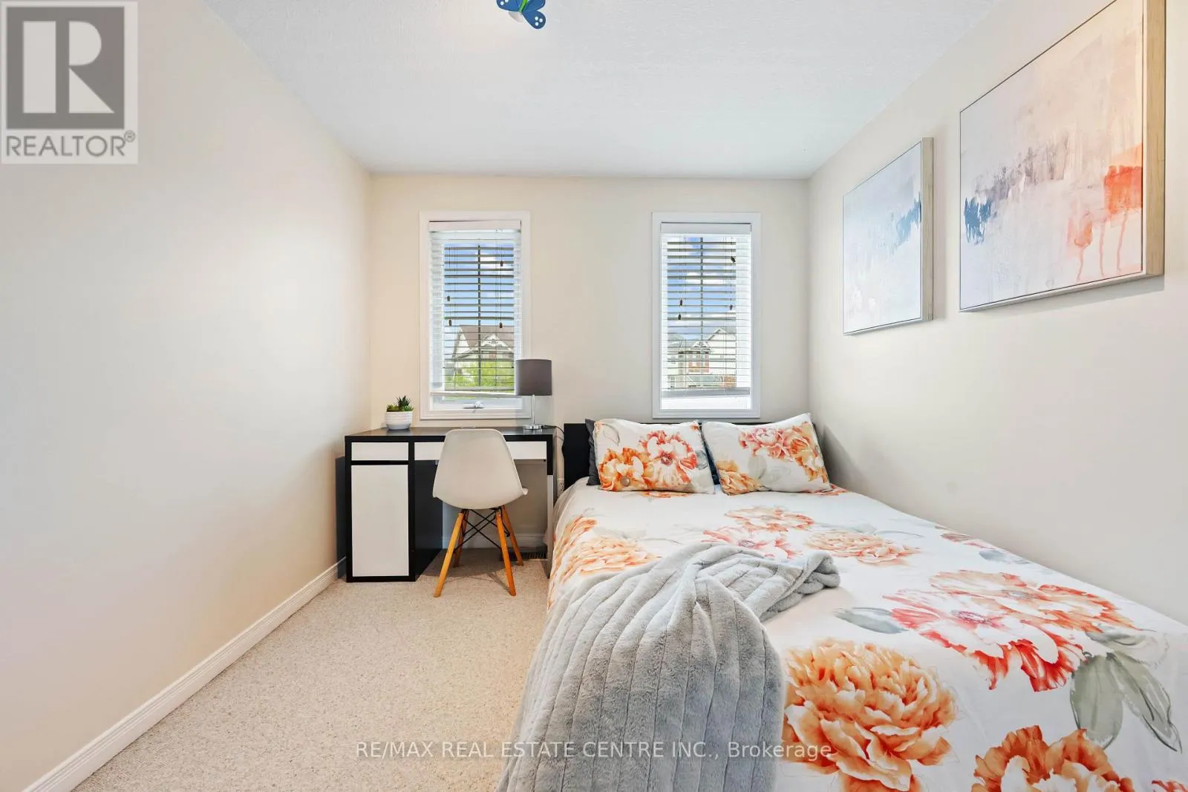
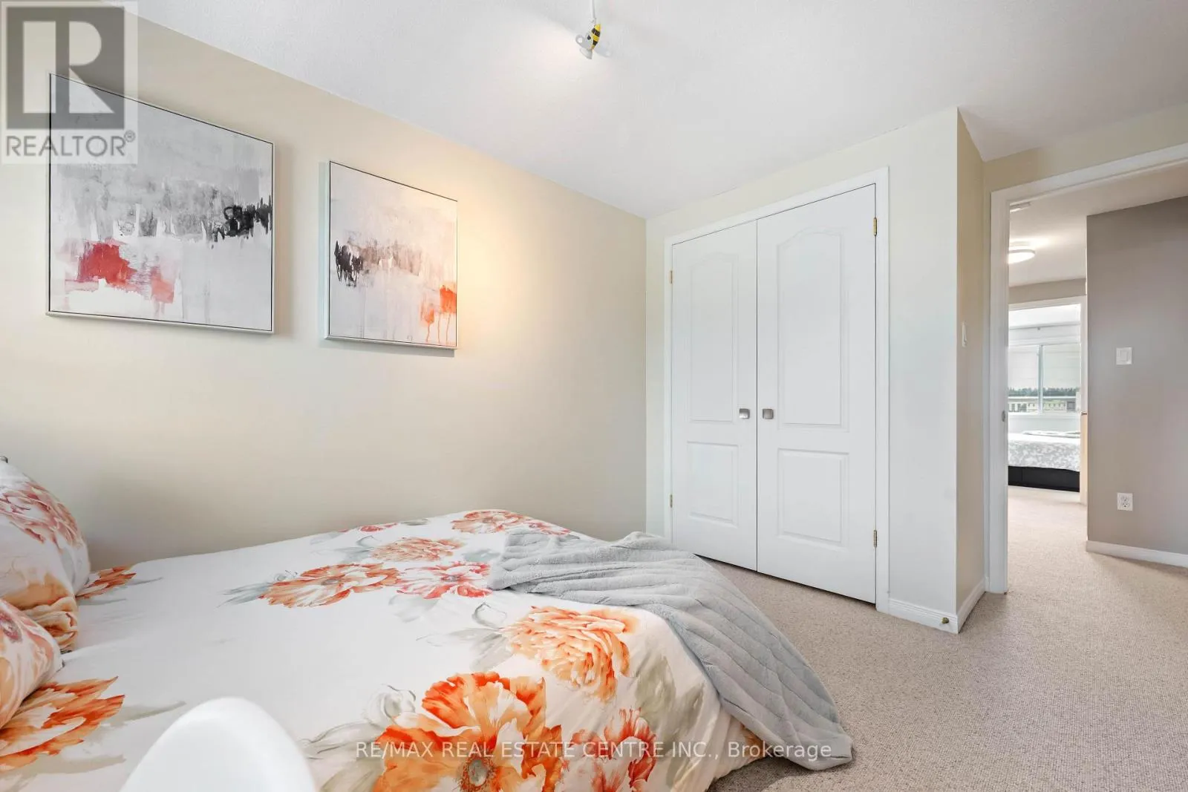
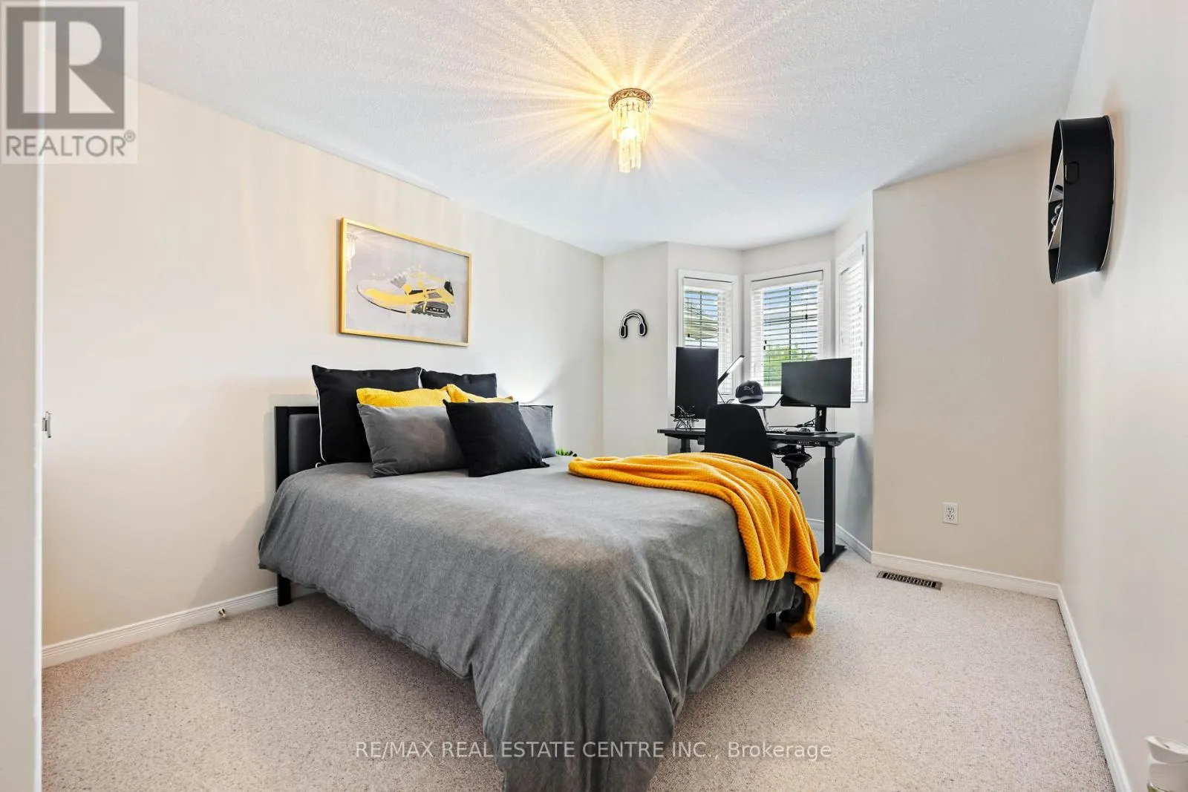
Bedroom 2
Second level
2.93 m x 4.03 m
Bedroom 3
Second level
2.7 m x 3.99 m
Kitchen
Ground level
5.75 m x 3.04 m
Living room
Ground level
3.13 m x 2.94 m
Dining room
Ground level
2.66 m x 2.94 m
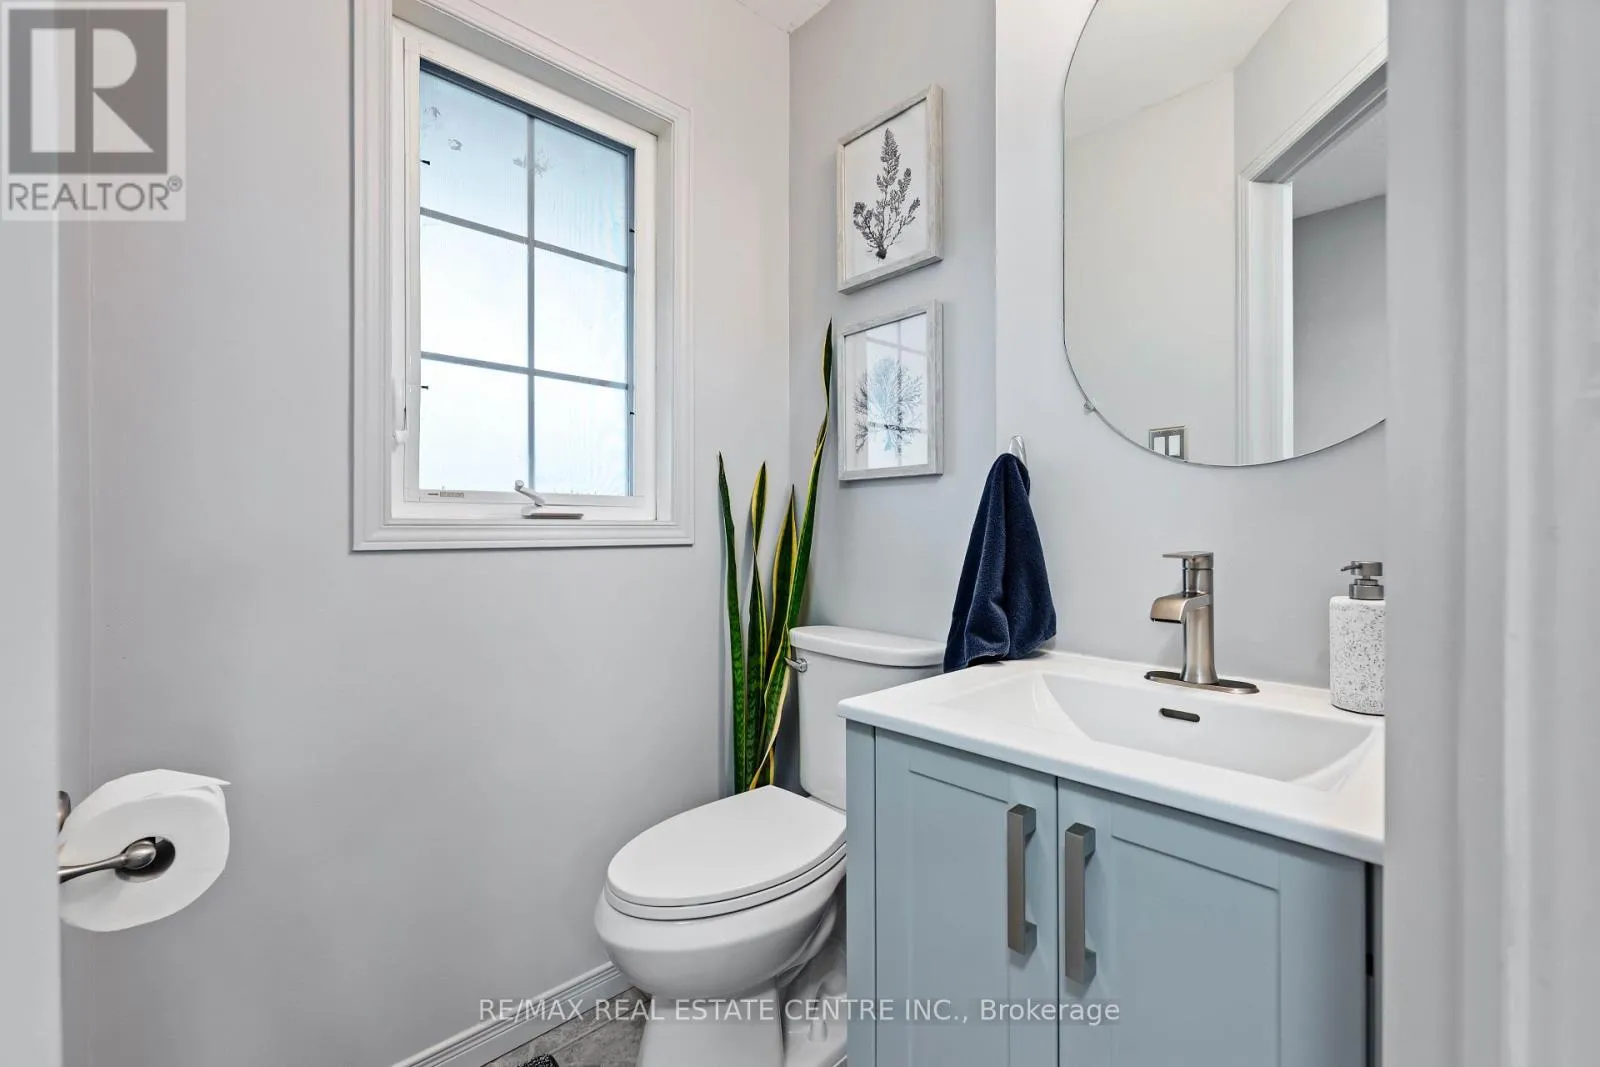
Partial bathroom
Ground level
1.3 m x 1.5 m

Location

Learn more about this property
Listing provided by:
RE/MAX REAL ESTATE CENTRE INC.
MLS® number:
W13777586
Agent:
Mark Phipps
*Indicates required field
Name is required
Email is required
Please enter a valid phone number (e.g., 416-111-1111).

Community Spotlight: Homes For sale in Your Neighborhood