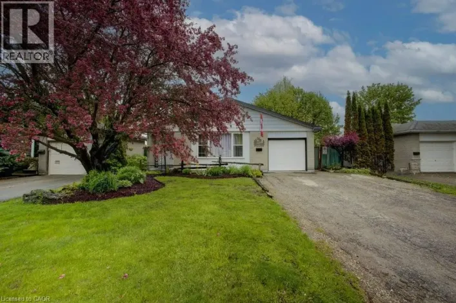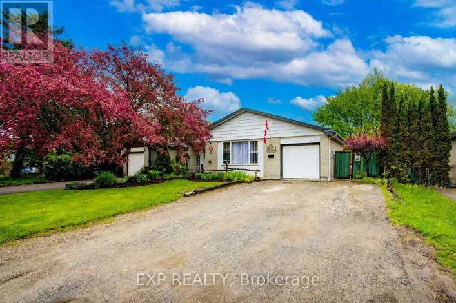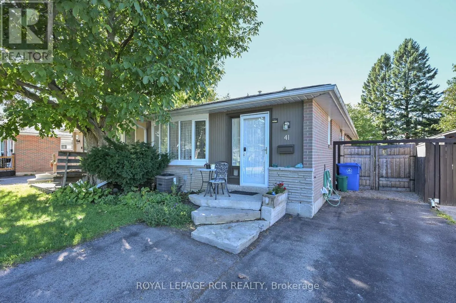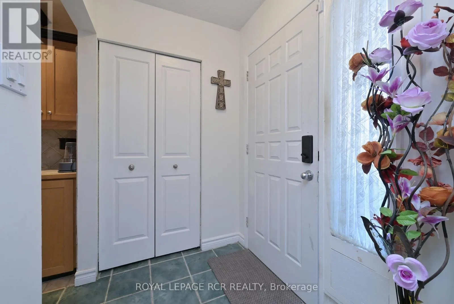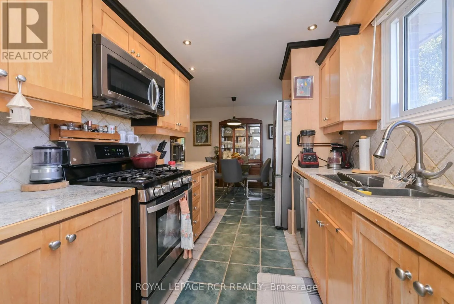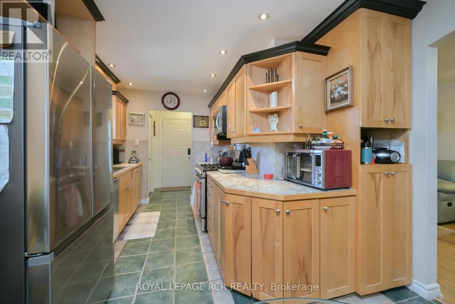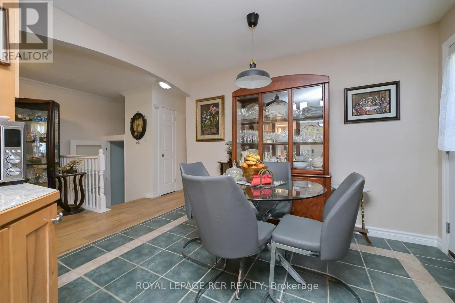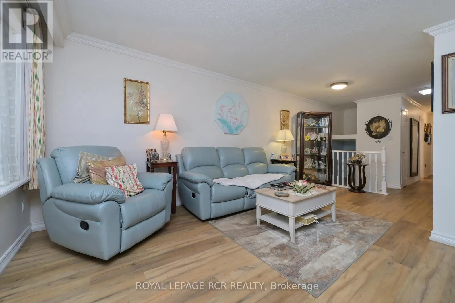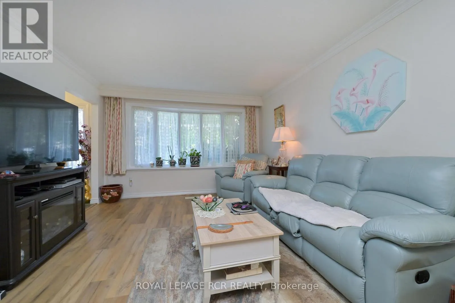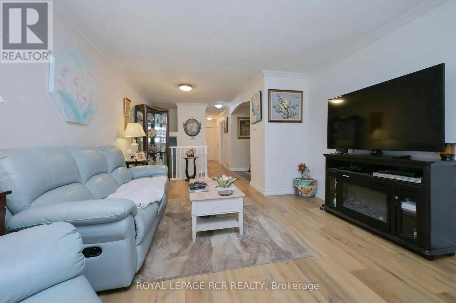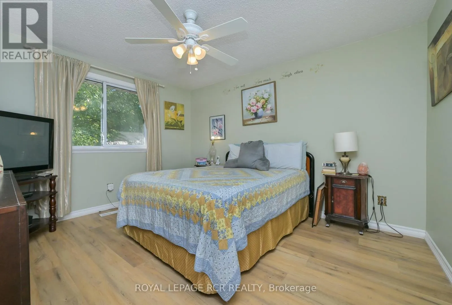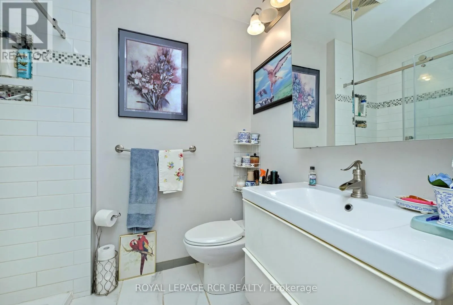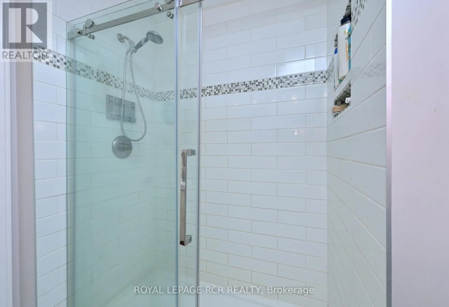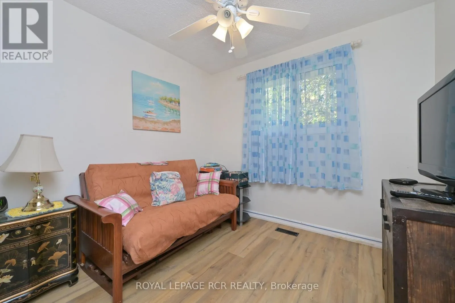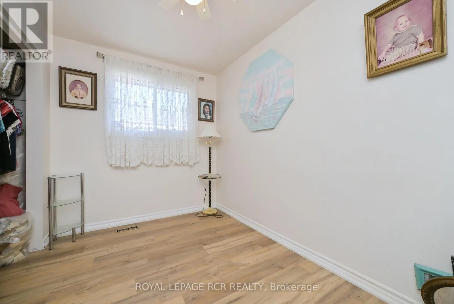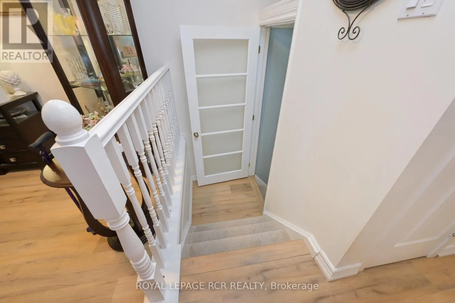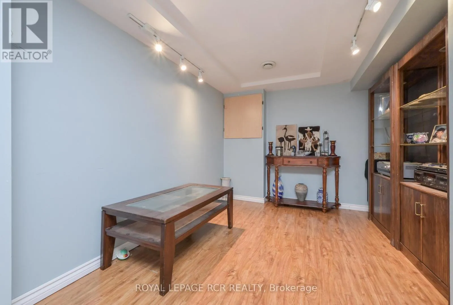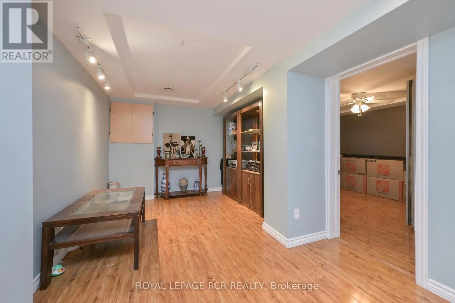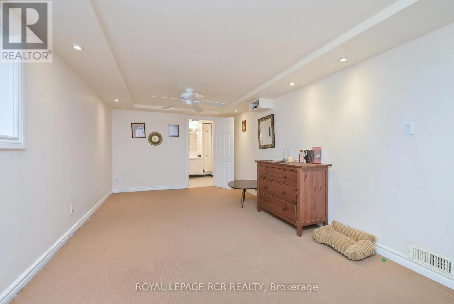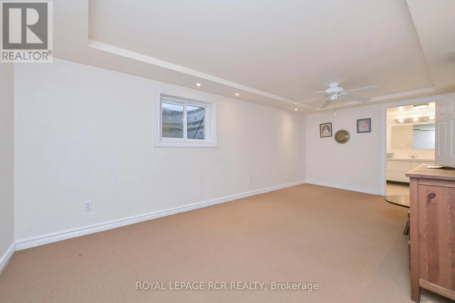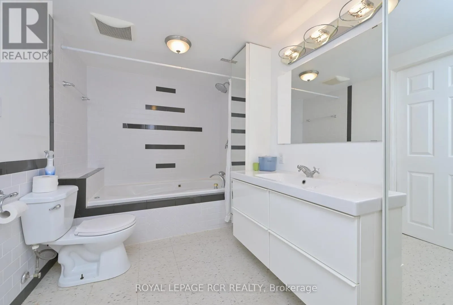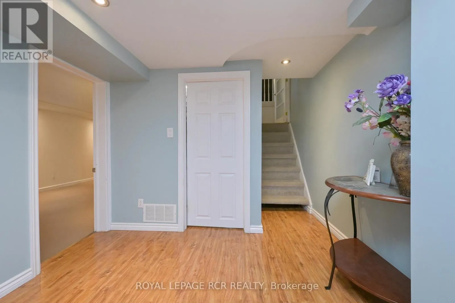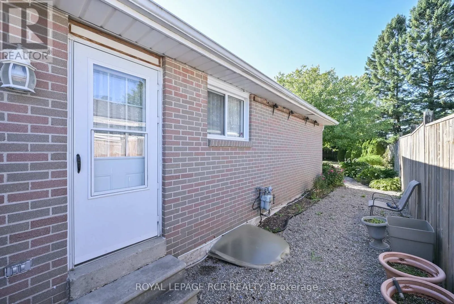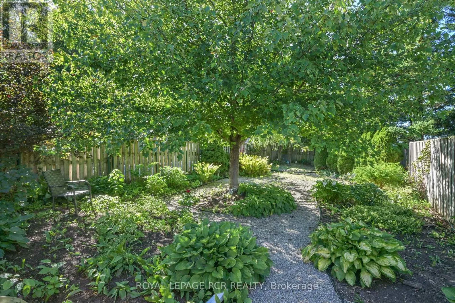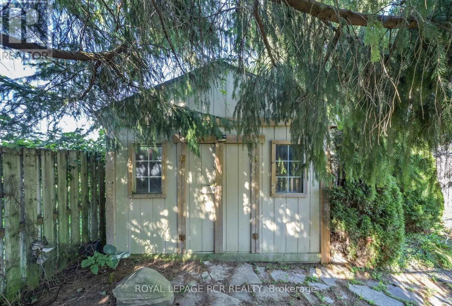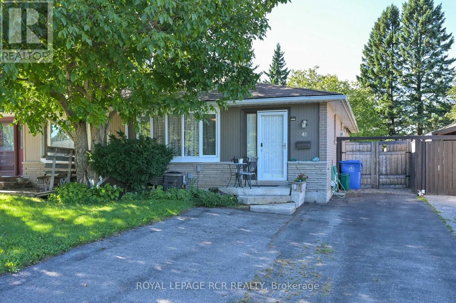
Cross Streets: Madison Ave/Lawrence Ave. ** Directions: Dawson Rd to Madison Ave. Welcome to this great semi-detached bungalow perfect for first-time buyers, down-sizers or anyone looking to add their own personal touches, this home offers outstanding value in a family-friendly neighbourhood just steps to public and Catholic schools, shopping, public transit and convenient access to the bypass for an easy commute.The welcoming tile foyer leads into an updated eat-in kitchen featuring maple cabinetry, ceramic tile flooring, a stylish tile backsplash, gas stove, pot lighting, generous cupboard space and a walk-out to the side yard. Updated luxury vinyl flooring flows through the open living and dining area, where a large picture window fills the space with natural light.The updated main bathroom offers a modern walk-in glass shower, while the spacious primary bedroom overlooks the private, low-maintenance backyard with no rear neighbours and a large custom-built shed for additional storage.The finished lower level provides exceptional flexibility with a comfortable recreation room, two additional bedrooms with large windows, one featuring built-in storage, and a convenient four-piece ensuite with a jet tub (sold as is). A generous laundry, utility and storage area completes the lower level.Situated on a private 30 x 150 foot deep lot, this 3+2 bedroom, 2-bathroom home offers plenty of space for growing families, or those looking for room to work, relax and entertain-all in a convenient location close to everyday amenities. (id:27476)