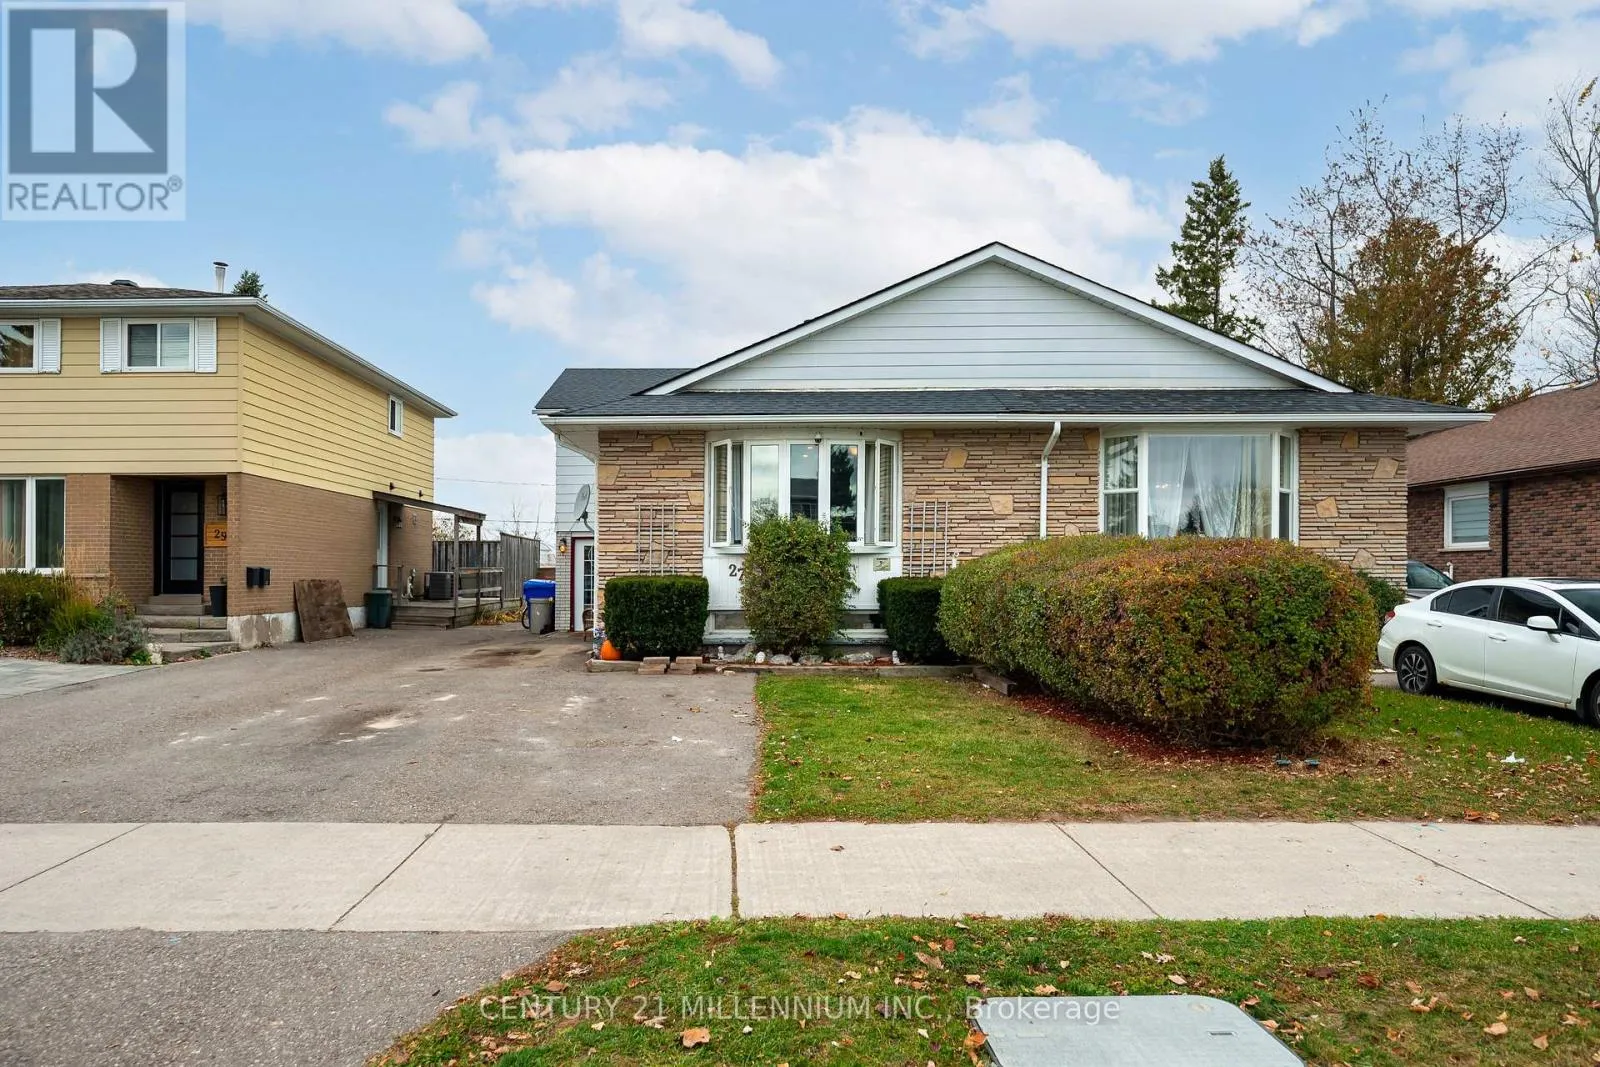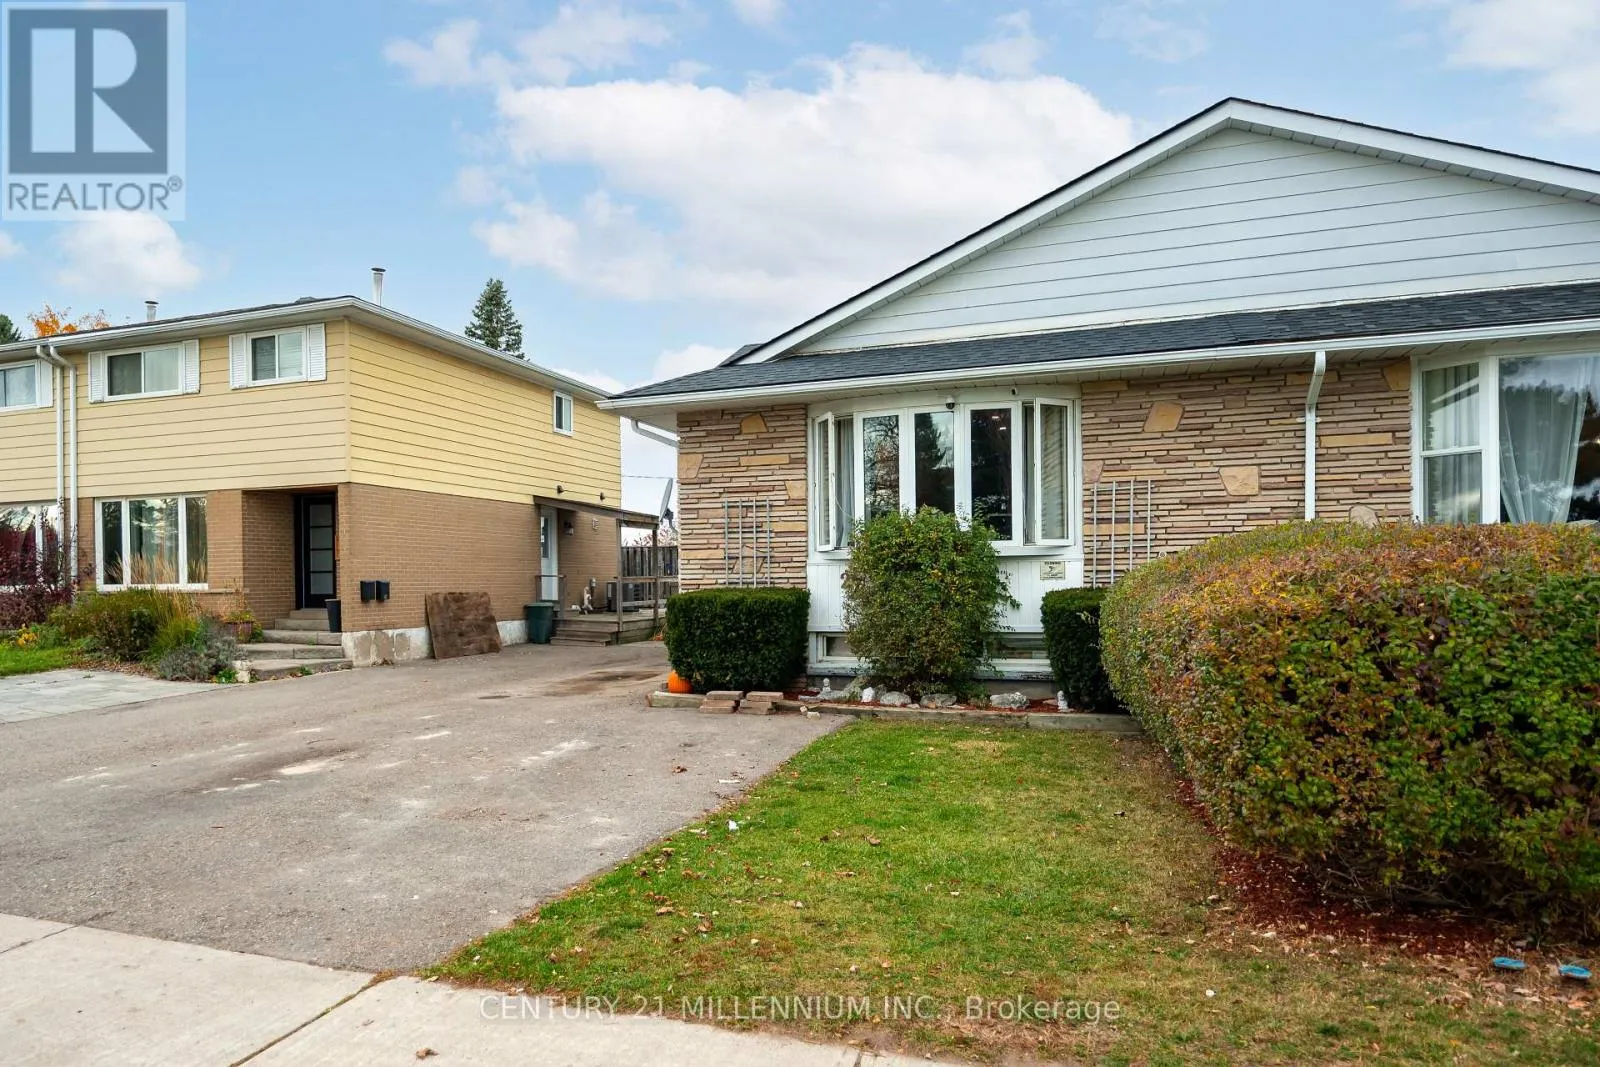
27 Madison Avenue, Orangeville, Ontario L9W 1R9

Listed for:
$580,000
3 beds
3 baths
Listed 9 days ago
House for rent: 27 Madison Avenue, Orangeville, Ontario L9W 1R9

View all 24 photos

About

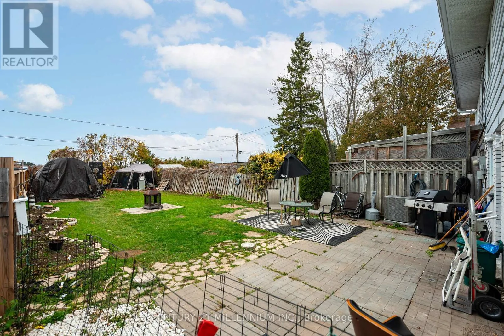
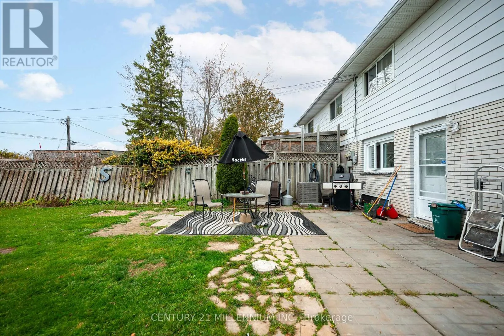
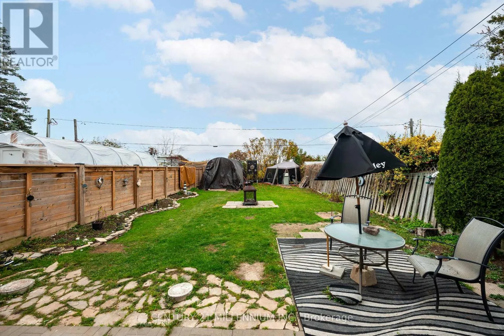
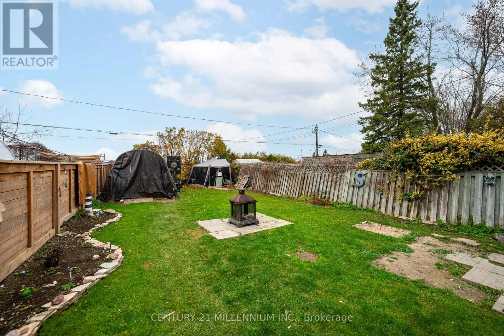
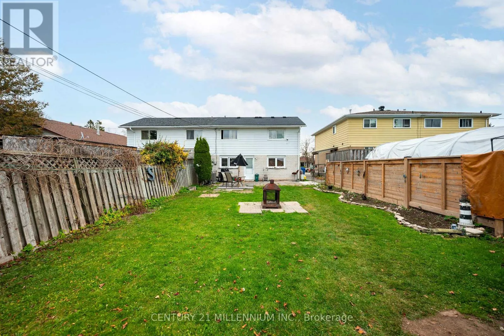
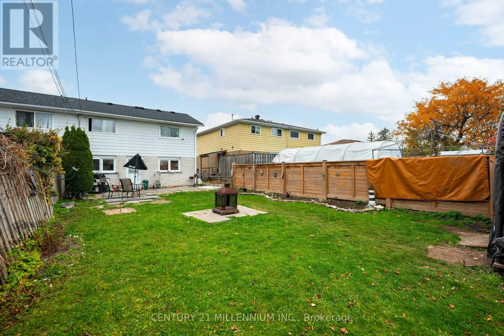
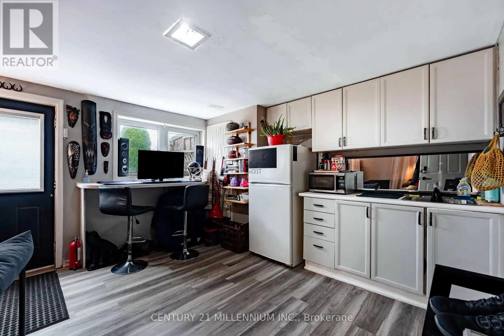
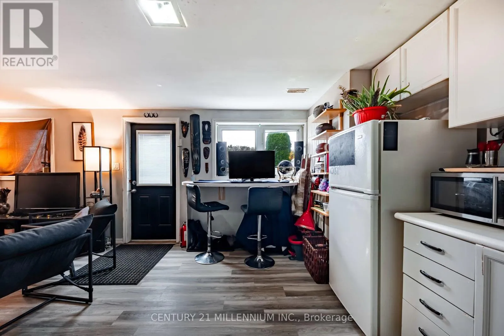
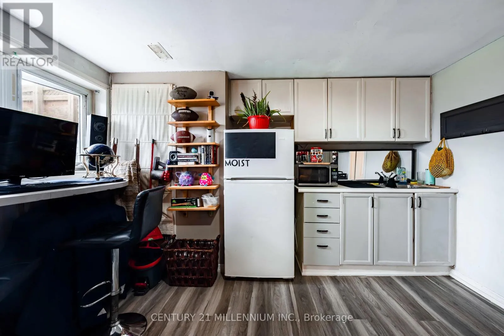
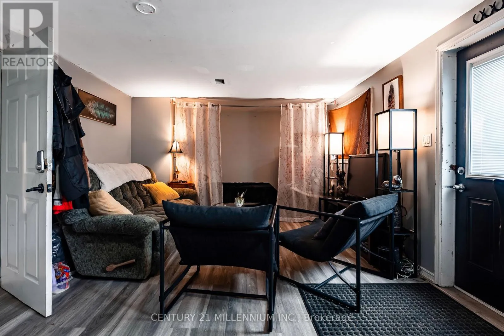
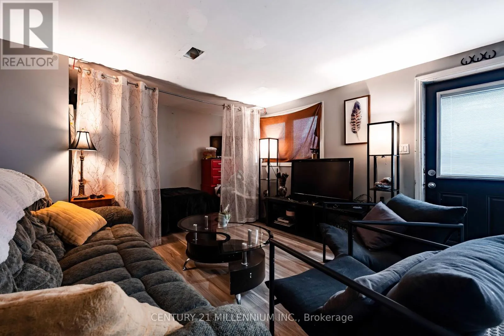
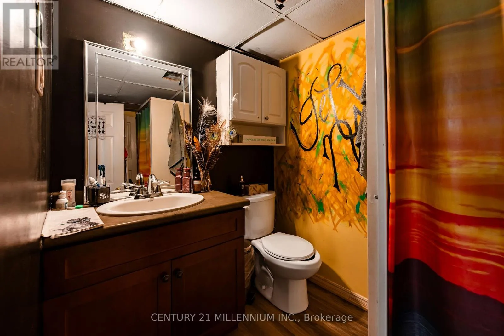
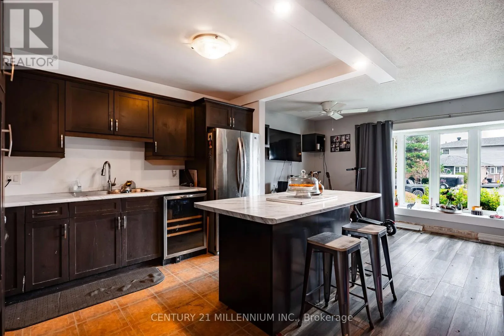
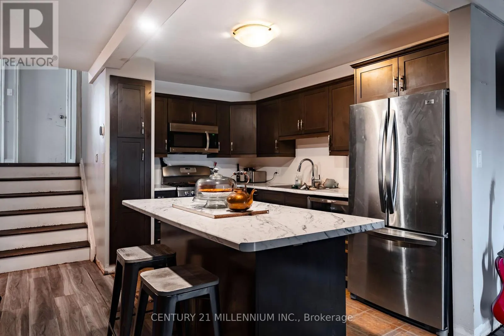
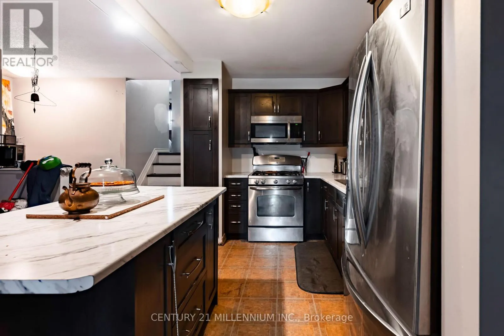
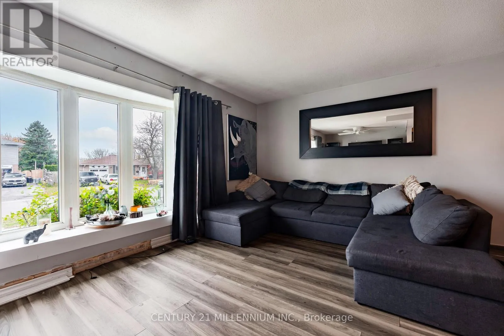
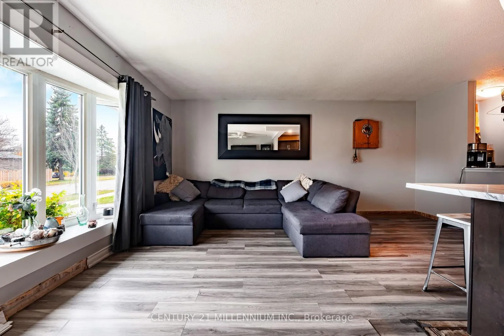
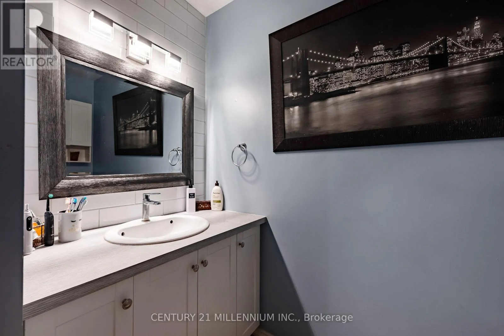
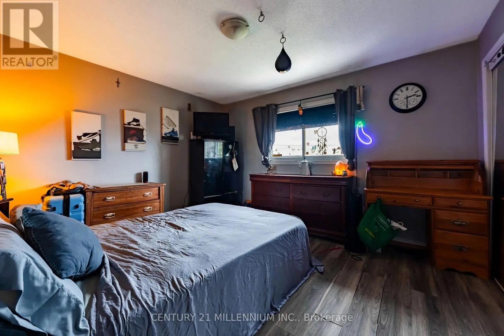
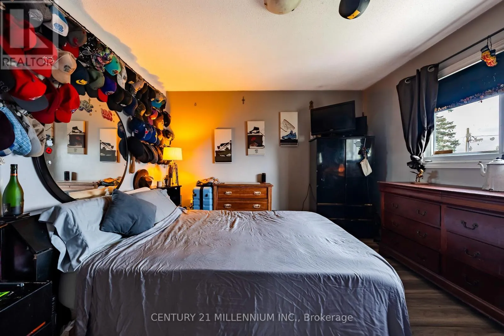
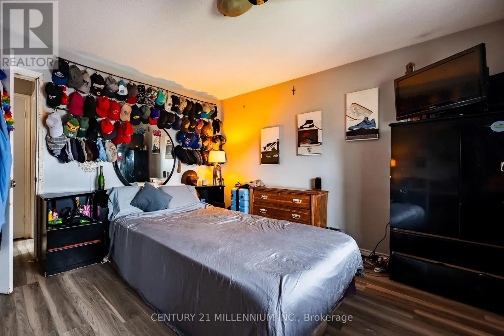
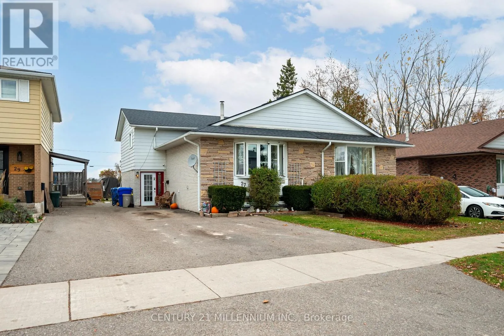
Cross Streets: Madison and Dawson. ** Directions: Dawson to Madison. This semi detached, 4 level back split may be the opportunity you've been looking for. Priced as one of the cheapest freehold homes in Orangeville, this could be your chance as a first time buyer to enter the market. Maybe you're an investor looking for a flip? Perhaps you'd like to earn some rental income? Maybe you're looking for a place to raise a family? The open concept main floor has an updated kitchen, while the upper level has 3 bedrooms and an updated 4 piece washroom. The ground floor has a spacious rec room with a kitchenette, 3 piece washroom and walk out to the back yard, while the basement has it's own entrance from the foyer, with a large rec room, a second kitchenette and another 3 piece washroom. Live upstairs and rent the lower level! Rent it all out! Live in the whole house yourself! With the right due diligence, the possibilities with this home are endless. Walking distance to both public and catholic elementary schools, as well as public high school. (id:27476)

Property Highlights

MLS® Number
W14152568
Type
Single Family
Community Name
Orangeville
Ownership Type
Freehold
Land Size
30 x 150 FT
Parking Space Total
3

Building

Building Type
House
Square Footage
1500 - 2000 sqft
Bathrooms Total
3
Bedrooms Above Ground
3
Bedrooms Total
3
Amenities
Hospital, Park, Place of Worship, Schools
Exterior Finish
Brick, Aluminum siding
Fireplace Present
No
Basement Type
N/A (Finished), N/A
Basement Features
Separate entrance
Building Heating Type
Forced air
Heating Fuel
Natural gas
Building Cooling Type
Central air conditioning

Utilities

Water
Municipal water
Utility Sewer
Sanitary sewer

Room Layout

Recreational, Games room
Basement
5.39 m x 5.06 m
Kitchen
Main level
3.66 m x 2.49 m
Dining room
Main level
2.74 m x 2.49 m
Living room
Main level
5.11 m x 3.1 m
Primary Bedroom
Upper Level
4.01 m x 2.57 m
Bedroom 2
Upper Level
3.58 m x 2.77 m
Bedroom 3
Upper Level
2.95 m x 2.49 m
Foyer
Ground level
2.82 m x 1.88 m
Family room
Ground level
7.26 m x 3.79 m

Location

Learn more about this property
Listing provided by:
CENTURY 21 MILLENNIUM INC.
MLS® number:
W14152568
Agent:
Noel Mortimer
*Indicates required field
Name is required
Email is required
Please enter a valid phone number (e.g., 416-111-1111).