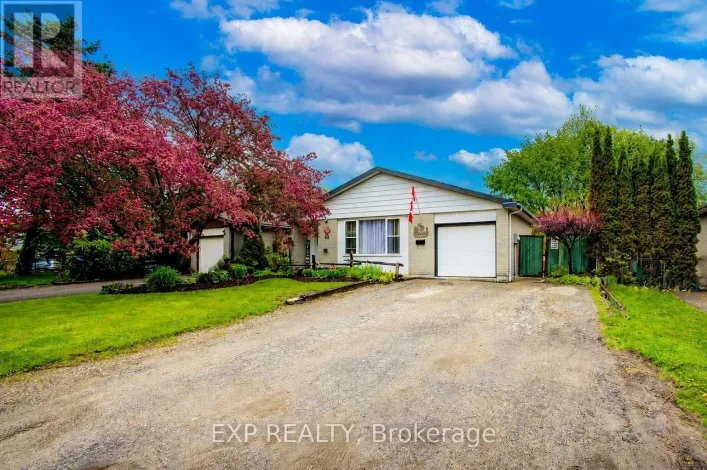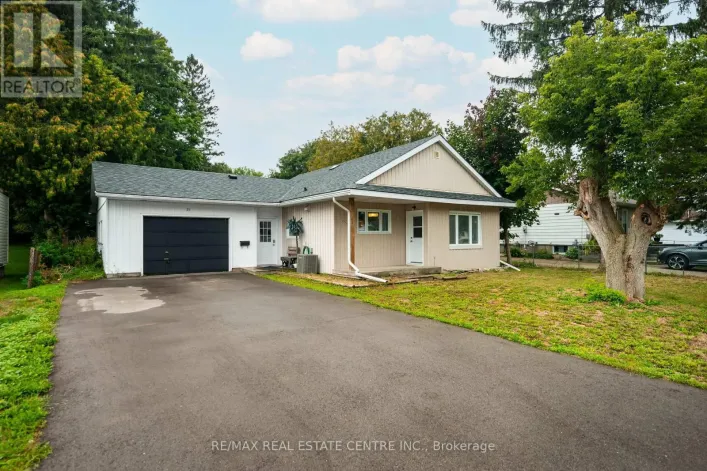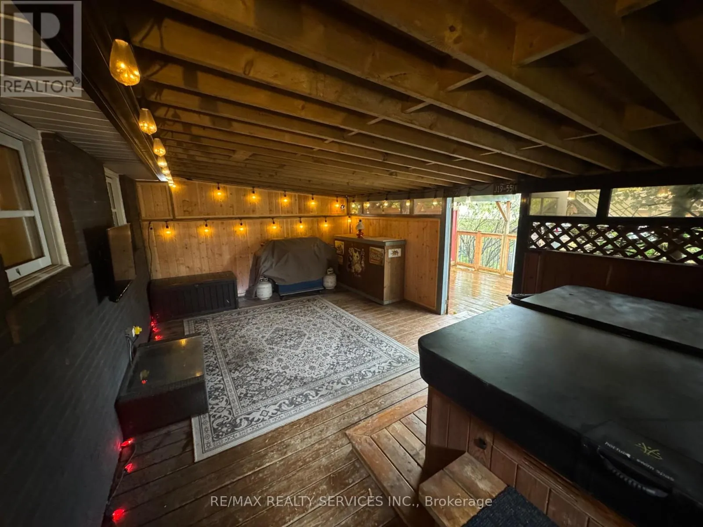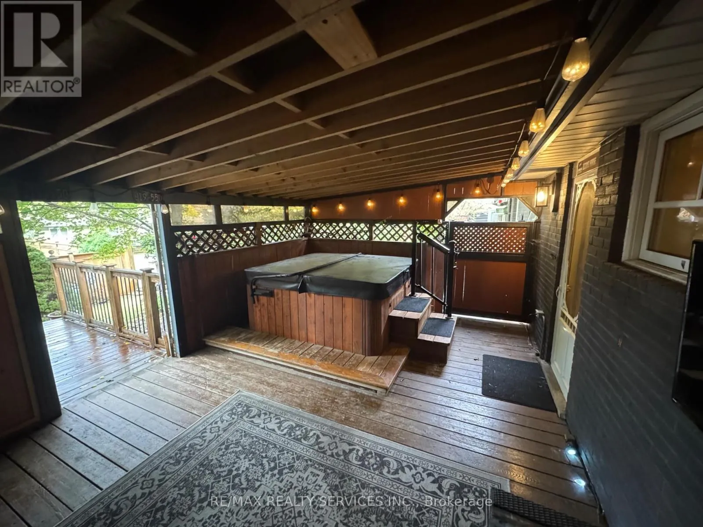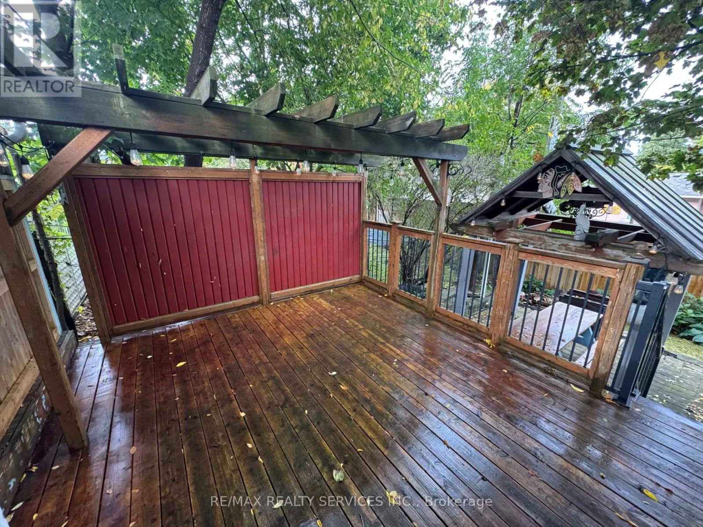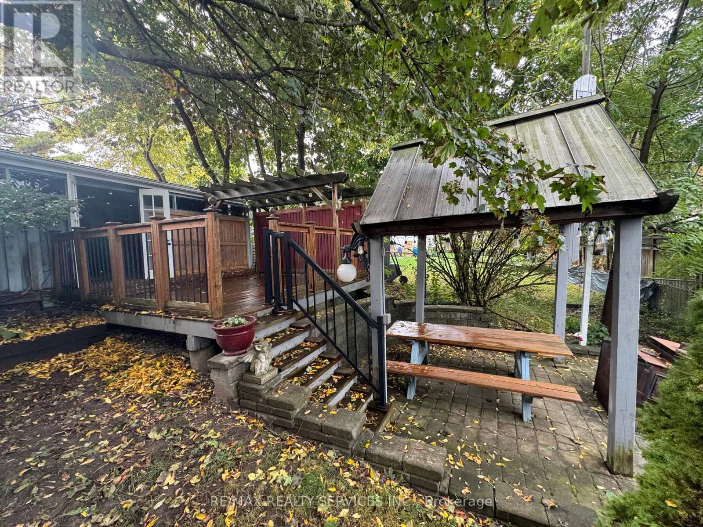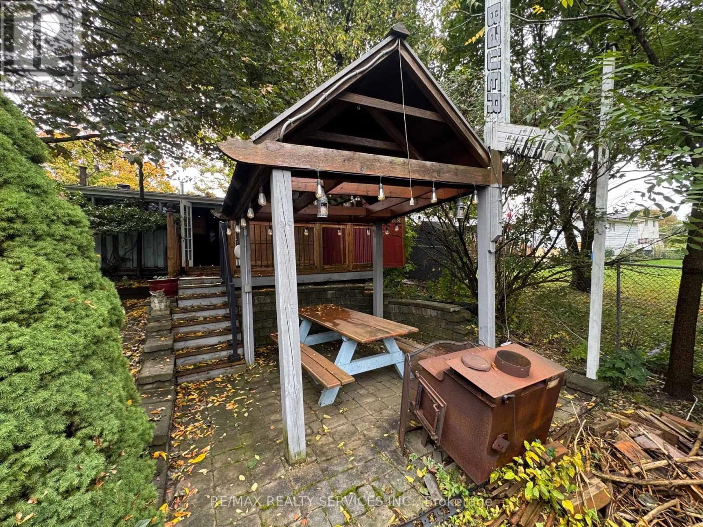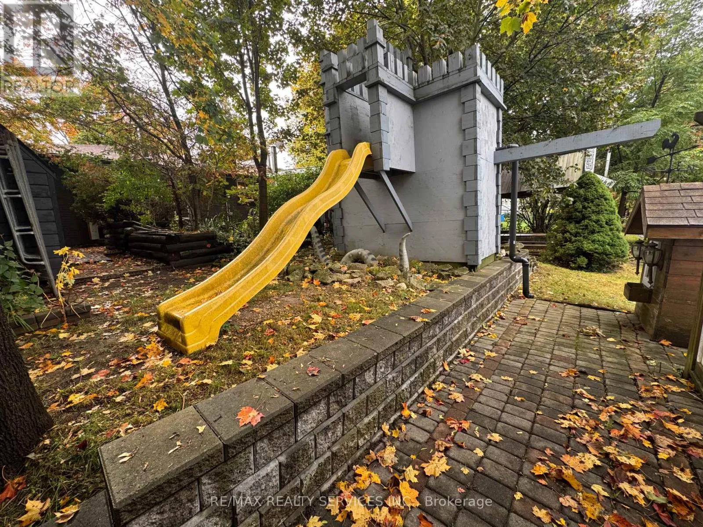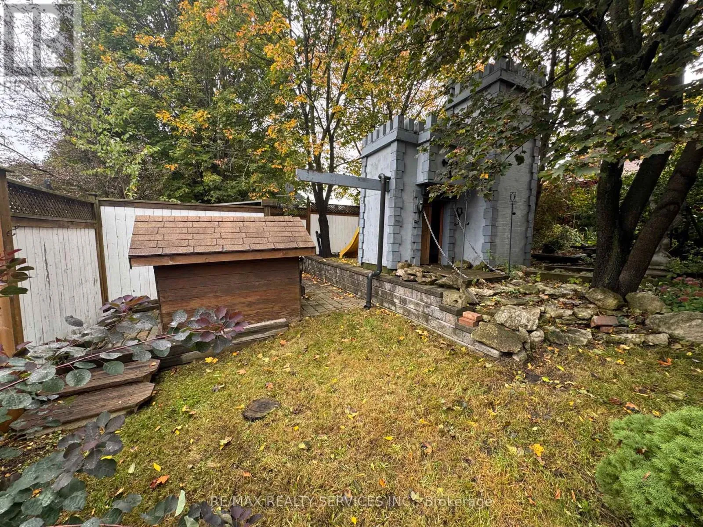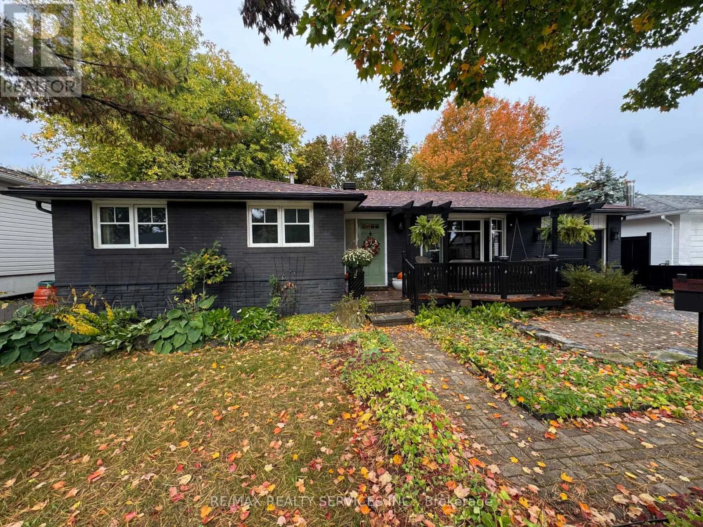
TOWNLINE AND CENTURY DRIVE Welcome to 82 Edelwild Drive, a beautifully maintained 3+1 bedroom bungalow set on a generous 60 x 100 ft lot in the heart of Orangeville. Ideally located close to schools, parks, shopping, recreation and downtown, with convenient access to Highways 9 and 10 for commuters. Pride of ownership is evident throughout this impeccably cared-for home. The bright main level features hardwood flooring, a spacious living room with a large picture window, separate dining room with built-in cabinetry, and a well-appointed kitchen offering plenty of cabinetry and counter space, stainless steel appliances and a convenient pass-through to the living area. Three main-floor bedrooms and a 3-piece bathroom complete the level. The finished basement provides fantastic additional living and entertaining space, featuring a large recreation room with wet bar and wood-burning stove. A spacious fourth bedroom offers a walk-in closet and its own 3-piece ensuite with jetted tub, creating an ideal private retreat for guests or extended family. Outside is where this property truly sets itself apart. The mature, private backyard has been thoughtfully designed for entertaining, with multiple decks and patio areas, pergolas, a covered hot tub area, extensive landscaping and mature trees creating a beautiful canopy. Add a beautifully finished single-car garage and generous driveway, and you have a home offering exceptional space, character and versatility inside and out. A truly unique Orangeville property that has been lovingly maintained and is ready for its next chapter. (id:27476)