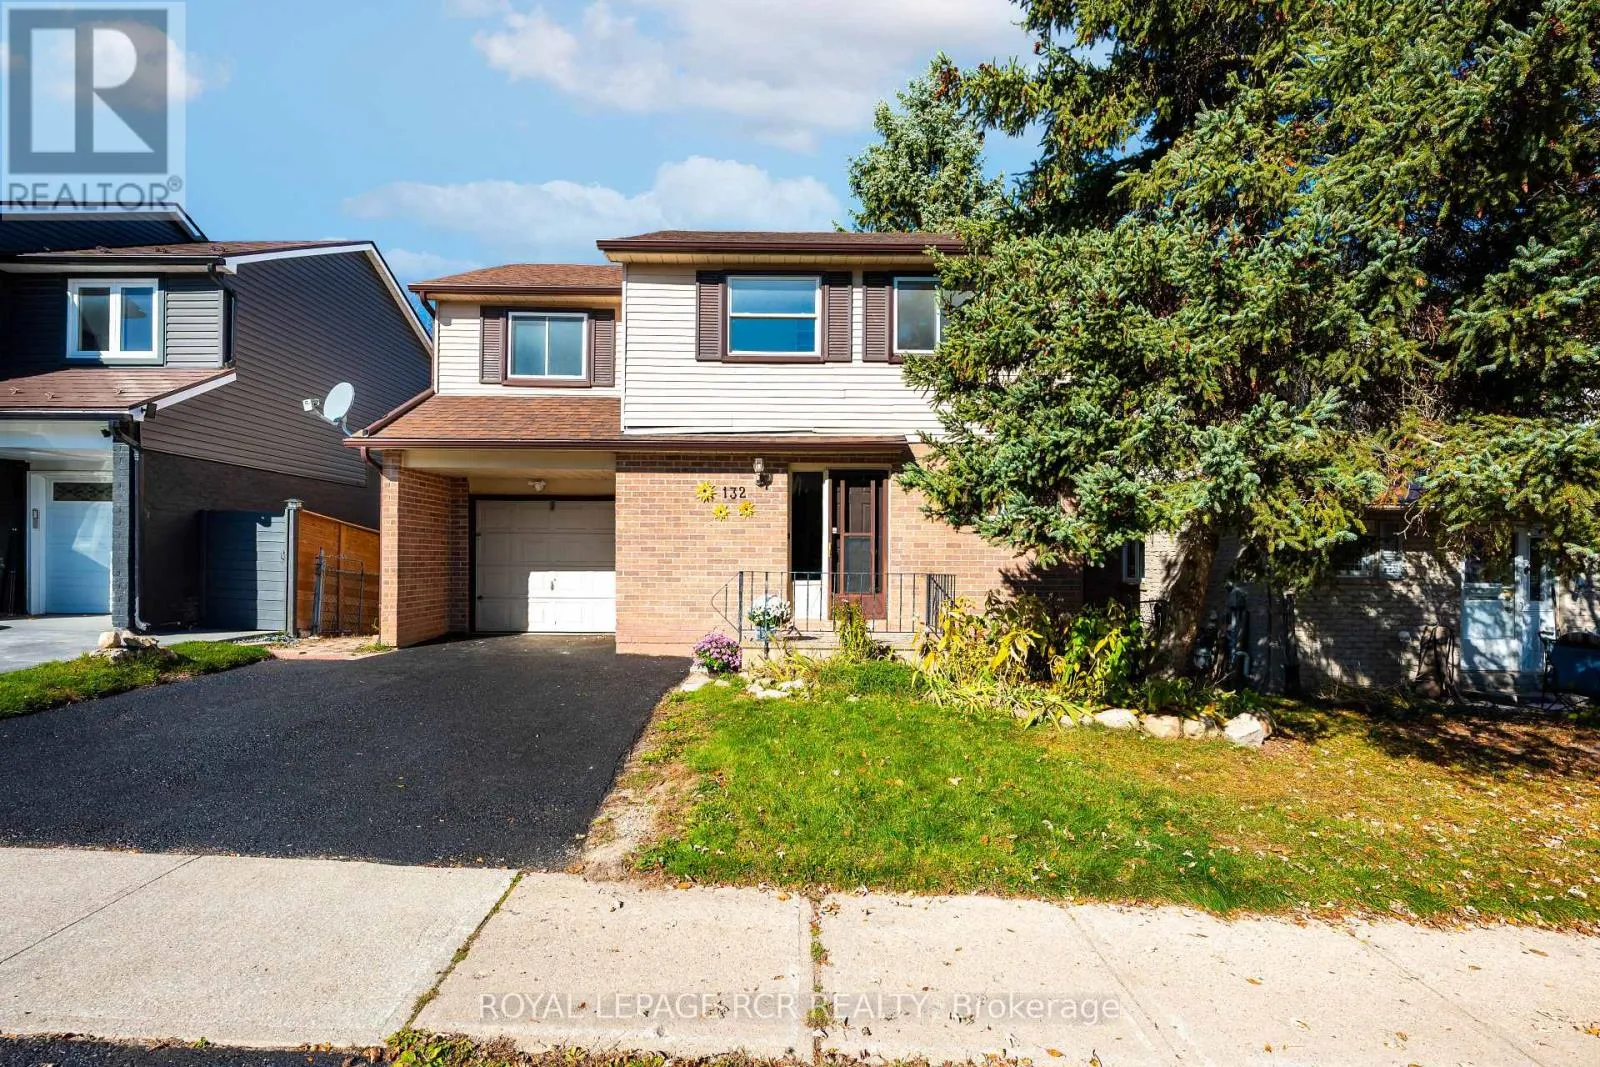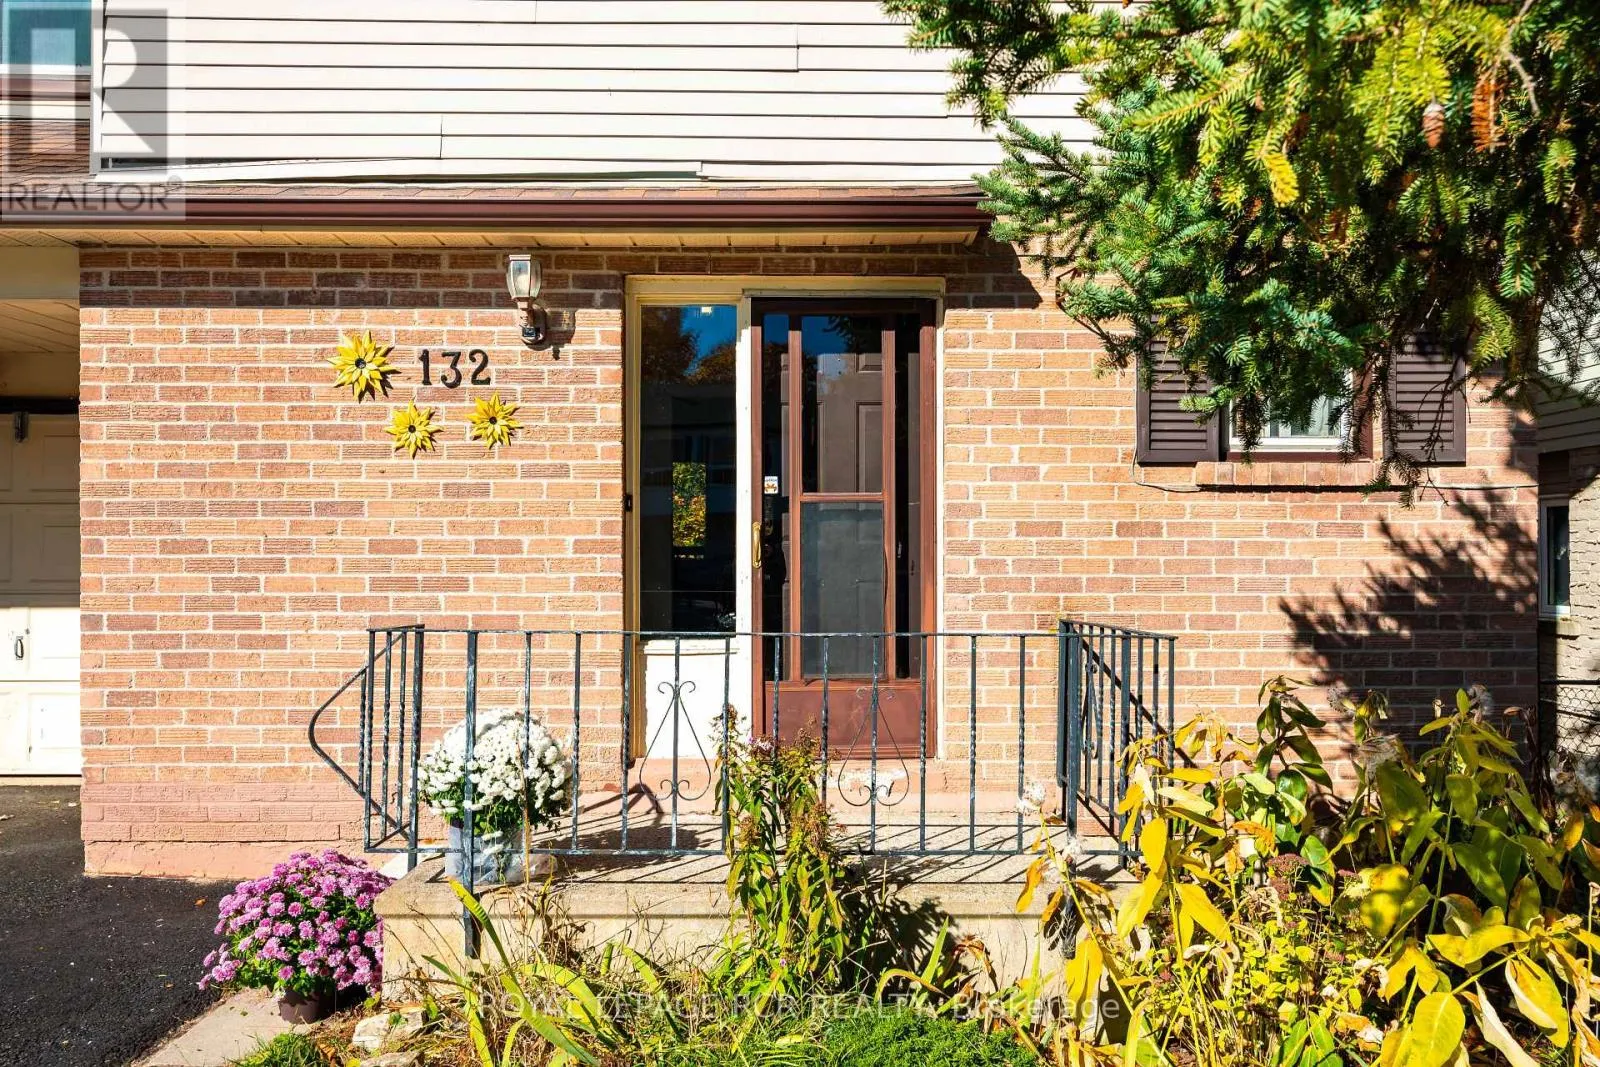
132 Goldgate Crescent, Orangeville, Ontario L9W 4C3

Listed for:
$619,900
5 beds
4 baths
Listed 30 days ago
House for rent: 132 Goldgate Crescent, Orangeville, Ontario L9W 4C3

View all 46 photos

About

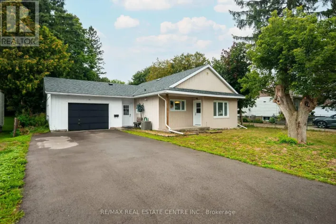
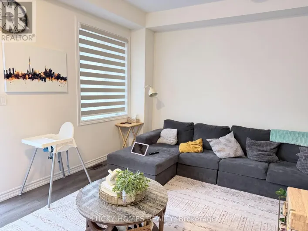
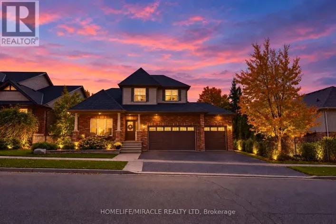
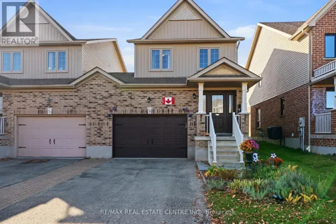
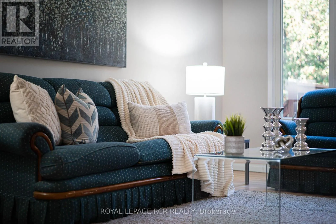
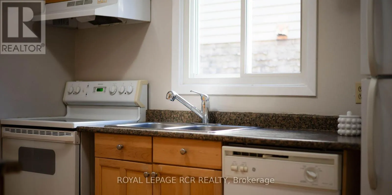
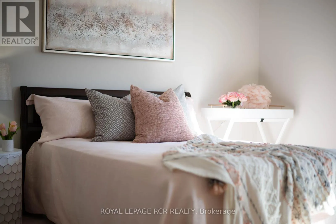
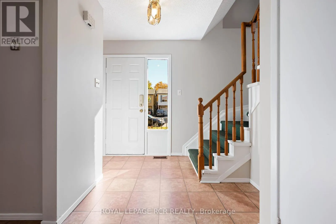
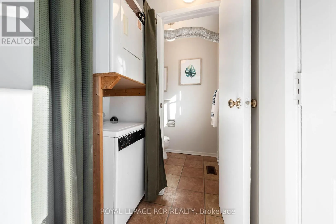
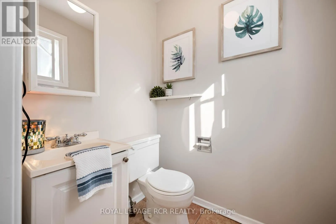
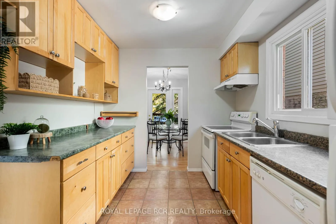
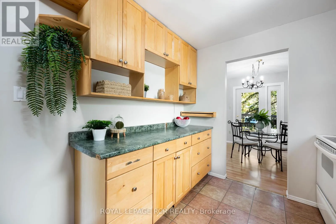
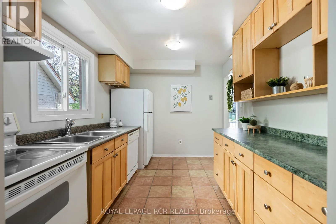
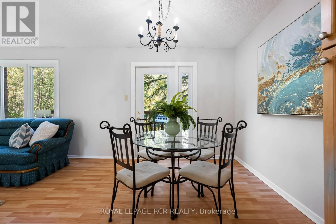
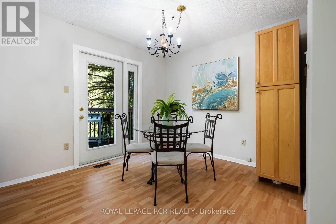
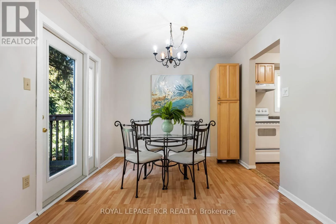
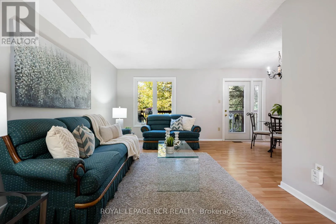
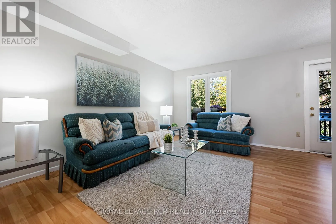
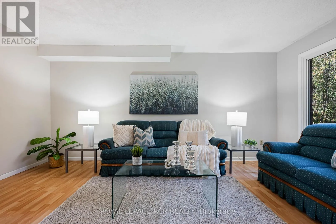
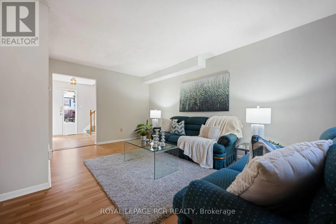
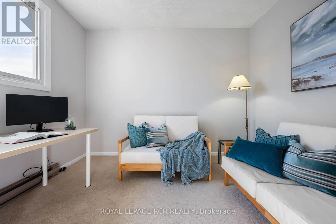
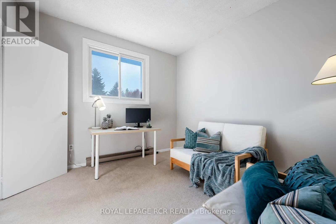
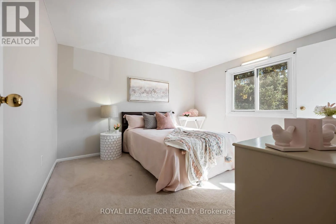
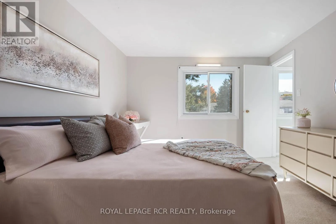
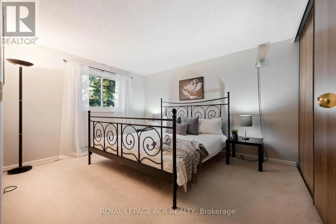
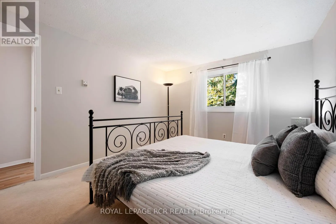
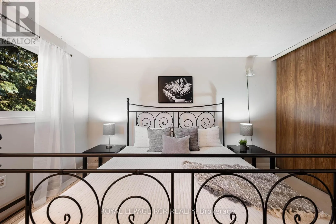
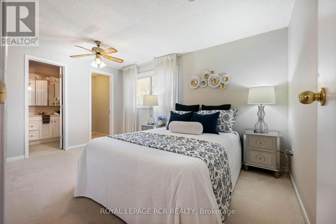
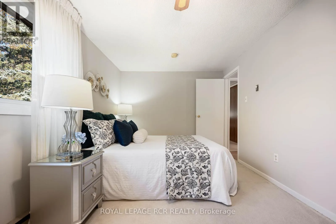
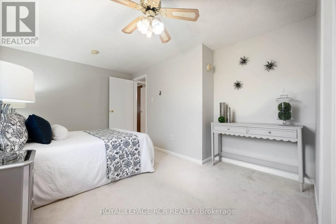
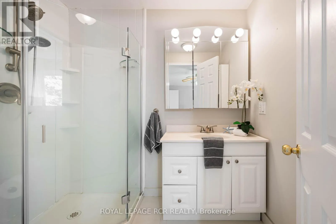
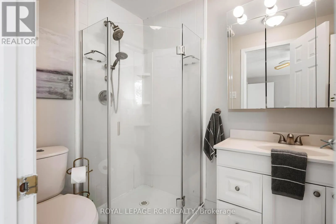
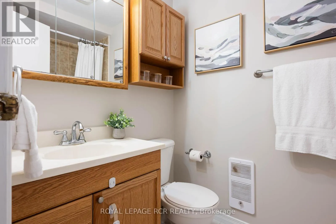
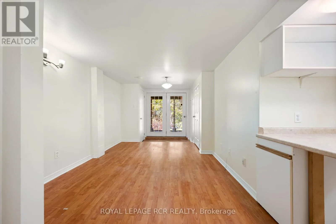
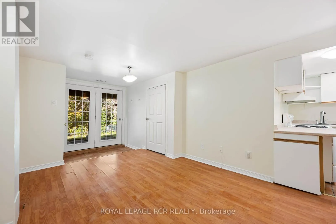
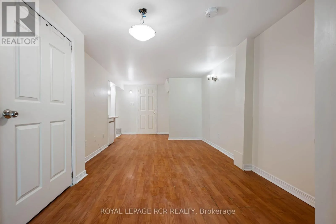
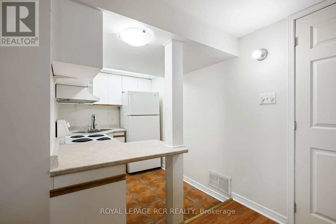
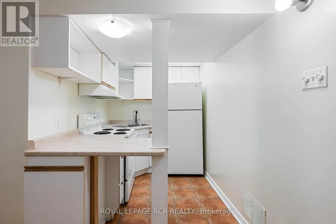
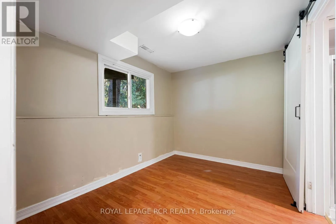
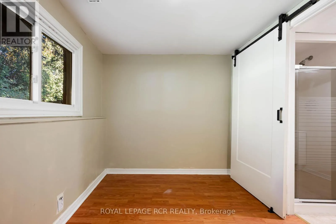
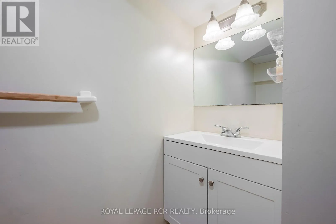
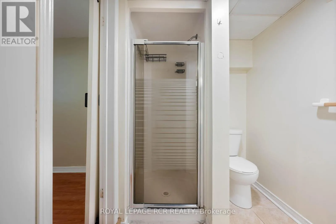
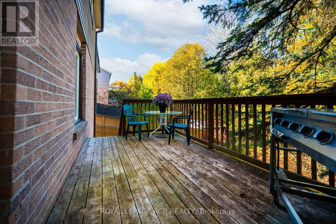
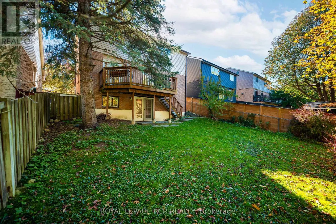
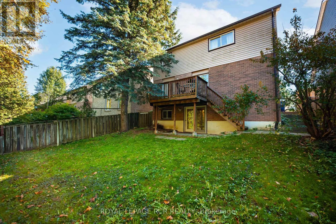
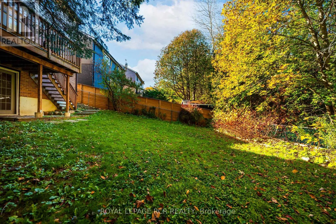
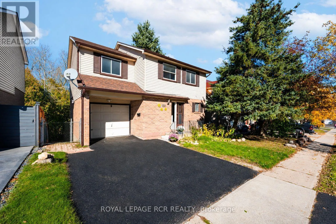
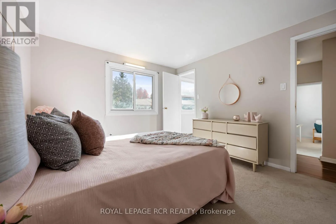
Cross Streets: First St/Bredin Pkway. ** Directions: First St to Bredin Pkway. Welcome to this spacious detached 4+1 bedroom, 4-bathroom home backing onto a meandering creek/conservation in the welcoming community of Orangeville! The main floor features a bright and functional kitchen with ceramic flooring, comfortable living room with a large window, 2pc bathroom and a dining room with a walkout an expansive deck, perfect for outdoor dining and entertaining. Upstairs, you'll find four good sized bedrooms, the primary featuring a 3-piece ensuite, and walk in closet and the third bedroom offering a walk-in closet as well! The finished basement provides additional living space with a 2nd kitchen, large living room with walkout to patio and lovely rear yard, an extra bedroom, and 3-piece bath, offering flexibility for extended family, guests, or a variety of lifestyle needs. Complete with an attached single-car garage, this home is conveniently located close to downtown Orangeville, shops, everyday amenities, parks, the dog park, and scenic walking trails. Don't miss out! (id:27476)

Property Highlights

MLS® Number
W14107394
Type
Single Family
Community Name
Orangeville
Ownership Type
Freehold
Land Size
41.9 x 71.6 FT
Parking Space Total
3

Building

Building Type
House
Storeys
2.00
Square Footage
1100 - 1500 sqft
Bathrooms Total
4
Bedrooms Above Ground
4
Bedrooms Total
5
Exterior Finish
Aluminum siding, Brick
Fireplace Present
No
Basement Type
N/A (Finished)
Basement Features
Building Heating Type
Forced air
Heating Fuel
Natural gas
Building Cooling Type
None

Utilities

Water
Municipal water
Utility Sewer
Sanitary sewer

Room Layout

Recreational, Games room
Lower level
4.3 m x 4 m
Bedroom 5
Lower level
3.4 m x 3 m
Kitchen
Lower level
2.5 m x 2 m
Kitchen
Main level
3.5 m x 2.6 m
Living room
Main level
5.2 m x 3.2 m
Dining room
Main level
3 m x 3 m
Primary Bedroom
Upper Level
4.3 m x 3.3 m
Bedroom 2
Upper Level
4 m x 3.3 m
Bedroom 3
Upper Level
3.6 m x 3 m
Bedroom 4
Upper Level
3.5 m x 3.2 m

Location

Learn more about this property
Listing provided by:
ROYAL LEPAGE RCR REALTY
MLS® number:
W14107394
Agent:
Ginny Virginia Lynn Anderson
*Indicates required field
Name is required
Email is required
Please enter a valid phone number (e.g., 416-111-1111).

Community Spotlight: Homes For sale in Your Neighborhood