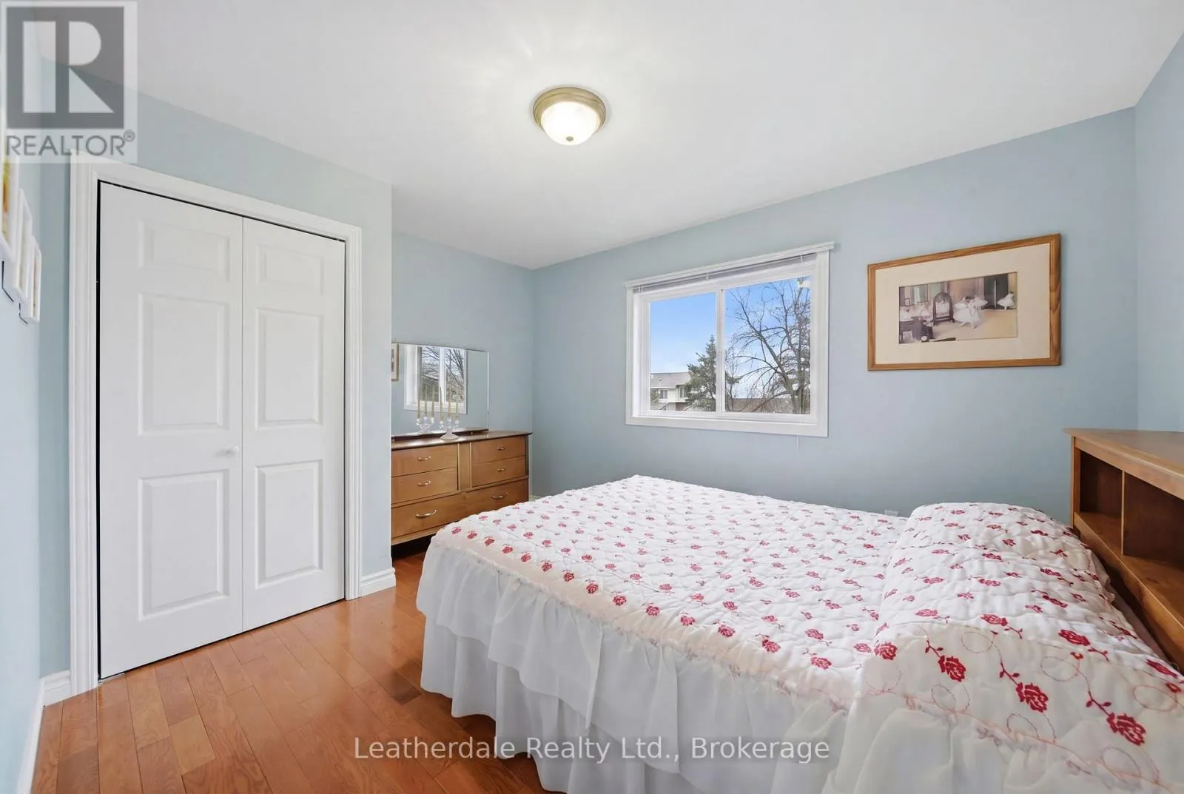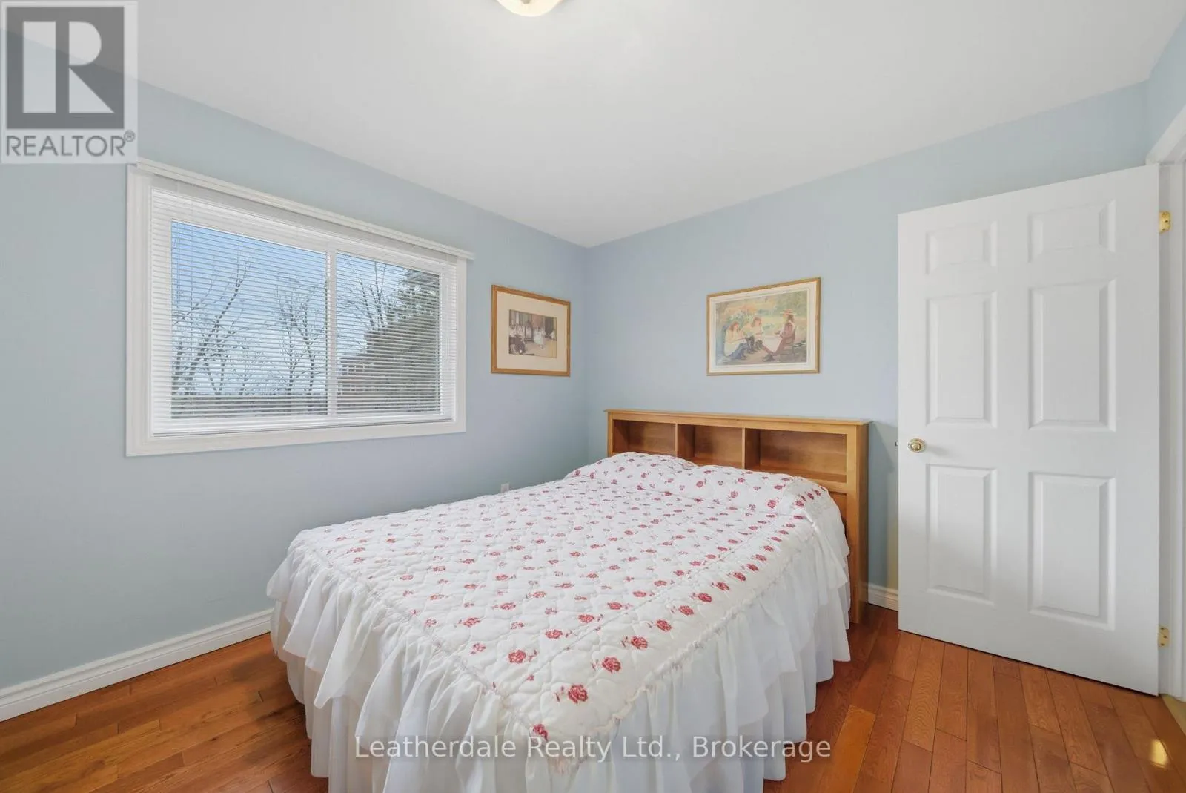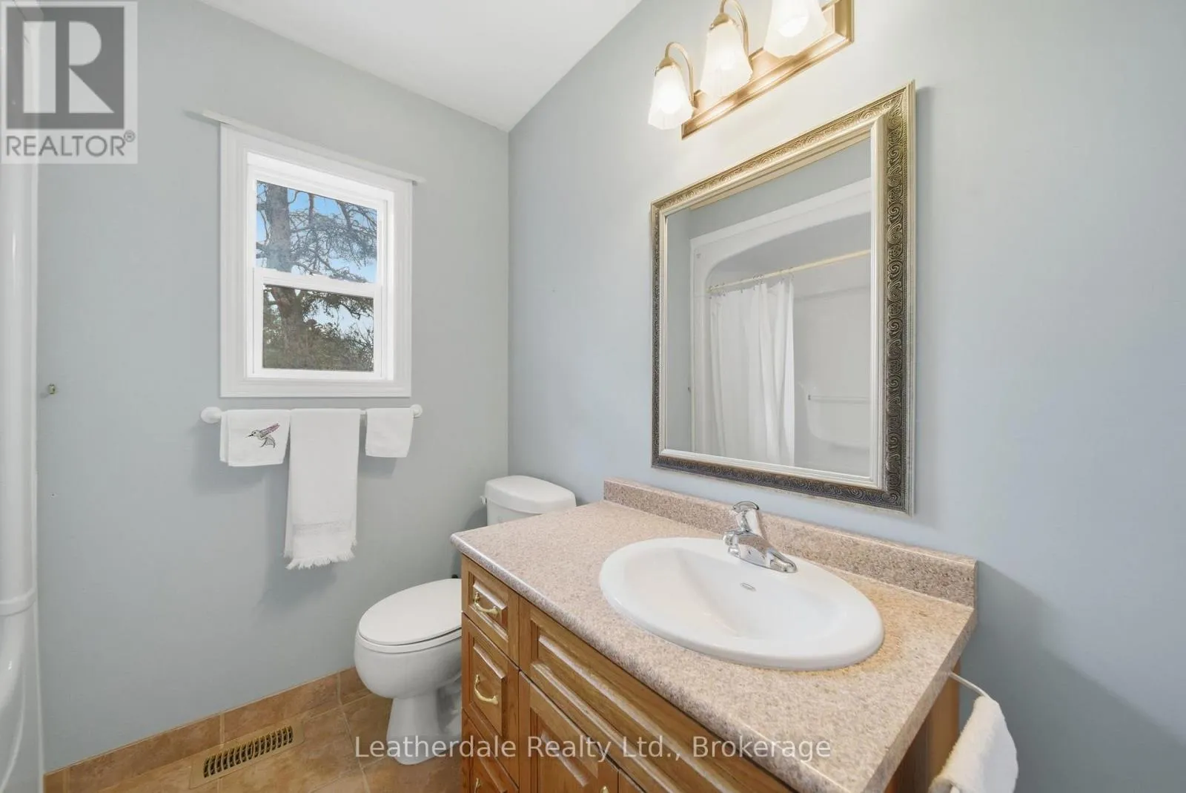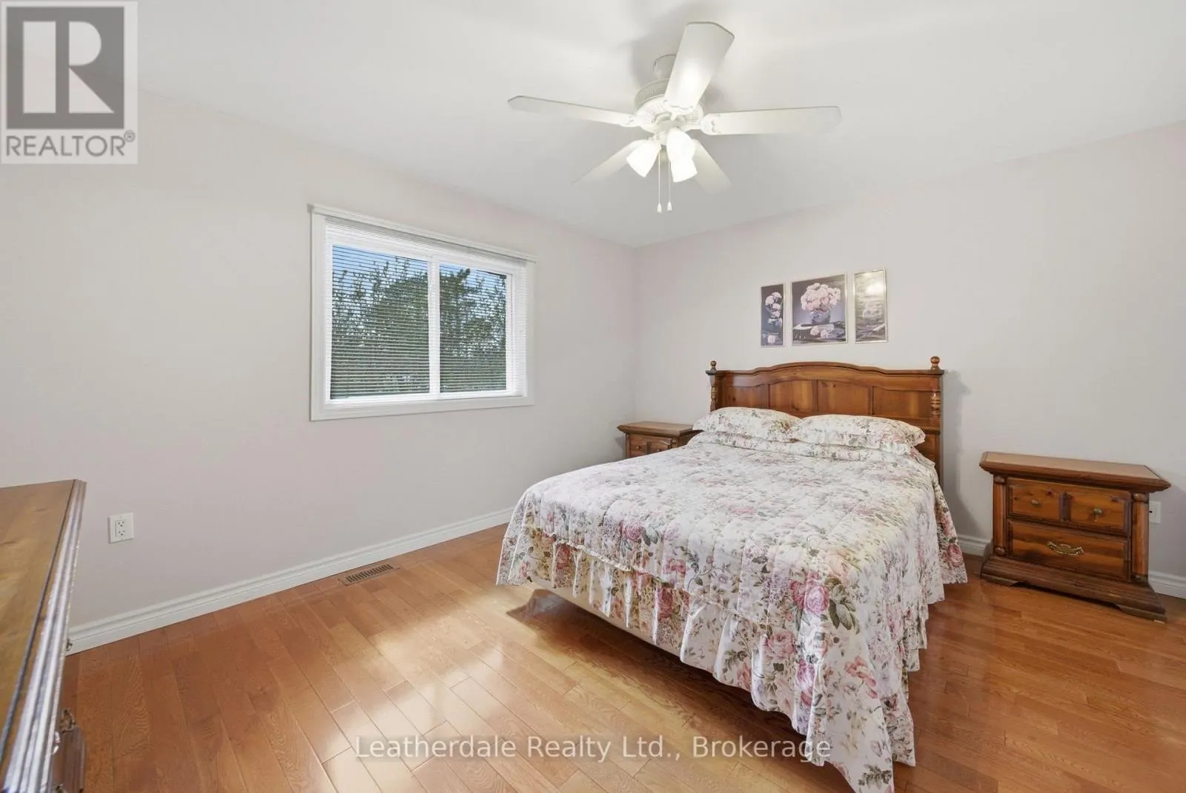
3 Rosemary Road, Orillia, Ontario L3V 3P6

Listed for:
$779,000
4 beds
3 baths
Listed 22 days ago
House for rent: 3 Rosemary Road, Orillia, Ontario L3V 3P6

View all 50 photos

About

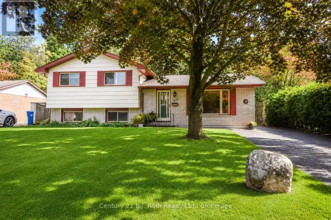
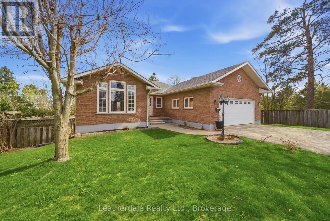
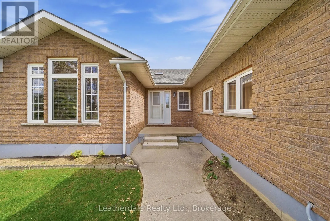
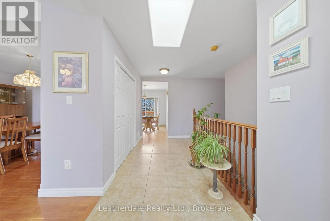
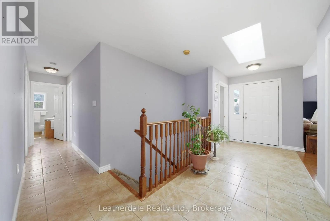
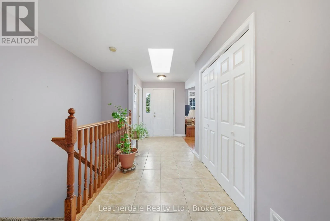
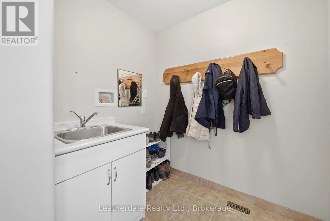
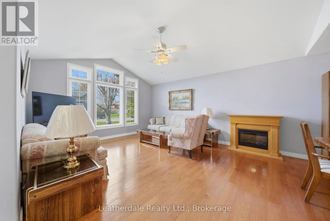
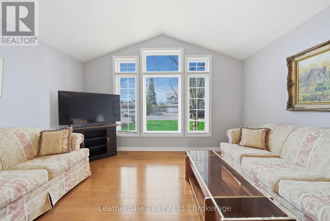
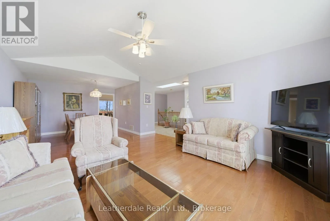
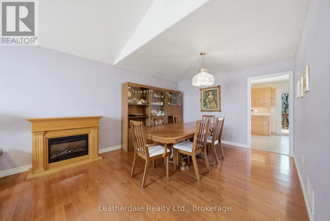
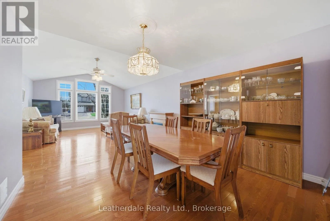
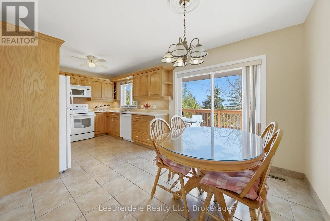
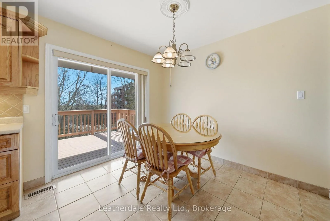
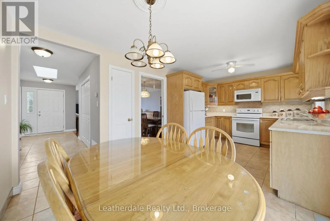
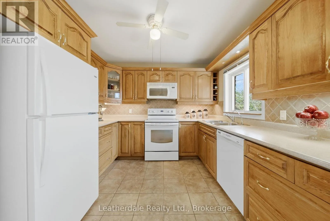
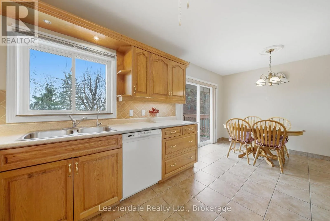
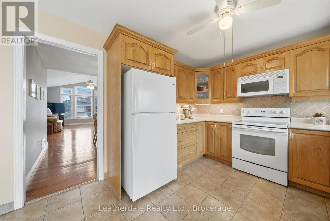
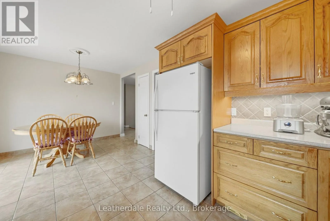
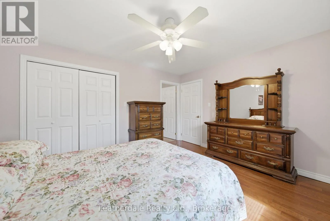
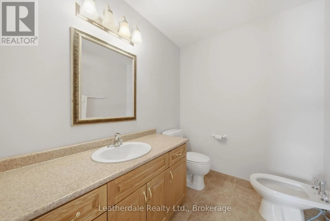
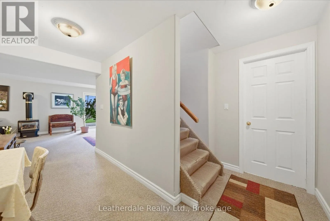
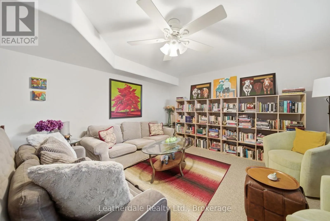
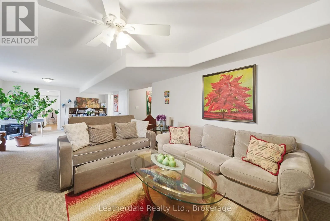
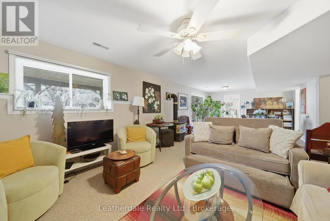
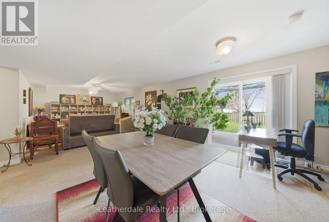
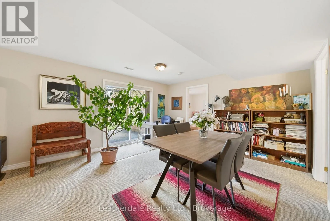
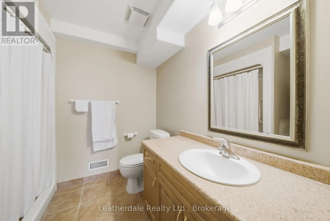
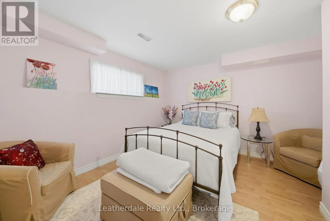
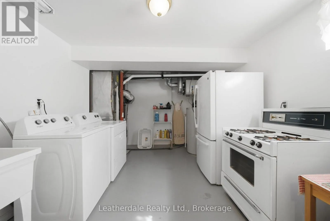
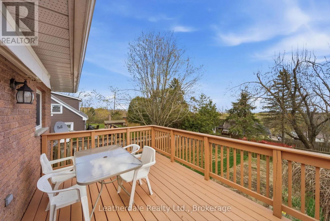
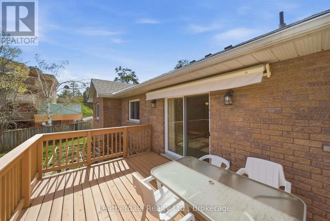
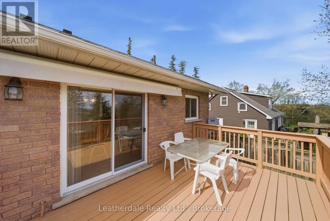
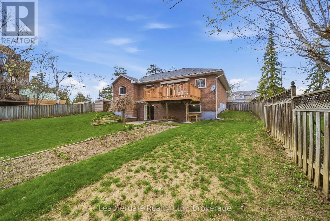
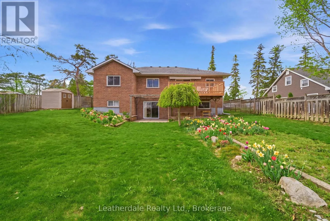
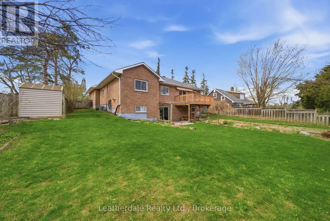
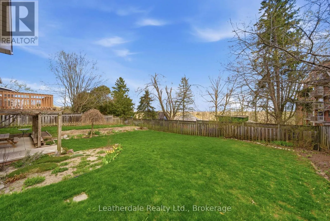
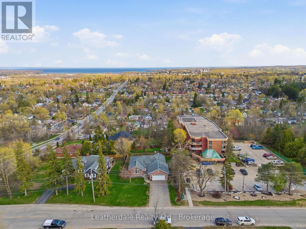
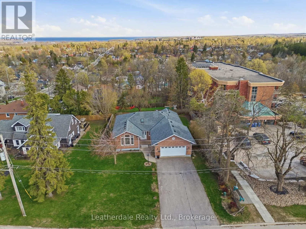
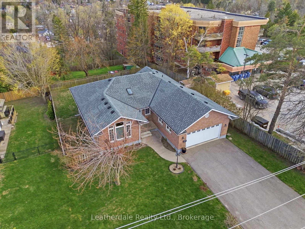
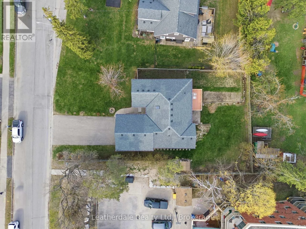
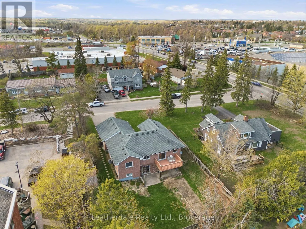
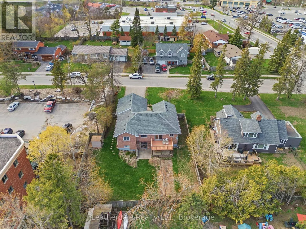
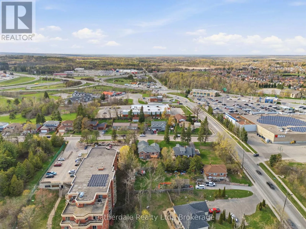
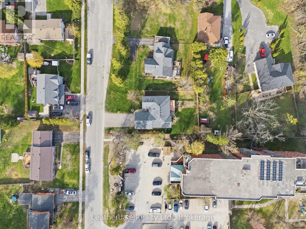
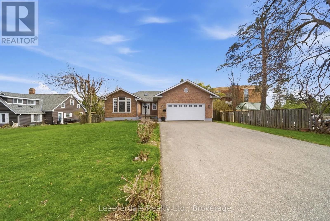
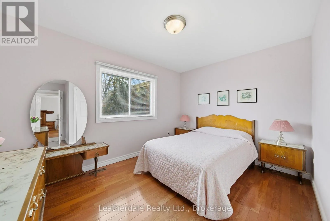
Cross Streets: Westmount and Rosemary. ** Directions: Westmount Drive to Rosemary, right to #3. Welcome to 3 Rosemary Road, a custom built all brick bungalow in great location. This 3 plus 1 bedroom home features a double car garage, fenced rear yard with gate to access backyard, large deck and patio and new storage shed with hydro. Main level offers a large entrance foyer, entrance from garage, laundry room with hookups, bright eat in kitchen, dining room with fireplace, skylight, living room with large window, hardwood floors and large deck off kitchen with a view south. Lower level has a walkout to fenced yard with patio, 4th bedroom Family room with gas stove and lots of storage. Recent updated include new shingles, gas furnace, reverse osmosis, water softener, central air and water heater all in 2020.Located close to shopping and on bus route. Lovingly cared for home. Must view (id:27476)

Property Highlights

MLS® Number
S13519314
Type
Single Family
Community Name
Orillia
Ownership Type
Freehold
Land Size
70 x 135.2 FT
Parking Space Total
8

Building

Building Type
House
Storeys
1.00
Square Footage
1500 - 2000 sqft
Bathrooms Total
3
Bedrooms Above Ground
3
Bedrooms Total
4
Amenities
Fireplace(s)
Exterior Finish
Brick
Fireplace Present
Yes
Basement Type
N/A (Finished)
Basement Features
Walk out
Building Heating Type
Forced air
Heating Fuel
Natural gas
Building Cooling Type
Central air conditioning

Utilities

Water
Municipal water
Utility Sewer
Sanitary sewer

Room Layout

Family room
Lower level
9.57 m x 4.11 m
Bedroom
Lower level
3.39 m x 3.6 m
Furnace
Lower level
5.61 m x 5.36 m
Kitchen
Main level
5.64 m x 3.05 m
Living room
Main level
5.24 m x 4.48 m
Dining room
Main level
3.39 m x 3.08 m
Laundry room
Main level
2.68 m x 2.1 m
Primary Bedroom
Main level
4.15 m x 3.72 m
Bedroom
Main level
3.69 m x 3.08 m
Bedroom
Main level
3.72 m x 2.87 m

Location

Learn more about this property
Listing provided by:
Leatherdale Realty Ltd.
MLS® number:
S13519314
Agent:
Donald Leatherdale
*Indicates required field
Name is required
Email is required
Please enter a valid phone number (e.g., 416-111-1111).

Community Spotlight: Homes For sale in Your Neighborhood