55 Laurentian Lane, Orillia, Ontario L3V 7N7

Listed for:
$725,000
4 beds
4 baths
Listed 23 days ago
House for rent: 55 Laurentian Lane, Orillia, Ontario L3V 7N7

View all 35 photos

About

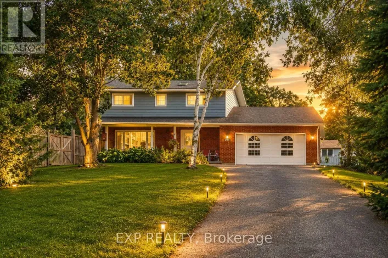
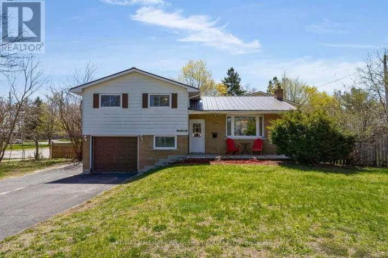
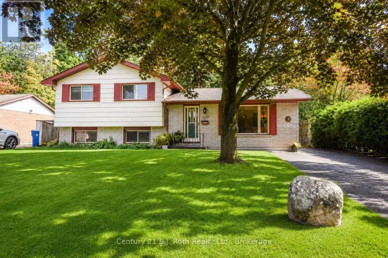
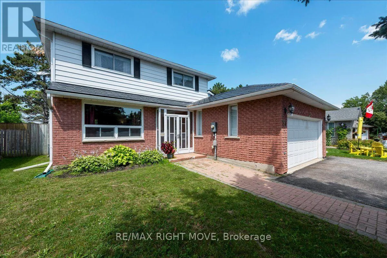
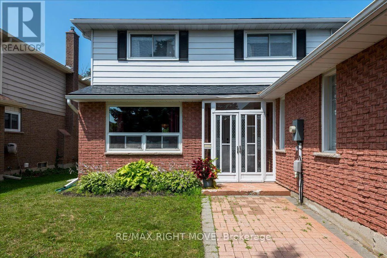
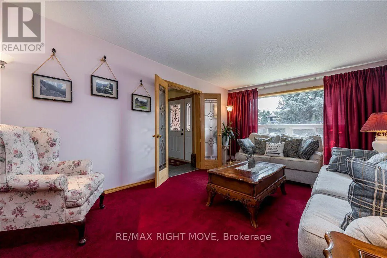
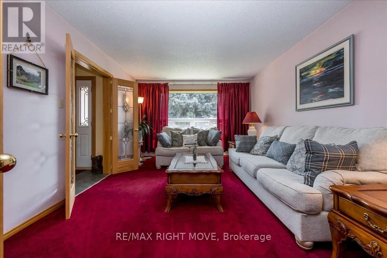
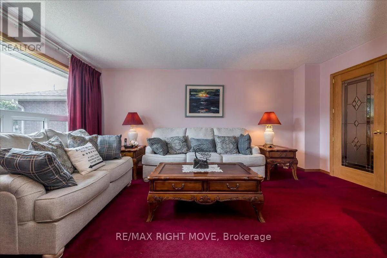
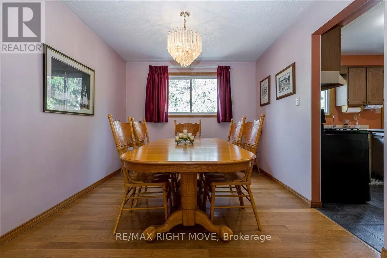
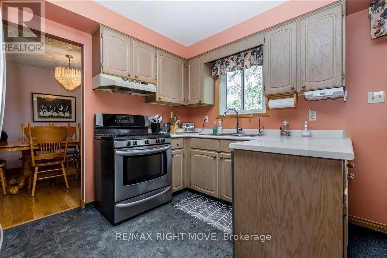
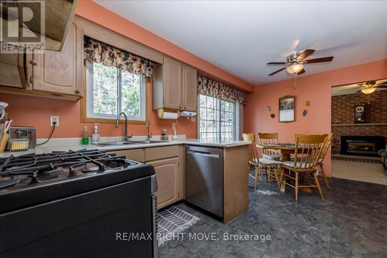
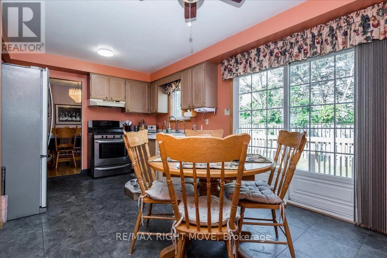
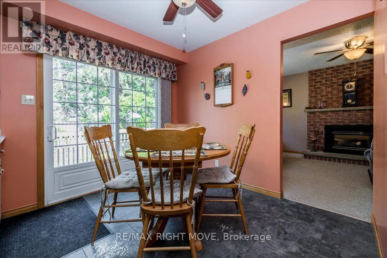
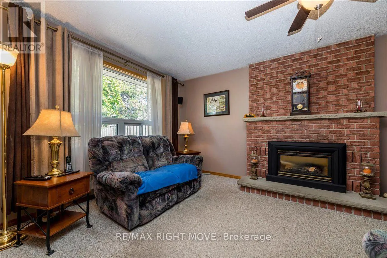
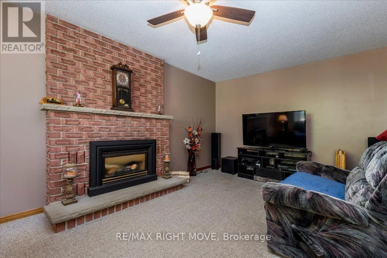
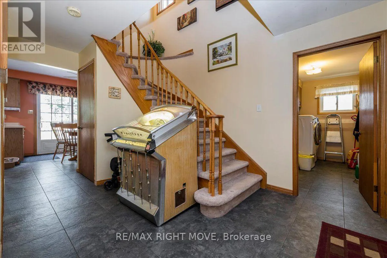
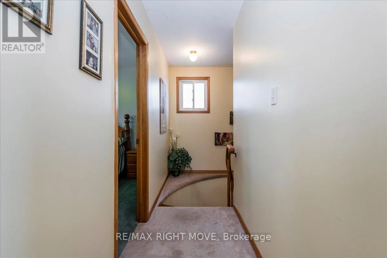
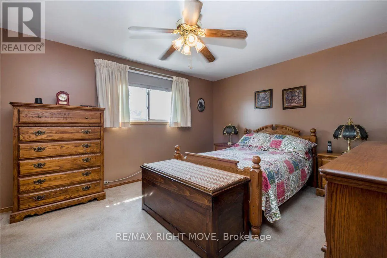
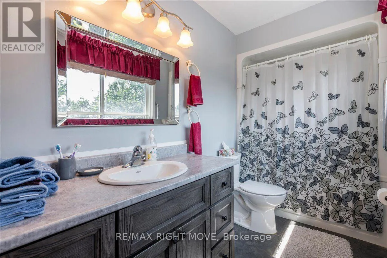
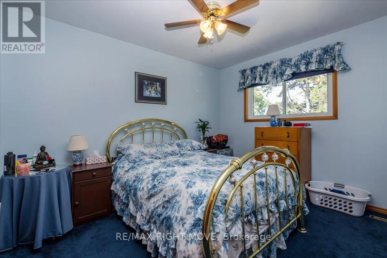
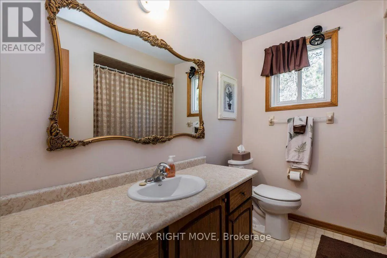
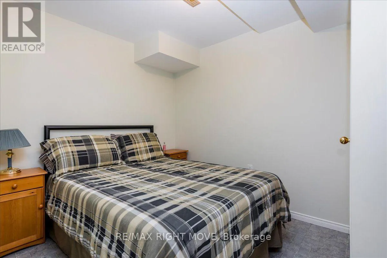
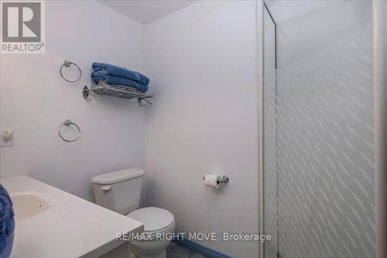
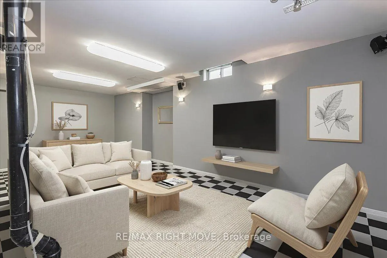
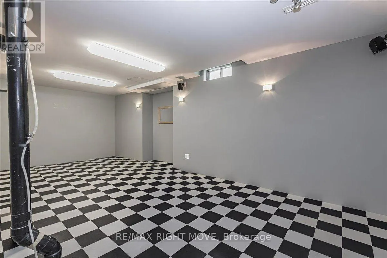
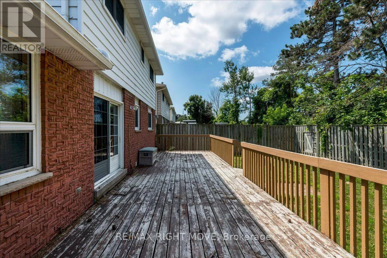
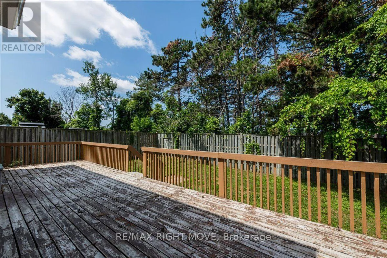
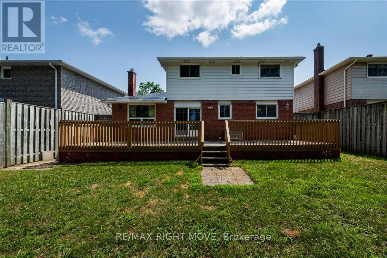
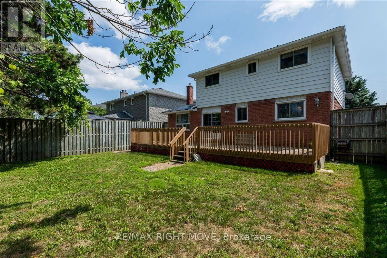
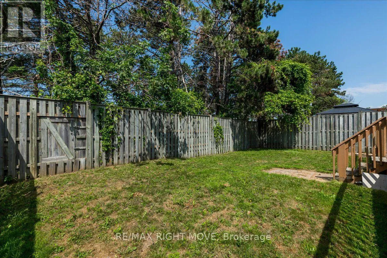
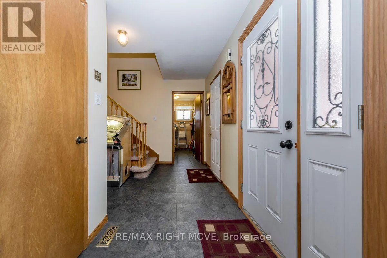
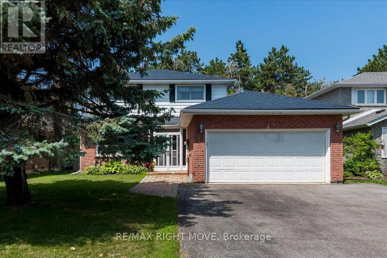
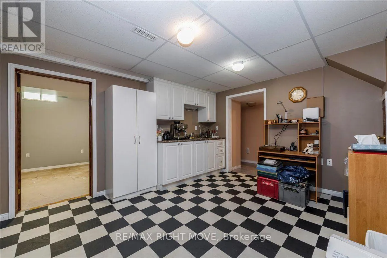
Cross Streets: Laurentian Lane & Woodside Drive. ** Directions: Woodside Drive to Laurentian Lane. Low traffic area, original owners, established residential neighborhood. Steel roof, entirely fenced (6' height wood) rear yard, S.G.D. from dining area to large deck 12' x 39'. Lower level designed for multi-generational living with living room (or recreation room), den, small kitchen, one bedroom, 3 pc bath with shower. Large main floor family room has gas fire place. The primary bedroom has a four piece bath ensuite and walk-in closet. Short walk to Homewood Park with pickle ball courts. Public transit too. (id:27476)

Property Highlights

MLS® Number
S13601612
Type
Single Family
Community Name
Orillia
Ownership Type
Freehold
Land Size
50 x 102 FT ; Rectangular|under 1/2 acre
Parking Space Total
6

Building

Building Type
House
Storeys
2.00
Square Footage
1500 - 2000 sqft
Bathrooms Total
4
Bedrooms Above Ground
3
Bedrooms Total
4
Amenities
Fireplace(s)
Exterior Finish
Aluminum siding, Brick
Fireplace Present
Yes
Basement Type
Full
Basement Features
Building Heating Type
Forced air
Heating Fuel
Natural gas
Building Cooling Type
Central air conditioning

Utilities

Water
Municipal water
Utility Sewer
Sanitary sewer

Room Layout

Bedroom
Second level
2.87 m x 3.55 m
Bathroom
Second level
2.23 m x 2.46 m
Bathroom
Second level
3.2 m x 1.52 m
Primary Bedroom
Second level
4.8 m x 3.68 m
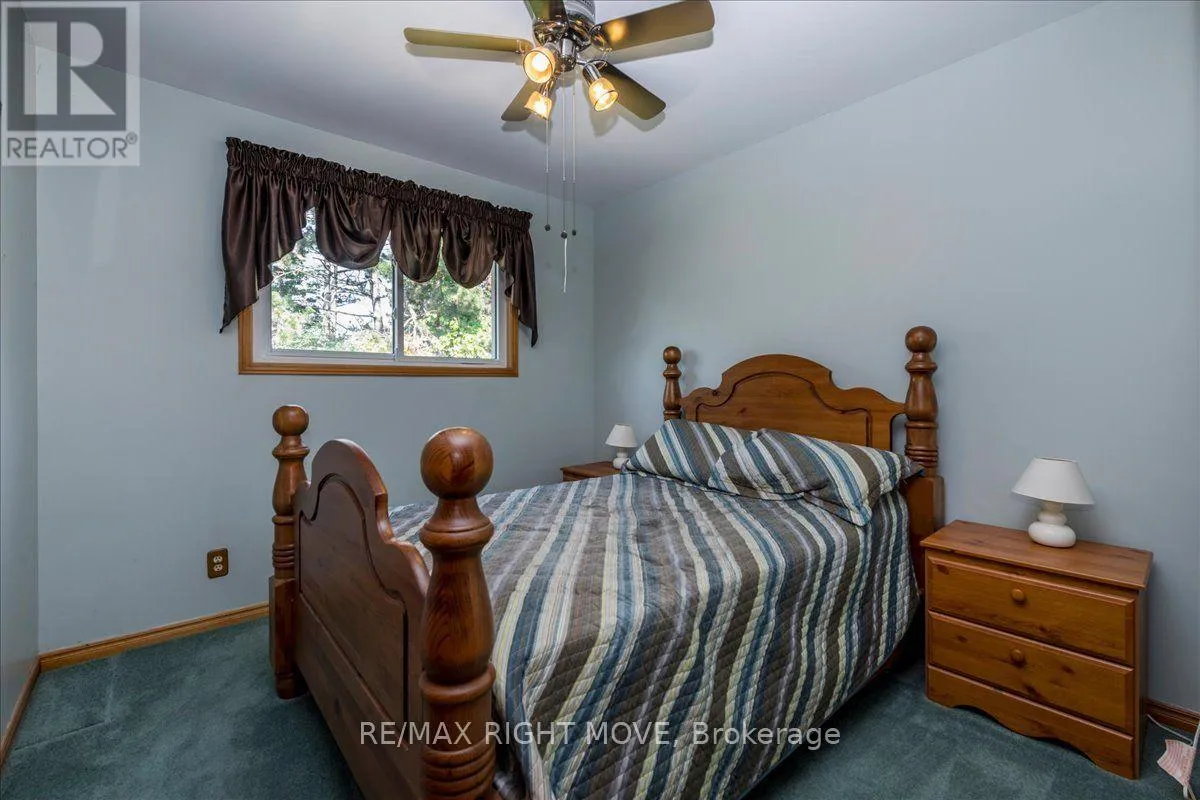
Bedroom
Second level
2.84 m x 3.23 m
Bedroom
Basement
3.2 m x 2.36 m
Bathroom
Basement
2.33 m x 1.52 m
Recreational, Games room
Basement
3.28 m x 7.31 m
Furnace
Basement
3.07 m x 3.33 m
Den
Basement
3.45 m x 5.13 m
Kitchen
Basement
3.89 m x 3.35 m
Kitchen
Main level
3.33 m x 2.46 m
Eating area
Main level
3.28 m x 2.97 m
Living room
Main level
3.58 m x 5.18 m
Dining room
Main level
3.58 m x 3.35 m
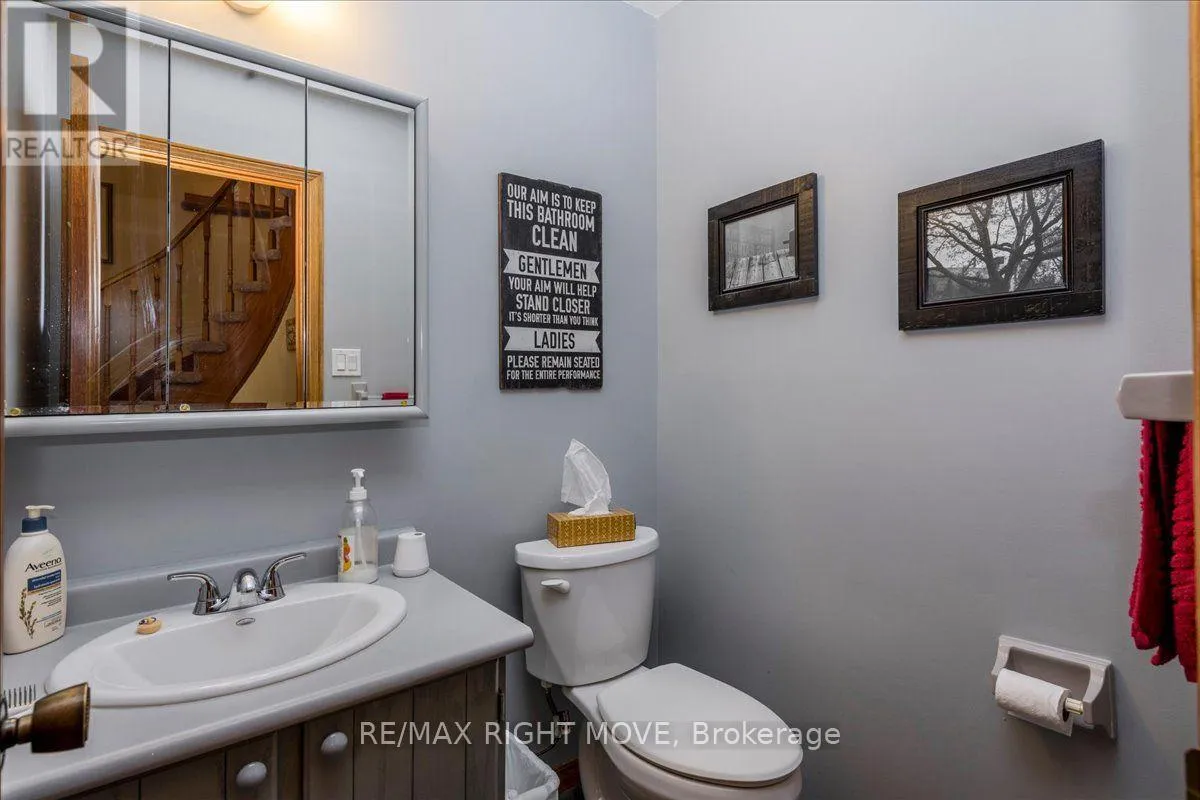
Bathroom
Main level
1.57 m x 1.4 m
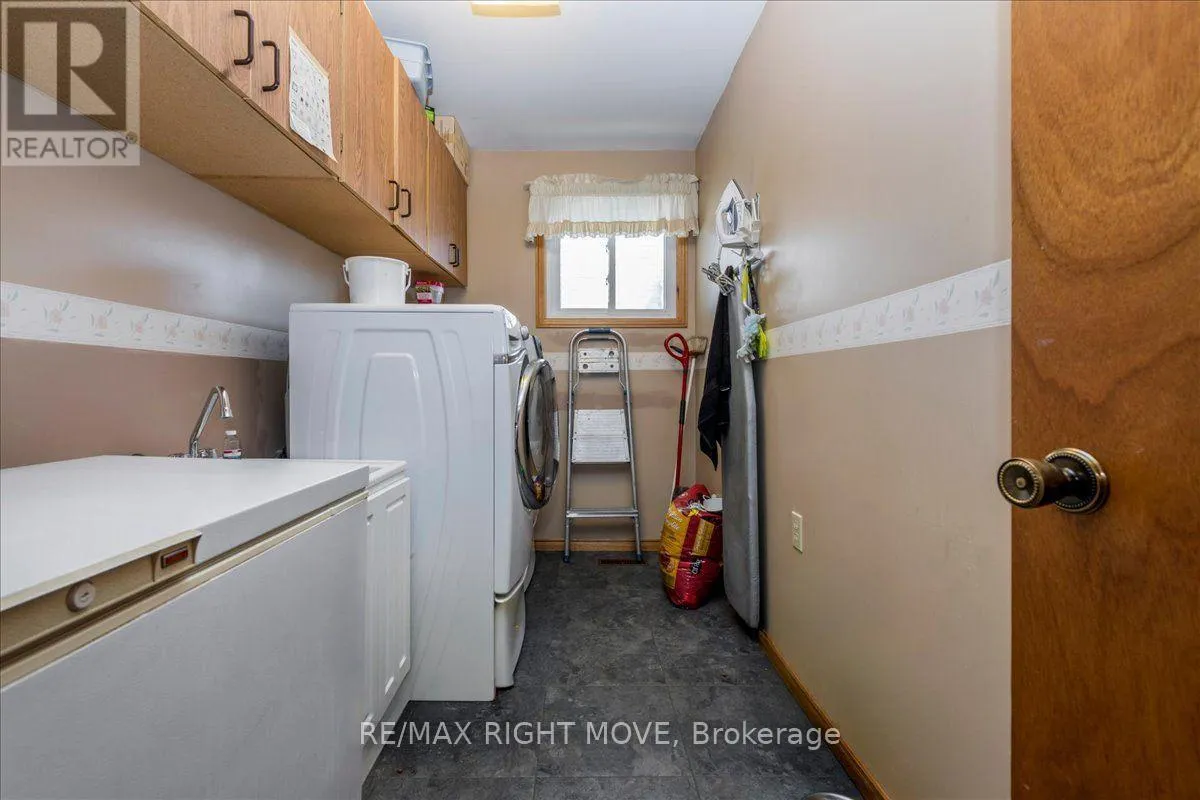
Laundry room
Main level
3.35 m x 2.74 m
Family room
Main level
5.62 m x 3.35 m
Foyer
Main level
4.27 m x 3 m

Location

Learn more about this property
Listing provided by:
RE/MAX RIGHT MOVE
MLS® number:
S13601612
Agent:
Harvey Watt
*Indicates required field
Name is required
Email is required
Please enter a valid phone number (e.g., 416-111-1111).