321 Park Street, Orillia, Ontario L3V 7R6

Listed for:
$625,000
4 beds
1 baths
Listed 13 days ago
House for rent: 321 Park Street, Orillia, Ontario L3V 7R6

View all 25 photos

About

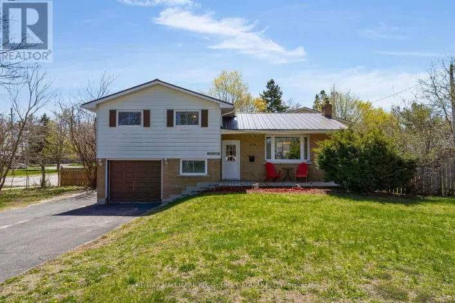
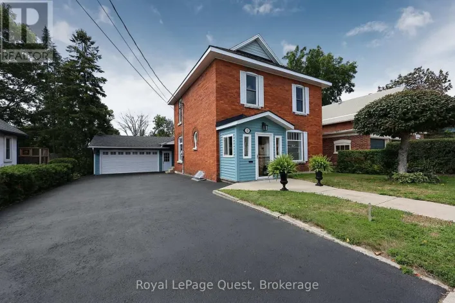
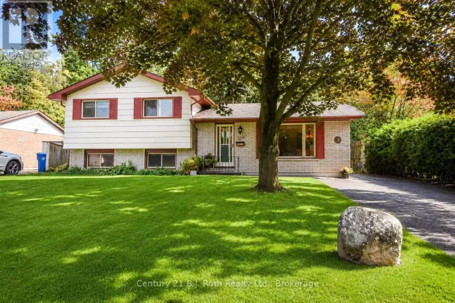
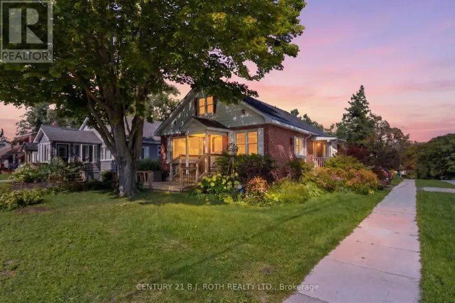
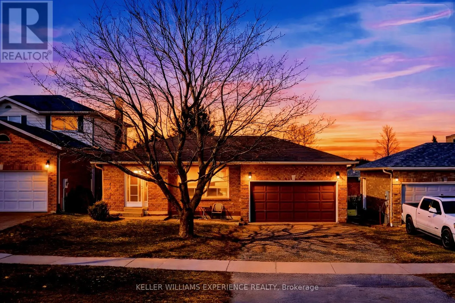
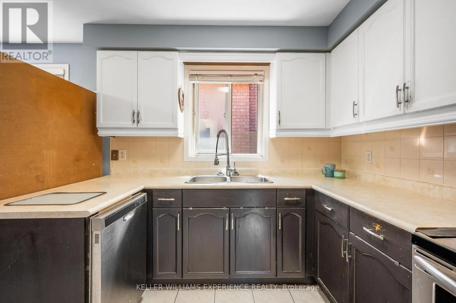
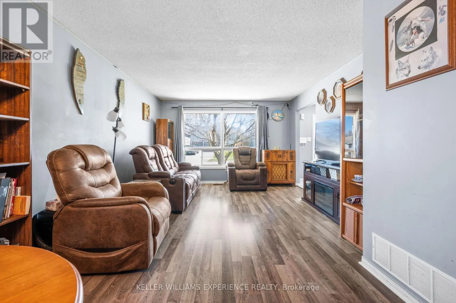
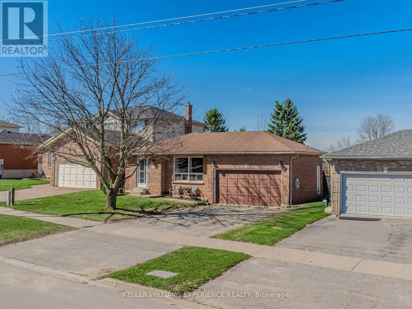
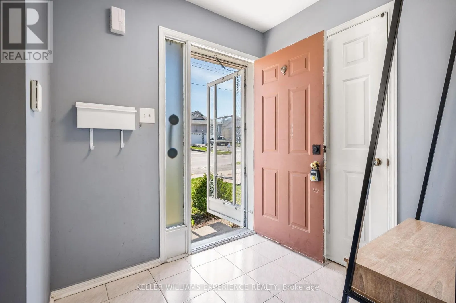
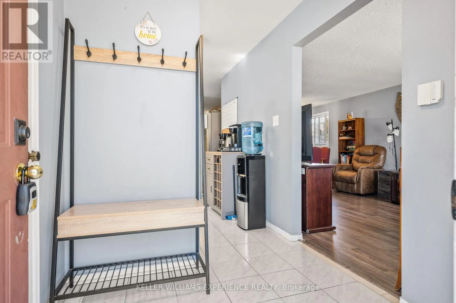
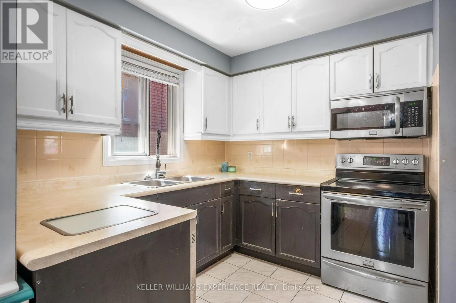
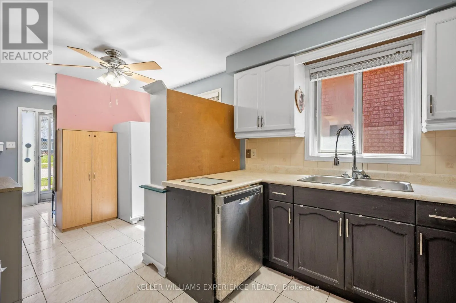
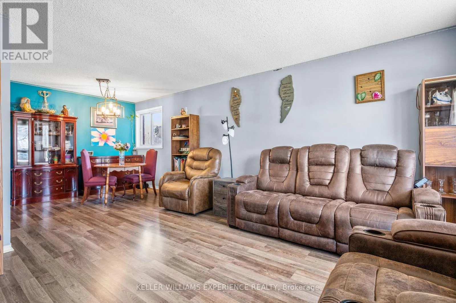
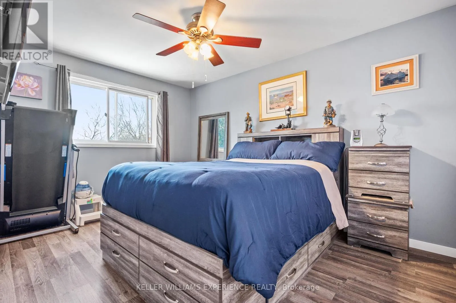
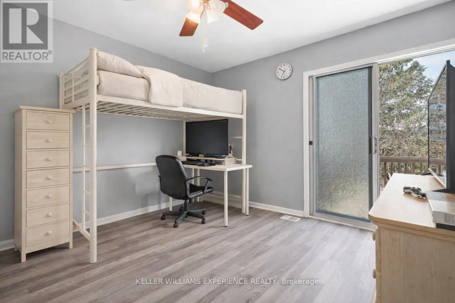
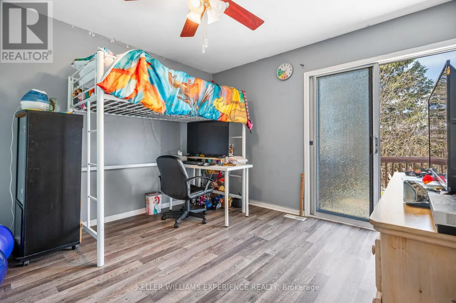
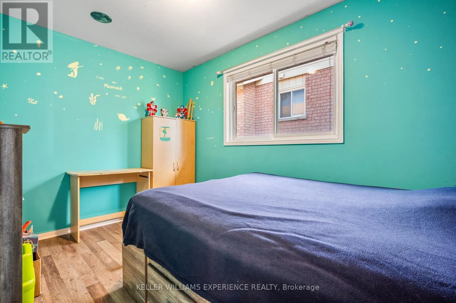
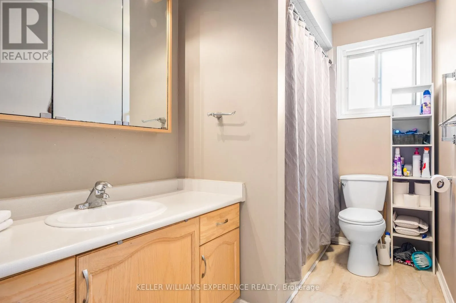
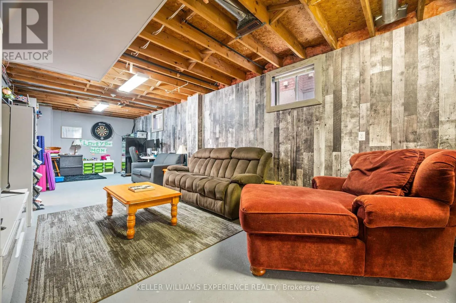
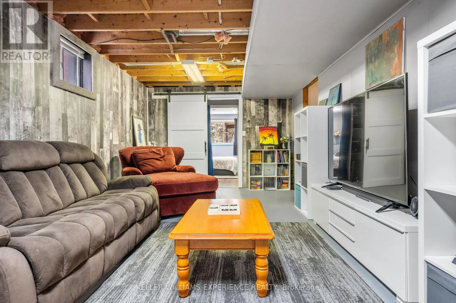
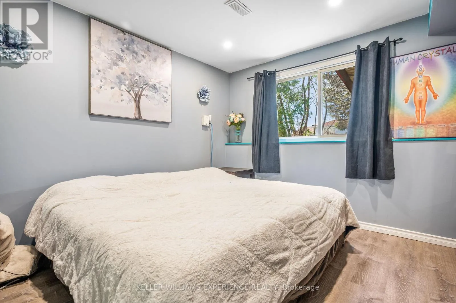
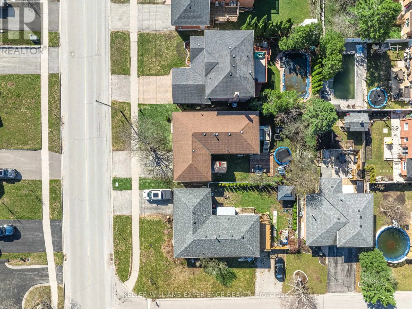
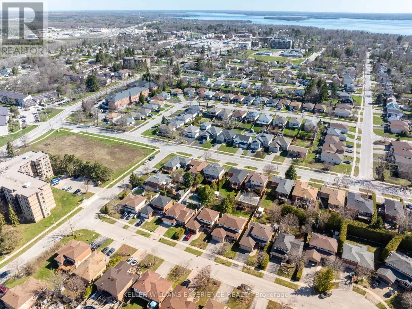
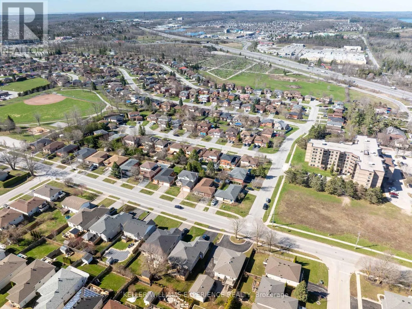
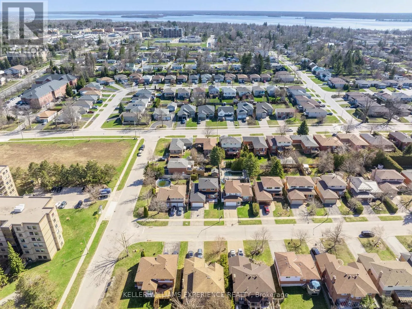
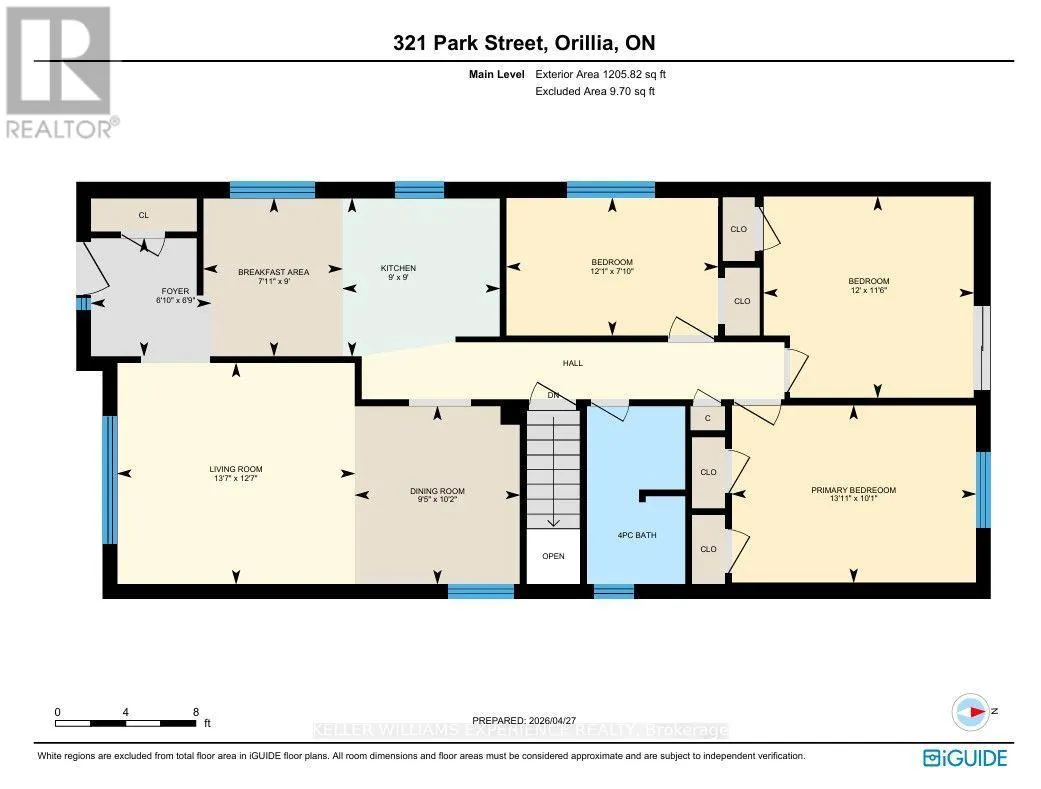
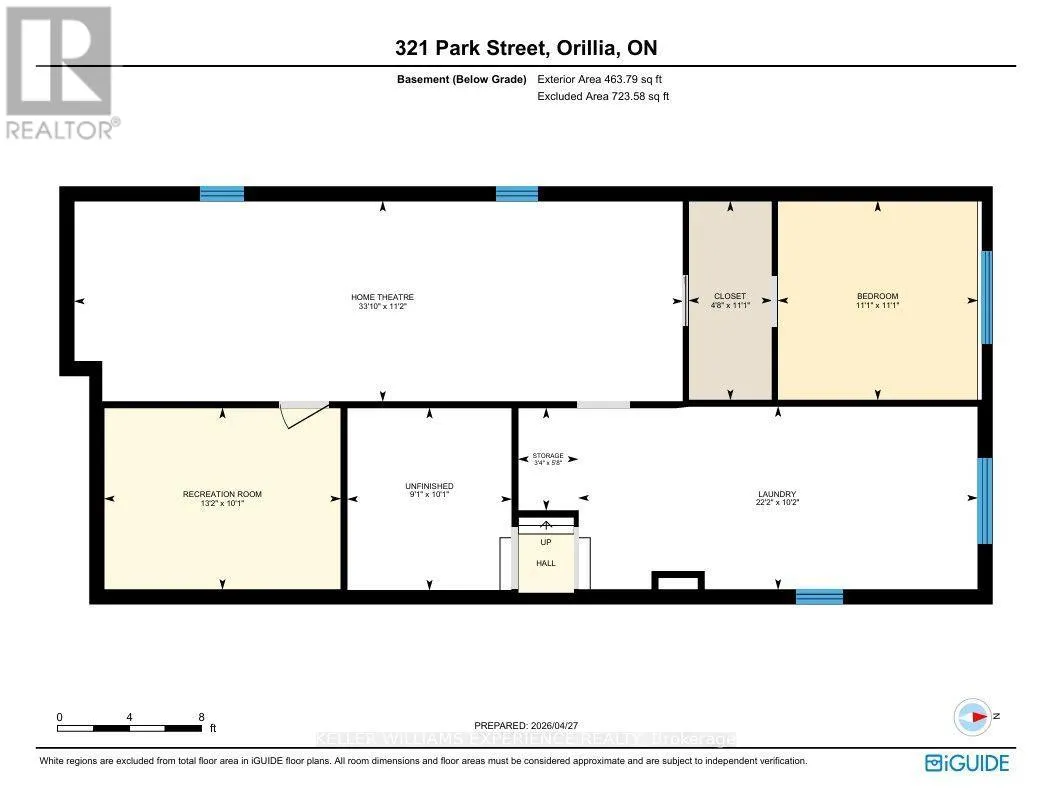
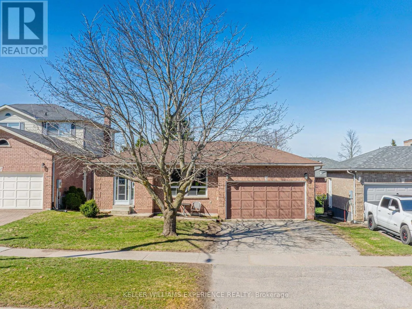
Fittons Rd W/Park St Brick bungalow in Orillia's sought-after North Ward - where mature trees, walkable streets, and everyday convenience meet. The fully fenced backyard is a true retreat, wrapped in lilacs and a natural treed perimeter for built-in privacy. Enjoy dinners on the deck, slow weekend mornings, and firepit nights that stretch long past sunset. Inside, this warm three-plus-one-bedroom home delivers an easy, functional layout. The nearly finished basement adds flexible space for a rec room, teen hangout, home gym, or the early framework of an in-law suite - complete with an oversized, sunlit laundry room and generous storage. All of this in the heart of the North Ward, just moments from the lake, parks, trails, cafés, favourite local restaurants, schools, and quick highway access. A solid brick charmer in a location people love. 1,206 sq.ft. above grade plus a partially finished basement. (id:27476)

Property Highlights

MLS® Number
S13631232
Type
Single Family
Community Name
Orillia
Ownership Type
Freehold
Land Size
49.2 x 10⁵ FT|under 1/2 acre
Parking Space Total
4

Building

Building Type
House
Storeys
1.00
Square Footage
1100 - 1500 sqft
Bathrooms Total
1
Bedrooms Above Ground
3
Bedrooms Total
4
Amenities
Schools
Exterior Finish
Brick
Fireplace Present
No
Basement Type
N/A (Partially finished), Full
Basement Features
Building Heating Type
Forced air
Heating Fuel
Natural gas
Building Cooling Type
Central air conditioning

Utilities

Water
Municipal water
Utility Sewer
Sanitary sewer

Room Layout

Laundry room
Basement
6.77 m x 3.1 m
Recreational, Games room
Basement
4.01 m x 3.07 m
Other
Basement
10.31 m x 3.39 m
Bedroom
Basement
3.39 m x 3.37 m
Kitchen
Main level
2.75 m x 2.74 m
Eating area
Main level
2.75 m x 2.42 m
Dining room
Main level
3.1 m x 2.87 m
Living room
Main level
4.13 m x 3.85 m
Primary Bedroom
Main level
4.25 m x 3.09 m
Bedroom
Main level
3.66 m x 3.51 m
Bedroom
Main level
3.68 m x 2.39 m

Location

Learn more about this property
Listing provided by:
KELLER WILLIAMS EXPERIENCE REALTY
MLS® number:
S13631232
Agent:
Stacey Scheirer
*Indicates required field
Name is required
Email is required
Please enter a valid phone number (e.g., 416-111-1111).