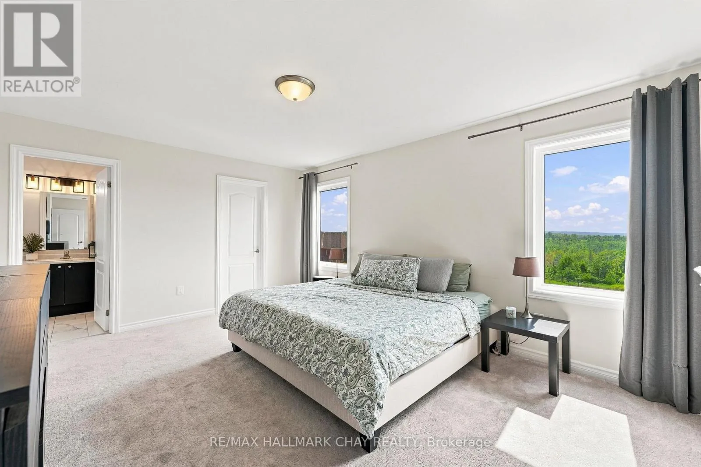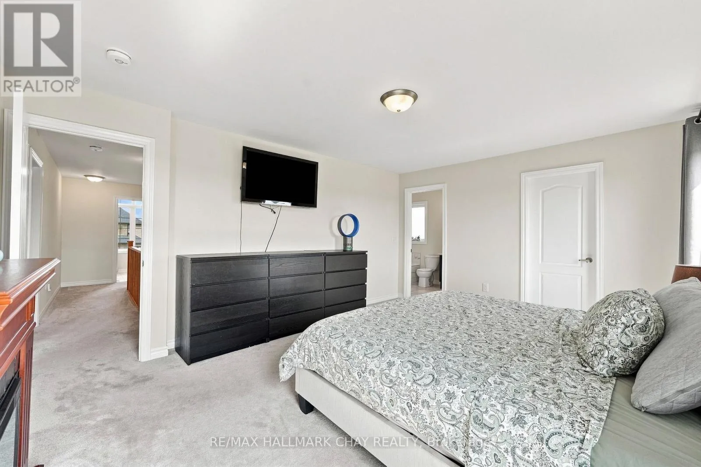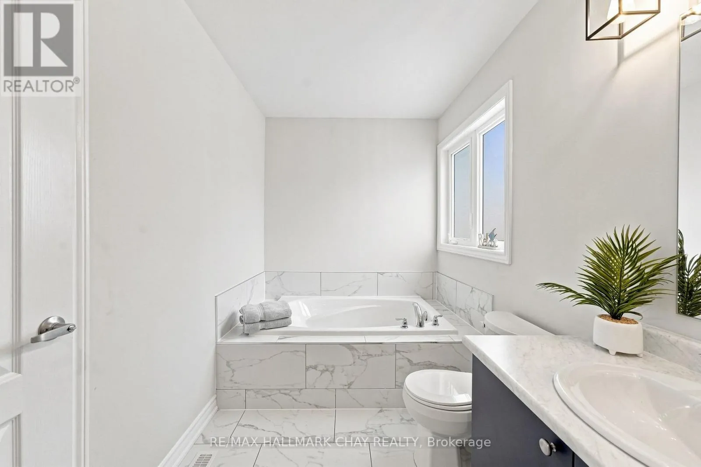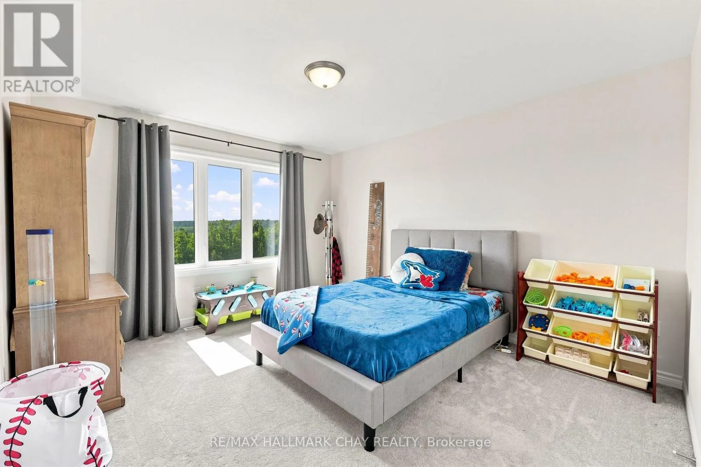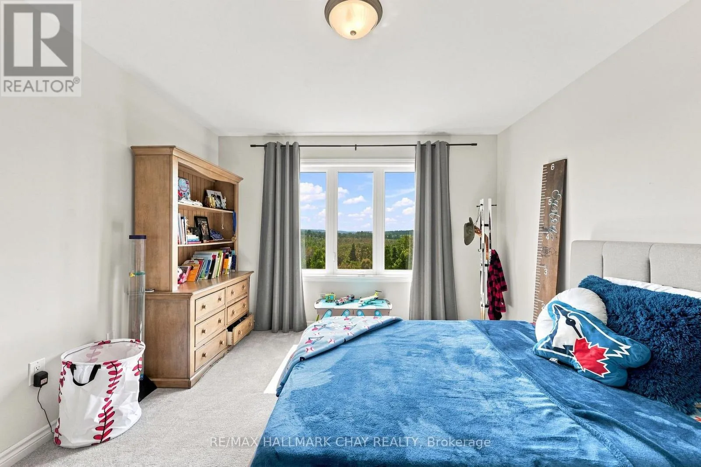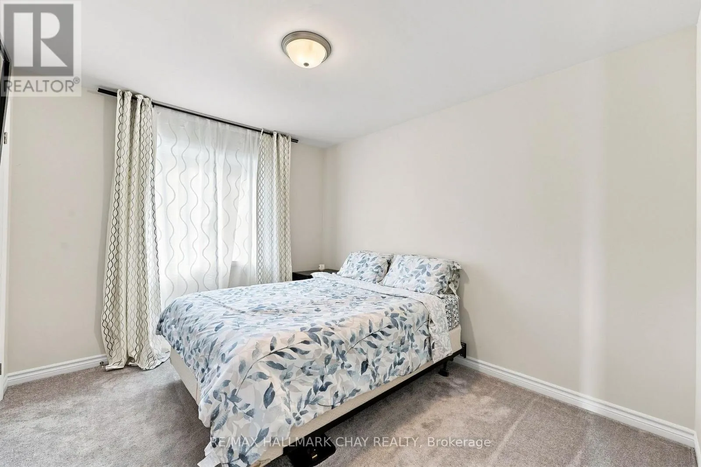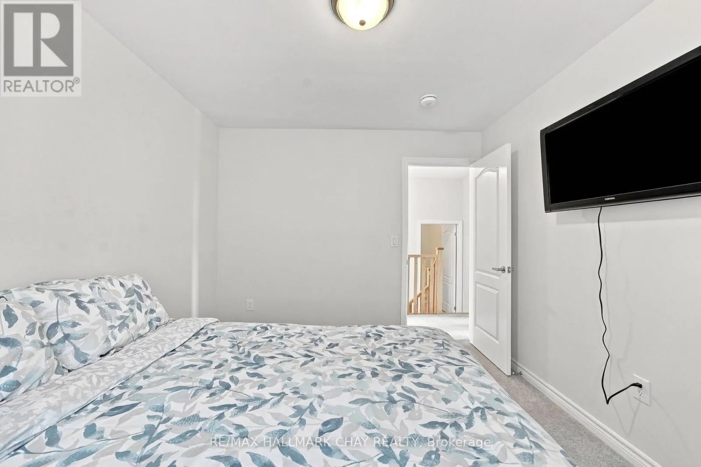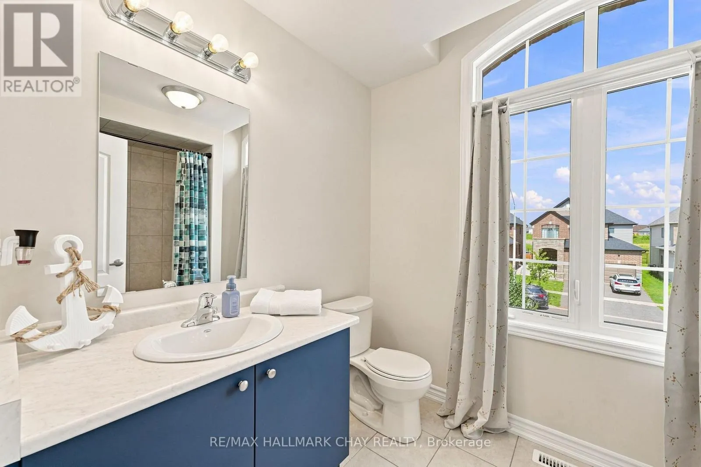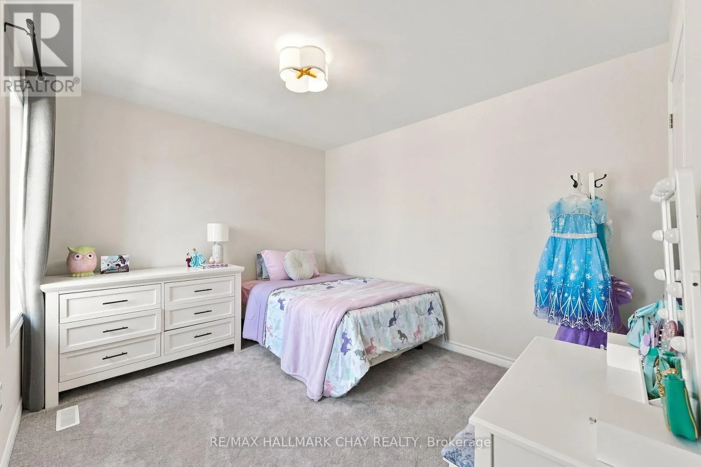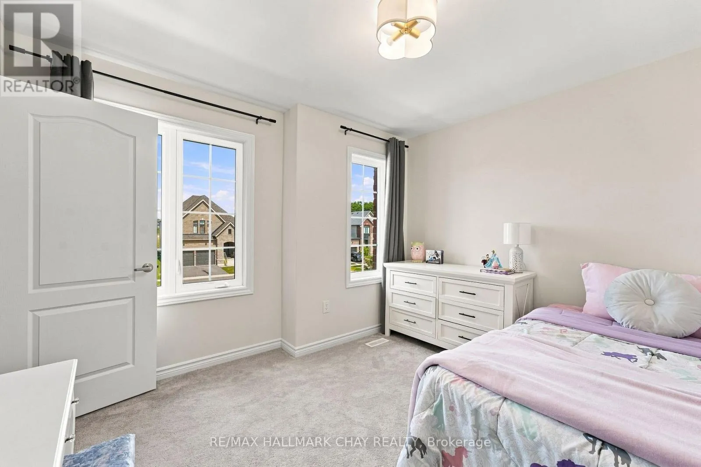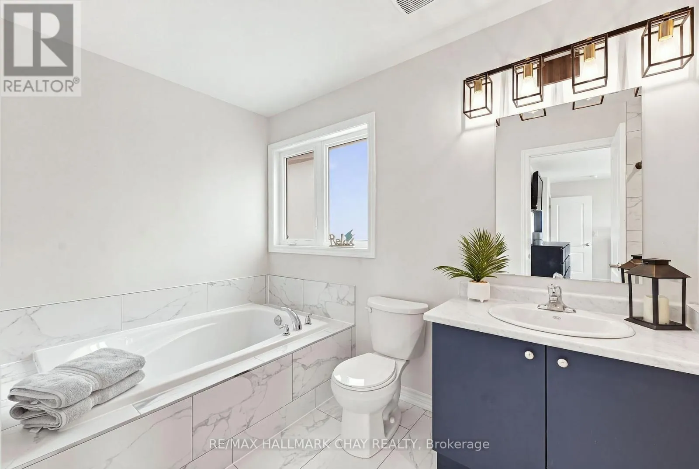
3118 Orion Boulevard, Orillia, Ontario L3V 8L8

Listed for:
$859,900
4 beds
3 baths
Listed 11 days ago
House for rent: 3118 Orion Boulevard, Orillia, Ontario L3V 8L8

View all 43 photos

About

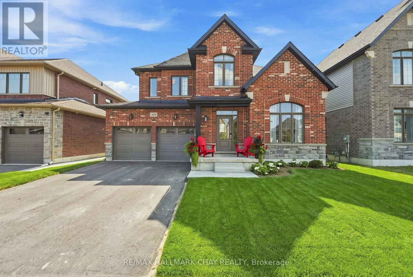
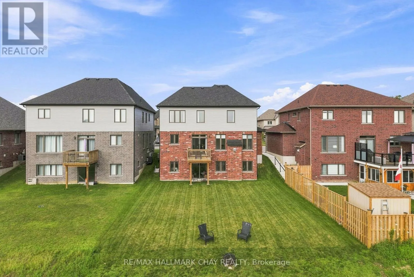
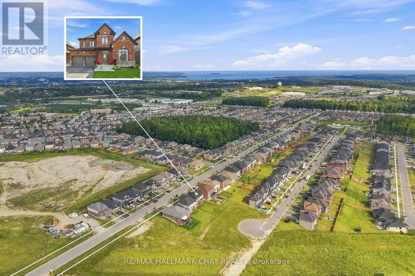
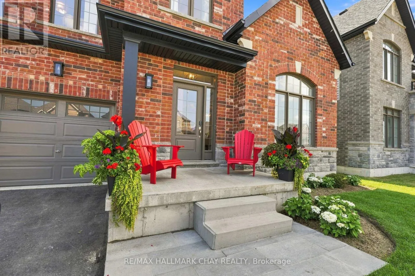
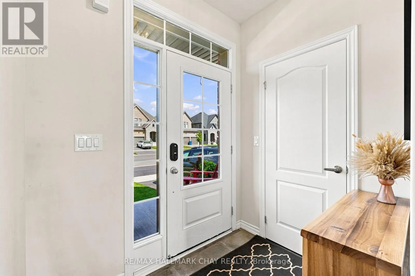
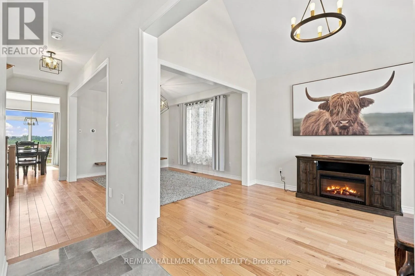
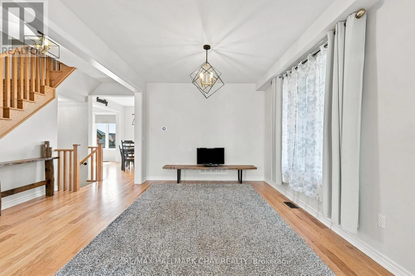
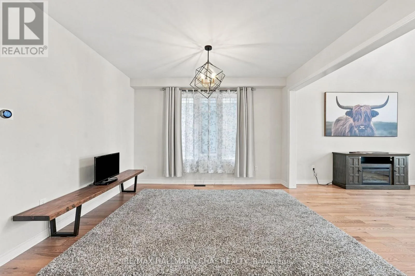
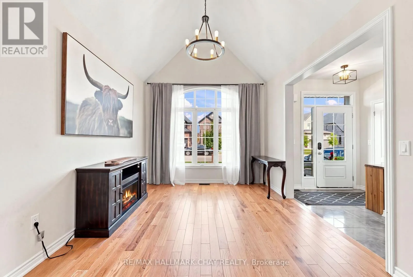
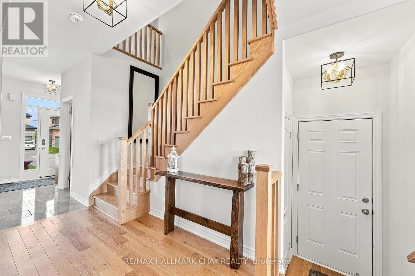
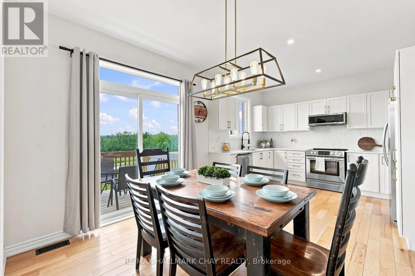
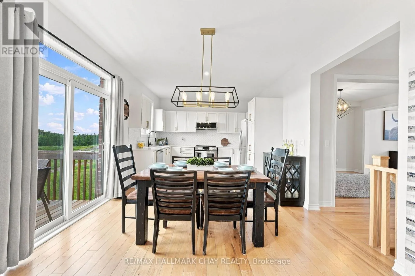
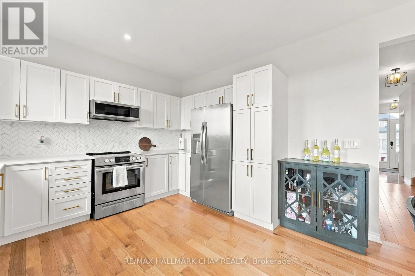
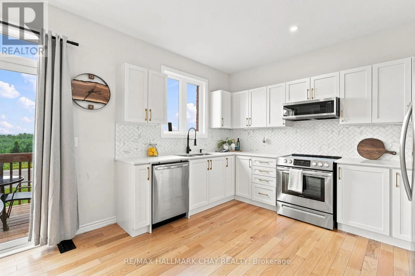
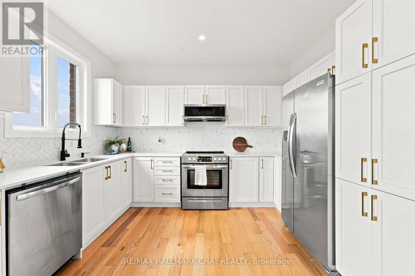
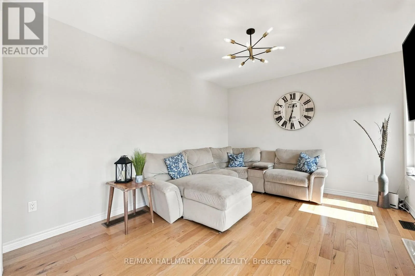
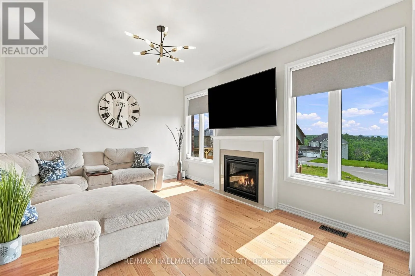
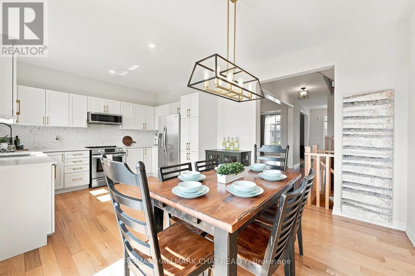
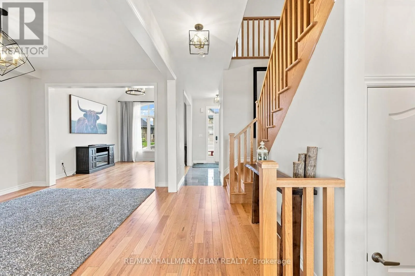
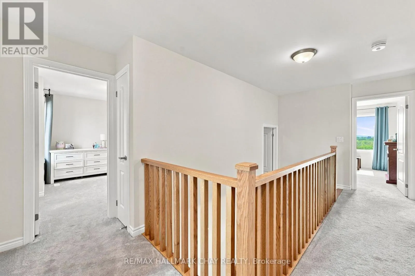
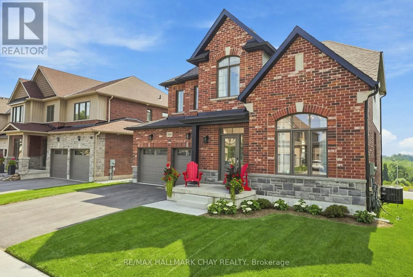
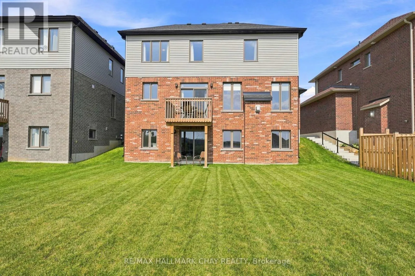
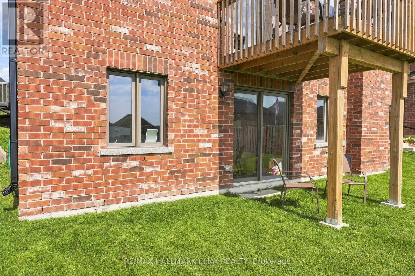
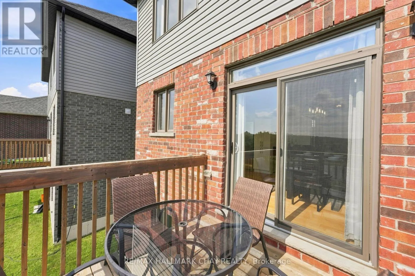
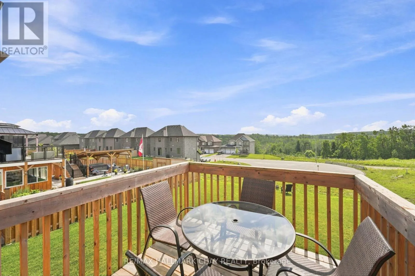
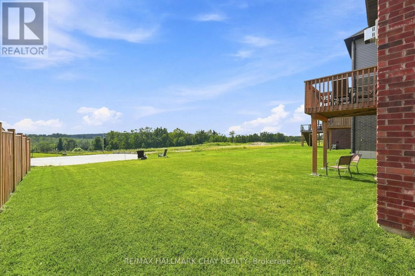
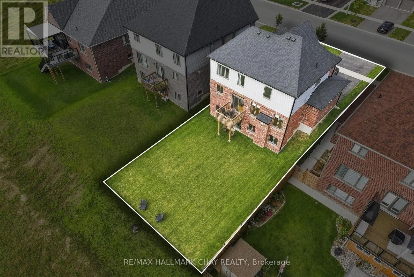
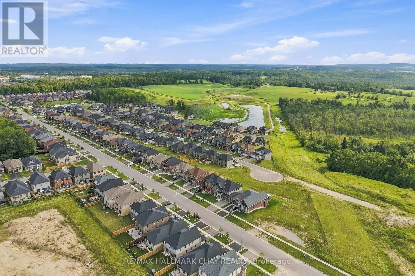
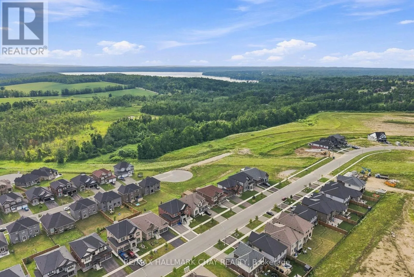
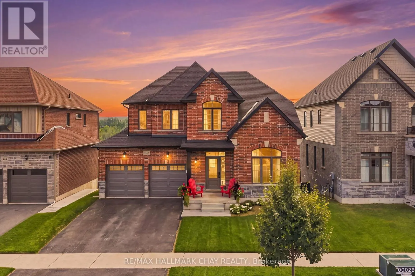
Monarch Dr and Orion Blvd Welcome to this beautifully maintained 4-bedroom, 3-bathroom detached home offering over 2,200 sq. ft. of thoughtfully designed living space in the highly sought-after West Ridge neighbourhood. Pride of ownership is evident throughout this move-in-ready home, featuring 9' ceilings on the main level and impressive high ceilings in the walk-out basement, creating a bright and spacious feel.The heart of the home is the spacious eat-in kitchen, complete with quartz countertops, ample cabinetry, and a walkout to the deck-perfect for enjoying your morning coffee while taking in the beautiful views. The inviting living room showcases soaring cathedral ceilings, adding character and an abundance of natural light. The walk-out basement offers endless possibilities for additional living space, a recreation area, or future in-law potential. Outside, the professionally landscaped yard enhances the home's curb appeal, while the attractive brick and siding exterior provides timeless style. Ideally located in the desirable West Ridge community, close to parks, schools, shopping, Lakehead University, Costco, and everyday amenities, this exceptional home offers the perfect combination of comfort, space, and location. A wonderful opportunity for families looking for a home they can truly move in and enjoy. (id:27476)

Property Highlights

MLS® Number
S13634280
Type
Single Family
Community Name
Orillia
Ownership Type
Freehold
Land Size
49.2 x 111.5 FT|under 1/2 acre
Parking Space Total
6

Building

Building Type
House
Storeys
2.00
Square Footage
2000 - 2500 sqft
Bathrooms Total
3
Bedrooms Above Ground
4
Bedrooms Total
4
Amenities
Park, Schools
Exterior Finish
Brick, Vinyl siding
Fireplace Present
Yes
Basement Type
N/A, N/A (Unfinished), N/A
Basement Features
Separate entrance, Walk out
Building Heating Type
Forced air
Heating Fuel
Natural gas
Building Cooling Type
Central air conditioning

Utilities

Water
Municipal water
Utility Sewer
Sanitary sewer

Room Layout

Primary Bedroom
Second level
5 m x 3.81 m
Bathroom
Second level
2.61 m x 1.99 m
Laundry room
Second level
2.3 m x 1.8 m
Bedroom 4
Second level
3.47 m x 3.4 m
Bedroom 2
Second level
3.48 m x 3.03 m
Bedroom 3
Second level
3.48 m x 4.76 m
Family room
Main level
3.56 m x 4.1 m
Living room
Main level
4.55 m x 3.7 m
Dining room
Main level
3.58 m x 3.92 m
Kitchen
Main level
2.77 m x 3.7 m
Eating area
Main level
3.09 m x 3.7 m
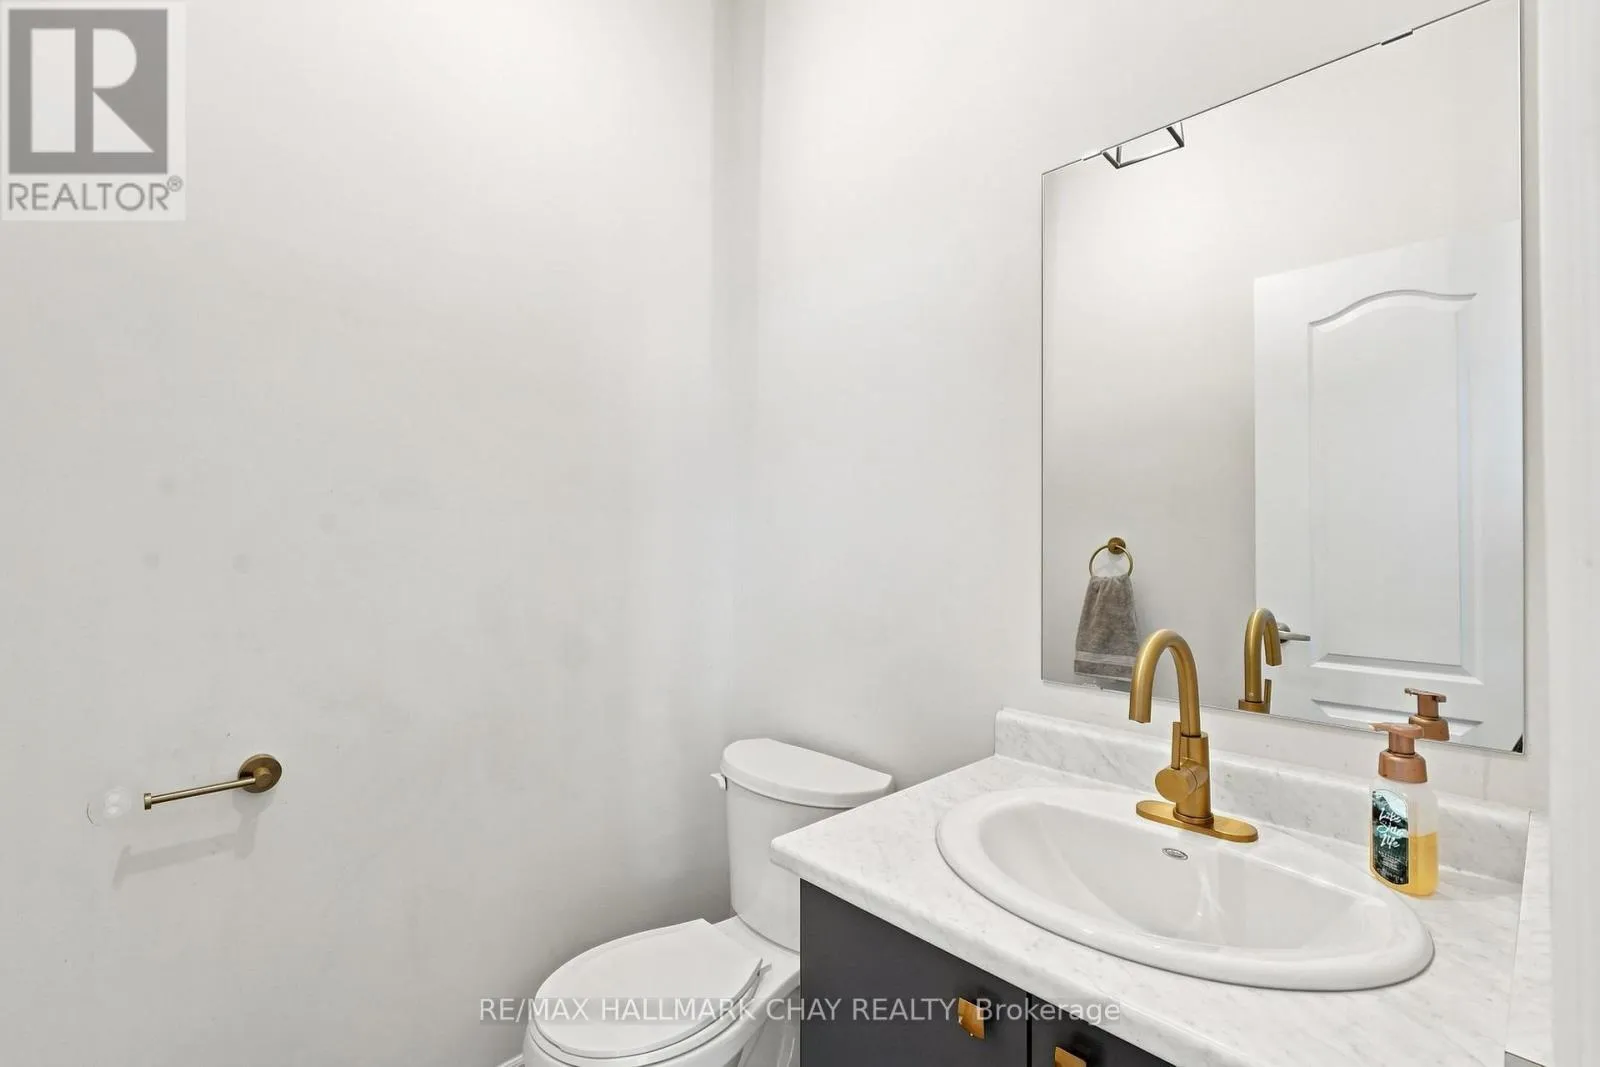
Bathroom
Main level
1.44 m x 1.6 m

Location

Learn more about this property
Listing provided by:
RE/MAX HALLMARK CHAY REALTY
MLS® number:
S13634280
Agent:
Curtis Goddard
*Indicates required field
Name is required
Email is required
Please enter a valid phone number (e.g., 416-111-1111).

Street Spotlight - For sale