379 High Street, Orillia, Ontario L3V 4X6

Listed for:
$550,000
4 beds
2 baths
Listed 3 days ago
House for rent: 379 High Street, Orillia, Ontario L3V 4X6

View all 40 photos

About

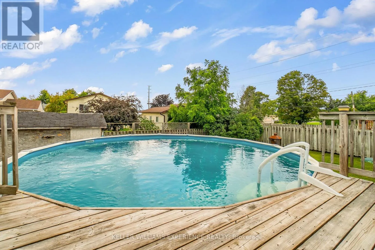
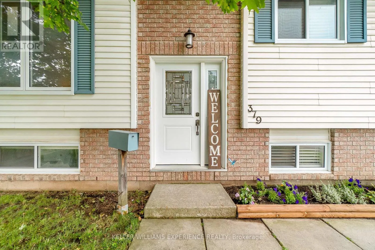
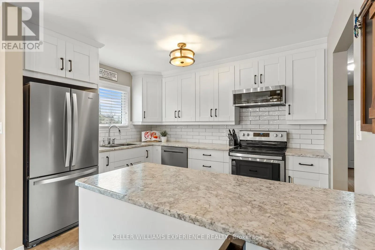
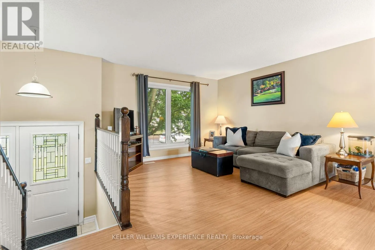
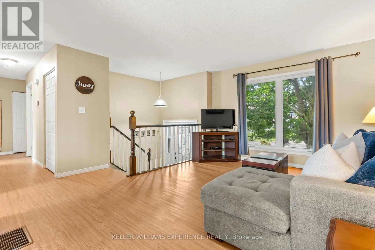
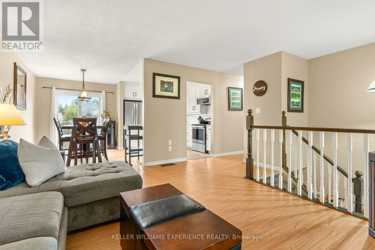
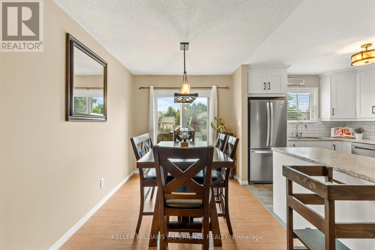
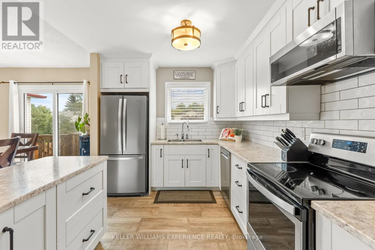
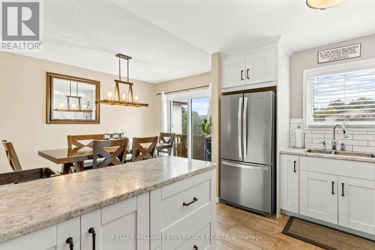
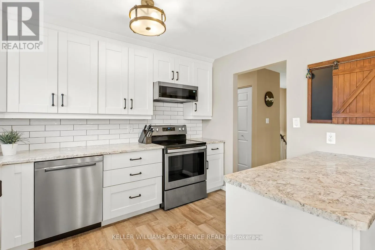
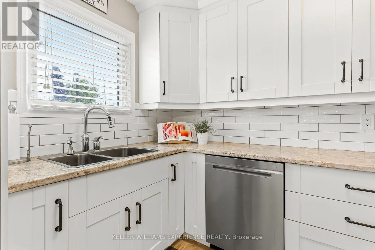
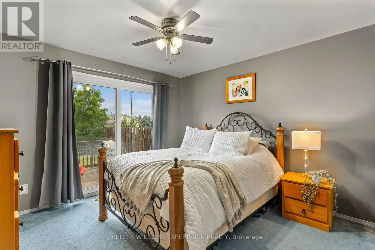
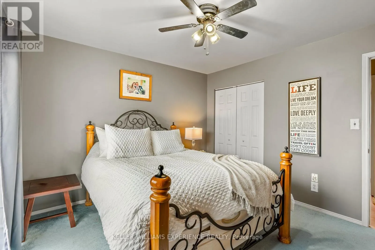
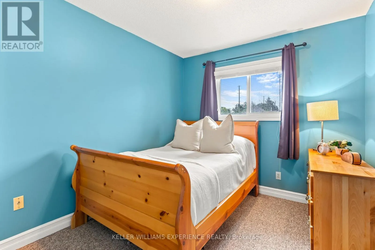
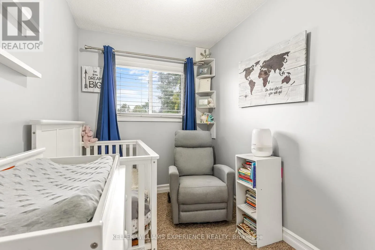
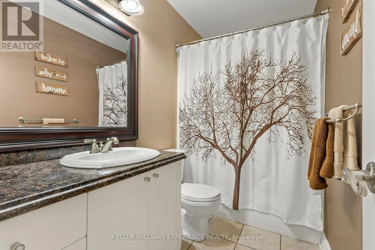
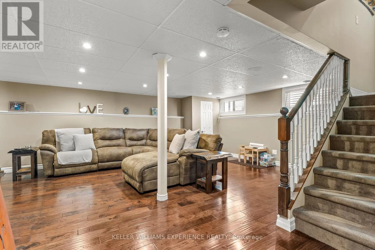
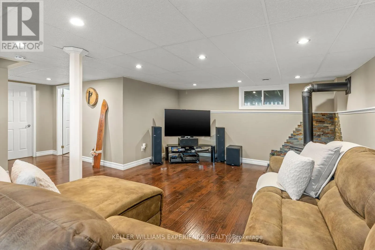
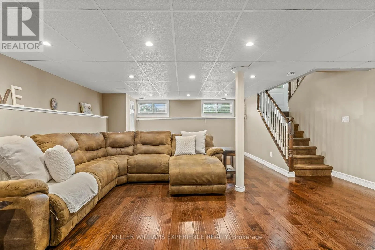
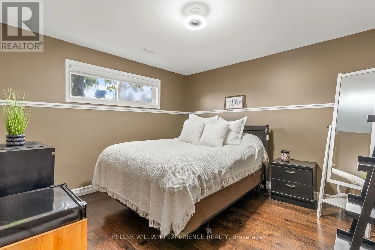
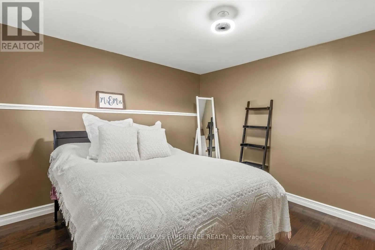
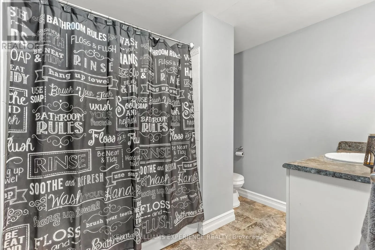
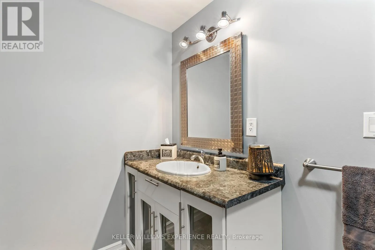
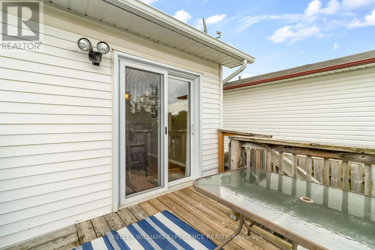
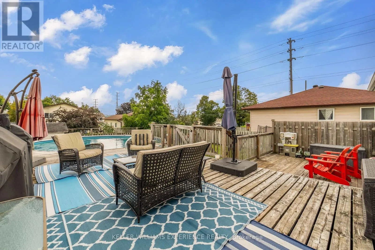
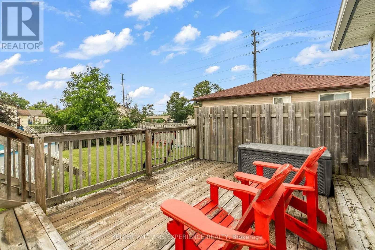
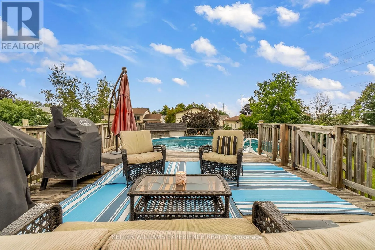
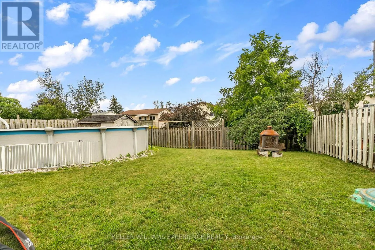
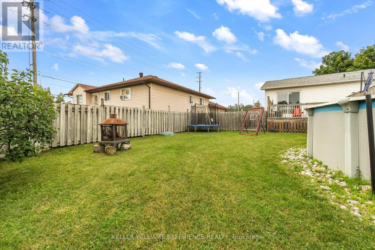
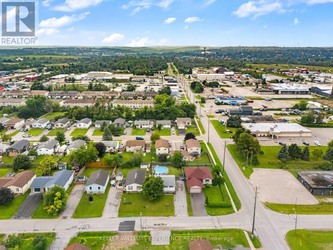
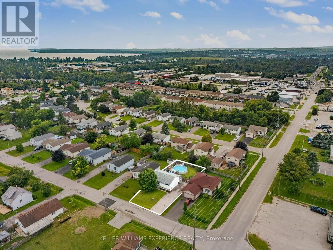
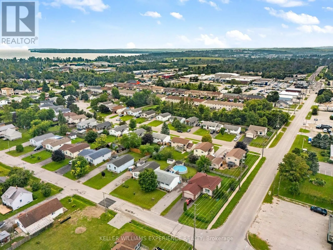
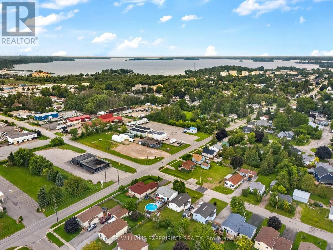
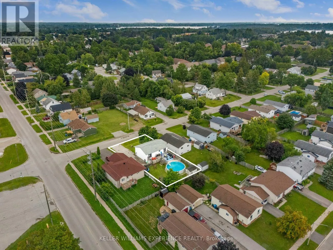
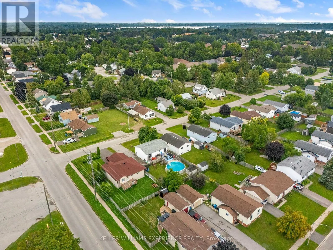
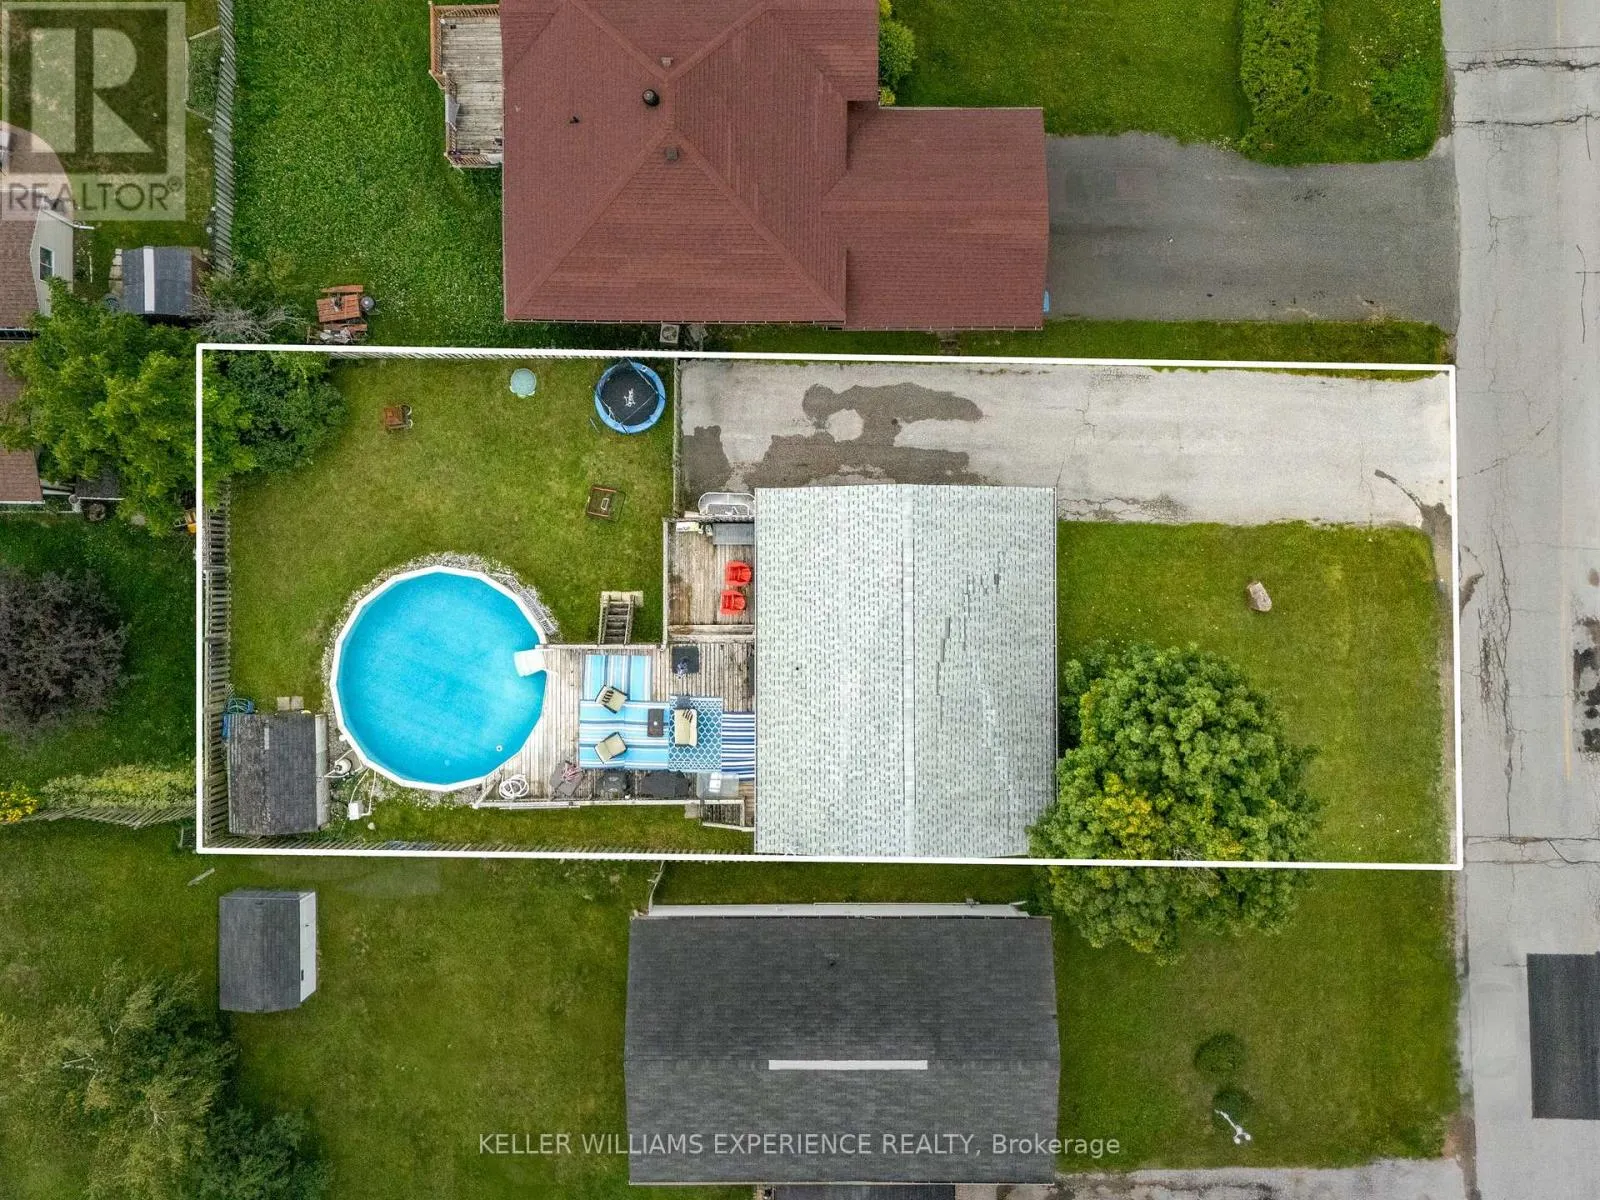
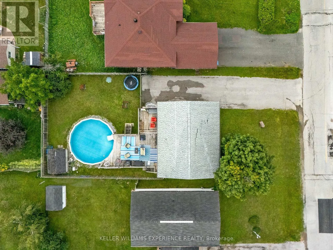
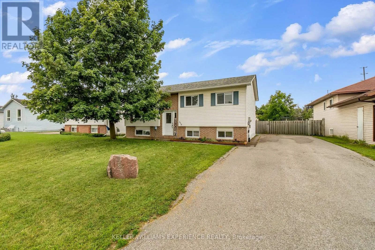
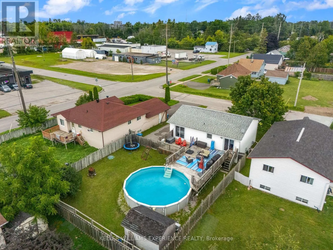
WEST ST TO JAMES TO HIGH ST Move-in ready, beautifully updated, and made for summer! This fantastic raised bungalow offers the perfect combination of modern updates, generous living space, and an incredible backyard retreat. Featuring 3 bedrooms upstairs plus an additional bedroom downstairs and 2 full bathrooms, there's room for the whole family.The modern updated kitchen is the heart of the home and opens to a massive rear deck, creating the ultimate setup for entertaining, BBQs (gas hook up), and summer gatherings. Beyond the deck, a beautiful 24 foot pool awaits - your own private backyard oasis!The fully finished lower level adds even more living space with a gas fireplace and additional bedroom, perfect for guests, teenagers, a home office, or movie nights.Numerous updates mean you can simply move in and enjoy, including updated windows (2021) and doors, furnace (2024), A/C (2025), washer (2025), and dryer (2026).Set on a large lot in a beautifully maintained neighbourhood, you'll enjoy a quiet residential setting while being just minutes from Lake Couchiching, shopping, restaurants, schools, parks, trails and everyday amenities. Central location, great curb appeal, fantastic backyard, and plenty of space - this one checks all the boxes! (id:27476)

Property Highlights

MLS® Number
S13665898
Type
Single Family
Community Name
Orillia
Ownership Type
Freehold
Land Size
56 x 120 FT|under 1/2 acre
Parking Space Total
8

Building

Building Type
House
Storeys
1.00
Square Footage
700 - 1100 sqft
Bathrooms Total
2
Bedrooms Above Ground
3
Bedrooms Total
4
Amenities
Fireplace(s) Beach, Golf Nearby, Hospital
Exterior Finish
Brick, Vinyl siding
Fireplace Present
Yes
Basement Type
Full (Finished)
Basement Features
Building Heating Type
Forced air
Heating Fuel
Natural gas
Building Cooling Type
Central air conditioning, Air exchanger

Utilities

Water
Municipal water
Utility Sewer
Sanitary sewer

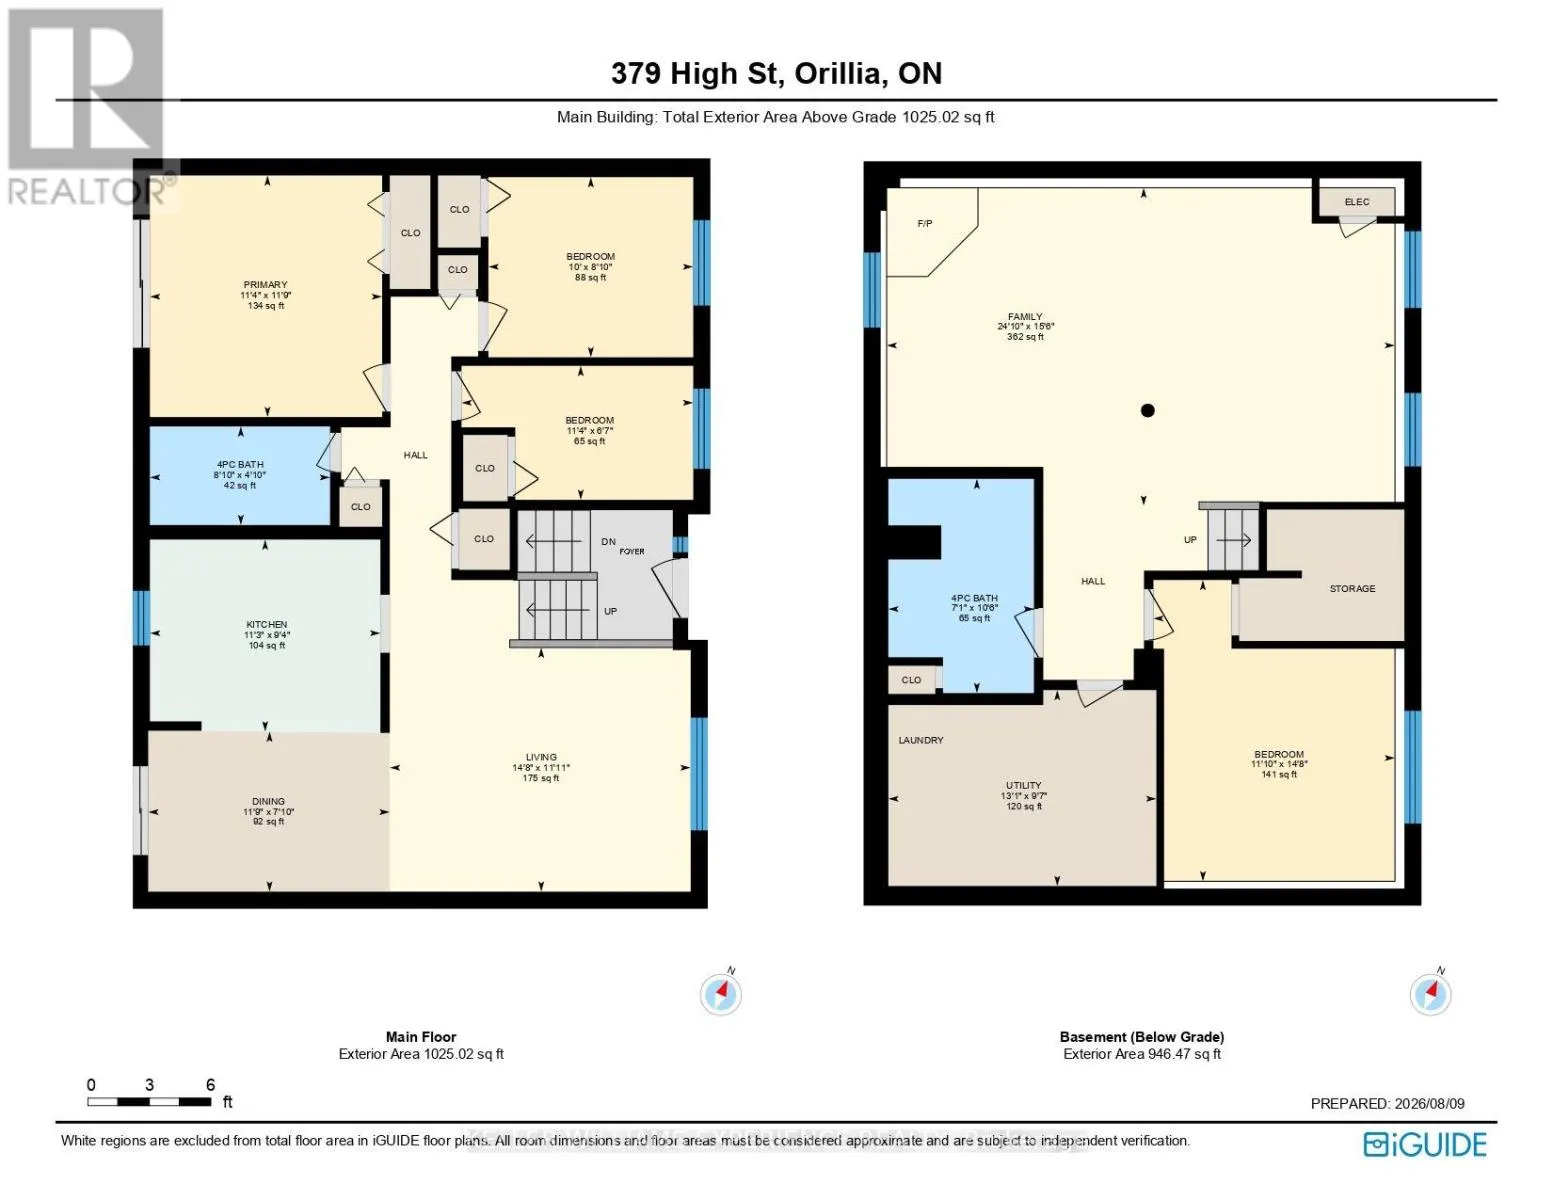
Room Layout

Utility room
Basement
3.99 m x 2.92 m
Bathroom
Basement
2.16 m x 3.2 m
Bedroom
Basement
3.61 m x 4.47 m
Family room
Basement
7.57 m x 4.72 m
Bathroom
Main level
2.69 m x 1.47 m
Bedroom
Main level
3.45 m x 2.01 m
Bedroom
Main level
3.05 m x 2.69 m
Dining room
Main level
3.58 m x 2.39 m
Kitchen
Main level
3.43 m x 2.85 m
Living room
Main level
4.47 m x 3.63 m
Primary Bedroom
Main level
3.45 m x 3.58 m

Location

Learn more about this property
Listing provided by:
KELLER WILLIAMS EXPERIENCE REALTY
MLS® number:
S13665898
Agent:
Becky Spencer
*Indicates required field
Name is required
Email is required
Please enter a valid phone number (e.g., 416-111-1111).