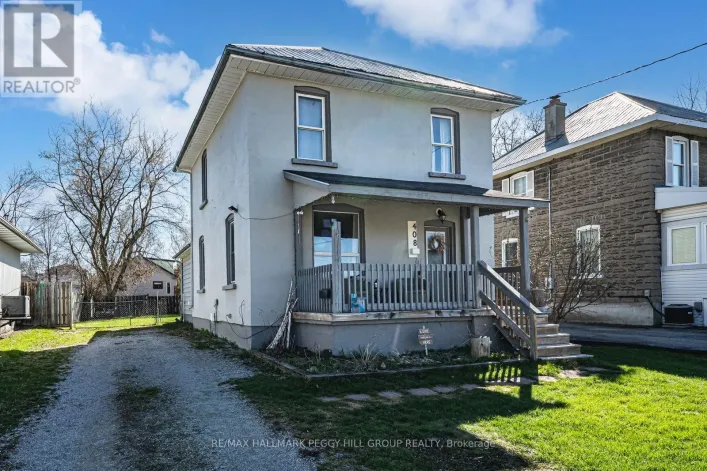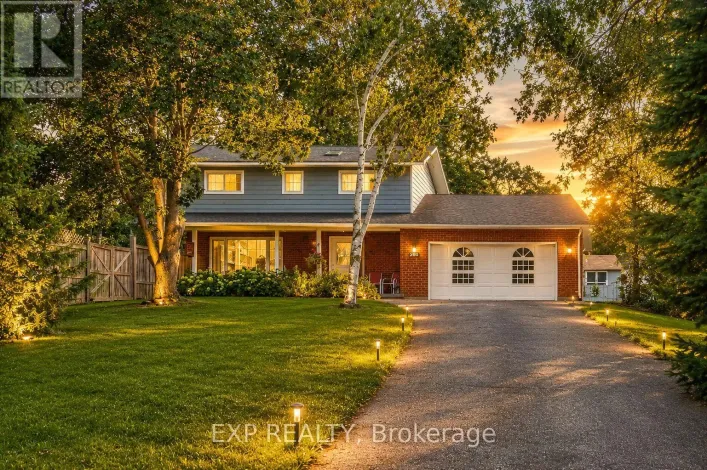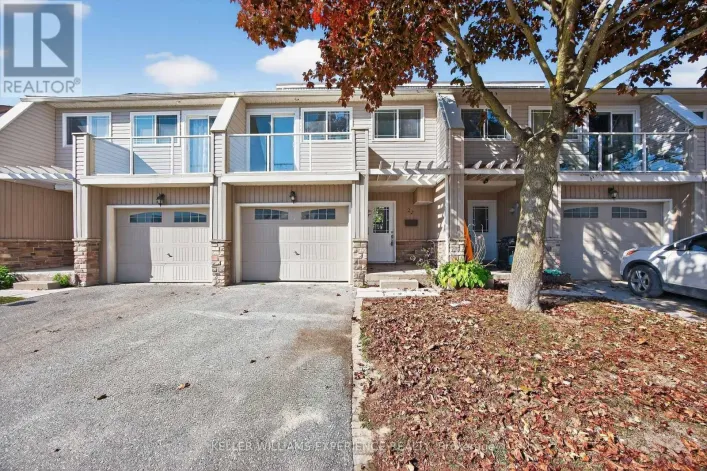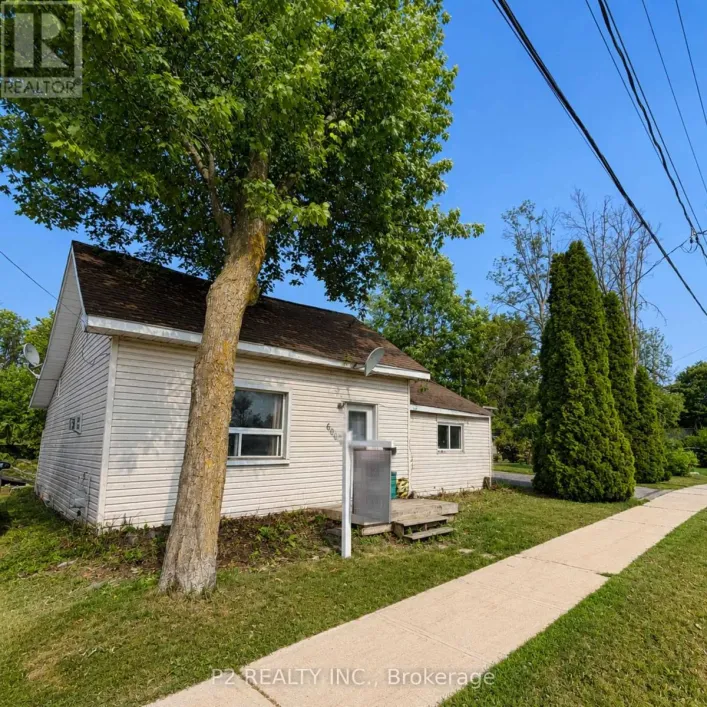
426 Highland Avenue, Orillia, Ontario L3V 4E7

Listed for:
$699,900
3 beds
2 baths
Listed 1 day ago
House for rent: 426 Highland Avenue, Orillia, Ontario L3V 4E7

View all 31 photos

About

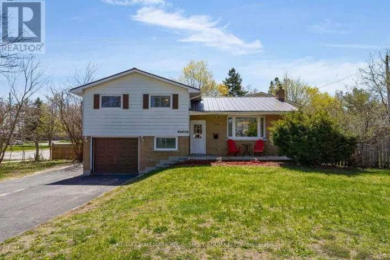
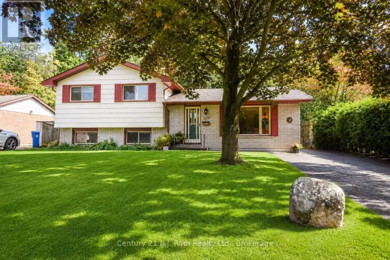
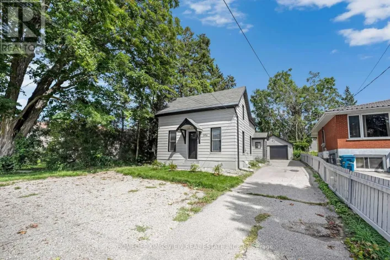
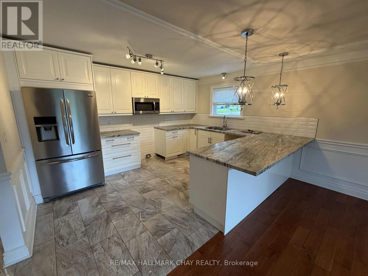
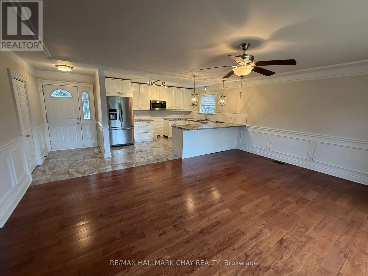
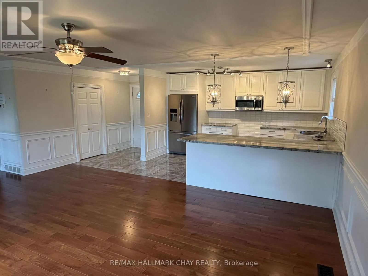
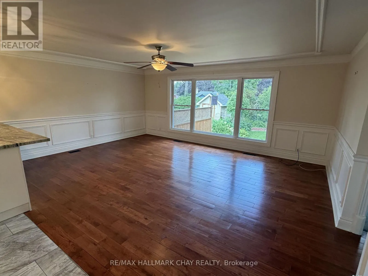
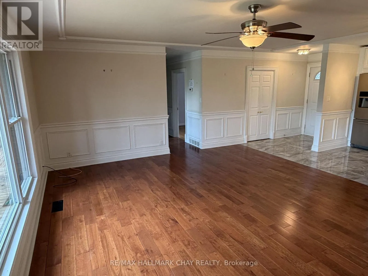
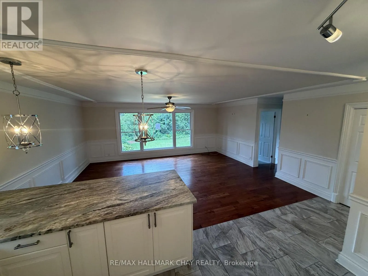
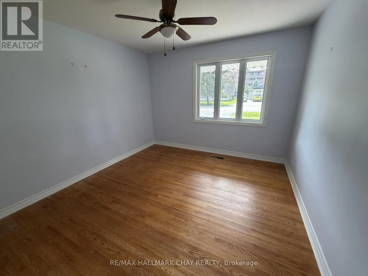
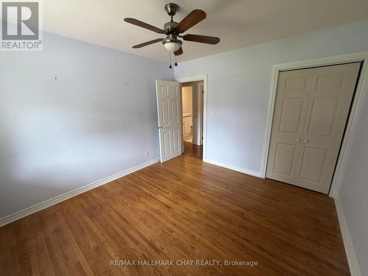
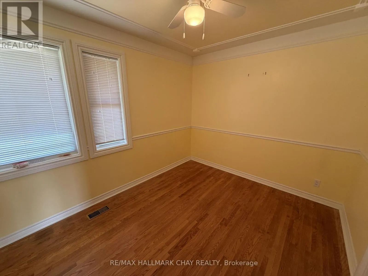
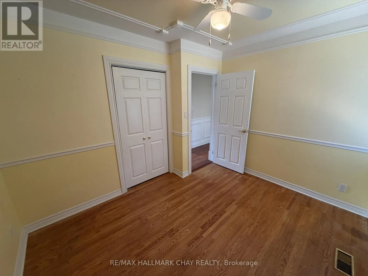
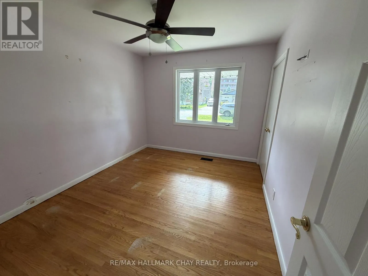
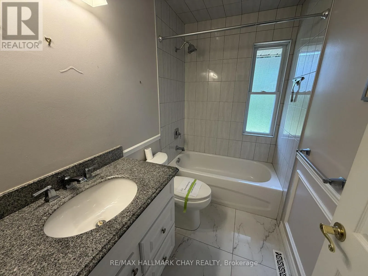
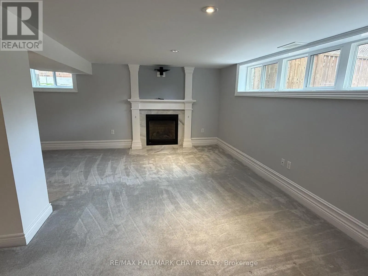
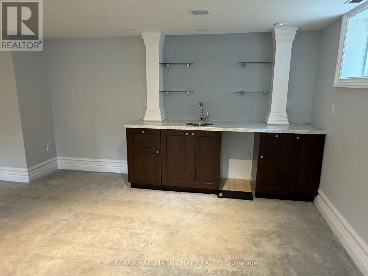
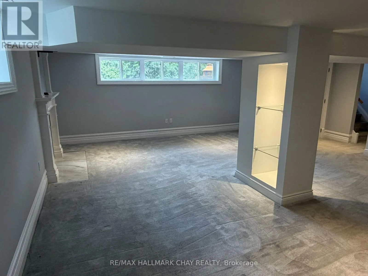
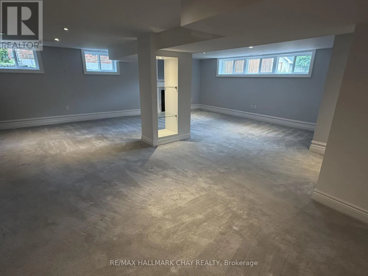
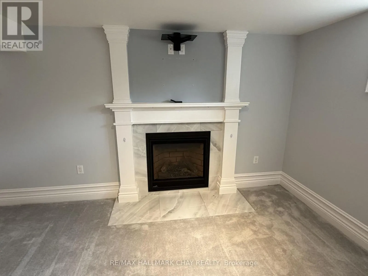
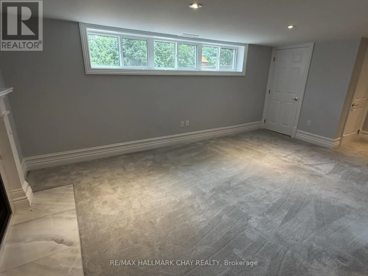
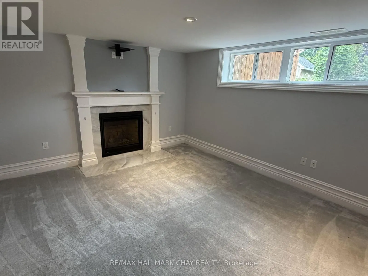
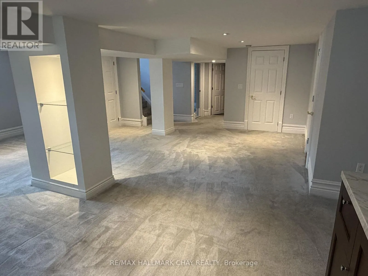
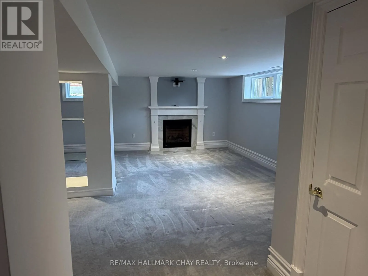
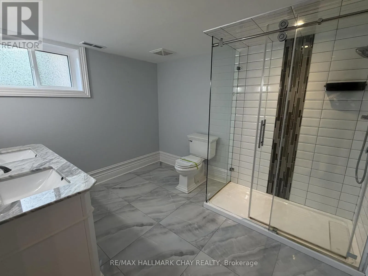
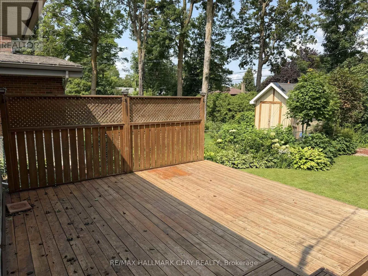
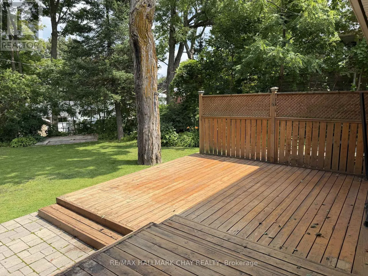
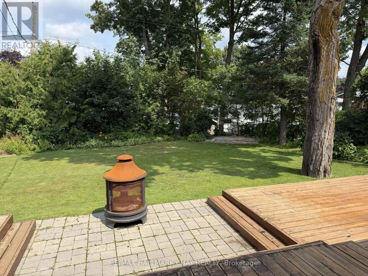
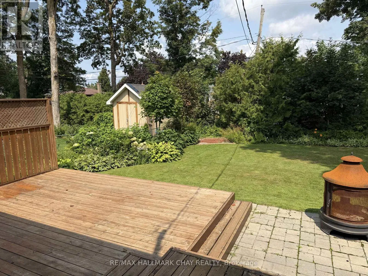
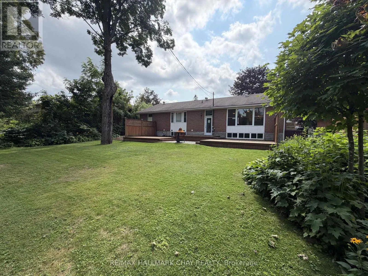
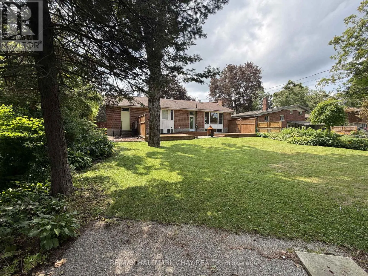
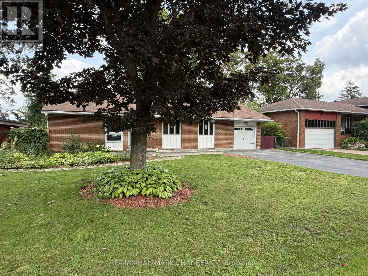
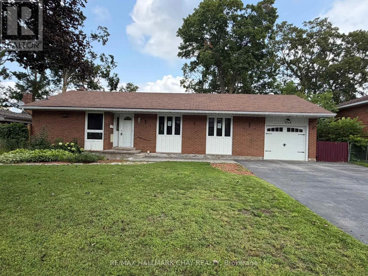
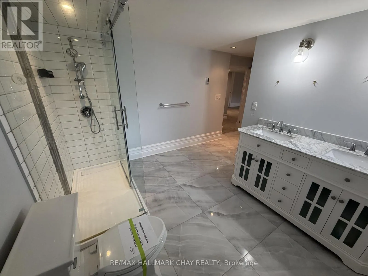
Cross Streets: Fittons Rd E / Highland Ave. ** Directions: Fittons Road E to Highland Ave. This updated 3-bedroom bungalow in sought after North Ward sits on a generous 68' x 125' lot. The main floor features bright open-concept living with gunstock hardwood, custom trim, and large picture windows. The kitchen is outfitted with porcelain tile, stainless steel appliances, and a breakfast bar. Original hardwood floors run through all three main-floor bedrooms, served by an updated 4-piece bath. Downstairs, a separate side entrance opens to a basement-ideal for an in-law suite or multi-generational layout. This level includes a large family room with a gas fireplace, wet bar, office space, updated laundry room, and a spa-like bath and a custom walk-in shower. Extensively updated, major mechanicals include the electrical panel, plumbing, gas furnace, central air, ductwork, and tankless hot water system. Outside offers 3 large decks , 2 - 16' x 16' and 1 - 8' x 13', single garage, and widened driveway. Walk to Lake Couchiching, downtown Orillia, parks, and daily amenities. (id:27476)

Property Highlights

MLS® Number
S13675538
Type
Single Family
Community Name
Orillia
Ownership Type
Freehold
Land Size
68 x 125 FT
Parking Space Total
5

Building

Building Type
House
Storeys
1.00
Square Footage
1100 - 1500 sqft
Bathrooms Total
2
Bedrooms Above Ground
3
Bedrooms Total
3
Amenities
Fireplace(s) Public Transit
Exterior Finish
Brick, Vinyl siding
Fireplace Present
Yes
Basement Type
Full
Basement Features
Building Heating Type
Forced air
Heating Fuel
Natural gas
Building Cooling Type
Central air conditioning

Utilities

Water
Municipal water
Utility Sewer
Sanitary sewer

Room Layout

Family room
Lower level
7.5 m x 5.37 m
Laundry room
Lower level
2.33 m x 1.88 m
Bathroom
Lower level
3.2 m x 2.66 m
Utility room
Lower level
3.45 m x 3.35 m
Kitchen
Main level
4.27 m x 3.56 m
Living room
Main level
5.81 m x 4.62 m
Primary Bedroom
Main level
3.5 m x 3.33 m
Bedroom
Main level
3.52 m x 2.96 m
Bedroom
Main level
3.31 m x 2.78 m

Location

Learn more about this property
Listing provided by:
RE/MAX HALLMARK CHAY REALTY
MLS® number:
S13675538
Agent:
Michael Patrick Keogh
*Indicates required field
Name is required
Email is required
Please enter a valid phone number (e.g., 416-111-1111).

Community Spotlight: Homes For sale in Your Neighborhood