16 Frontier Avenue, Orillia, Ontario L3V 7S8

Listed for:
$889,000
4 beds
4 baths
Listed 37 days ago
House for rent: 16 Frontier Avenue, Orillia, Ontario L3V 7S8

View all 47 photos

About

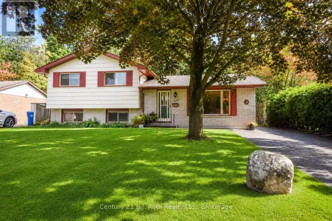
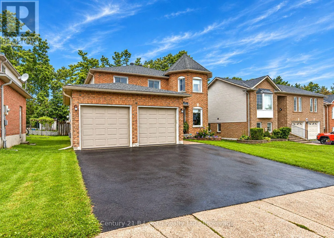
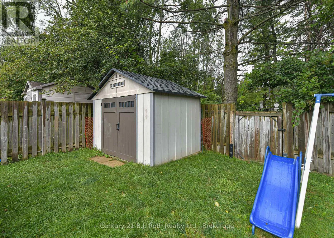
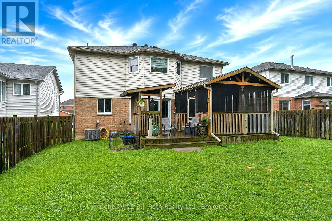
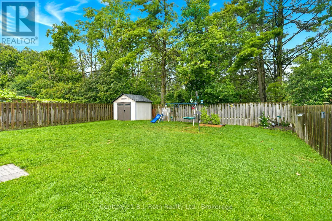
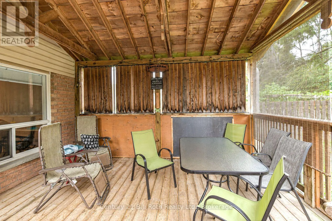
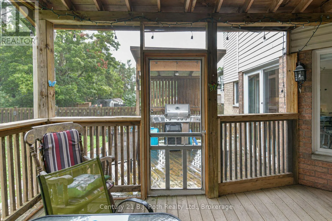
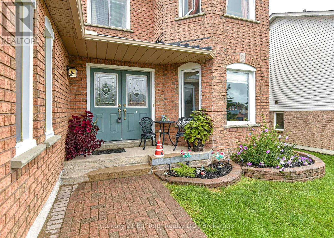
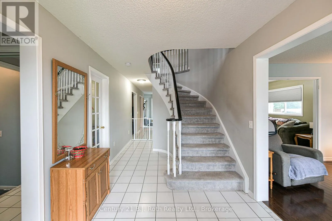
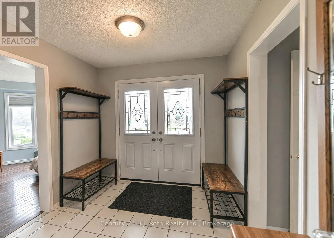
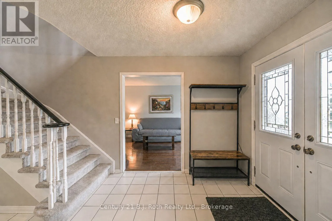
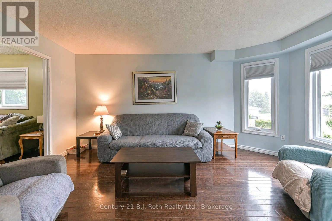
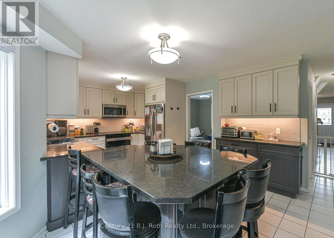
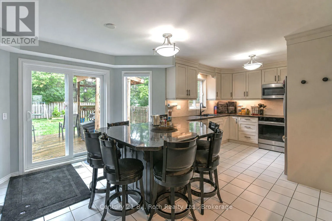
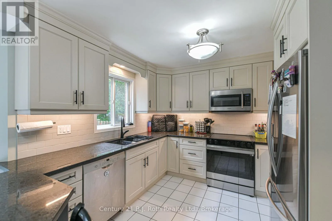
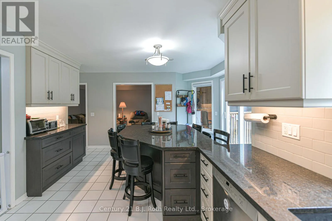
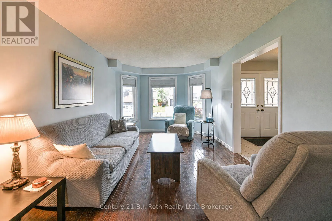
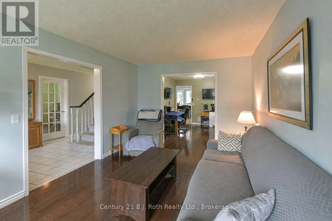
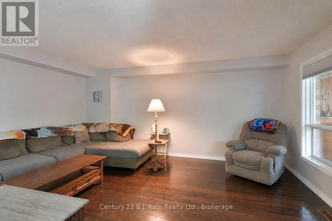
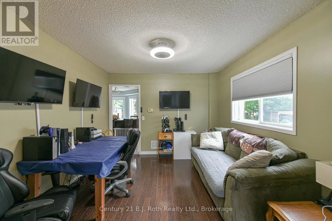
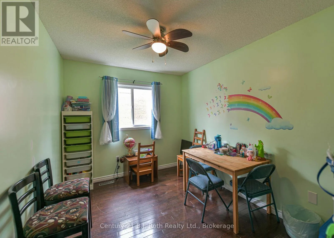
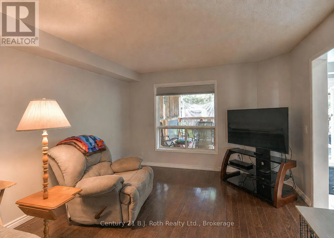
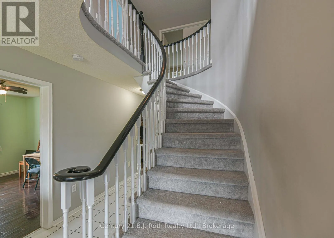
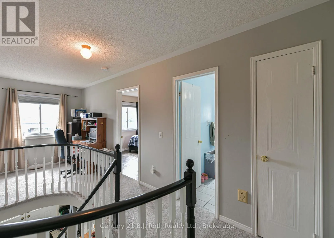
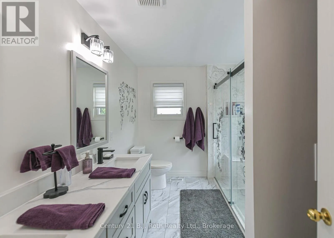
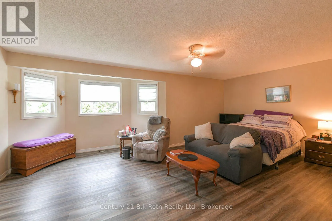
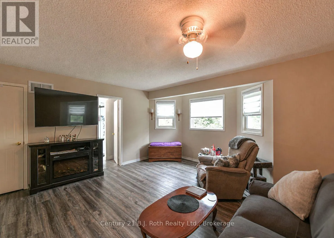
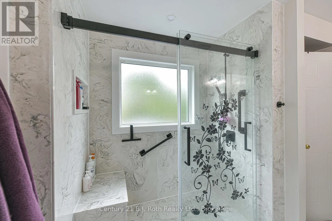
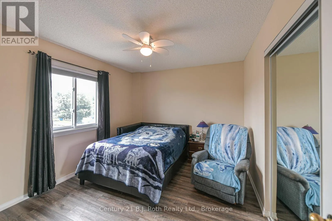
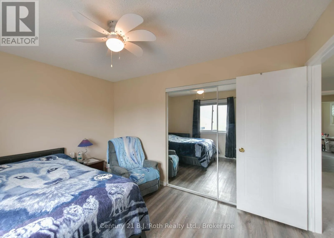
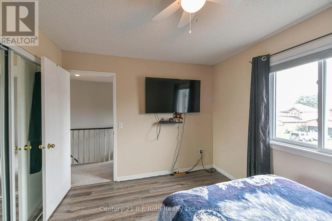
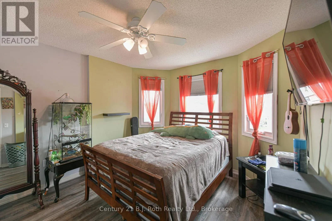
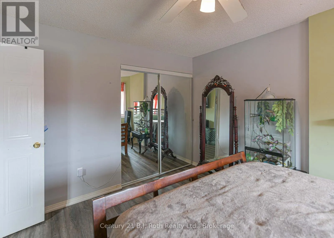
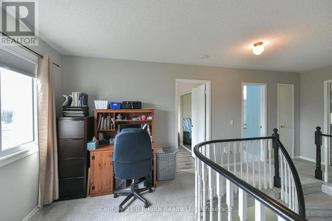
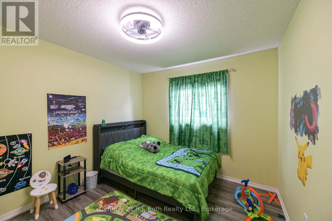
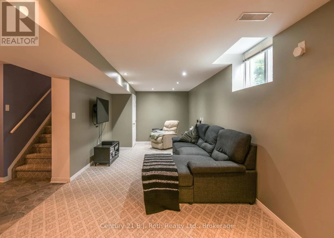
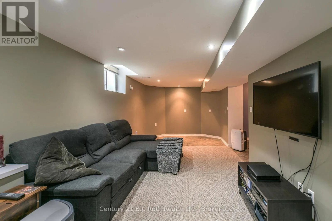
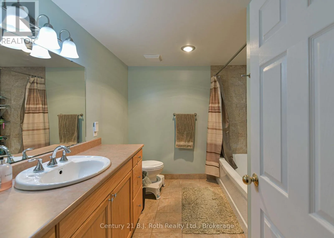
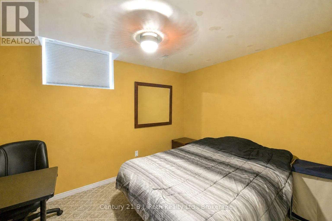
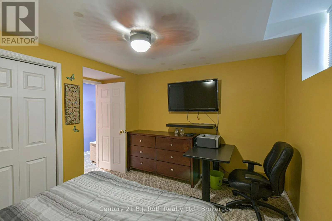
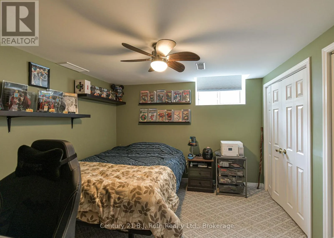
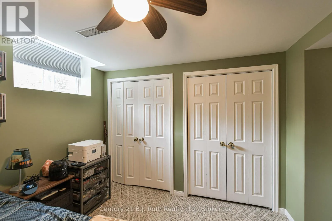
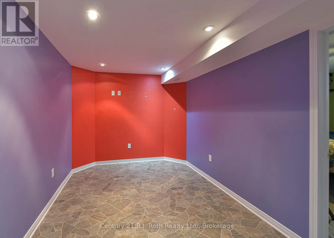
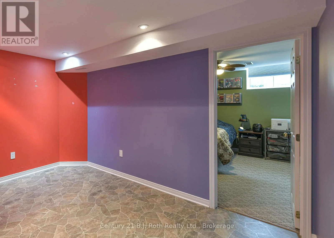
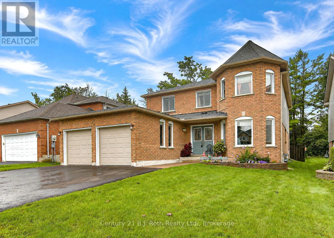
Cross Streets: Laclie St and Frontier Ave. ** Directions: Laclie St, Left on Frontier to 16 Frontier. 2 storey, 6 bedroom home. Great finishings, brick and aluminum sided. Many quality features, new upgraded custom kitchen, features with center island. Granite tops, built-in dishwasher, microwave, fenced level lot with walkout to deck and covered portion of deck. Located in Orillia northward on quiet street. 3 block walk to Couchiching Heights Public School. Main floor family room, 3.5 baths, main floor with 2 pc bath. Separate dining room, primary bedroom with 10'x5' walk-in closet. New ensuite bath in primary bedroom in 2026, total of 4 bedrooms on second floor. 2 additional bedrooms in basement with additional quality 4 pc bath, utility room, games/exercise space. Separate family room, forced air gas with central air conditioning (furnace, central air unit and hot water tank are on a rental contract). Nicely landscaped, 2 car garage, roof reshingled in 2018. Very quiet area. All upscale type of homes on street. Community park at the end of cul-de-sac. Windows at front of house have been upgraded, newer sliding patio doors. Upgraded insulation in attic. When bathroom was renovated in 2026, windows in upstairs primary bedroom were also replaced. This home shows very well as there has been many upgrades and pride of ownership. Driveway was just resurfaced in 2026. Excellent home for a growing family. (id:27476)

Property Highlights

MLS® Number
S13710710
Type
Single Family
Community Name
Orillia
Ownership Type
Freehold
Land Size
15.4 x 41.5 M
Parking Space Total
5

Building

Building Type
House
Storeys
2.00
Square Footage
2500 - 3000 sqft
Bathrooms Total
4
Bedrooms Above Ground
4
Bedrooms Total
4
Amenities
Park, Schools
Exterior Finish
Brick Facing
Fireplace Present
No
Basement Type
N/A (Finished)
Basement Features
Building Heating Type
Forced air
Heating Fuel
Natural gas
Building Cooling Type
Central air conditioning

Utilities

Water
Municipal water
Utility Sewer
Sanitary sewer

Room Layout

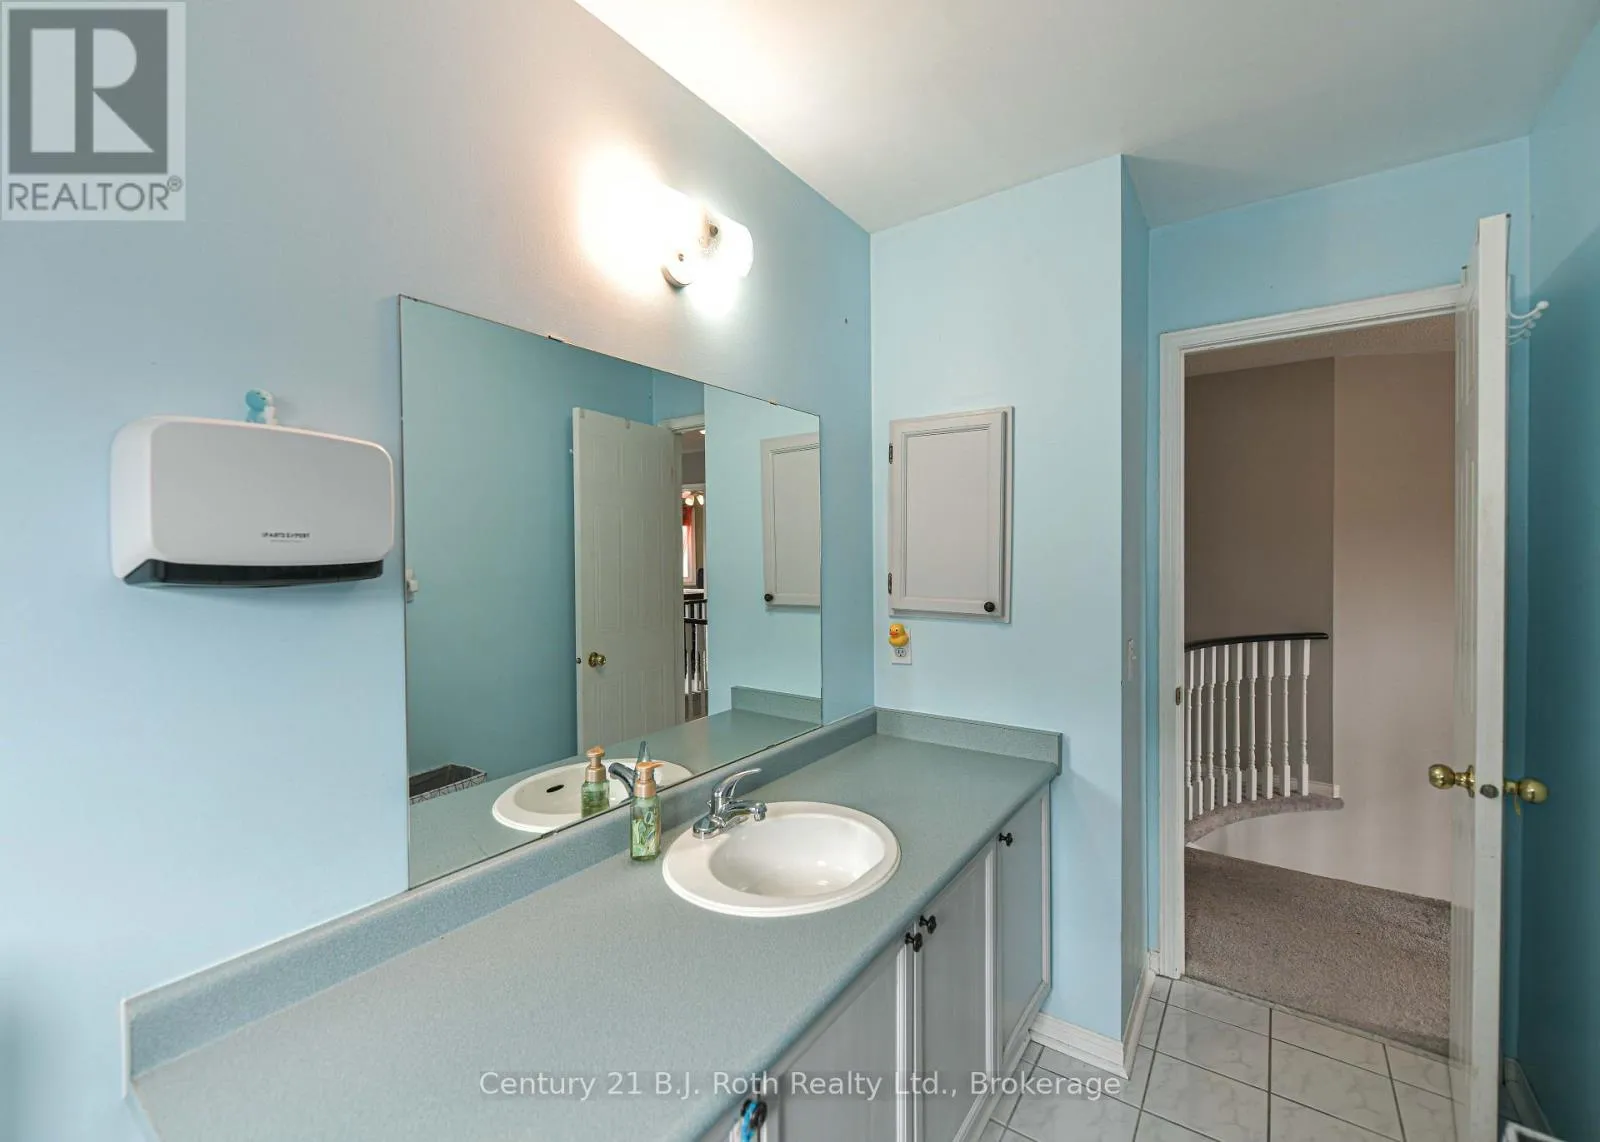
Bathroom
Second level
3.66 m x 1.53 m
Primary Bedroom
Second level
6.1 m x 3.96 m
Bedroom 2
Second level
3.35 m x 3.96 m
Bedroom 3
Second level
3.66 m x 3.05 m
Bedroom 4
Second level
3.35 m x 3 m
Bedroom
Basement
3.35 m x 3.05 m
Bedroom
Basement
3.66 m x 2.74 m
Bathroom
Basement
2.74 m x 2.74 m
Family room
Basement
7.33 m x 3.05 m
Utility room
Basement
3.76 m x 3.3 m
Living room
Main level
4.88 m x 3.15 m
Dining room
Main level
3.35 m x 3.08 m
Kitchen
Main level
6.02 m x 4.27 m
Family room
Main level
5.28 m x 3.66 m
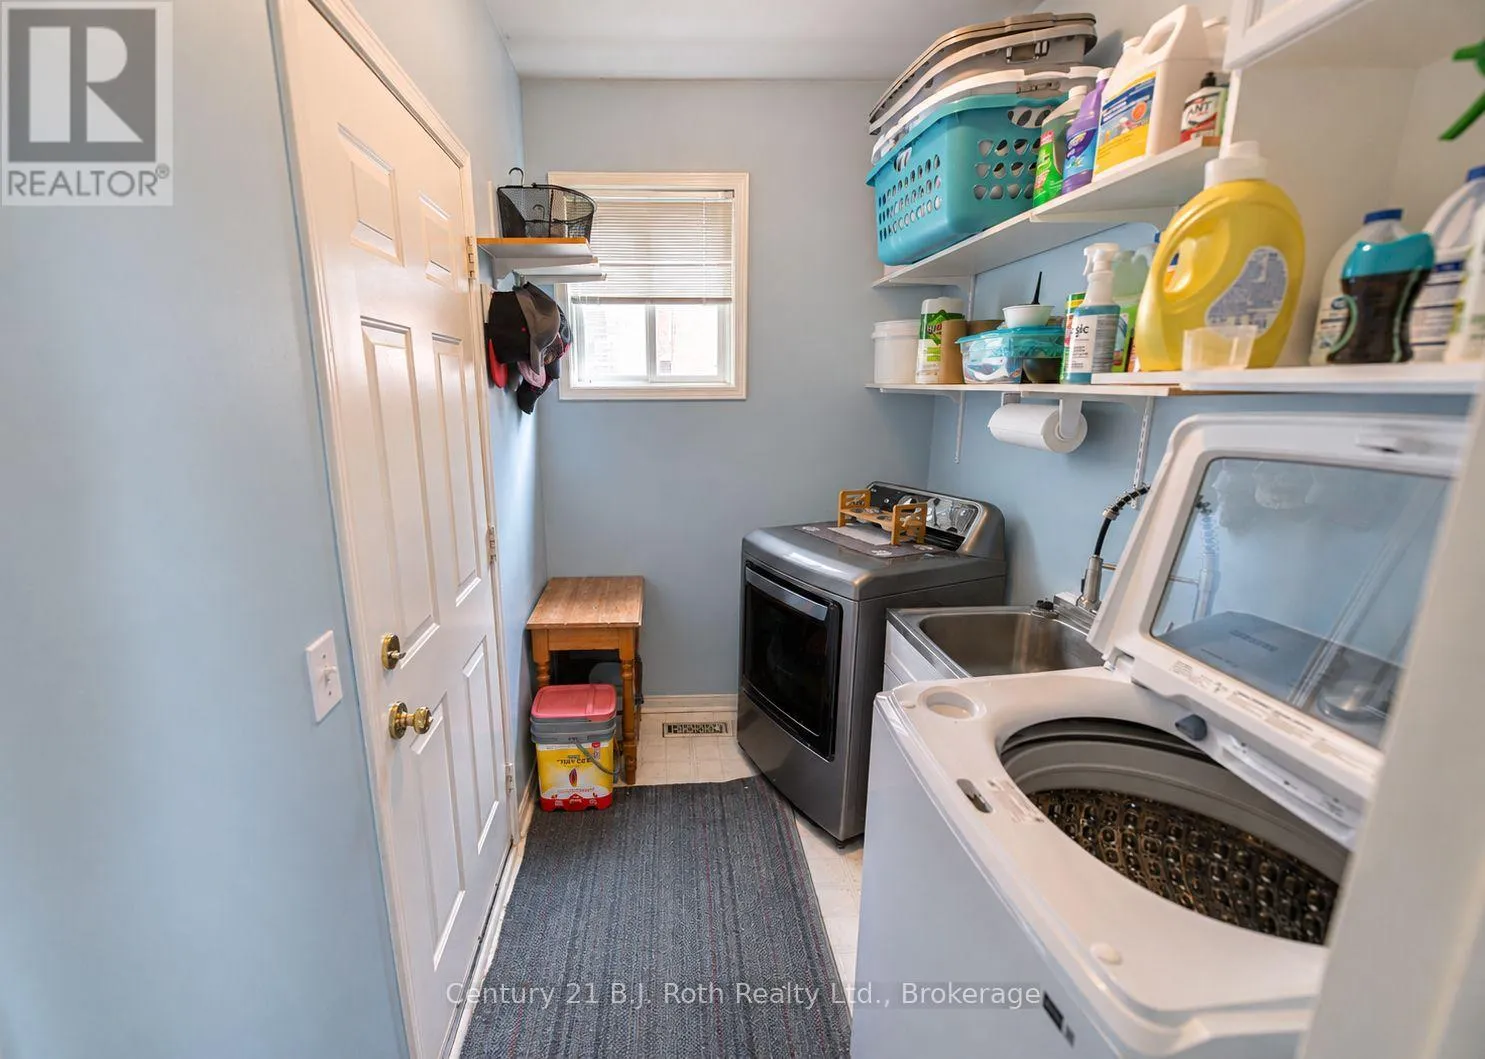
Laundry room
Main level
2.44 m x 1.52 m
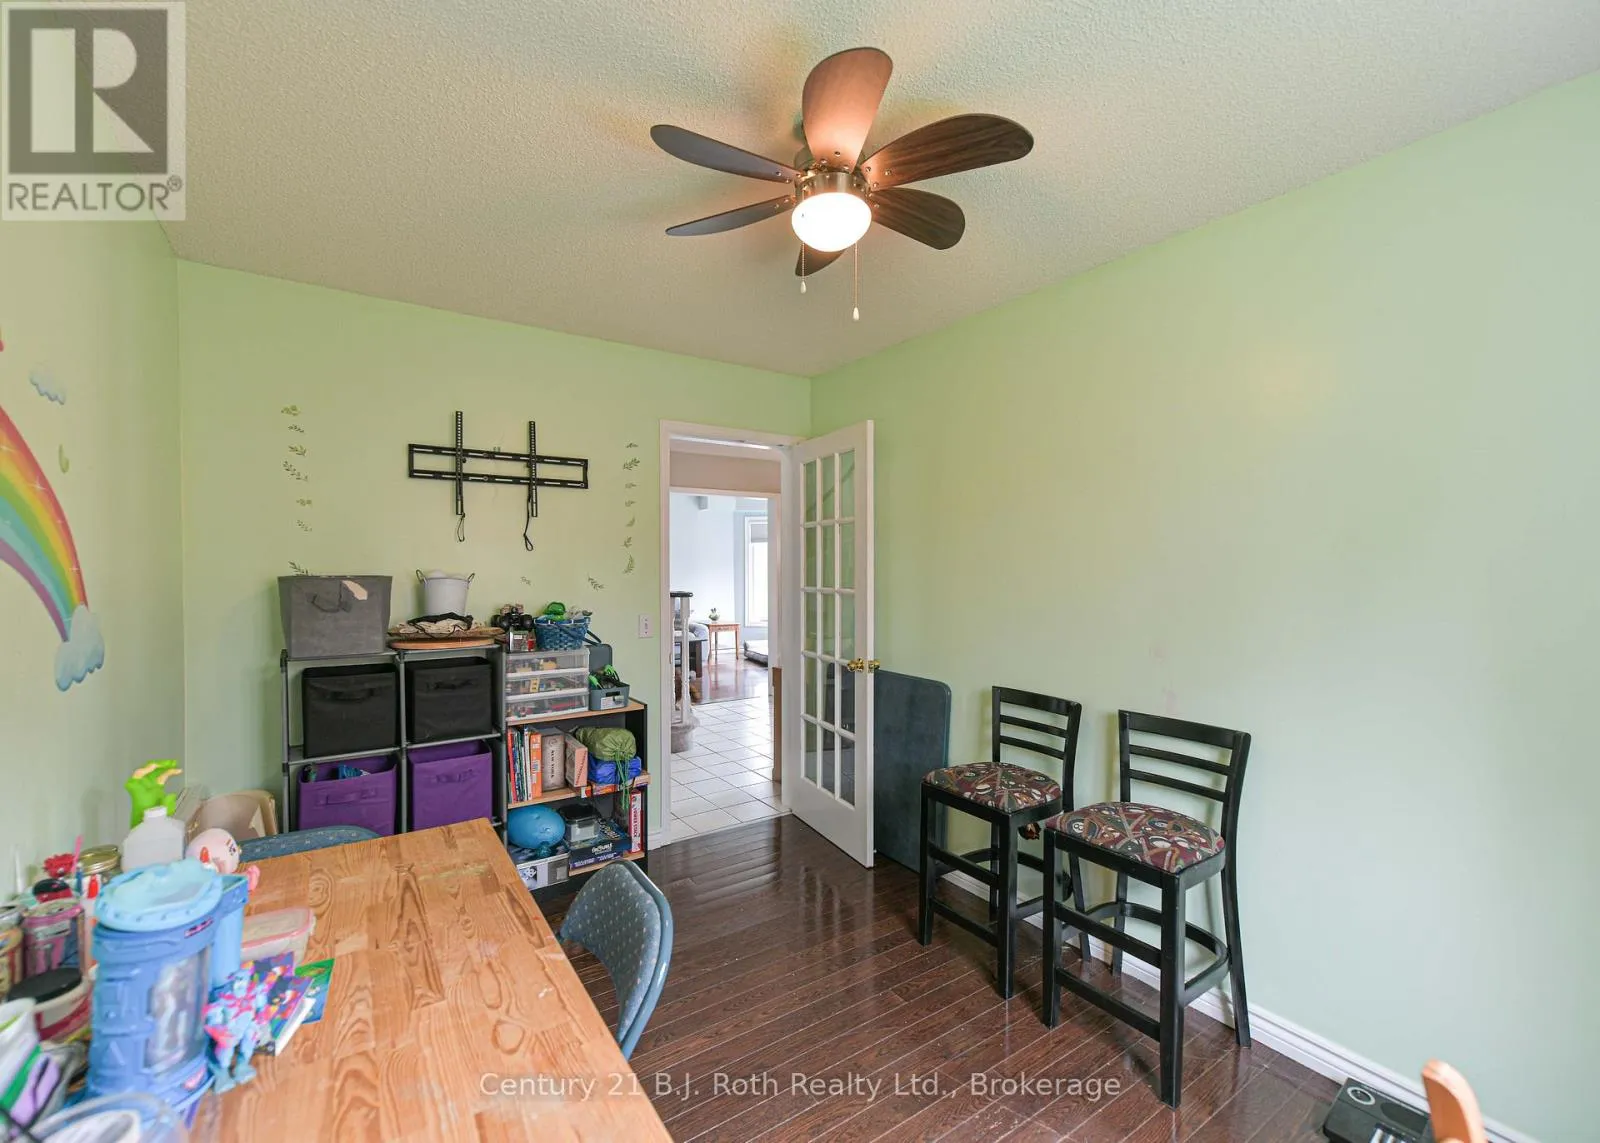
Office
Main level
3.66 m x 2.67 m

Location

Learn more about this property
Listing provided by:
Century 21 B.J. Roth Realty Ltd.
MLS® number:
S13710710
Agent:
Greg Leach
*Indicates required field
Name is required
Email is required
Please enter a valid phone number (e.g., 416-111-1111).

Community Spotlight: Homes For sale in Your Neighborhood